
5 Upper Mohawk Point Road Dunnville, Ontario N0A 1K0


$1,449,900
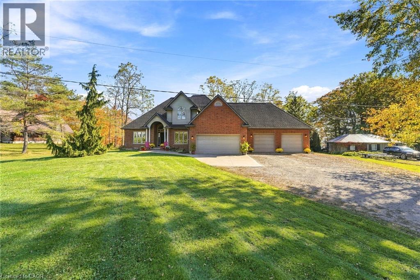
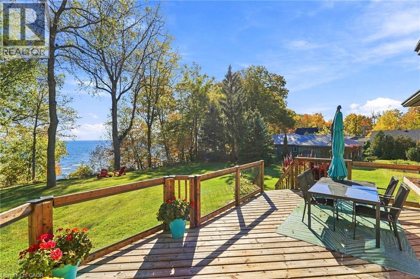
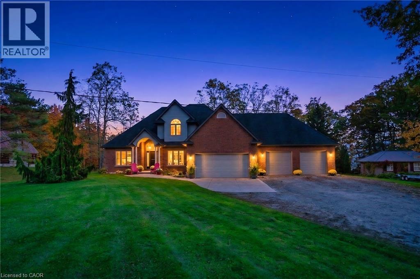
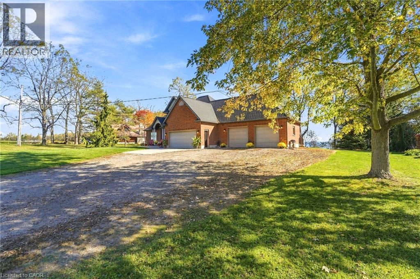
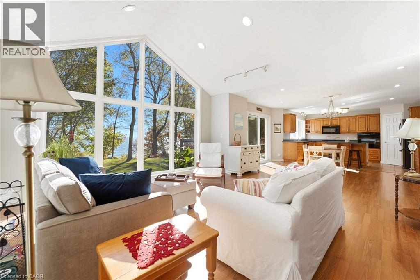
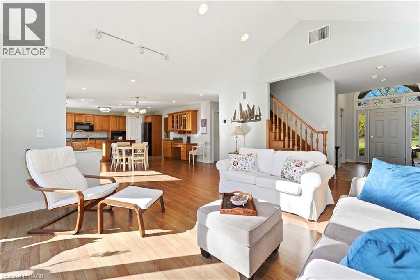
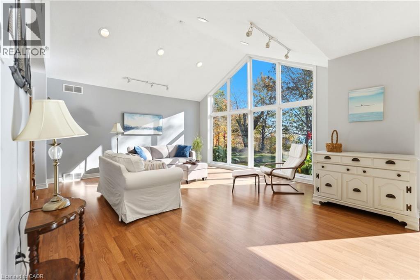
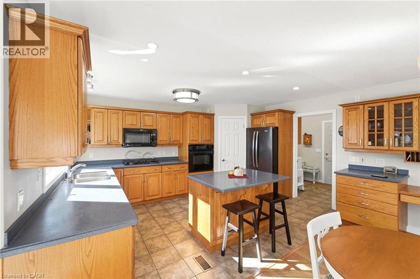
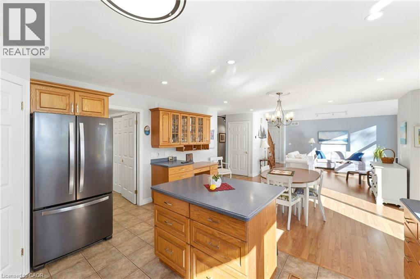
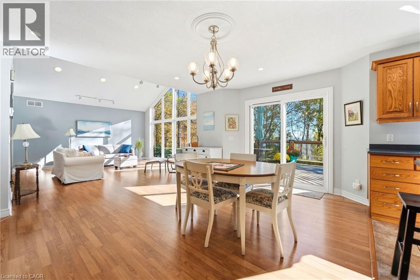
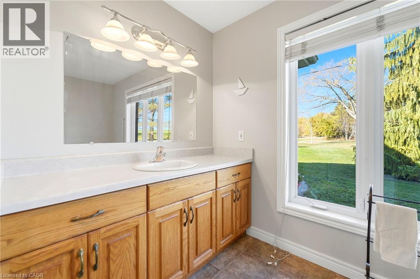
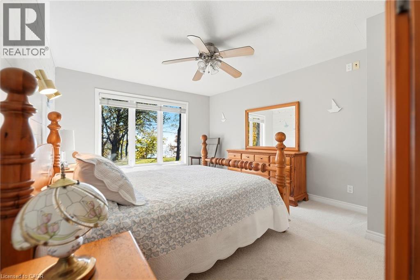
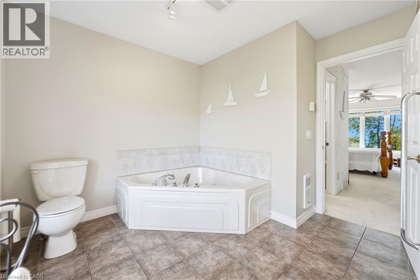
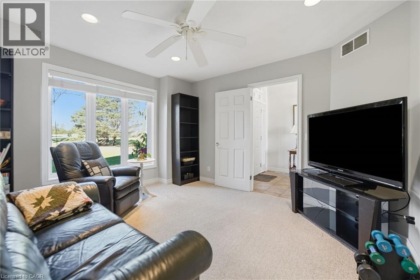
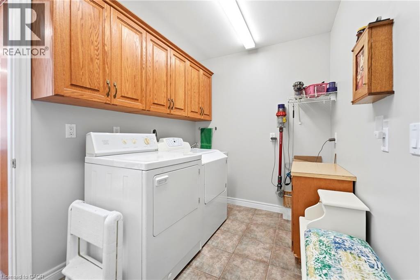
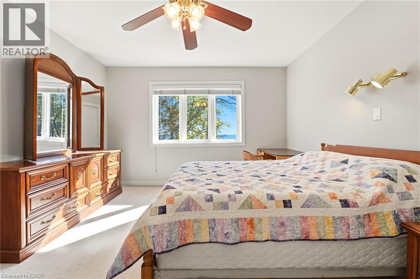
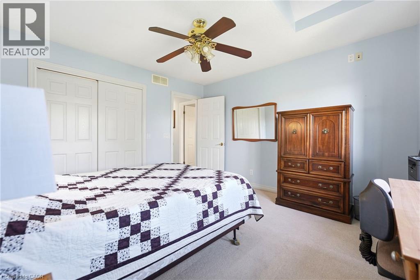
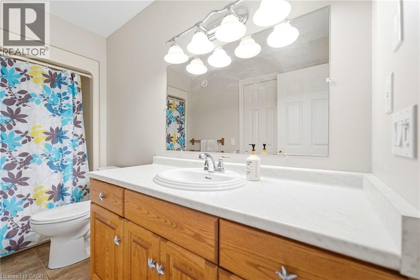
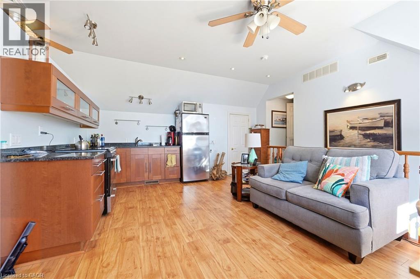
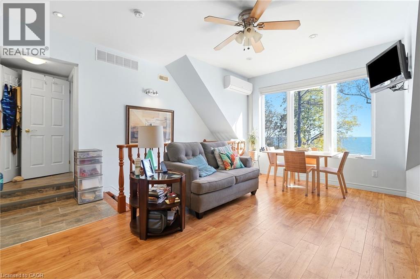
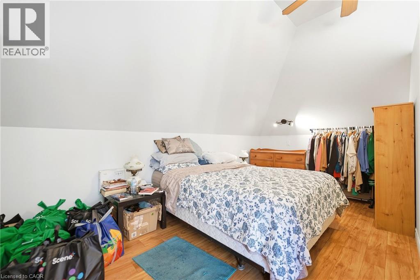
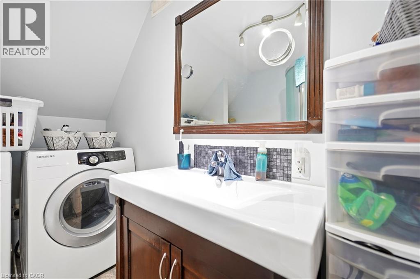
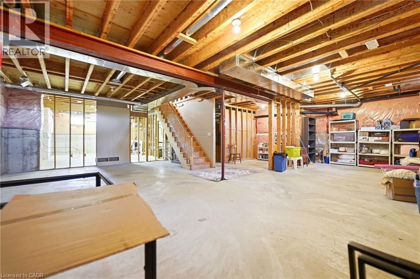
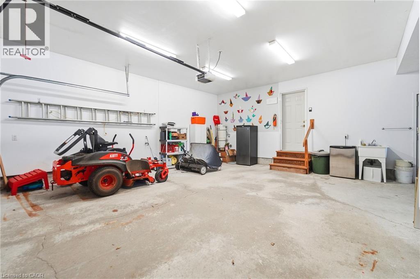
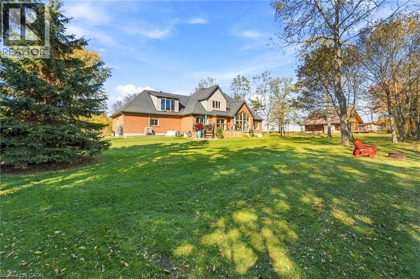
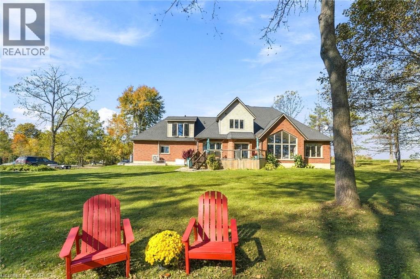
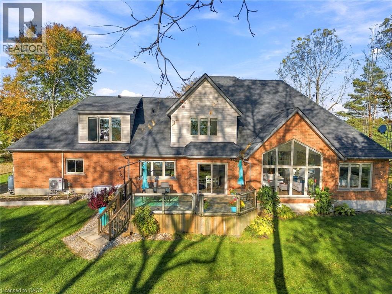
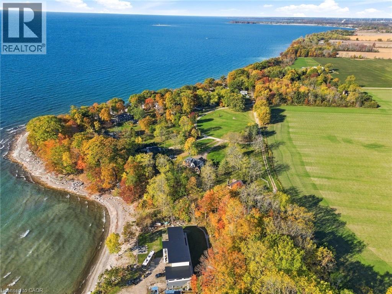
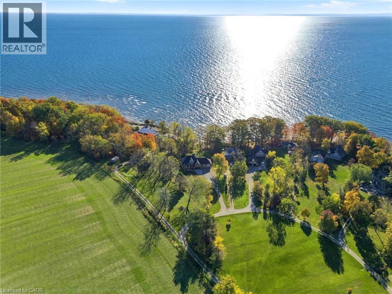
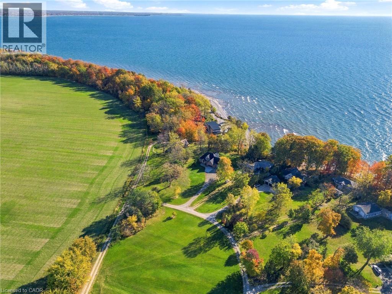
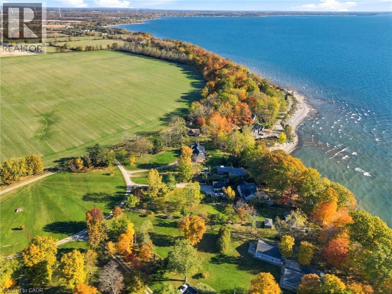
An Exceptional Estate Property with Beautiful Lake Views. Discover a rare opportunity to own an impressive estate-style property in the peaceful community of Lowbanks, where expansive grounds, beautiful lake views and exceptional versatility come together. Situated on an oversized lot, this remarkable residence offers a wonderful sense of privacy, space and tranquility. The thoughtfully designed layout features a main floor primary bedroom and convenient main floor laundry, providing comfort and ease for everyday living. Adding to the property’s appeal is a fully self-contained secondary suite, ideal for extended family, a private nanny suite, multigenerational living or potential rental income, including short-term accommodations where permitted. A spacious four-car garage and an expansive driveway accommodating more than 15 vehicles provide exceptional parking for family and guests. The unfinished basement, complete with impressive ceiling heights, offers an outstanding opportunity to create additional living space tailored to your needs. With picturesque lake views from the backyard, generous outdoor space and endless possibilities, this distinctive property offers the perfect balance of estate living and everyday functionality. An exceptional opportunity for those seeking privacy, space and the freedom to make a property truly their own. (id:43681)
Open House
现在这个房屋大家可以去Open House参观了!
2:00 pm
结束于:4:00 pm
房源概要
| MLS® Number | 40874447 |
| 房源类型 | 民宅 |
| 附近的便利设施 | Beach, 学校 |
| 社区特征 | 安静的区域 |
| 特征 | 亲戚套间 |
| 总车位 | 16 |
| View Type | View Of Water |
详 情
| 浴室 | 4 |
| 地上卧房 | 4 |
| 总卧房 | 4 |
| 建筑风格 | Other |
| 地下室进展 | 已完成 |
| 地下室类型 | Full (unfinished) |
| 施工种类 | 独立屋 |
| 空调 | 中央空调 |
| 外墙 | 砖, 乙烯基壁板 |
| 地基类型 | 混凝土浇筑 |
| 客人卫生间(不包含洗浴) | 1 |
| 供暖方式 | 天然气 |
| 供暖类型 | 压力热风 |
| 储存空间 | 2 |
| 内部尺寸 | 2784 Sqft |
| 类型 | 独立屋 |
| 设备间 | Cistern |
车 位
| 附加车库 |
土地
| 英亩数 | 无 |
| 土地便利设施 | Beach, 学校 |
| 污水道 | Septic System |
| 土地宽度 | 79 Ft |
| 规划描述 | D A10f1 |
房 间
| 楼 层 | 类 型 | 长 度 | 宽 度 | 面 积 |
|---|---|---|---|---|
| 二楼 | Attic | 15'6'' x 4'4'' | ||
| 二楼 | 三件套卫生间 | 7'10'' x 7'11'' | ||
| 二楼 | 四件套浴室 | 11'5'' x 5'6'' | ||
| 二楼 | 厨房 | 19'8'' x 18'6'' | ||
| 二楼 | 卧室 | 8'10'' x 17'9'' | ||
| 二楼 | 卧室 | 12'5'' x 13'9'' | ||
| 二楼 | 卧室 | 11'8'' x 14'7'' | ||
| 地下室 | 其它 | 8'0'' x 7'6'' | ||
| 地下室 | Storage | 27'6'' x 15'10'' | ||
| 地下室 | 其它 | 51'5'' x 35'10'' | ||
| 一楼 | 两件套卫生间 | 6'3'' x 6'5'' | ||
| 一楼 | 洗衣房 | 10'5'' x 6'5'' | ||
| 一楼 | 客厅 | 11'8'' x 14'0'' | ||
| 一楼 | 厨房 | 10'9'' x 15'3'' | ||
| 一楼 | 餐厅 | 9'0'' x 16'6'' | ||
| 一楼 | 家庭房 | 19'2'' x 22'8'' | ||
| 一楼 | 四件套浴室 | 12'2'' x 10'0'' | ||
| 一楼 | 主卧 | 12'2'' x 21'5'' |
https://www.realtor.ca/real-estate/30450737/5-upper-mohawk-point-road-dunnville

The trademarks REALTOR®, REALTORS®, and the REALTOR® logo are controlled by The Canadian Real Estate Association (CREA) and identify real estate professionals who are members of CREA. The trademarks MLS®, Multiple Listing Service® and the associated logos are owned by The Canadian Real Estate Association (CREA) and identify the quality of services provided by real estate professionals who are members of CREA. The trademark DDF® is owned by The Canadian Real Estate Association (CREA) and identifies CREA's Data Distribution Facility (DDF®)
REALTORS® Association of Hamilton-Burlington
RE/MAX Escarpment Realty Inc.
November 04 2026 12:08:53
