
5 Tysons Way Scotland, Ontario N0E 1R0


$1,849,900
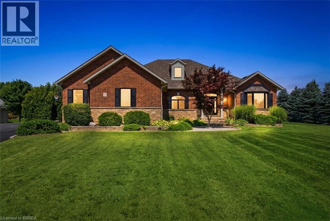
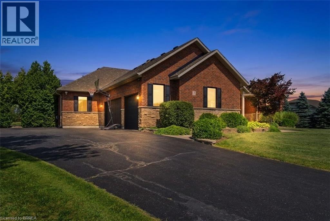
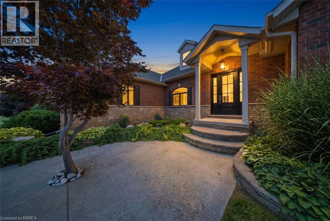
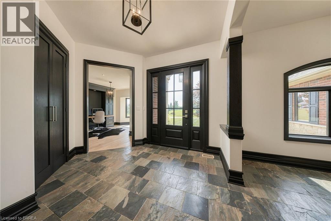
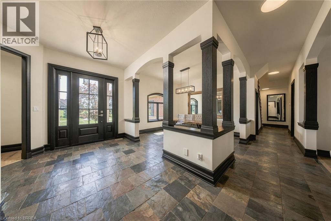
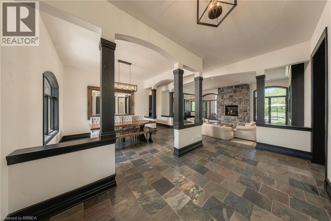
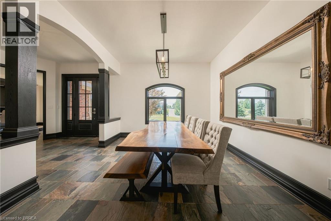
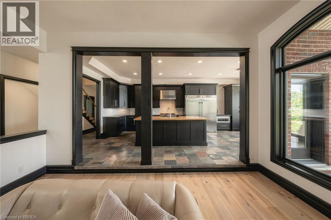
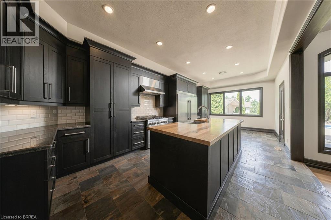
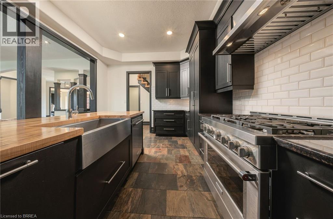
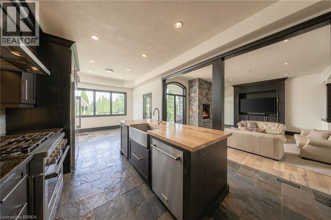
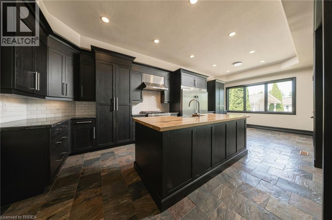
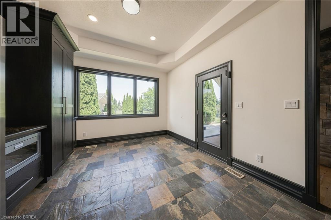
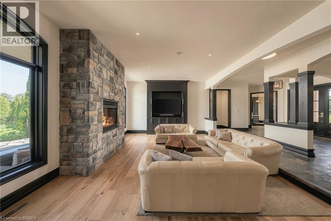
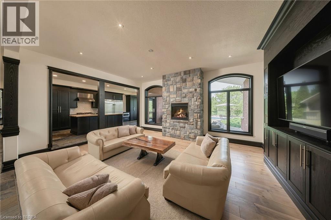
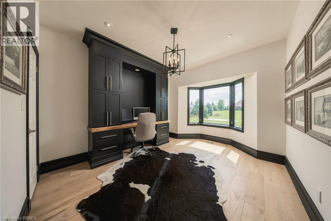
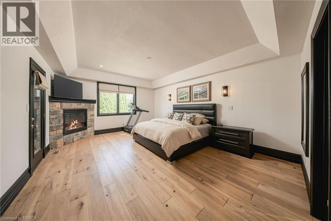
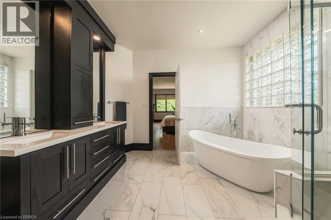
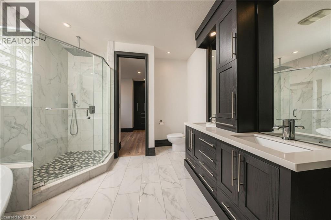
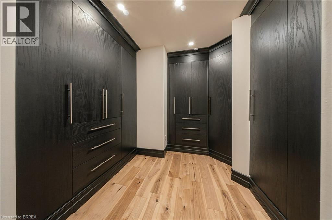
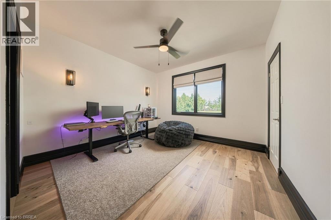
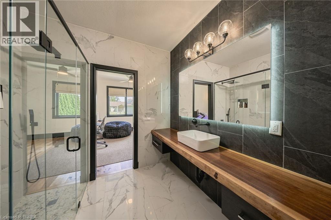
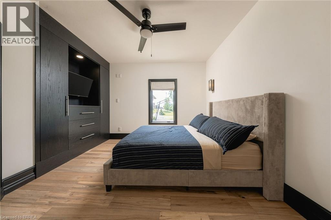
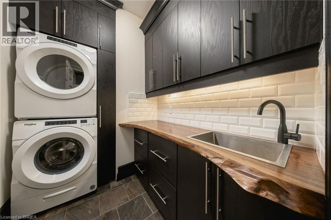
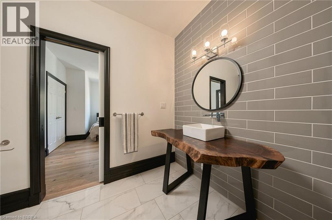
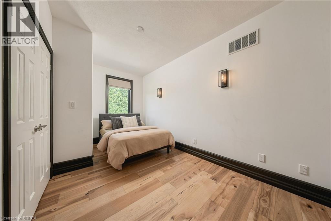
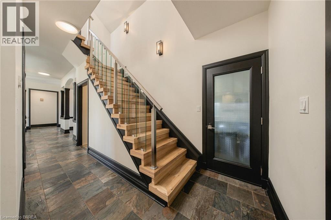
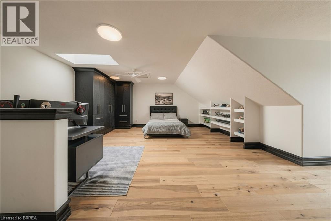
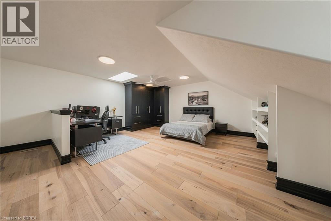
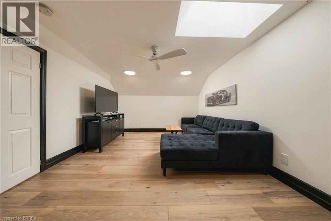
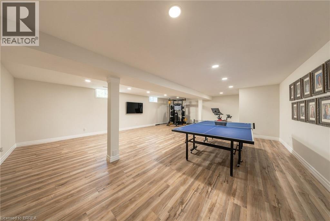
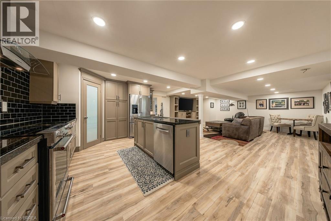
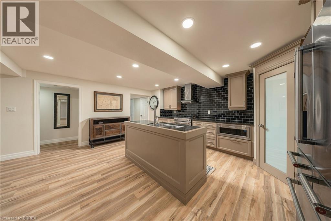
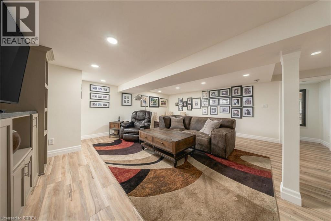
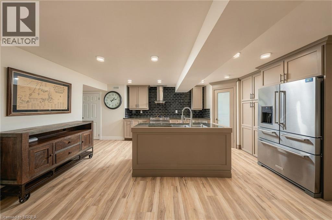
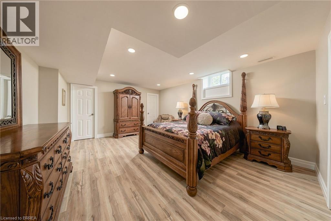
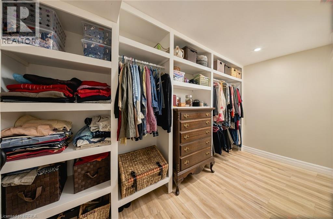
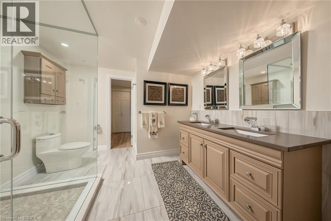
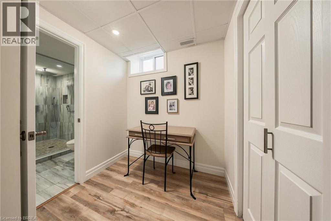
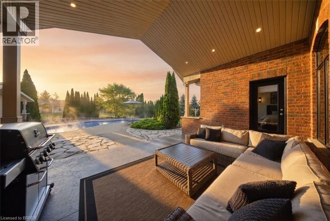
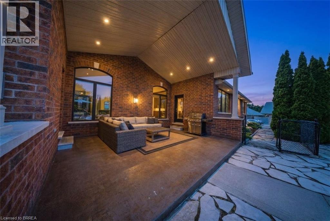
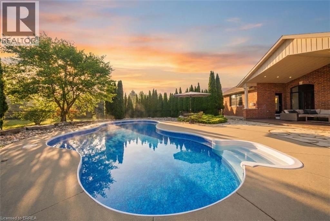
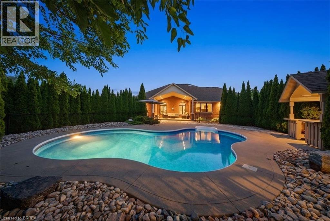
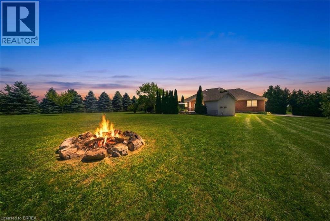
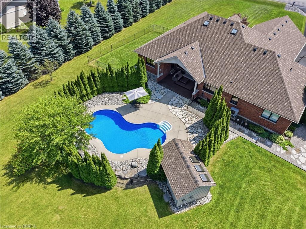
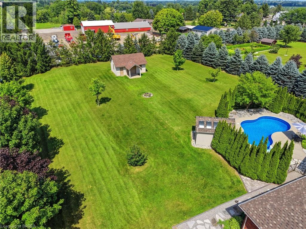
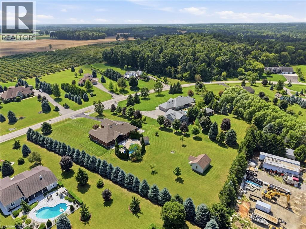
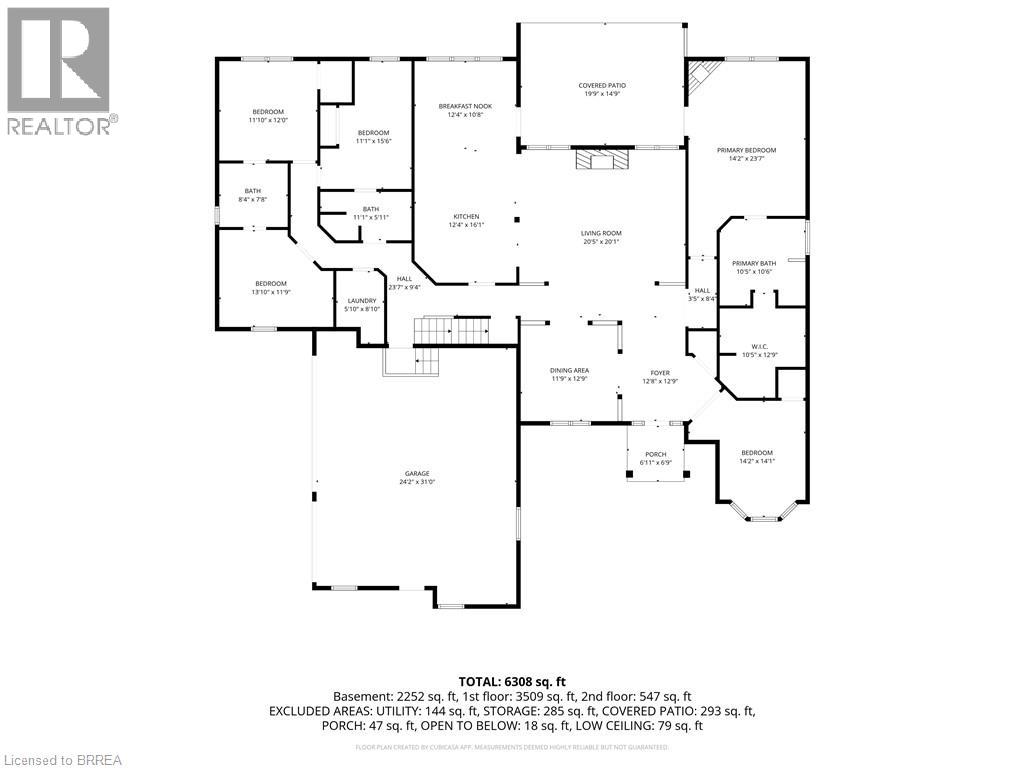
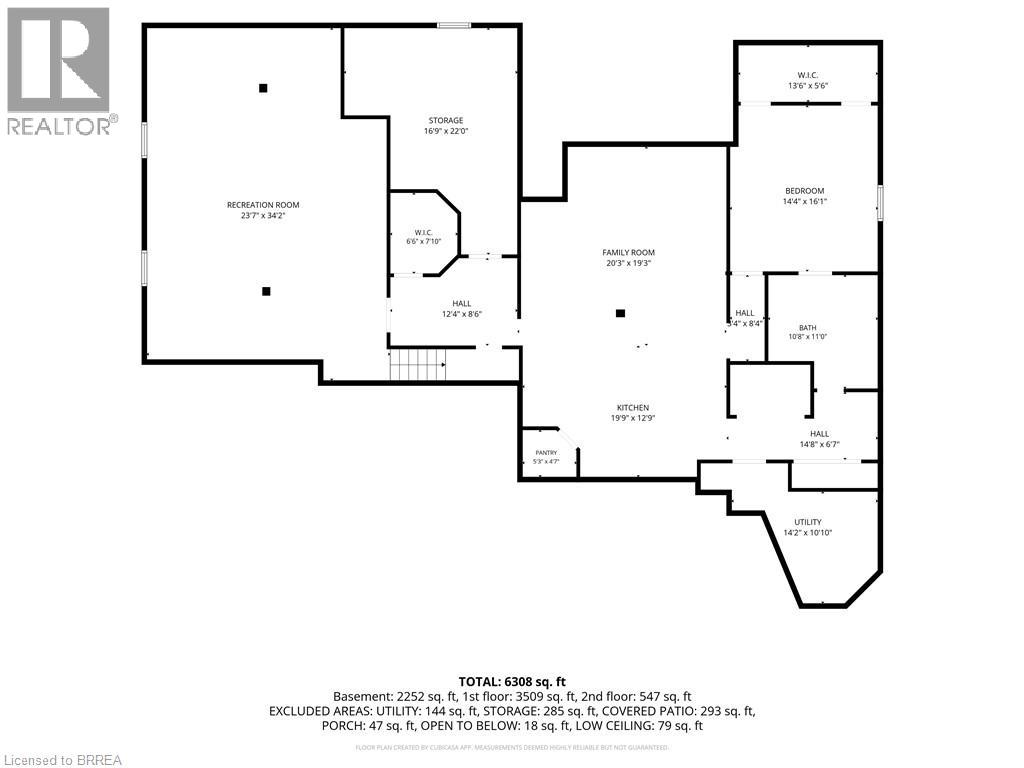
Welcome to 5 Tysons Way, a luxury mini mansion set on approximately 1.5 acres, offering an extraordinary combination of space, privacy, sophistication, and convenience. This impressive 7-bedroom, 4-bathroom home with dedicated in-lawn suite is designed for those who want more from their living space—with room for family, guests, entertaining, and every chapter of life. From the moment you arrive, the scale and presence of this property are undeniable. Inside, expansive interiors feature four distinct living spaces, creating an abundance of room to gather, relax, work, and entertain. The home's thoughtful layout provides exceptional flexibility for today's modern family. At the heart of the home, the kitchen seamlessly connects to a large covered outdoor living and entertaining area, creating a true indoor-outdoor lifestyle. Off the covered patio, step into your private retreat. A beautiful 8ft deep saltwater pool with solar heat sets the stage for memorable summer gatherings, leisurely afternoons, and relaxing evenings under the stars. The finished basement adds another exceptional dimension to the home, featuring a dedicated in-law suite with independent laundry, sep heating and cooling, a generous living space with a bedroom and ensuite privilege bath. Parking is equally impressive, with space for up to 13 vehicles, including an attached garage and generous driveway parking—perfect for guests, recreational vehicles, and large gatherings. Did we mention the detached 24x16 foot shop with power? How about the EV charger in the main garage? Modern, spacious, and exceptionally versatile, 5 Tysons Way is more than a home—it is a lifestyle. Here, you can enjoy the privacy and serenity of an estate-sized property without sacrificing accessibility to the amenities of the city. (id:43681)
房源概要
| MLS® Number | 40858301 |
| 房源类型 | 民宅 |
| 附近的便利设施 | 学校 |
| Communication Type | High Speed Internet |
| 社区特征 | 安静的区域, School Bus |
| 设备类型 | 热水器 |
| 特征 | Cul-de-sac, 铺设车道, Country Residential, 自动车库门, 亲戚套间 |
| 总车位 | 13 |
| 泳池类型 | Inground Pool |
| 租赁设备类型 | 热水器 |
| 结构 | Workshop, Porch |
详 情
| 浴室 | 4 |
| 地上卧房 | 6 |
| 地下卧室 | 1 |
| 总卧房 | 7 |
| 家电类 | Central Vacuum, 洗碗机, 烘干机, Freezer, 微波炉, 冰箱, Water Softener, 洗衣机, Range - Gas, Hood 电扇, Garage Door Opener |
| 建筑风格 | 平房 |
| 地下室进展 | 已装修 |
| 地下室类型 | 全完工 |
| 施工日期 | 2007 |
| 施工种类 | 独立屋 |
| 空调 | 中央空调 |
| 外墙 | 砖 Veneer, 石 |
| Fire Protection | Smoke Detectors |
| 壁炉 | 有 |
| Fireplace Total | 2 |
| 壁炉类型 | 其他-见备注 |
| 固定装置 | 吊扇 |
| 地基类型 | 混凝土浇筑 |
| 供暖方式 | 天然气 |
| 供暖类型 | Forced Air, Heat Pump |
| 储存空间 | 1 |
| 内部尺寸 | 5676 Sqft |
| 类型 | 独立屋 |
| 设备间 | Drilled Well |
车 位
| 附加车库 |
土地
| 入口类型 | Road Access |
| 英亩数 | 有 |
| 围栏类型 | 部分围栏 |
| 土地便利设施 | 学校 |
| 污水道 | Septic System |
| 土地宽度 | 170 Ft |
| 不规则大小 | 1.504 |
| Size Total | 1.504 Ac|1/2 - 1.99 Acres |
| 规划描述 | Sr |
房 间
| 楼 层 | 类 型 | 长 度 | 宽 度 | 面 积 |
|---|---|---|---|---|
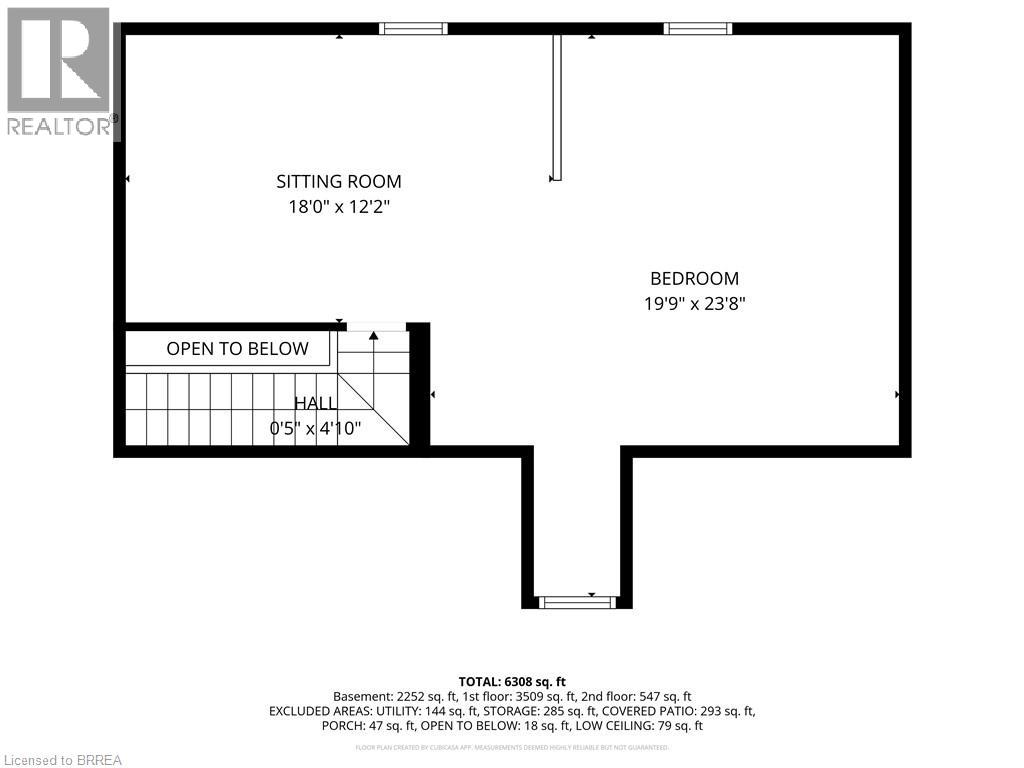
| 二楼 | 起居室 | 18'0'' x 12'2'' | ||
| 二楼 | 卧室 | 23'8'' x 19'9'' | ||
| 地下室 | 娱乐室 | 34'2'' x 23'7'' | ||
| 地下室 | 厨房 | 19'9'' x 12'9'' | ||
| 地下室 | 家庭房 | 20'3'' x 19'3'' | ||
| 地下室 | 四件套浴室 | 11'0'' x 10'8'' | ||
| 地下室 | 卧室 | 16'1'' x 14'4'' | ||
| 一楼 | Breakfast | 12'4'' x 10'8'' | ||
| 一楼 | 四件套浴室 | Measurements not available | ||
| 一楼 | 卧室 | 12'6'' x 11'10'' | ||
| 一楼 | 卧室 | 15'8'' x 11'0'' | ||
| 一楼 | 四件套浴室 | Measurements not available | ||
| 一楼 | 卧室 | 11'11'' x 11'3'' | ||
| 一楼 | 洗衣房 | Measurements not available | ||
| 一楼 | 完整的浴室 | Measurements not available | ||
| 一楼 | 主卧 | 12'4'' x 11'1'' | ||
| 一楼 | 厨房 | 16'1'' x 12'4'' | ||
| 一楼 | 客厅 | 20'5'' x 20'1'' | ||
| 一楼 | 餐厅 | 11'0'' x 10'8'' | ||
| 一楼 | 卧室 | 14'0'' x 13'8'' |
设备间
| 天然气 | 可用 |
https://www.realtor.ca/real-estate/30196860/5-tysons-way-scotland

The trademarks REALTOR®, REALTORS®, and the REALTOR® logo are controlled by The Canadian Real Estate Association (CREA) and identify real estate professionals who are members of CREA. The trademarks MLS®, Multiple Listing Service® and the associated logos are owned by The Canadian Real Estate Association (CREA) and identify the quality of services provided by real estate professionals who are members of CREA. The trademark DDF® is owned by The Canadian Real Estate Association (CREA) and identifies CREA's Data Distribution Facility (DDF®)
Brantford Regional Real Estate Assn Inc
RE/MAX Twin City Realty Inc
August 25 2026 10:33:28
