
5 Tysons Way Brant (Oakland), Ontario N0E 1L0


$1,725,000
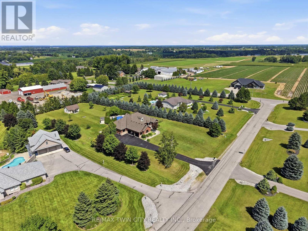
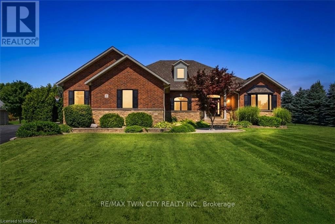
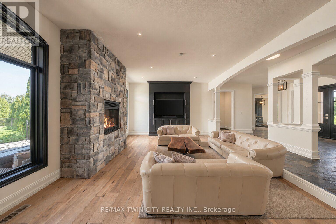
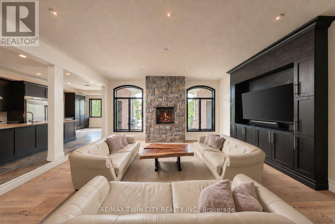
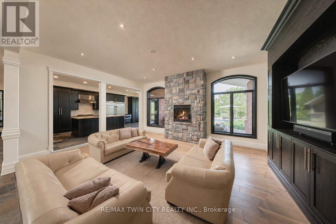
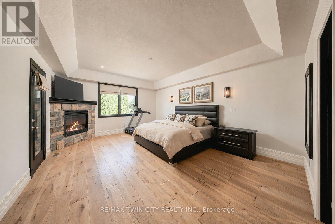
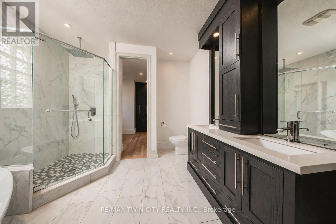
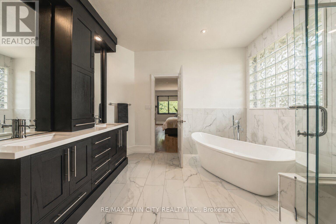
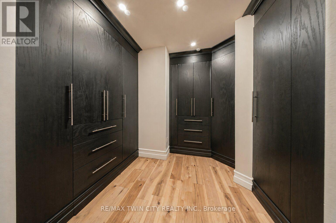
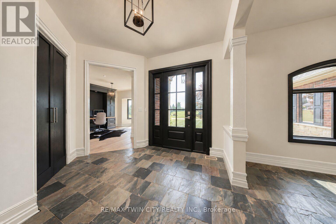
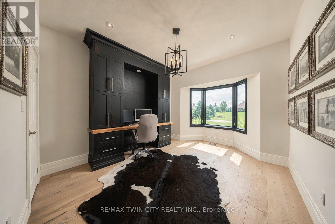
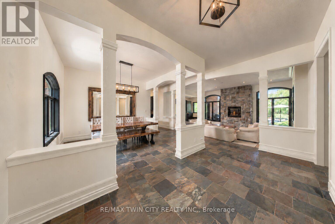
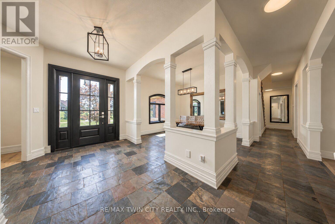
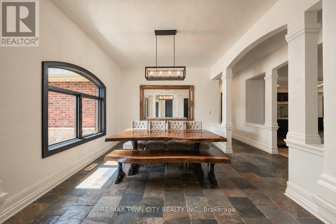
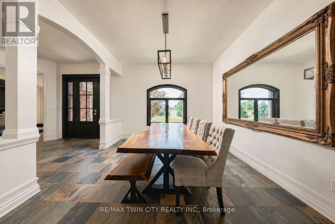
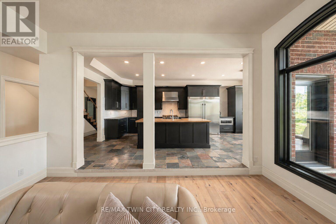
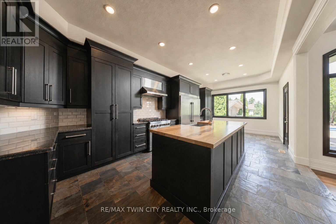
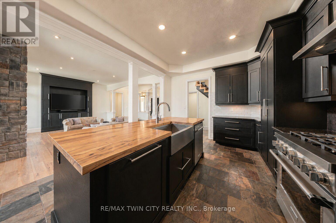
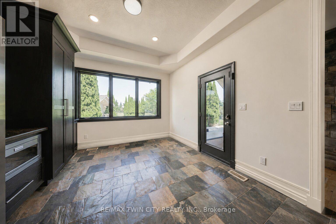
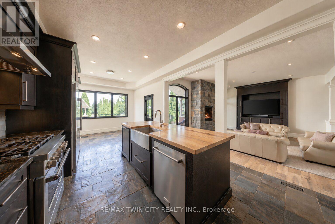
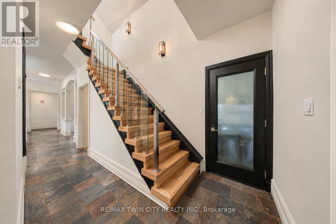
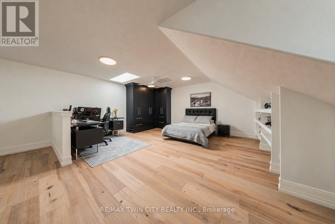
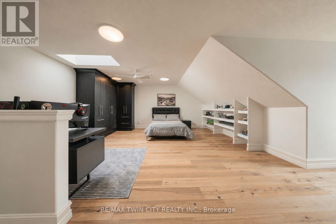
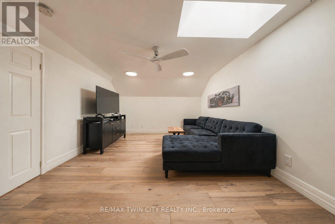
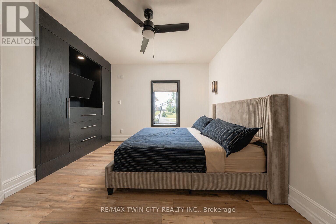
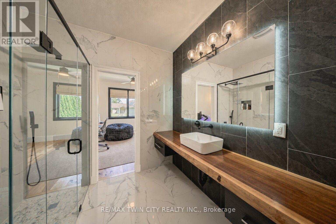
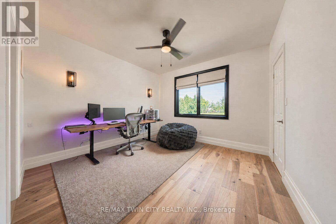
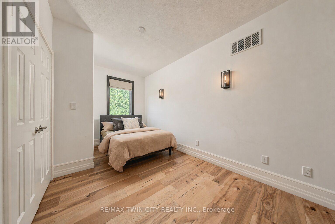
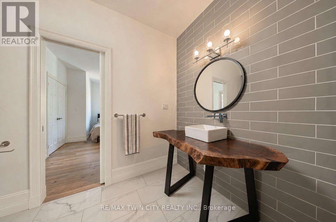
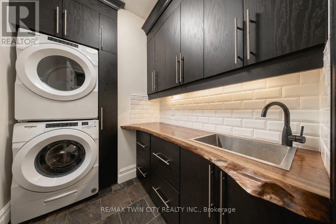
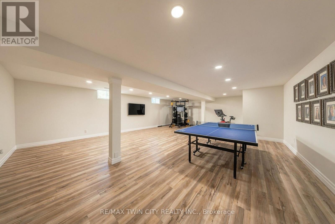
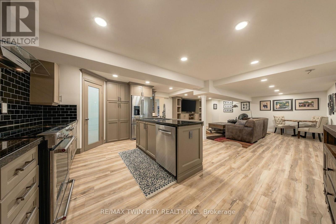
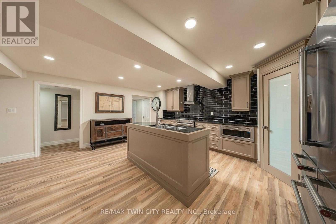
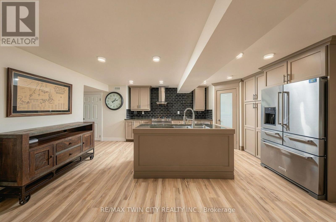
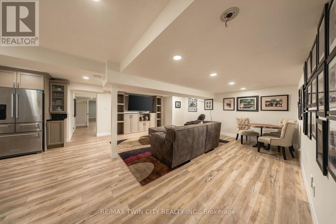
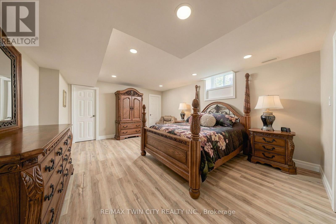
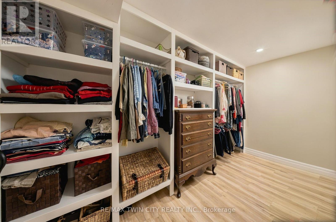
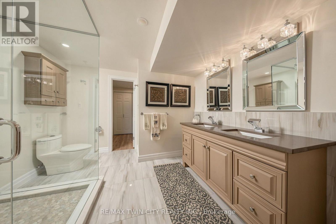
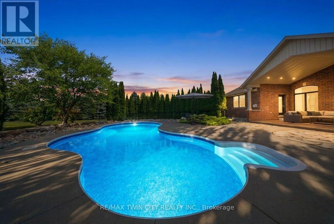
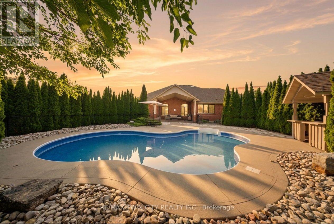
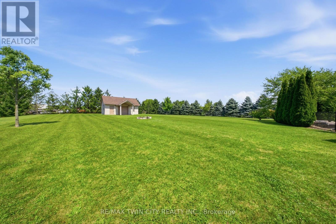
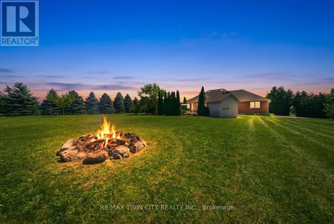
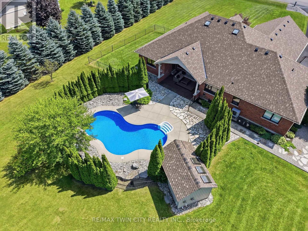
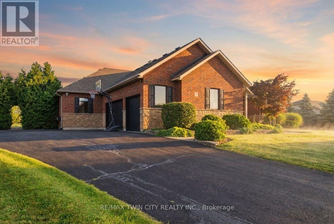
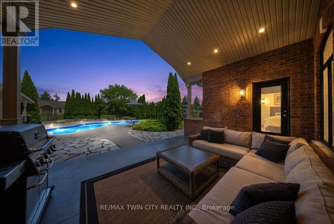
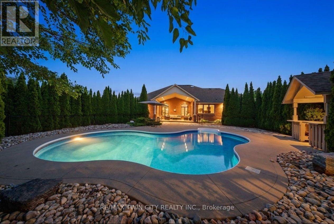
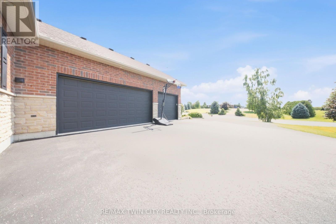
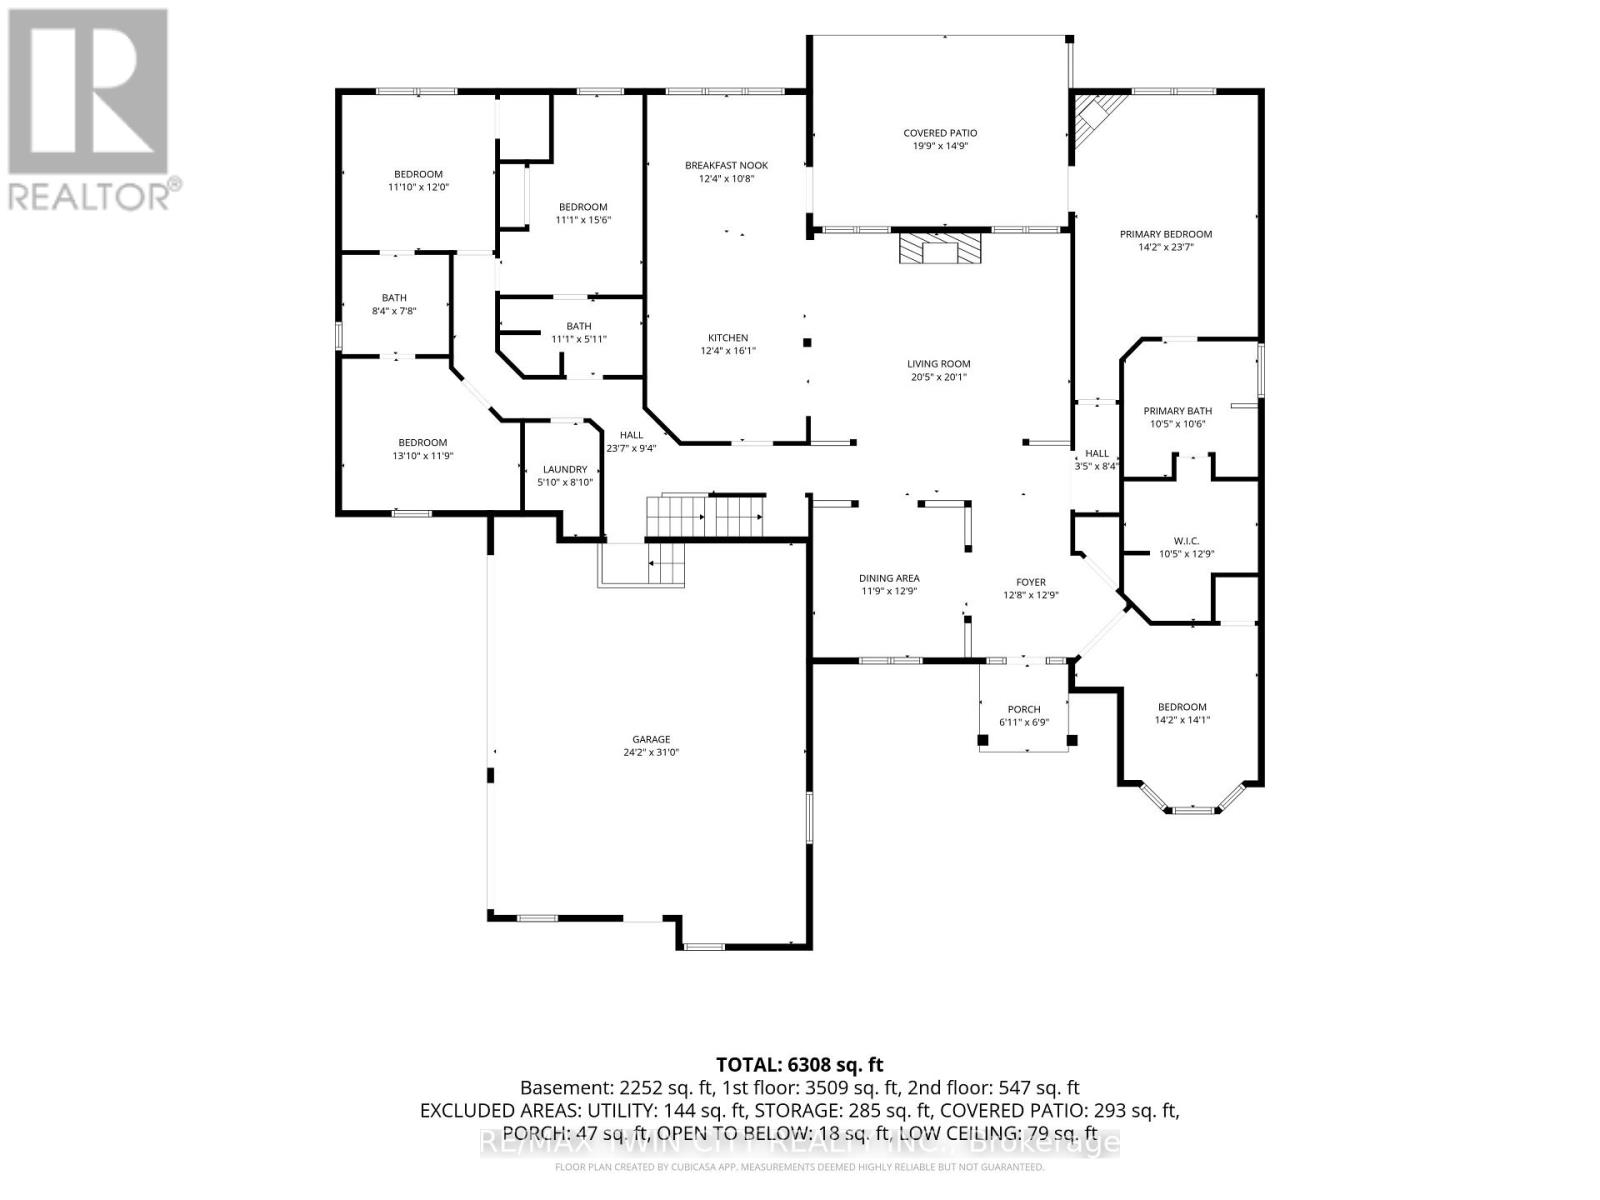
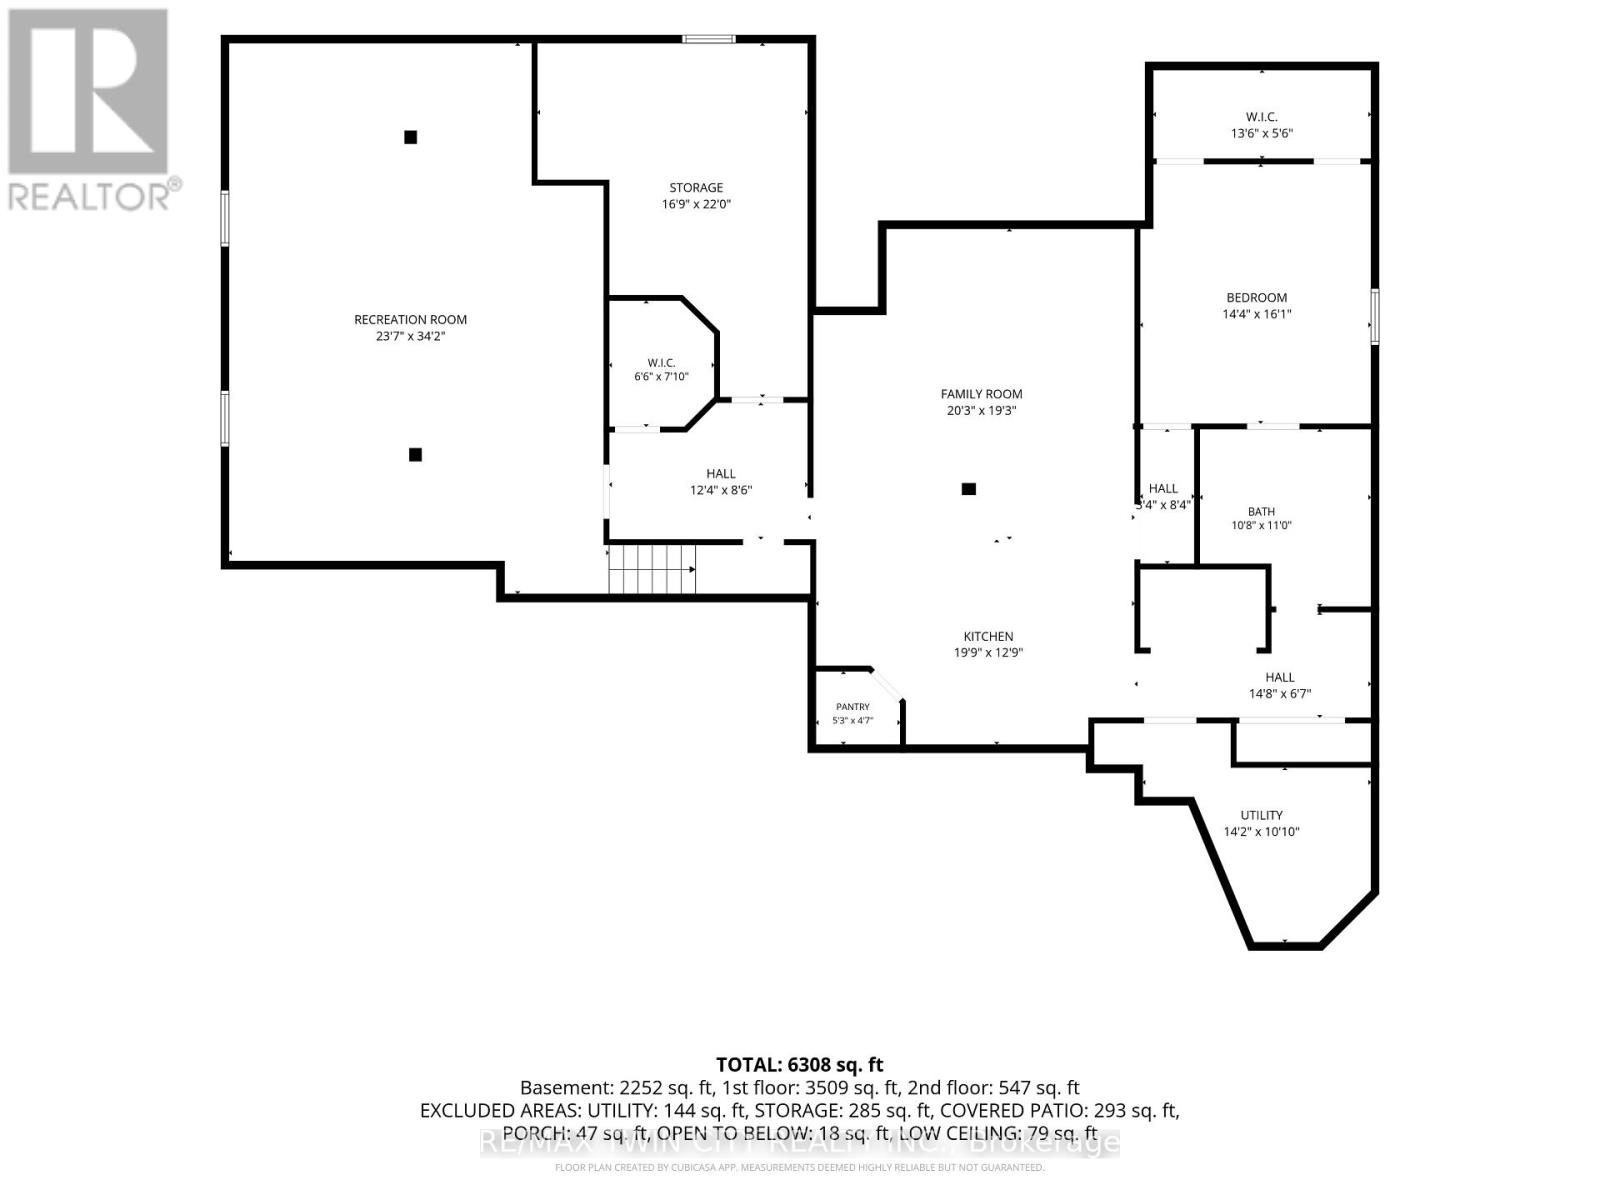
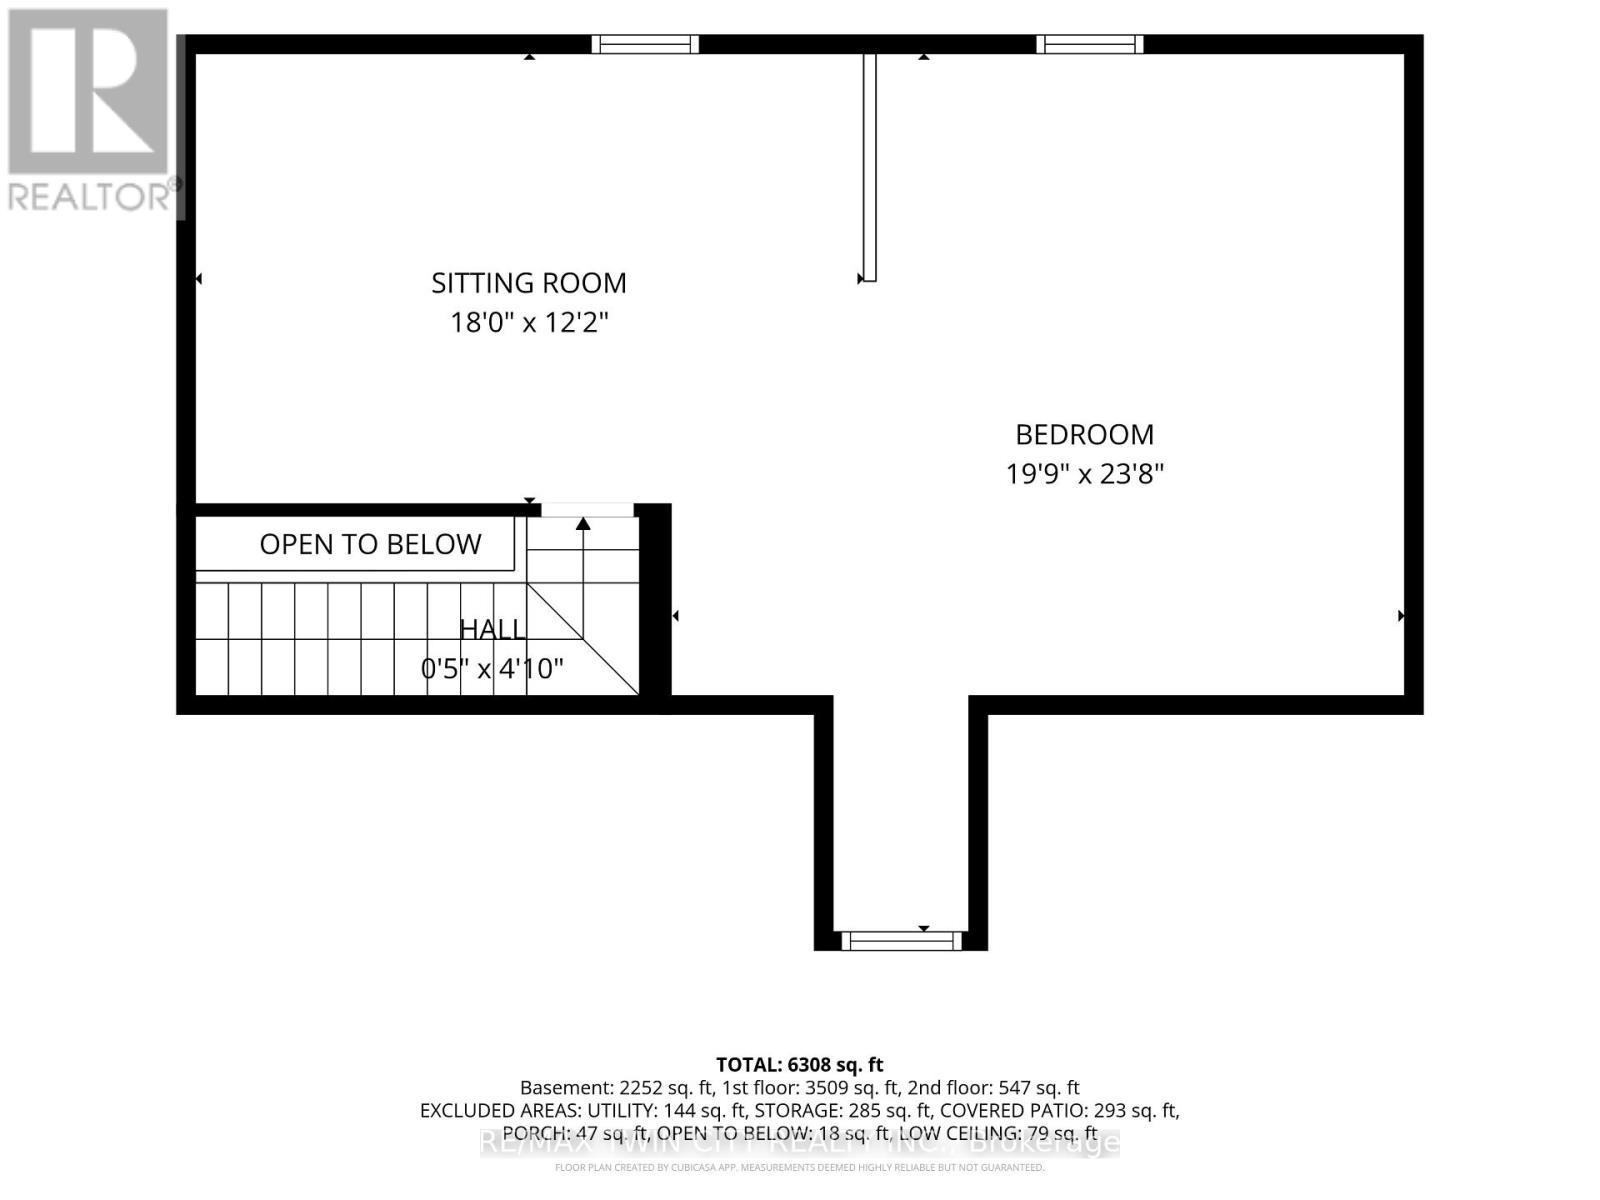
Welcome to 5 Tysons Way, a luxury mini mansion set on approximately 1.5 acres, offering an extraordinary combination of space, privacy, sophistication, and convenience. This impressive 7-bedroom, 4-bathroom home with dedicated in-law suite is designed for those who want more from their living space-with room for family, guests, entertaining, and every chapter of life. From the moment you arrive, the scale and presence of this property are undeniable. Inside, expansive interiors feature four distinct living spaces, creating an abundance of room to gather, relax, work, and entertain. The home's thoughtful layout provides exceptional flexibility for today's modern family. At the heart of the home, the kitchen seamlessly connects to a large covered outdoor living and entertaining area, creating a true indoor-outdoor lifestyle. Off the covered patio, step into your private retreat. A beautiful 8ft deep saltwater pool with solar heat sets the stage for memorable summer gatherings, leisurely afternoons, and relaxing evenings under the stars. The finished basement adds another exceptional dimension to the home, featuring a dedicated in-law suite with independent laundry, a generous living space with a bedroom, and ensuite privilege bath. Parking is equally impressive, with space for up to 13 vehicles, including an attached garage and generous driveway parking-perfect for guests, recreational vehicles, and large gatherings. Did we mention the detached 24x16 workshop with power? How about the EV charger in the main garage? Modern, spacious, and exceptionally versatile, 5 Tysons Way is more than a home-it is a lifestyle. Here, you can enjoy the privacy and serenity of an estate-sized property without sacrificing accessibility to the amenities of the city. (id:43681)
Open House
现在这个房屋大家可以去Open House参观了!
2:00 pm
结束于:4:00 pm
房源概要
| MLS® Number | X14168782 |
| 房源类型 | 民宅 |
| 社区名字 | Oakland |
| 附近的便利设施 | 学校 |
| 社区特征 | School Bus |
| 特征 | Cul-de-sac, 树木繁茂的地区, 亲戚套间 |
| 总车位 | 13 |
| Pool Features | Salt Water Pool |
| 泳池类型 | Inground Pool |
| 结构 | Porch, Workshop |
详 情
| 浴室 | 4 |
| 地上卧房 | 6 |
| 地下卧室 | 1 |
| 总卧房 | 7 |
| Age | 16 To 30 Years |
| 公寓设施 | Fireplace(s) |
| 家电类 | Garage Door Opener Remote(s), Central Vacuum, Water Heater, Water Softener, 洗碗机, 烘干机, Freezer, Garage Door Opener, 微波炉, 烤箱, Hood 电扇, Range, 洗衣机, 冰箱 |
| 建筑风格 | 平房 |
| 地下室进展 | 已装修 |
| 地下室类型 | 全完工 |
| 施工种类 | 独立屋 |
| 空调 | 中央空调 |
| 外墙 | 砖 Facing, 石 |
| 壁炉 | 有 |
| Fireplace Total | 2 |
| 地基类型 | 混凝土浇筑 |
| 供暖方式 | 天然气 |
| 供暖类型 | Forced Air, Heat Pump |
| 储存空间 | 1 |
| 内部尺寸 | 3000 - 3500 Sqft |
| 类型 | 独立屋 |
车 位
| 附加车库 | |
| Garage |
土地
| 英亩数 | 无 |
| 围栏类型 | 部分围栏 |
| 土地便利设施 | 学校 |
| Landscape Features | Landscaped |
| 污水道 | Septic System |
| 土地宽度 | 170 Ft |
| 不规则大小 | 170 Ft |
房 间
| 楼 层 | 类 型 | 长 度 | 宽 度 | 面 积 |
|---|---|---|---|---|
| 二楼 | 卧室 | 9.86 m | 5.31 m | 9.86 m x 5.31 m |
| 地下室 | 卧室 | 4.9 m | 4.37 m | 4.9 m x 4.37 m |
| 地下室 | 浴室 | 3.35 m | 3.25 m | 3.35 m x 3.25 m |
| 地下室 | 家庭房 | 6.17 m | 5.87 m | 6.17 m x 5.87 m |
| 地下室 | 厨房 | 6.02 m | 3.89 m | 6.02 m x 3.89 m |
| 地下室 | 娱乐,游戏房 | 10.41 m | 7.19 m | 10.41 m x 7.19 m |
| 一楼 | 客厅 | 6.1 m | 4.85 m | 6.1 m x 4.85 m |
| 一楼 | 卧室 | 4.67 m | 3.35 m | 4.67 m x 3.35 m |
| 一楼 | 浴室 | 2.29 m | 2.44 m | 2.29 m x 2.44 m |
| 一楼 | 餐厅 | 3.66 m | 3.63 m | 3.66 m x 3.63 m |
| 一楼 | 厨房 | 8.2 m | 3.71 m | 8.2 m x 3.71 m |
| 一楼 | 卧室 | 3.63 m | 3.61 m | 3.63 m x 3.61 m |
| 一楼 | 卧室 | 4.06 m | 3.61 m | 4.06 m x 3.61 m |
| 一楼 | 浴室 | 3.33 m | 3.23 m | 3.33 m x 3.23 m |
| 一楼 | 洗衣房 | 2.64 m | 1.7 m | 2.64 m x 1.7 m |
| 一楼 | 卧室 | 3.61 m | 3.3 m | 3.61 m x 3.3 m |
| 一楼 | 浴室 | 3.35 m | 1.8 m | 3.35 m x 1.8 m |
| 一楼 | 主卧 | 5.74 m | 4.47 m | 5.74 m x 4.47 m |
https://www.realtor.ca/real-estate/30501018/5-tysons-way-brant-oakland-oakland

The trademarks REALTOR®, REALTORS®, and the REALTOR® logo are controlled by The Canadian Real Estate Association (CREA) and identify real estate professionals who are members of CREA. The trademarks MLS®, Multiple Listing Service® and the associated logos are owned by The Canadian Real Estate Association (CREA) and identify the quality of services provided by real estate professionals who are members of CREA. The trademark DDF® is owned by The Canadian Real Estate Association (CREA) and identifies CREA's Data Distribution Facility (DDF®)
Toronto Real Estate Board
RE/MAX Twin City Realty Inc.
November 10 2026 11:36:31
