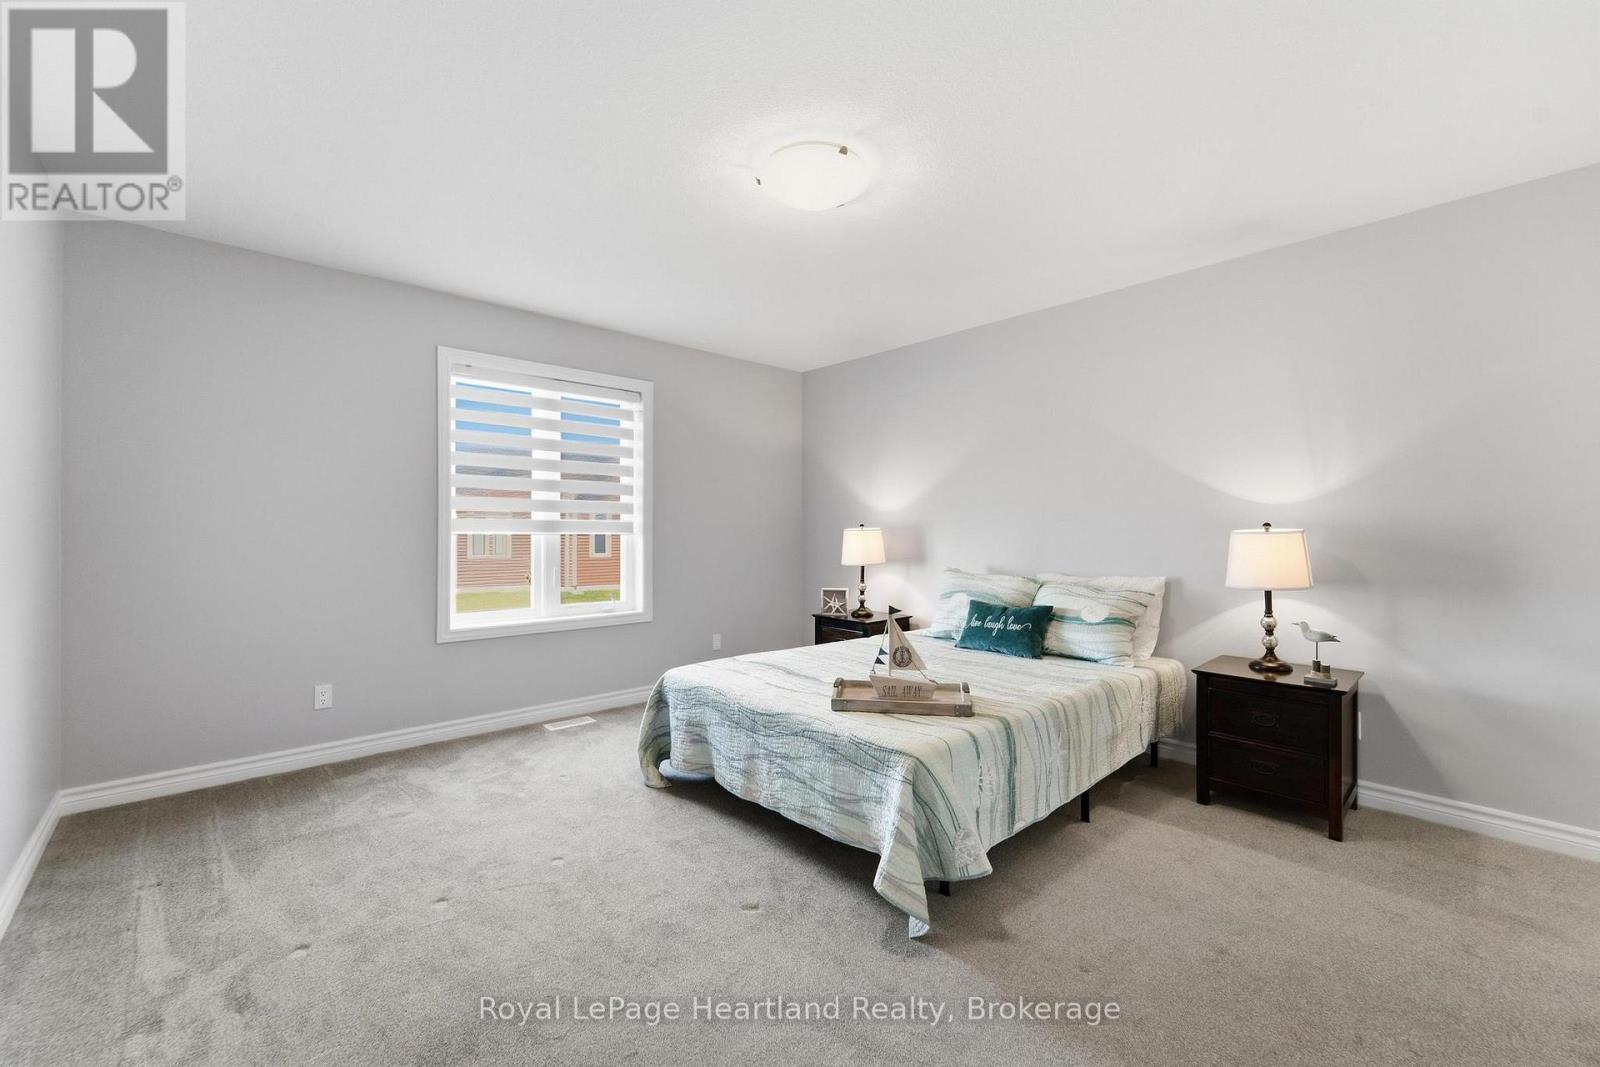
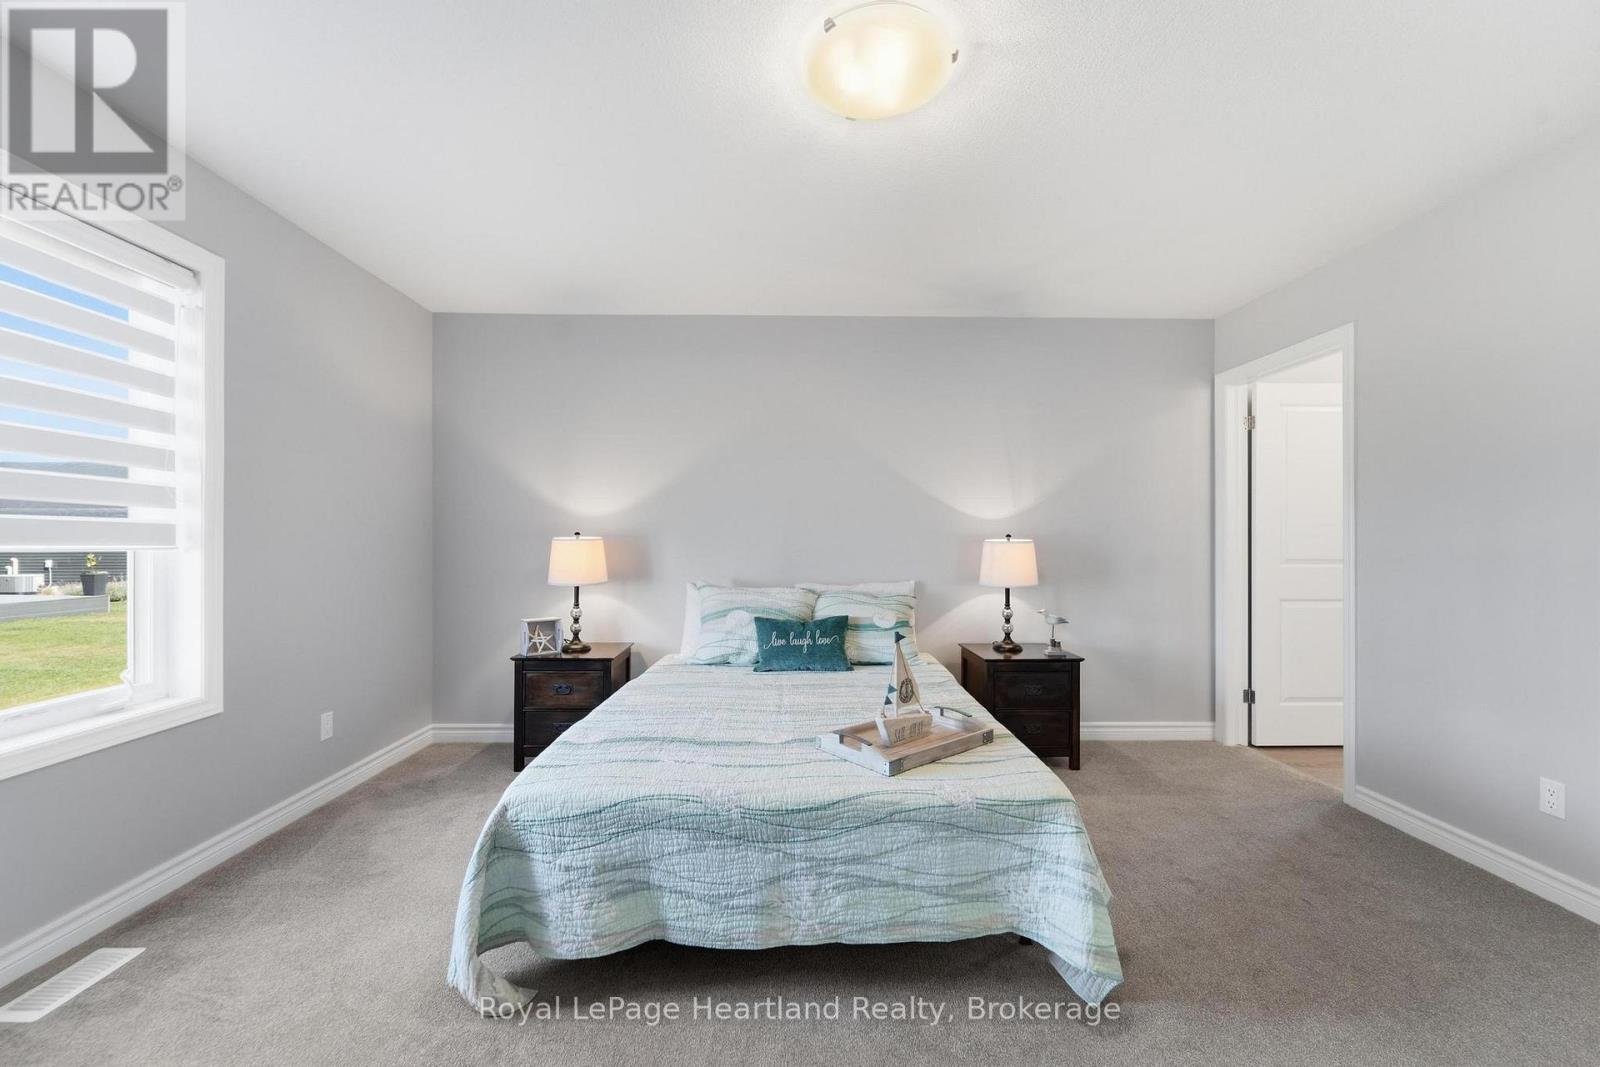
2 卧室
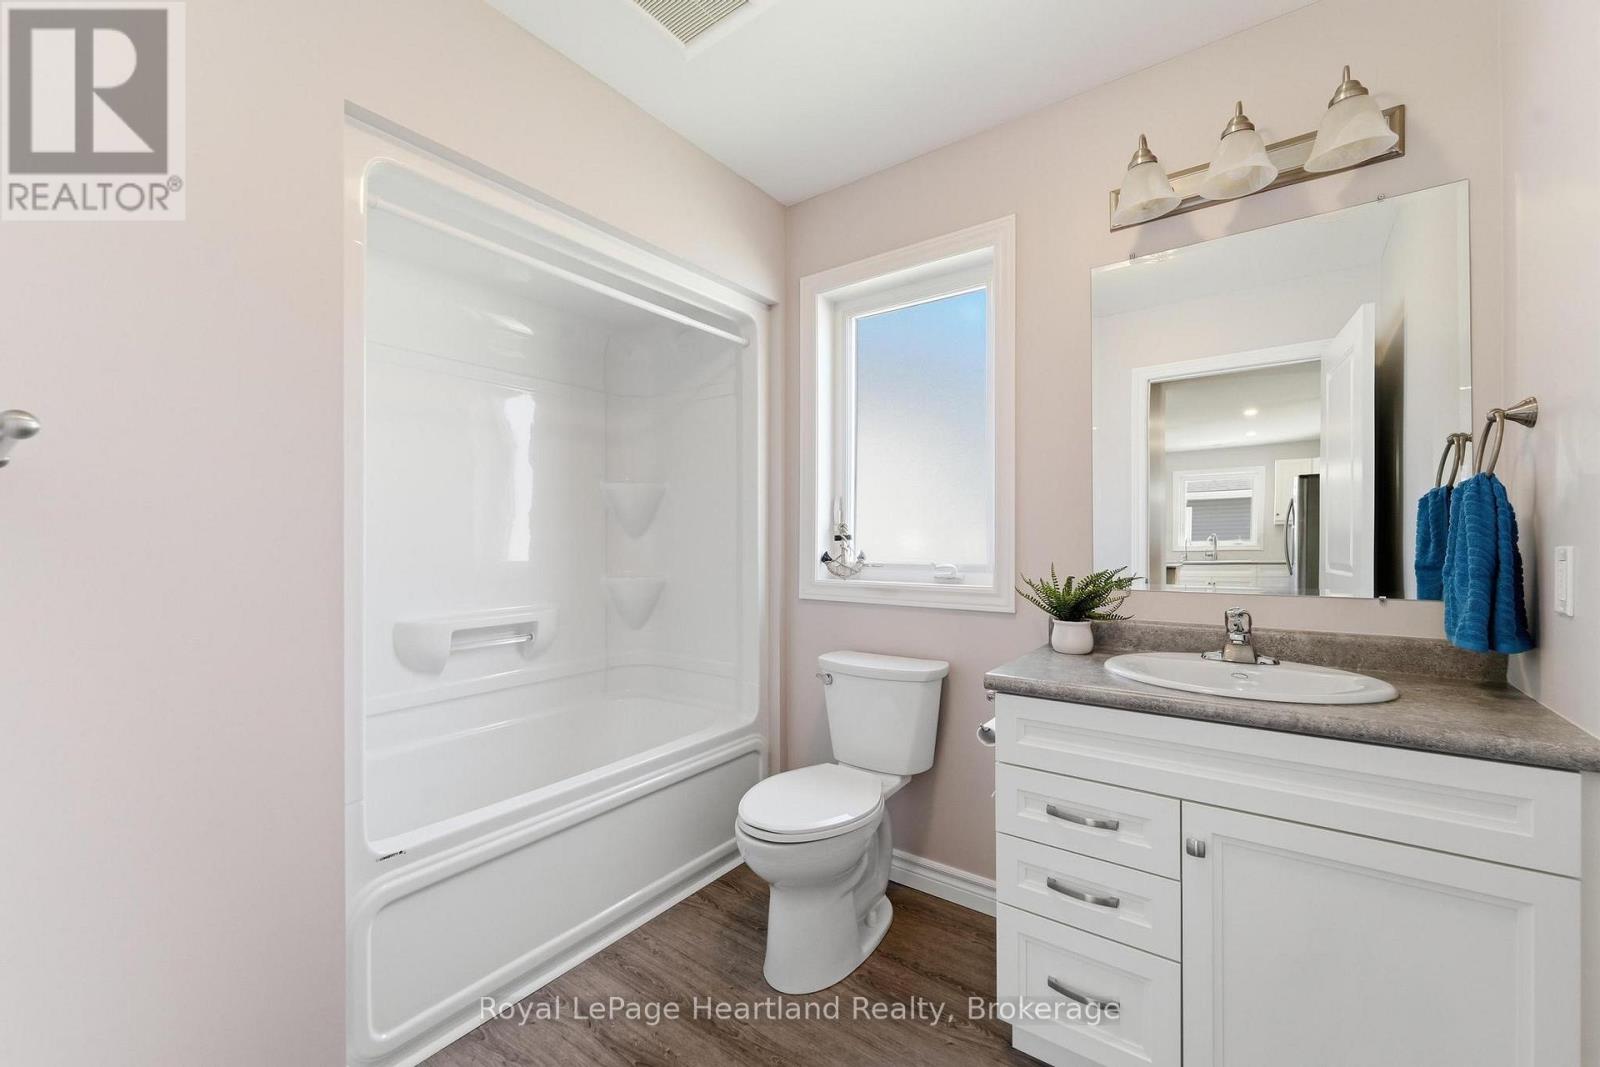
2 浴室
1100 - 1500 sqft
平房
地下游泳池
中央空调, 换气器, Ventilation System
风热取暖
湖景区
Landscaped
$469,900
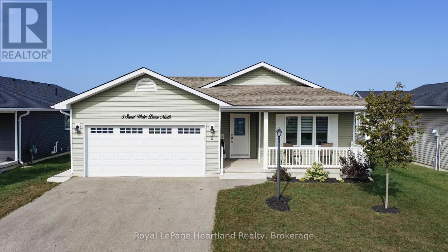
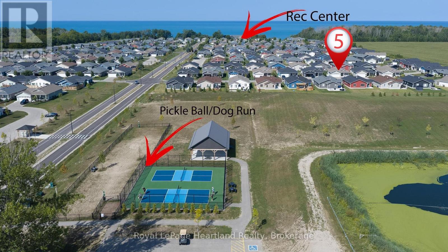
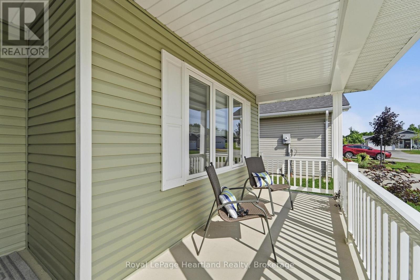
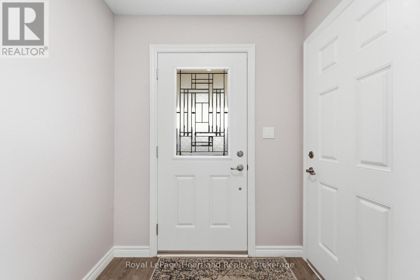
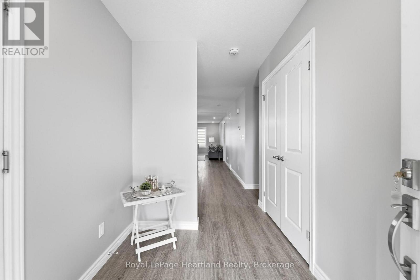
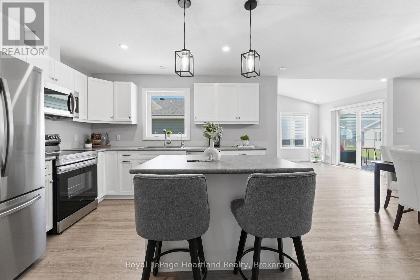
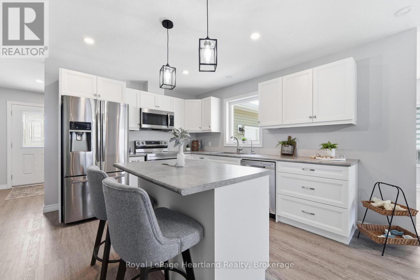
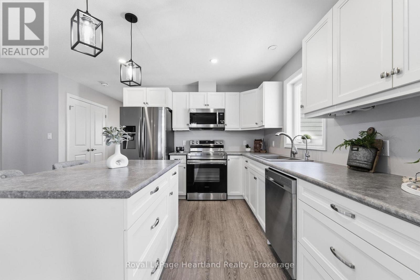
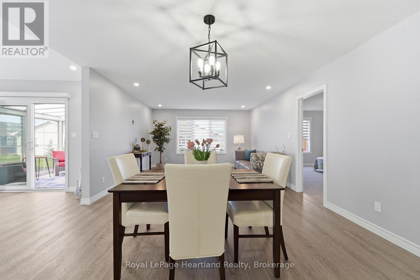
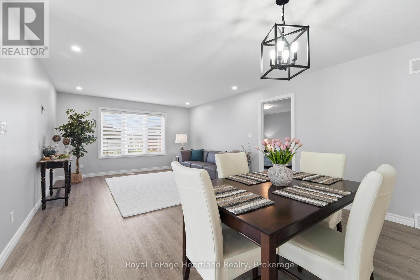
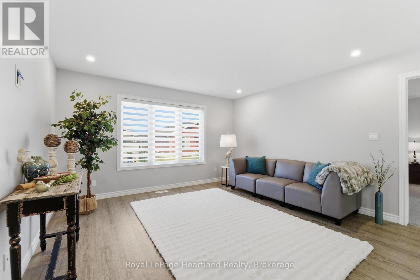
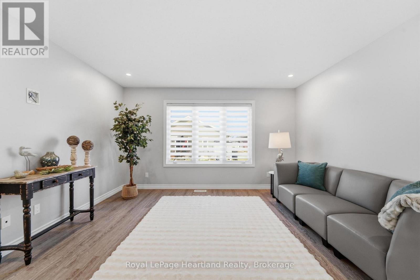
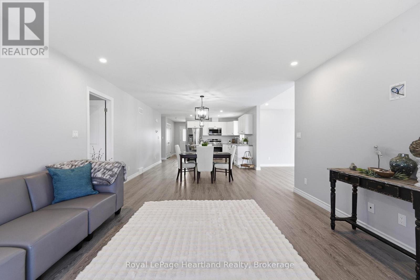
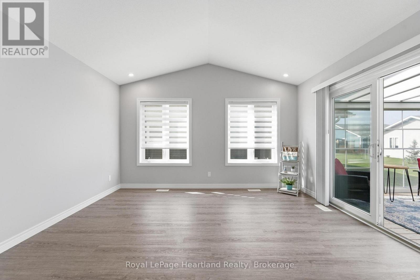
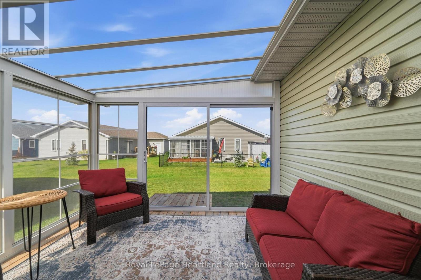
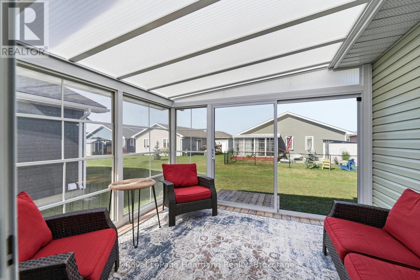
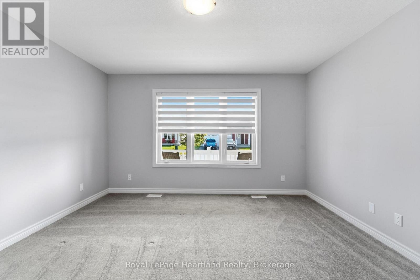
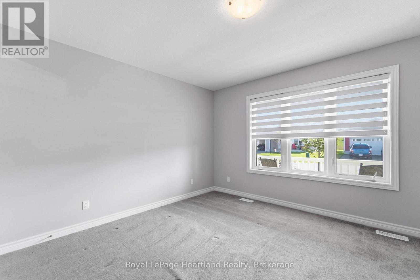
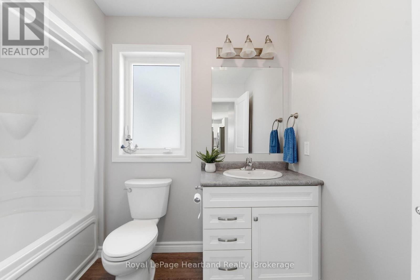
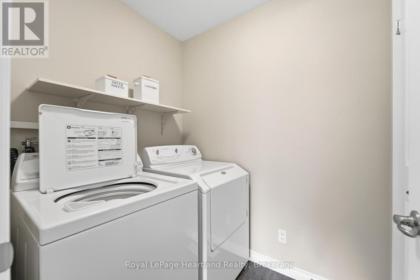
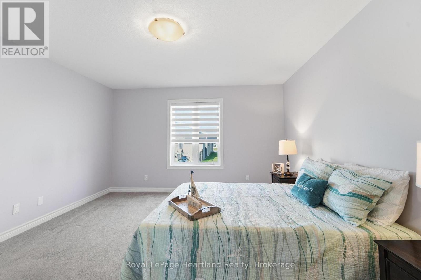
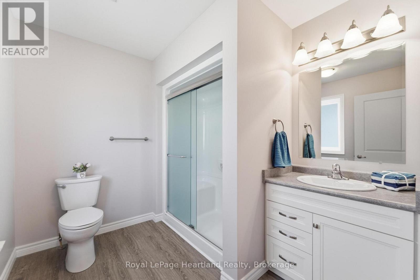
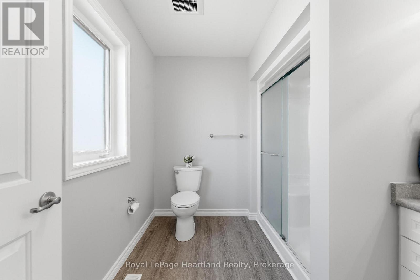
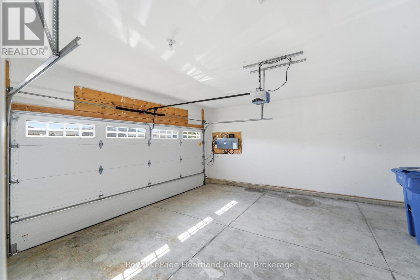
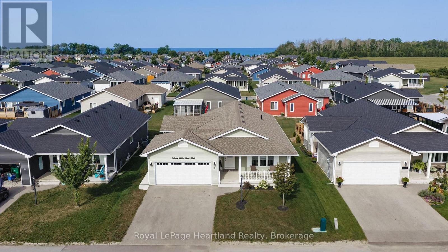
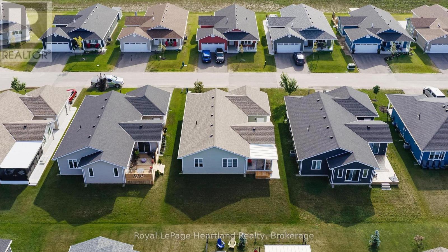
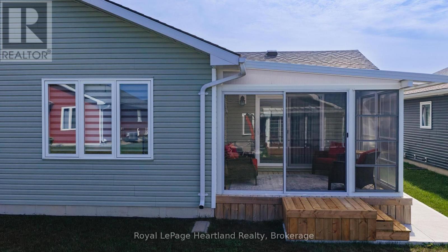
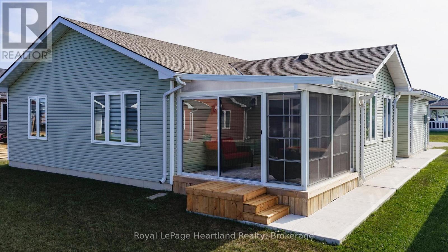
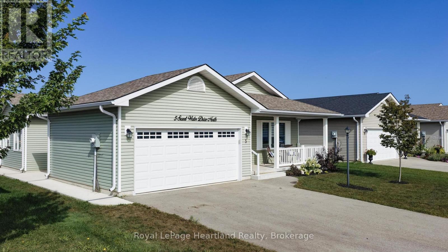
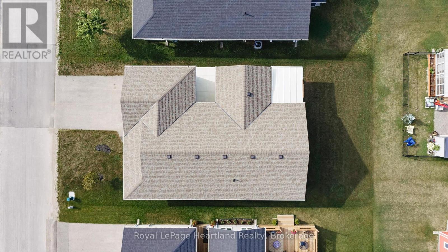
Set along the desirable Lake Huron lakeside community, The Bluffs at Huron, this bright and spacious "Lakeside with sunroom" model featuring a "crawl space" offers 2 bedrooms, 2 bathrooms and an inviting open feel throughout. The generous living room provides plenty of flexibility for furniture placement, while the dining room features ample wall space for a side table, artwork or treasured furniture pieces. The oversized primary bedroom is privately located at the rear of the home and features a 3-piece ensuite and walk-in closet, while guests enjoy their own separate space at the front of the home with a 4-piece bathroom. A separate laundry room with additional closet space adds everyday convenience. The kitchen features crisp white cabinetry, stainless steel appliances and excellent storage, with even more room available in the spacious crawl space. A standout feature is the Shade Plus sunroom, creating a comfortable outdoor living space where you can enjoy the fresh air and views without the elements interfering with your enjoyment. Be sure to note the poured concrete walkway to the backyard along with a poured concrete patio outside the garage. Main-floor living is complemented by an attached garage and access to the exceptional lifestyle amenities at The Bluffs at Huron, including an approximately 8,000 sq. ft. clubhouse overlooking Lake Huron, spectacular sunsets, beach access, indoor swimming pool, sauna, gym, social gathering spaces, pickleball courts and a dog park. A wonderful opportunity to enjoy a relaxed lakeside lifestyle with comfort, convenience and community all in one place. This is your opportunity to retire, watch sunsets year round, just minutes from the Town of Goderich, hiking trails and golf courses. (id:43681)
房源概要
|
MLS® Number
|
X13700844 |
|
房源类型
|
民宅 |
|
社区名字
|
Colborne |
|
附近的便利设施
|
Beach, 近高尔夫球场, 医院 |
|
Communication Type
|
High Speed Internet |
|
社区特征
|
社区活动中心 |
|
Easement
|
Unknown |
|
设备类型
|
热水器 - Tankless, 热水器 |
|
特征
|
Lighting, Sump Pump |
|
总车位
|
4 |
|
泳池类型
|
地下游泳池 |
|
租赁设备类型
|
热水器 - Tankless, 热水器 |
|
结构
|
Porch |
|
Water Front Name
|
Lake Huron |
|
湖景类型
|
湖景房 |
详 情
|
浴室
|
2 |
|
地上卧房
|
2 |
|
总卧房
|
2 |
|
Age
|
0 To 5 Years |
|
家电类
|
Garage Door Opener Remote(s), Water Heater - Tankless, Water Softener, 洗碗机, 烘干机, 微波炉, 炉子, 洗衣机, 冰箱 |
|
建筑风格
|
平房 |
|
地下室类型
|
Crawl Space |
|
施工种类
|
独立屋 |
|
空调
|
Central Air Conditioning, 换气机, Ventilation System |
|
外墙
|
乙烯基壁板 |
|
Fire Protection
|
Smoke Detectors |
|
地基类型
|
混凝土浇筑 |
|
供暖方式
|
天然气 |
|
供暖类型
|
压力热风 |
|
储存空间
|
1 |
|
内部尺寸
|
1100 - 1500 Sqft |
|
类型
|
独立屋 |
车 位
土地
|
入口类型
|
Highway Access |
|
英亩数
|
无 |
|
土地便利设施
|
Beach, 近高尔夫球场, 医院 |
|
Landscape Features
|
Landscaped |
|
污水道
|
Septic System |
房 间
| 楼 层 |
类 型 |
长 度 |
宽 度 |
面 积 |
|
一楼 |
浴室 |
2.32 m |
2.63 m |
2.32 m x 2.63 m |
|
一楼 |
浴室 |
1.97 m |
2.71 m |
1.97 m x 2.71 m |
|
一楼 |
卧室 |
4.05 m |
4.49 m |
4.05 m x 4.49 m |
|
一楼 |
餐厅 |
4.21 m |
3.75 m |
4.21 m x 3.75 m |
|
一楼 |
家庭房 |
3.6 m |
4.22 m |
3.6 m x 4.22 m |
|
一楼 |
门厅 |
1.9 m |
2.48 m |
1.9 m x 2.48 m |
|
一楼 |
厨房 |
4.14 m |
3.56 m |
4.14 m x 3.56 m |
|
一楼 |
客厅 |
4.14 m |
3.57 m |
4.14 m x 3.57 m |
|
一楼 |
主卧 |
4.05 m |
4.52 m |
4.05 m x 4.52 m |
|
一楼 |
Sunroom |
3.46 m |
3.11 m |
3.46 m x 3.11 m |
设备间
|
有线电视
|
已安装 |
|
配电箱
|
已安装 |
|
Wireless
|
可用 |
|
Electricity Connected
|
Connected |
|
Natural Gas Available
|
可用 |
|
Telephone
|
Connected |
|
污水道
|
已安装 |
https://www.realtor.ca/real-estate/30184084/5-sweetwater-drive-n-ashfield-colborne-wawanosh-colborne-colborne