
5 Shetland Drive Waterdown, Ontario L8B 0N9


$1,379,999
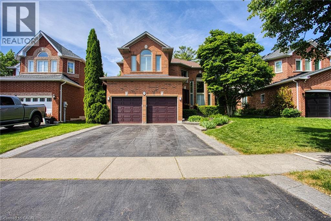
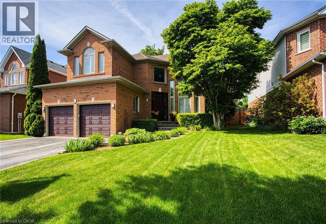
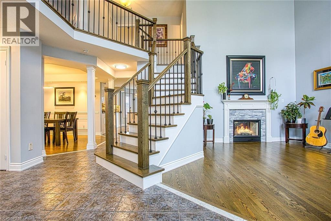
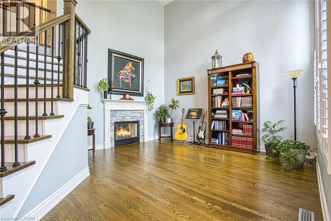
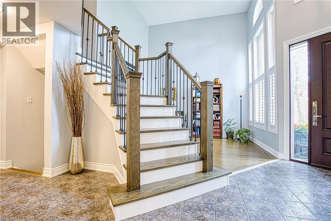
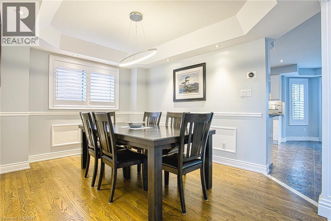
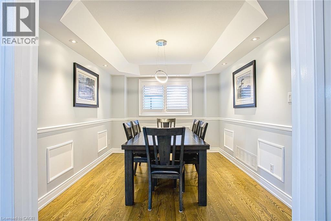
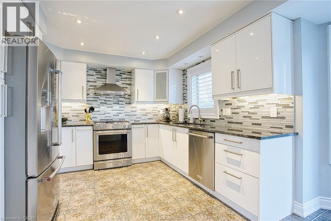
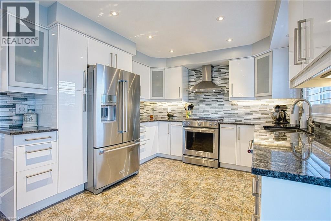
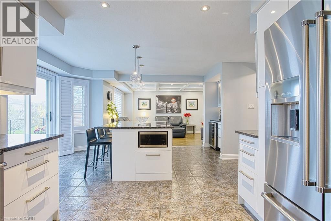
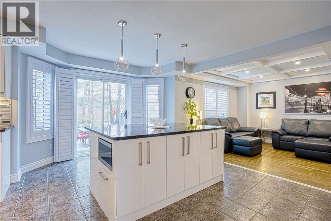
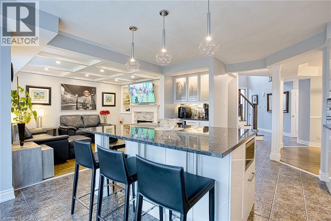
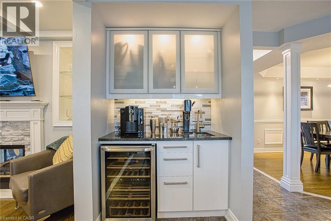
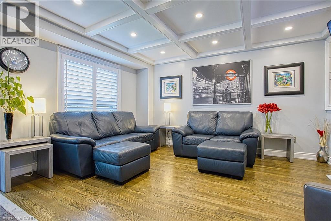
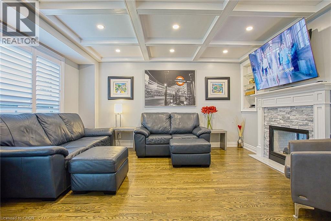
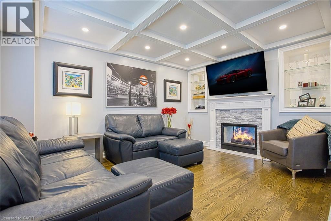
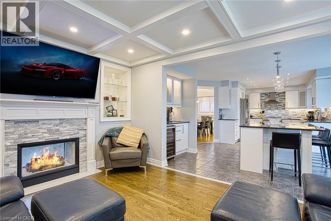
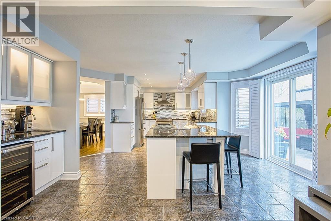
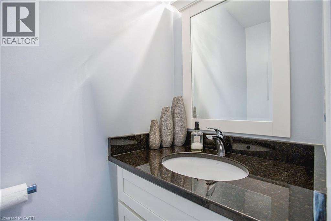
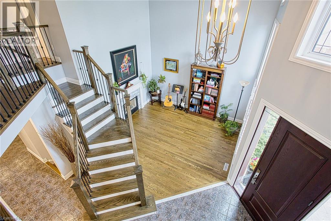
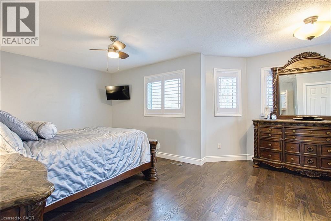
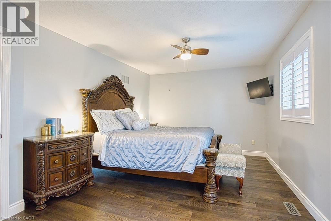
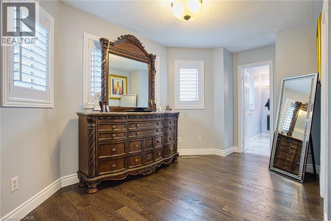
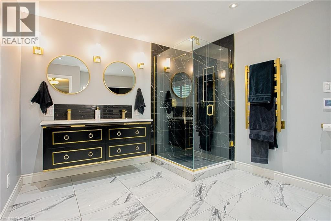
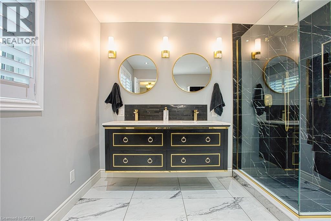
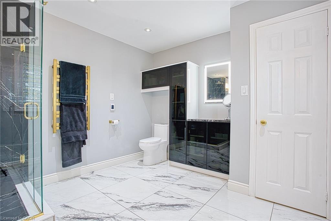
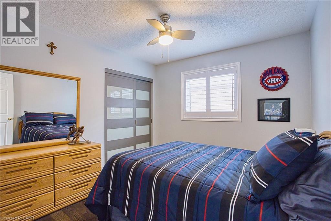
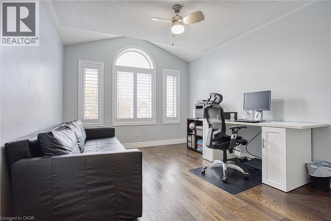
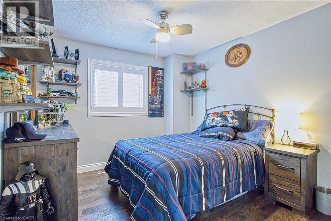
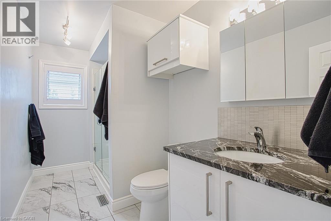
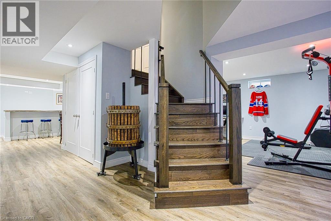
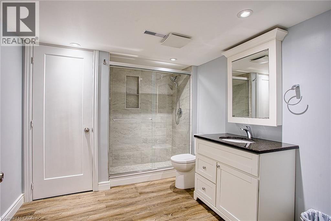
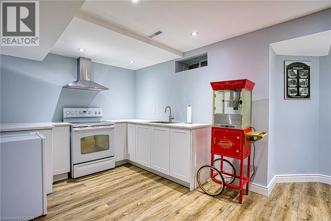
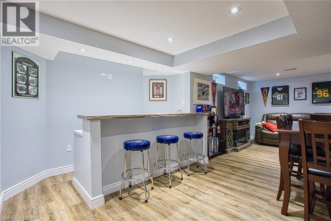
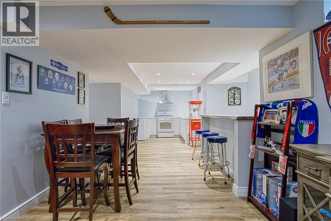
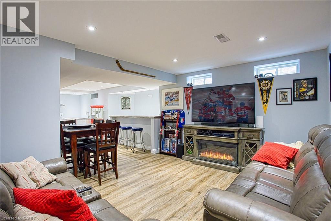
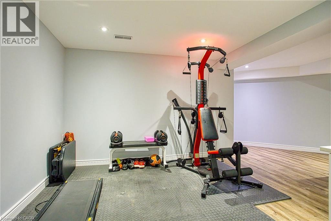
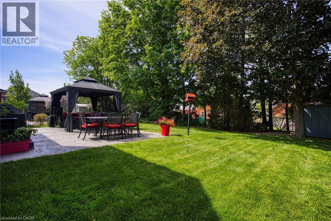
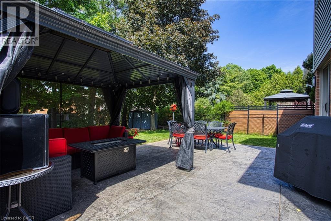
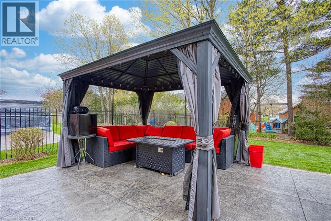
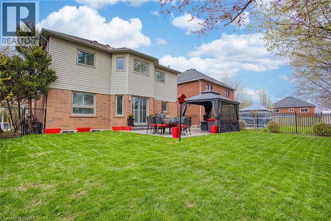
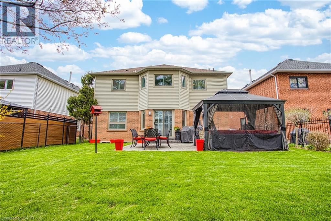
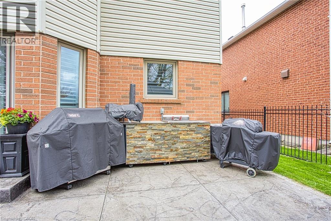
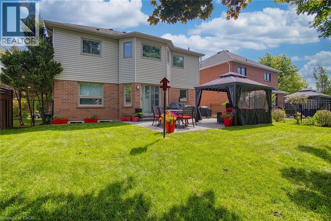
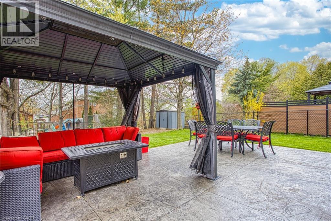
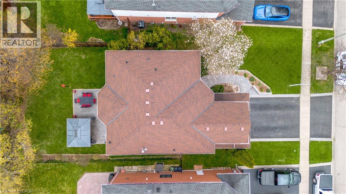
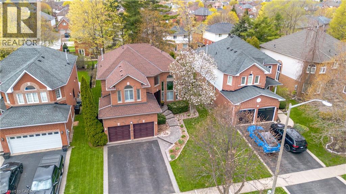
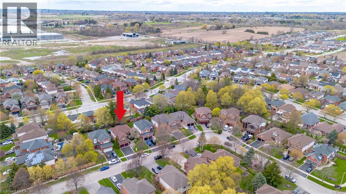
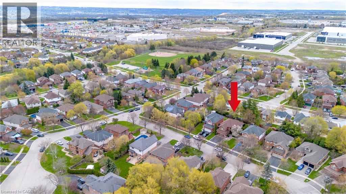
Welcome to 5 Shetland Dr in the heart of Waterdown, a fully updated home that blends timeless design with high end, executive finishes throughout. Every detail has been thoughtfully curated, offering a true turnkey experience for today’s modern buyer. The main level showcases stunning updates completed in 2021, including a custom kitchen with a large island, updated hardwood flooring, a striking new main staircase, and elegant coffered and California knockdown ceilings. Natural light pours in through updated windows, while a custom fiberglass front door with a Euro locking system adds both style and security. Upstairs, all bathrooms have been beautifully renovated, highlighted by a luxurious ensuite featuring in floor heating and a towel warmer, creating a spa like retreat right at home. The fully finished basement, completed in 2022, adds incredible versatility with a kitchenette and bar setup, offering excellent in law potential or the perfect space for entertaining. Step outside to enjoy a professionally finished 20 x 20 stamped concrete patio, ideal for relaxing or hosting summer gatherings. Additional updates include the roof in 2016, garage doors and openers in 2018, and California shutters installed in 2022. Located in one of Waterdown’s most desirable neighbourhoods, this home offers refined living with nothing left to do but move in and enjoy. (id:43681)
房源概要
| MLS® Number | 40842645 |
| 房源类型 | 民宅 |
| 附近的便利设施 | 礼拜场所, 学校 |
| 设备类型 | 热水器 |
| 总车位 | 4 |
| 租赁设备类型 | 热水器 |
详 情
| 浴室 | 4 |
| 地上卧房 | 4 |
| 总卧房 | 4 |
| 家电类 | 洗碗机, 烘干机, 冰箱, 炉子, 洗衣机, Garage Door Opener |
| 地下室进展 | 已装修 |
| 地下室类型 | 全完工 |
| 施工种类 | 独立屋 |
| 空调 | 中央空调 |
| 外墙 | 砖 Veneer, 乙烯基壁板 |
| 客人卫生间(不包含洗浴) | 1 |
| 供暖方式 | 天然气 |
| 供暖类型 | 压力热风 |
| 储存空间 | 2 |
| 内部尺寸 | 3309 Sqft |
| 类型 | 独立屋 |
| 设备间 | 市政供水 |
车 位
| 附加车库 |
土地
| 入口类型 | Highway Access |
| 英亩数 | 无 |
| 土地便利设施 | 宗教场所, 学校 |
| 污水道 | 城市污水处理系统 |
| 土地深度 | 128 Ft |
| 土地宽度 | 50 Ft |
| 规划描述 | R1-2 |
房 间
| 楼 层 | 类 型 | 长 度 | 宽 度 | 面 积 |
|---|---|---|---|---|
| 二楼 | 三件套卫生间 | 11'1'' x 6'2'' | ||
| 二楼 | 卧室 | 10'11'' x 13'0'' | ||
| 二楼 | 卧室 | 10'6'' x 9'8'' | ||
| 二楼 | 卧室 | 12'9'' x 10'2'' | ||
| 二楼 | 完整的浴室 | 11'1'' x 10'10'' | ||
| 二楼 | 主卧 | 24'4'' x 14'1'' | ||
| 地下室 | Storage | 11'10'' x 11'3'' | ||
| 地下室 | 三件套卫生间 | 11'3'' x 8'4'' | ||
| 地下室 | 其它 | 10'6'' x 9'4'' | ||
| 地下室 | 其它 | 11'0'' x 3'4'' | ||
| 地下室 | 小饭厅 | 13'1'' x 10'5'' | ||
| 地下室 | 娱乐室 | 10'3'' x 30'2'' | ||
| 一楼 | Mud Room | 8'6'' x 7'9'' | ||
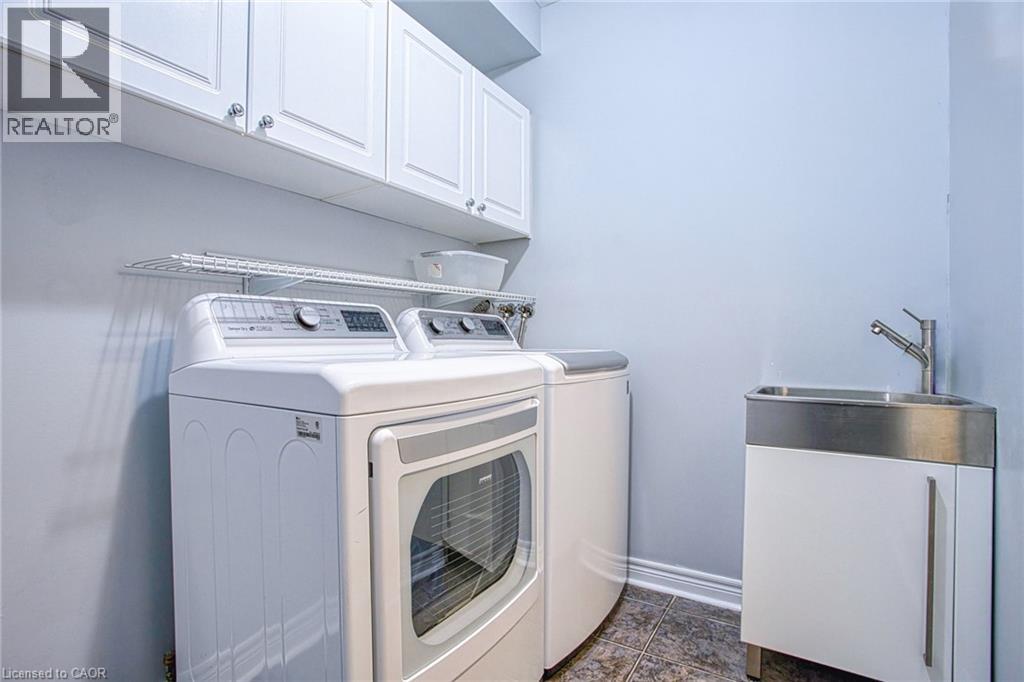
| 一楼 | 洗衣房 | 6'0'' x 9'3'' | ||
| 一楼 | 两件套卫生间 | 6'2'' x 3'2'' | ||
| 一楼 | 家庭房 | 11'1'' x 16'2'' | ||
| 一楼 | Breakfast | 12'3'' x 17'0'' | ||
| 一楼 | 厨房 | 10'6'' x 10'11'' | ||
| 一楼 | 餐厅 | 13'1'' x 9'9'' | ||
| 一楼 | 大型活动室 | 14'8'' x 13'5'' | ||
| 一楼 | 门厅 | 5'2'' x 6'11'' |
https://www.realtor.ca/real-estate/29946673/5-shetland-drive-waterdown

The trademarks REALTOR®, REALTORS®, and the REALTOR® logo are controlled by The Canadian Real Estate Association (CREA) and identify real estate professionals who are members of CREA. The trademarks MLS®, Multiple Listing Service® and the associated logos are owned by The Canadian Real Estate Association (CREA) and identify the quality of services provided by real estate professionals who are members of CREA. The trademark DDF® is owned by The Canadian Real Estate Association (CREA) and identifies CREA's Data Distribution Facility (DDF®)
REALTORS® Association of Hamilton-Burlington
Exp Realty
June 25 2026 07:10:58
