
5 Ridgewood Crescent St. Marys, Ontario N4X 1B2


$700,000
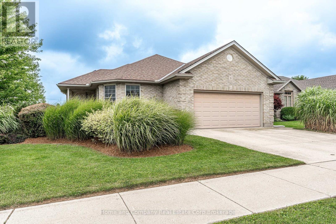
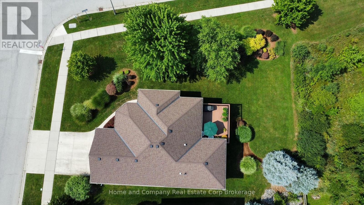
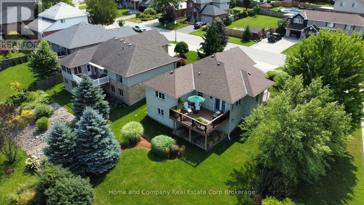
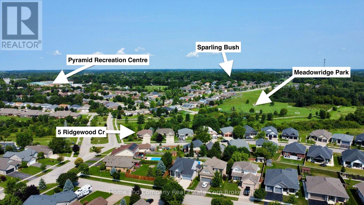
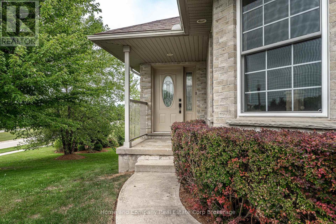
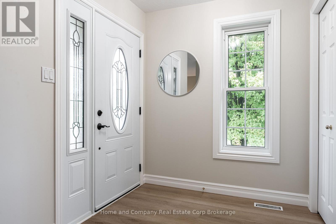
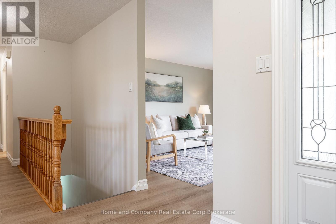
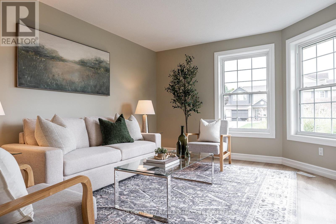
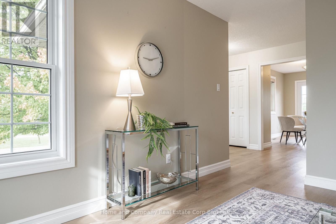
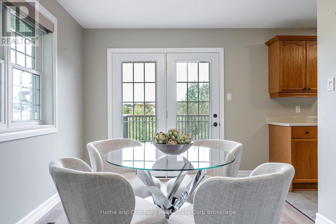
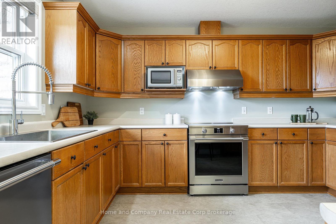
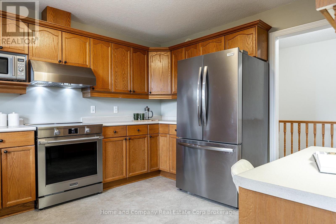
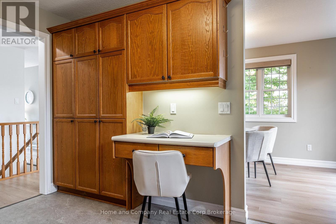
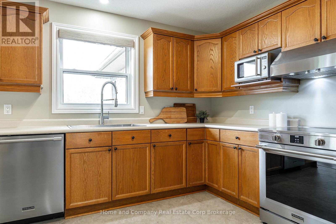
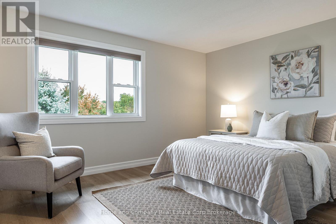
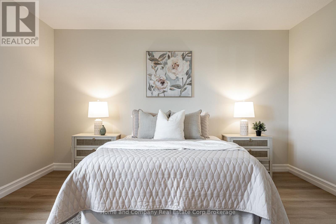
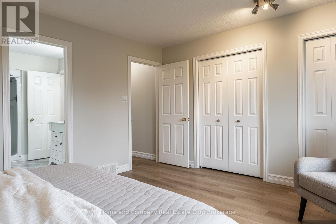
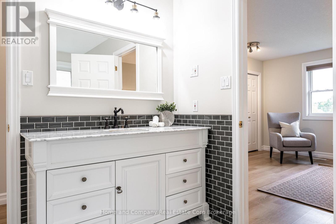
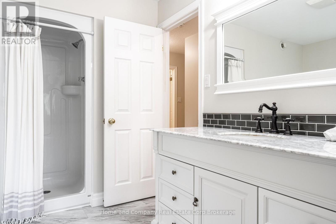
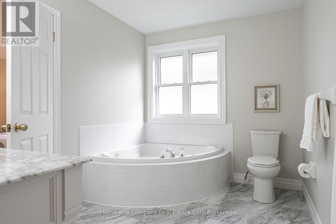
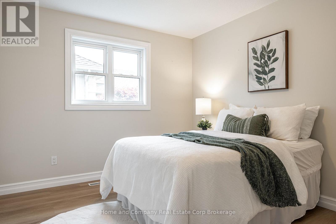
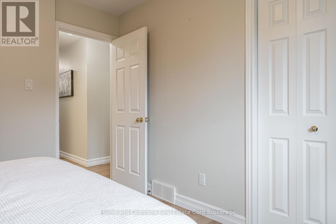
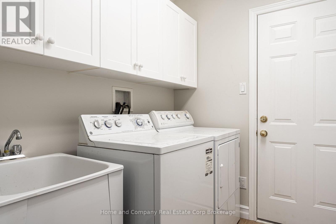
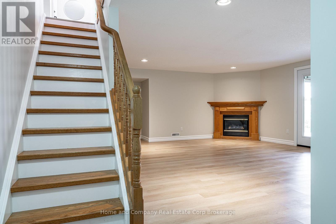
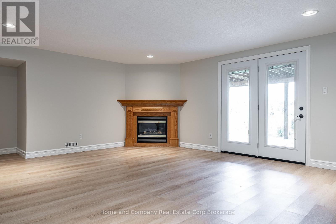
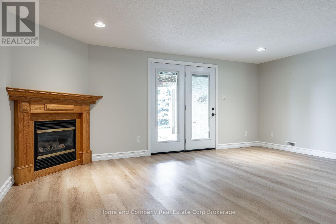
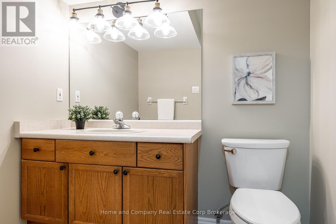
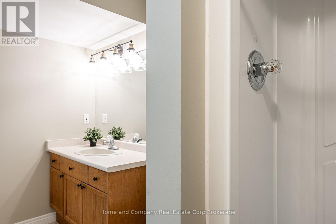
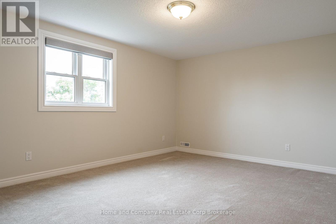
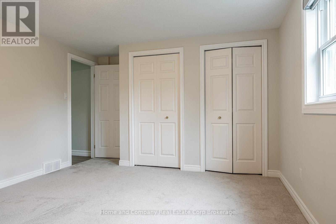
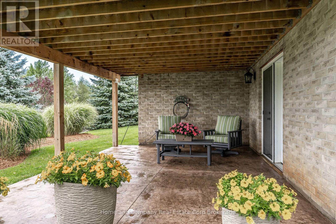
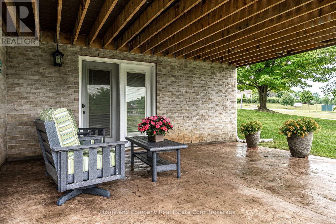
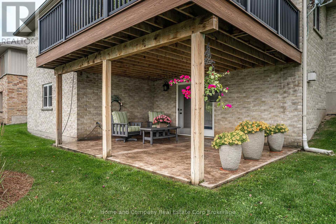
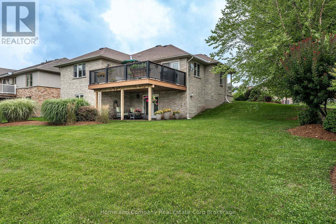
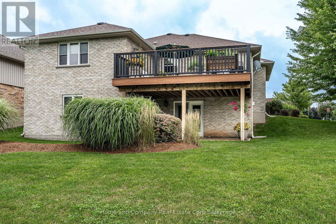
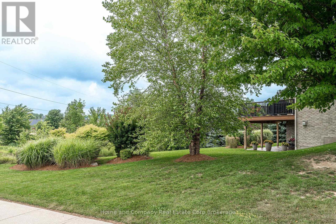
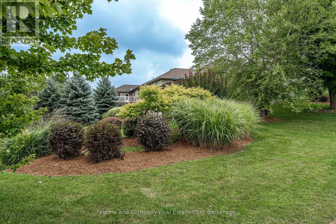
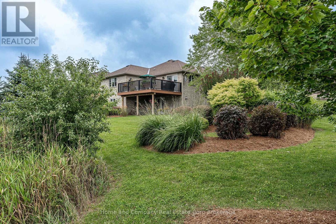
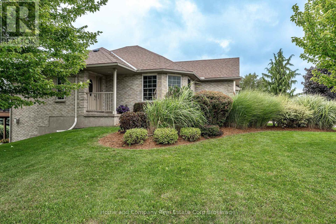
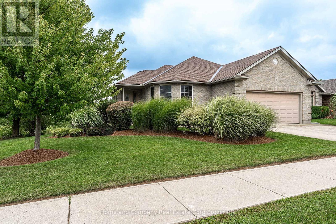
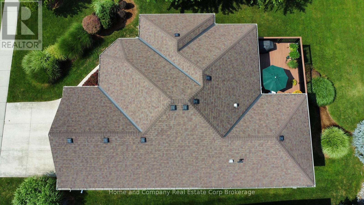
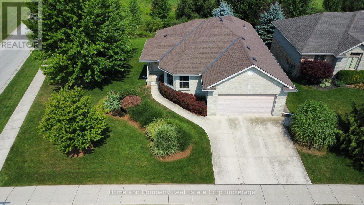
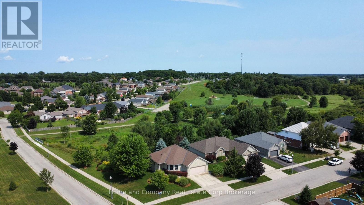
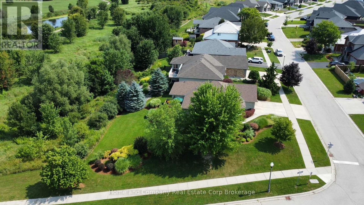
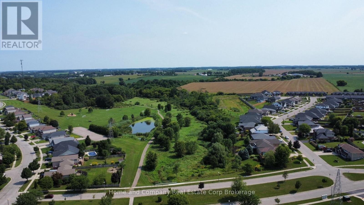
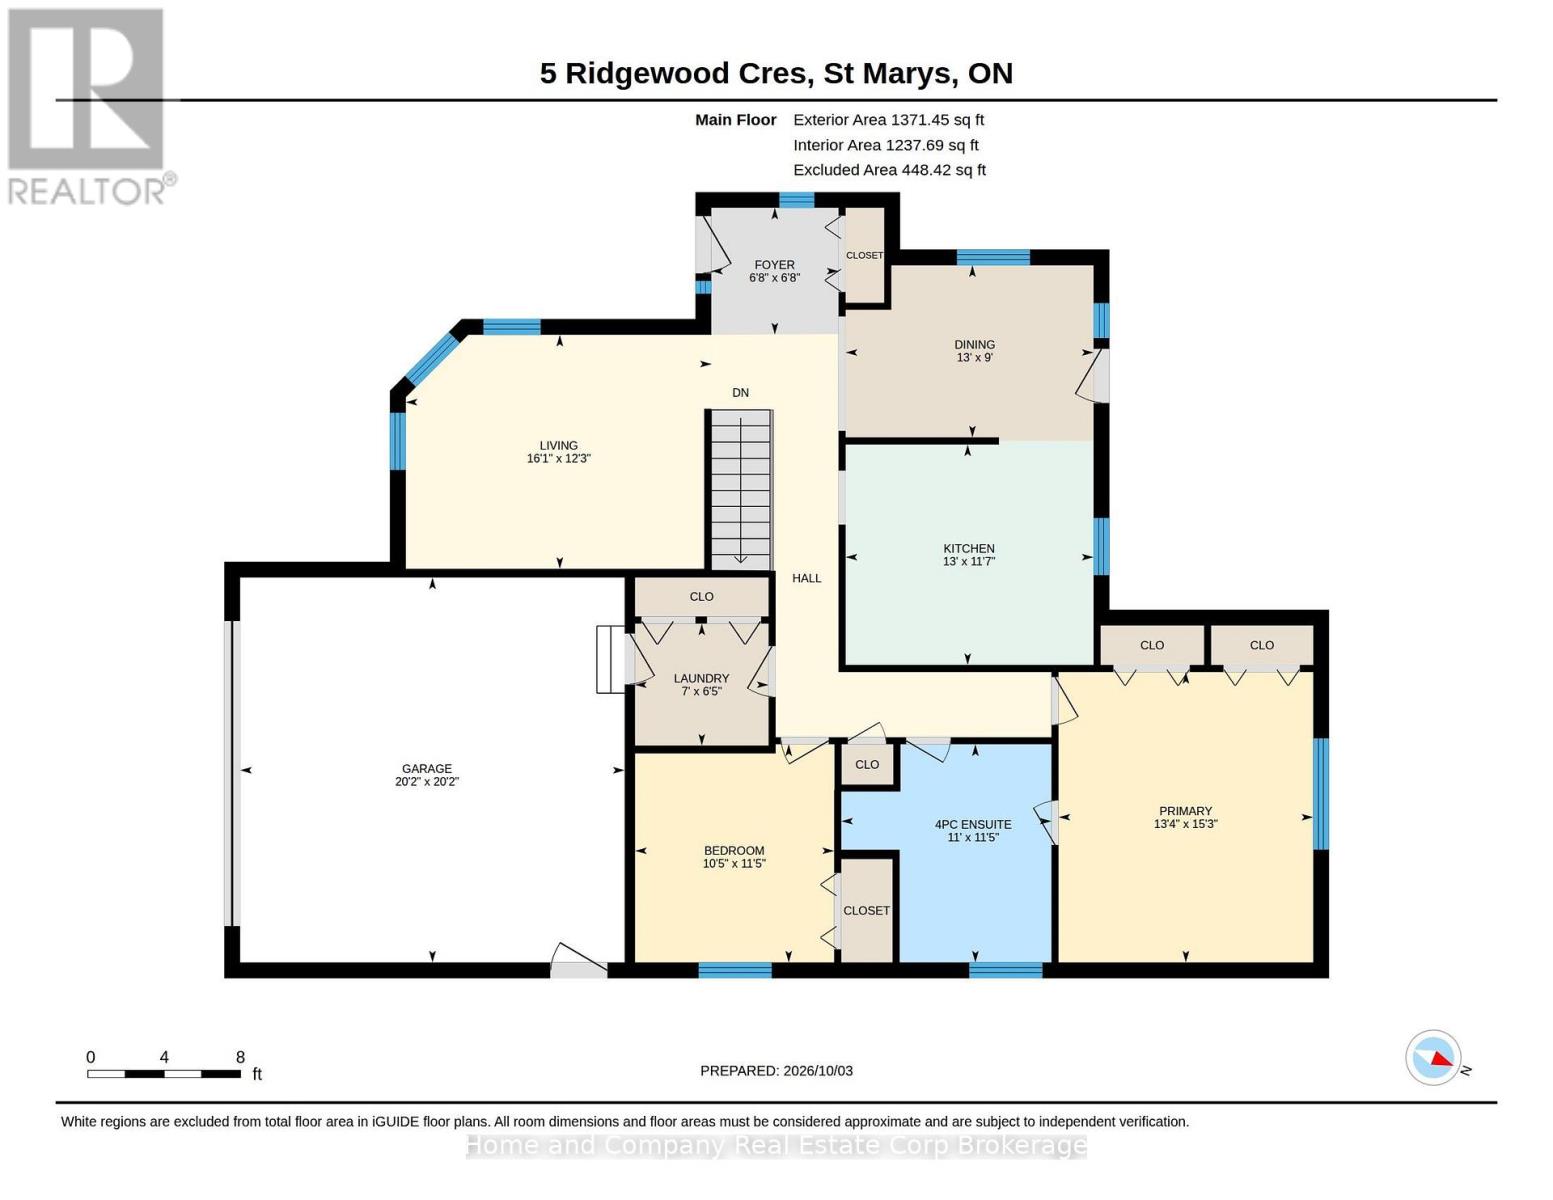
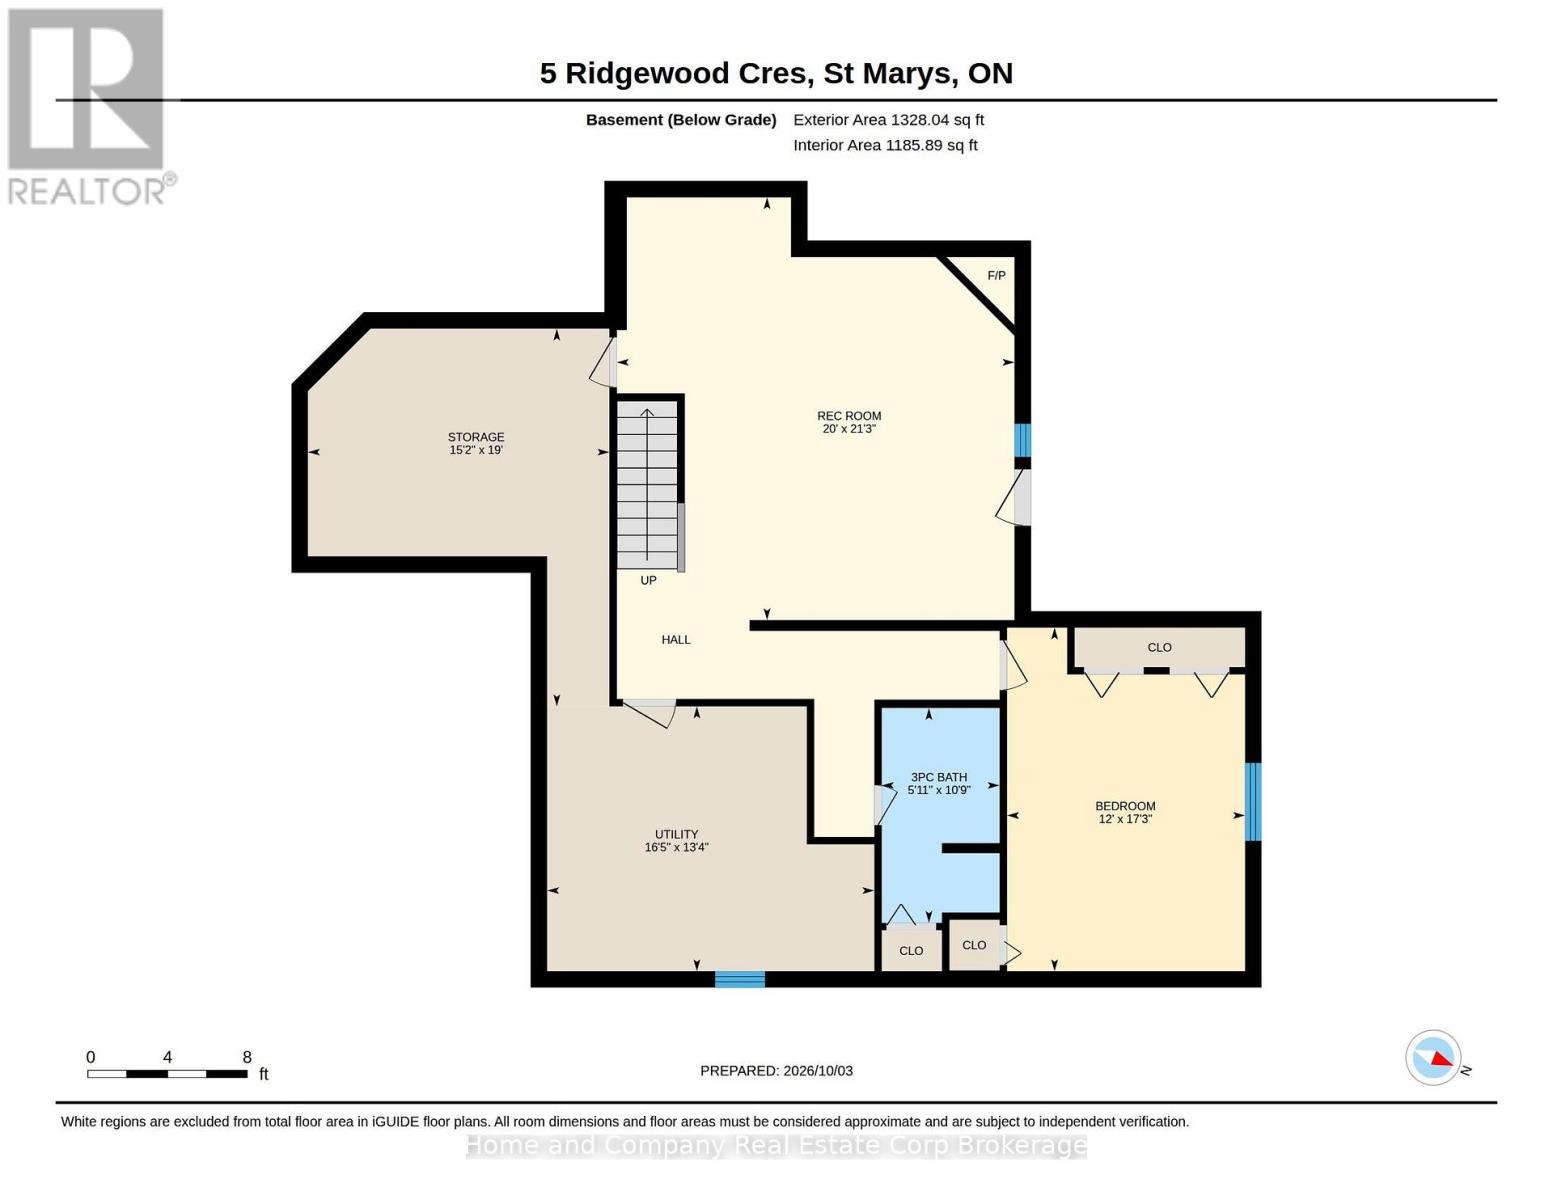
Welcome to 5 Ridgewood Crescent, in beautiful St. Marys! This 3 bedroom, 2 bathroom home is located in desirable Stoneridge, just steps to trails, schools and the PRC. It features a full 2 car garage, spacious yard with no rear neighbours, a bright walk-out basement and incredible views of the meticulous gardens and greenspace. The main floor showcases a spacious living room, dining room and kitchen, with huge windows and access to the oversized maintenance-free composite deck. The kitchen has high end appliances, an abundance of counter space and storage and the oversized kitchen sink is perfect spot to watch birds and wildlife as well as the changing seasons. The laundry is conveniently located on the main floor, with 2 of the bedrooms. The primary bedroom has large double closets and semi-ensuite access to the main floor bath, where you will find a lovely new vanity, large soaker tub and separate shower. The second bedroom is perfect for guests, kids or a home office. Make your way to the finished basement where you will find the walk out family room with cozy gas fireplace, access to your stamped concrete patio and yard, a huge 3rd bedroom with 3 closets and stunning views, an additional 3-piece bath and a huge workshop and utility room. This home has been lovingly maintained with updated mechanicals, is in a wonderful neighbourhood and is ready for the next owners. For more information or to set up a private showing, contact your favourite REALTOR. (id:43681)
房源概要
| MLS® Number | X13861536 |
| 房源类型 | 民宅 |
| 社区名字 | St. Marys |
| 设备类型 | 热水器 |
| 特征 | Backs On Greenbelt |
| 总车位 | 4 |
| 租赁设备类型 | 热水器 |
| 结构 | Deck, Patio(s) |
详 情
| 浴室 | 2 |
| 地上卧房 | 2 |
| 地下卧室 | 1 |
| 总卧房 | 3 |
| Age | 16 To 30 Years |
| 公寓设施 | Fireplace(s) |
| 家电类 | Garage Door Opener Remote(s), Water Softener, Blinds, 洗碗机, 烘干机, Garage Door Opener, 微波炉, 炉子, 洗衣机, 冰箱 |
| 建筑风格 | 平房 |
| 地下室进展 | 已装修 |
| 地下室功能 | Walk Out |
| 地下室类型 | N/a (finished), N/a |
| 施工种类 | 独立屋 |
| 空调 | 中央空调 |
| 外墙 | 砖 |
| 壁炉 | 有 |
| Fireplace Total | 1 |
| 地基类型 | 混凝土浇筑 |
| 供暖方式 | 天然气 |
| 供暖类型 | 压力热风 |
| 储存空间 | 1 |
| 内部尺寸 | 1100 - 1500 Sqft |
| 类型 | 独立屋 |
| 设备间 | 市政供水 |
车 位
| 附加车库 | |
| Garage |
土地
| 英亩数 | 无 |
| Landscape Features | Landscaped |
| 污水道 | Sanitary Sewer |
| 土地深度 | 125 Ft ,9 In |
| 土地宽度 | 76 Ft ,6 In |
| 不规则大小 | 76.5 X 125.8 Ft ; 76.5x126.7x104.9x125.8 |
| 规划描述 | R2 |
房 间
| 楼 层 | 类 型 | 长 度 | 宽 度 | 面 积 |
|---|---|---|---|---|
| Lower Level | 浴室 | 3.28 m | 1.8 m | 3.28 m x 1.8 m |
| Lower Level | 设备间 | 5 m | 4.06 m | 5 m x 4.06 m |
| Lower Level | Workshop | 5.79 m | 4.62 m | 5.79 m x 4.62 m |
| Lower Level | 家庭房 | 6.48 m | 6.1 m | 6.48 m x 6.1 m |
| Lower Level | 第三卧房 | 5.26 m | 3.66 m | 5.26 m x 3.66 m |
| 一楼 | 门厅 | 2.03 m | 2.03 m | 2.03 m x 2.03 m |
| 一楼 | 客厅 | 4.9 m | 3.73 m | 4.9 m x 3.73 m |
| 一楼 | 餐厅 | 3.96 m | 2.74 m | 3.96 m x 2.74 m |
| 一楼 | 厨房 | 3.96 m | 3.53 m | 3.96 m x 3.53 m |
| 一楼 | 主卧 | 4.65 m | 4.06 m | 4.65 m x 4.06 m |
| 一楼 | 浴室 | 3.48 m | 3.35 m | 3.48 m x 3.35 m |
| 一楼 | 第二卧房 | 3.48 m | 3.18 m | 3.48 m x 3.18 m |
| 一楼 | 洗衣房 | 2.13 m | 1.96 m | 2.13 m x 1.96 m |
https://www.realtor.ca/real-estate/30364257/5-ridgewood-crescent-st-marys-st-marys

The trademarks REALTOR®, REALTORS®, and the REALTOR® logo are controlled by The Canadian Real Estate Association (CREA) and identify real estate professionals who are members of CREA. The trademarks MLS®, Multiple Listing Service® and the associated logos are owned by The Canadian Real Estate Association (CREA) and identify the quality of services provided by real estate professionals who are members of CREA. The trademark DDF® is owned by The Canadian Real Estate Association (CREA) and identifies CREA's Data Distribution Facility (DDF®)
Muskoka Haliburton Orillia – The Lakelands Association of REALTORS®
Home And Company Real Estate Corp Brokerage
November 09 2026 05:28:44
