3 卧室
4 浴室
3000 - 3500 sqft
壁炉
中央空调, Ventilation System
风热取暖
$19,500 Monthly
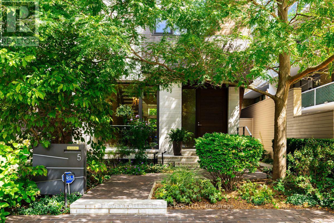
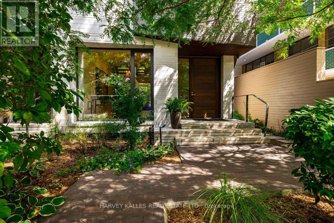
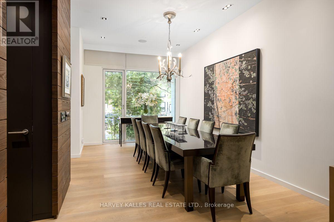
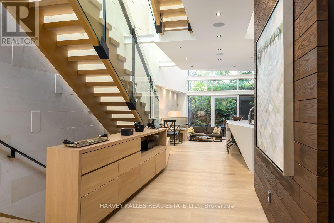
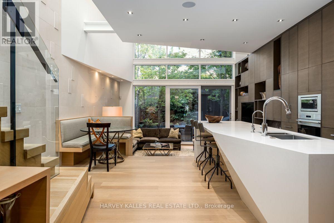
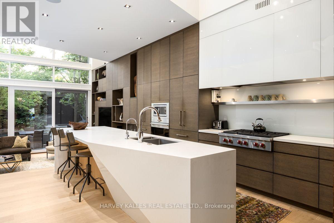
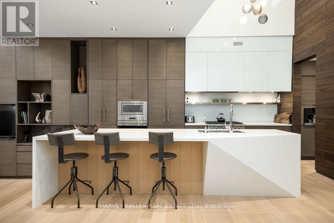
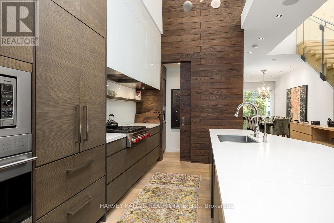
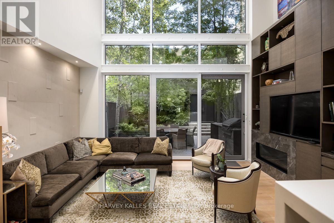
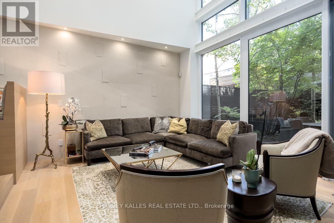
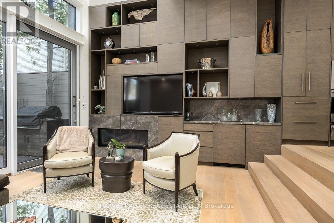
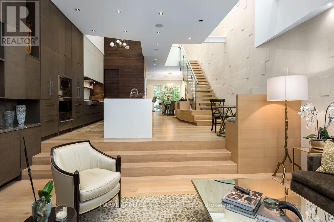
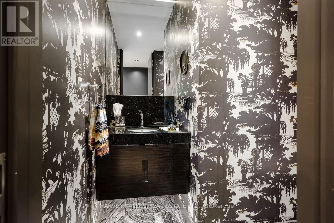
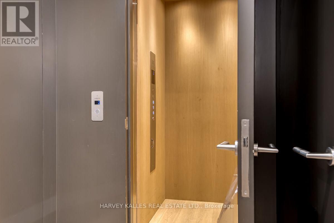
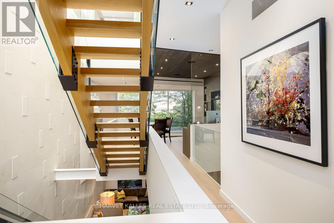
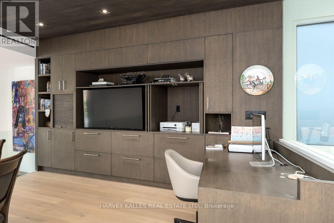
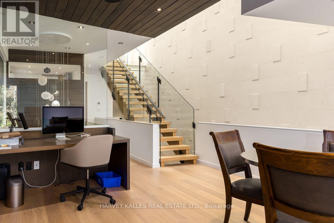
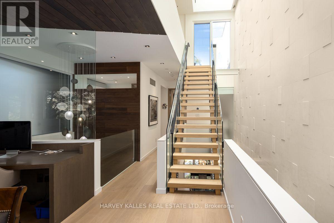
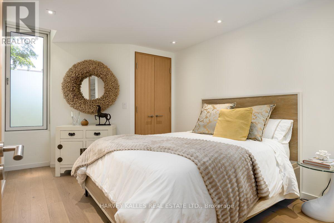
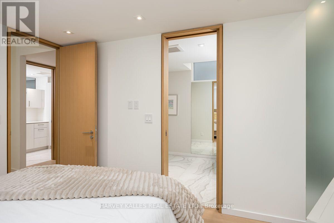
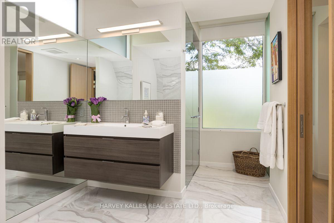
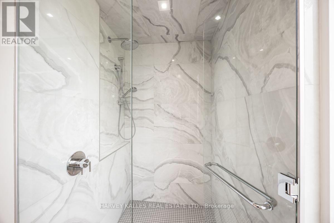
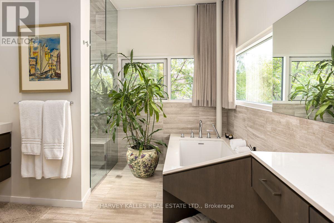
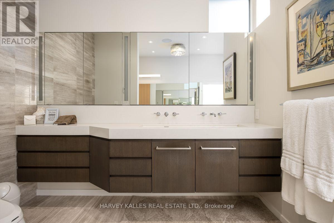
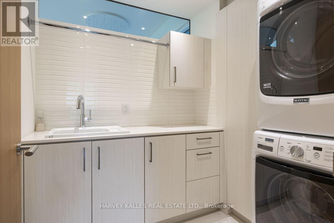
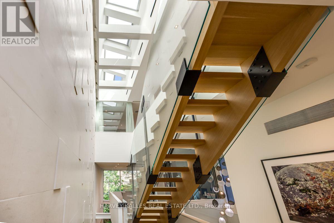
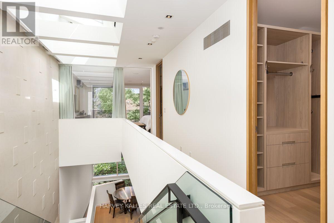
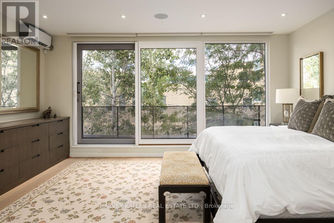
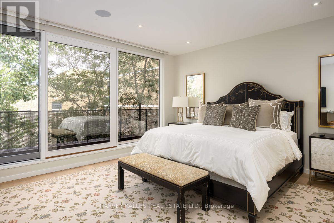
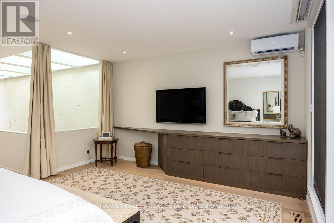
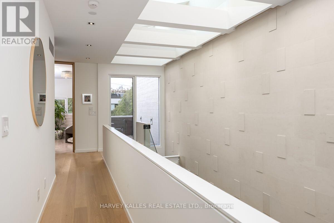
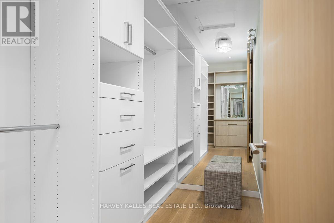
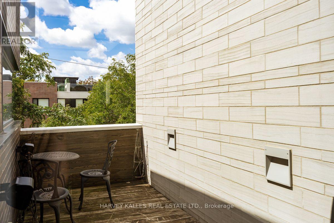
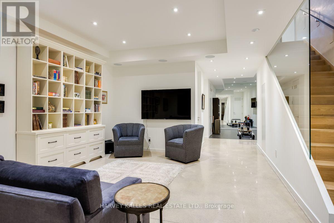
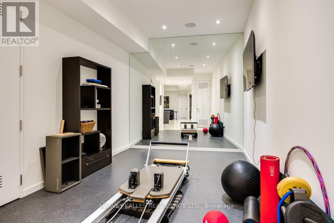
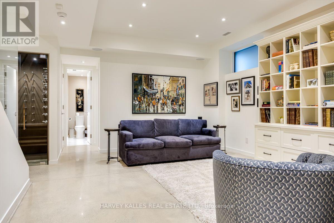
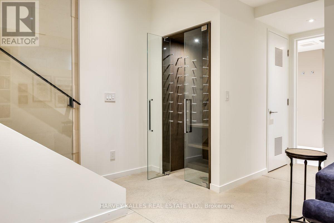
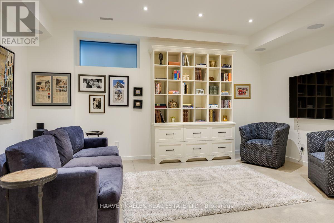
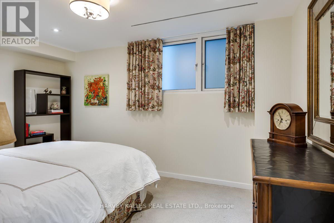
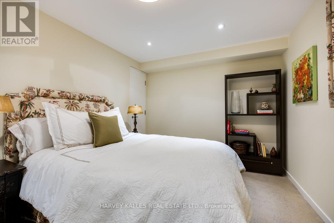
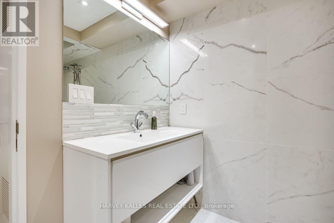
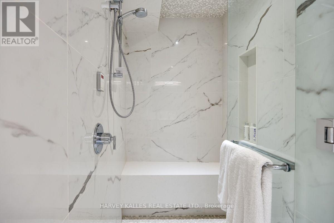
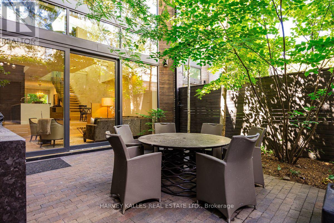
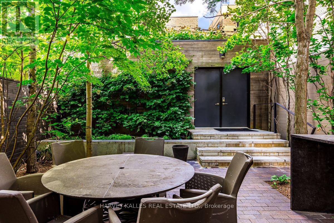
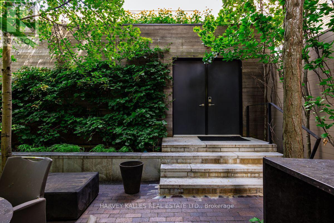
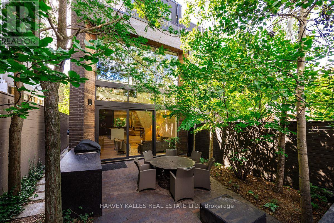
A rare architectural statement in the heart of Forest Hill Village, this exceptional four level contemporary residence combines striking design, impressive scale and thoughtfully planned living spaces. Offering exceptional flexibility, the residence is available for rental terms of 3, 6 or 12 months, providing a rare opportunity to experience this remarkable home for a term suited to your needs. From the moment you enter, dramatic ceiling heights, expansive walls of glass and abundant natural light create an immediate sense of openness, while clean architectural lines and refined finishes flow throughout. The impressive open concept main level brings together the living, dining and kitchen areas, creating a natural setting for both entertaining and everyday living, with a beautifully appointed kitchen at the heart of the home. A private elevator provides effortless access to all four levels, while the intelligent layout creates distinct spaces for family, guests, work and relaxation. Generously proportioned bedrooms offer privacy and comfort, while the entire upper level is devoted to an extraordinary primary retreat with generous dressing areas, a luxurious ensuite and private outdoor space. The fully finished lower level adds exceptional versatility with a guest bedroom, recreation area, home gym and impressive walk in wine cellar. Multiple outdoor spaces further enhance the connection between indoors and out. Architecturally distinctive yet remarkably inviting, this is contemporary luxury designed for real life, offering privacy, functionality and exceptional attention to detail. An outstanding opportunity to enjoy a truly unique residence just steps from the shops, cafés and restaurants of Forest Hill Village, with excellent schools, parks, transit and the best of midtown Toronto close at hand. (id:43681)
房源概要
|
MLS® Number
|
C13797024 |
|
房源类型
|
民宅 |
|
社区名字
|
Forest Hill South |
|
附近的便利设施
|
公园, 公共交通 |
|
Communication Type
|
High Speed Internet |
|
特征
|
Cul-de-sac, Ravine, 无地毯, Sump Pump |
|
总车位
|
3 |
详 情
|
浴室
|
4 |
|
地上卧房
|
2 |
|
地下卧室
|
1 |
|
总卧房
|
3 |
|
家电类
|
烤箱 - Built-in, Central Vacuum, Water Heater - Tankless, Water Heater, Water Purifier, Water Softener, Blinds, Cooktop, 烘干机, Freezer, 微波炉, 烤箱, 洗衣机, 窗帘, Wine Fridge, 冰箱 |
|
地下室进展
|
已装修 |
|
地下室类型
|
N/a (finished) |
|
Construction Status
|
Insulation Upgraded |
|
施工种类
|
Semi-detached |
|
空调
|
Central Air Conditioning, Ventilation System |
|
外墙
|
木头, 石 |
|
Fire Protection
|
Alarm System, Smoke Detectors, Monitored Alarm |
|
壁炉
|
有 |
|
Flooring Type
|
Hardwood, 混凝土 |
|
地基类型
|
Insulated 混凝土 Forms |
|
客人卫生间(不包含洗浴)
|
1 |
|
供暖方式
|
天然气 |
|
供暖类型
|
压力热风 |
|
储存空间
|
3 |
|
内部尺寸
|
3000 - 3500 Sqft |
|
类型
|
独立屋 |
|
Utility Power
|
Generator |
|
设备间
|
市政供水 |
车 位
土地
|
英亩数
|
无 |
|
围栏类型
|
Fenced Yard |
|
土地便利设施
|
公园, 公共交通 |
|
污水道
|
Sanitary Sewer |
房 间
| 楼 层 |
类 型 |
长 度 |
宽 度 |
面 积 |
|
二楼 |
第二卧房 |
3.05 m |
3.51 m |
3.05 m x 3.51 m |
|
二楼 |
Office |
4.6 m |
4.45 m |
4.6 m x 4.45 m |
|
二楼 |
洗衣房 |
2.39 m |
1.98 m |
2.39 m x 1.98 m |
|
三楼 |
主卧 |
5.49 m |
4.57 m |
5.49 m x 4.57 m |
|
三楼 |
浴室 |
3.28 m |
4.32 m |
3.28 m x 4.32 m |
|
Lower Level |
Exercise Room |
2.87 m |
5.74 m |
2.87 m x 5.74 m |
|
Lower Level |
娱乐,游戏房 |
5.23 m |
5.51 m |
5.23 m x 5.51 m |
|
Lower Level |
第三卧房 |
3.07 m |
4.45 m |
3.07 m x 4.45 m |
|
一楼 |
餐厅 |
3.15 m |
4.01 m |
3.15 m x 4.01 m |
|
一楼 |
厨房 |
2.87 m |
4.09 m |
2.87 m x 4.09 m |
|
一楼 |
家庭房 |
5.49 m |
5.11 m |
5.49 m x 5.11 m |
设备间
https://www.realtor.ca/real-estate/30293026/5-relmar-road-toronto-forest-hill-south-forest-hill-south