
5 Pinetree Road Gravenhurst (Muskoka (S)), Ontario P1P 0E2


$1,099,000
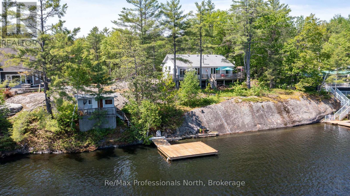
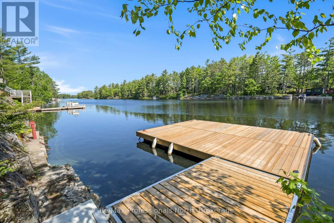
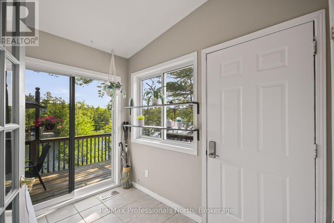
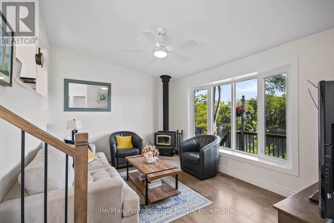
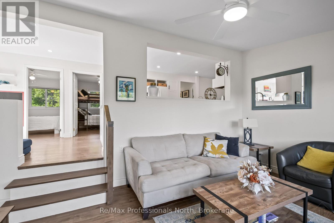
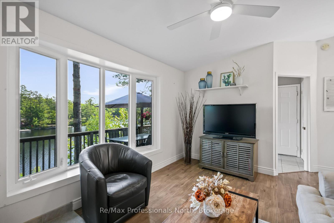
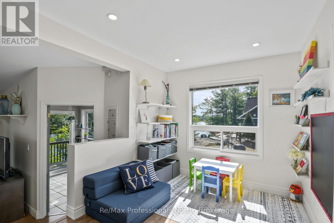
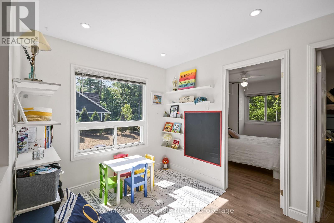
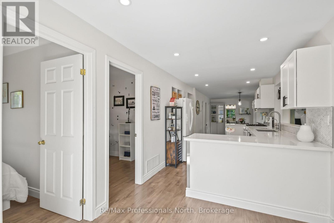
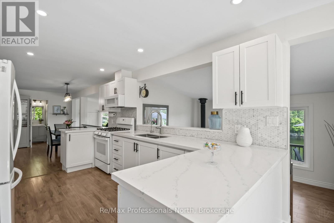
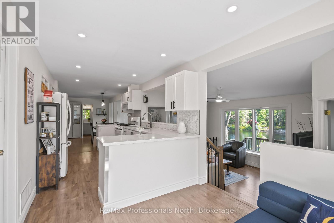
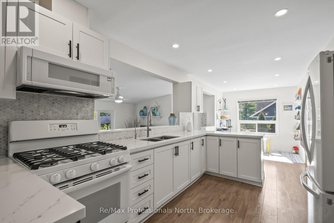
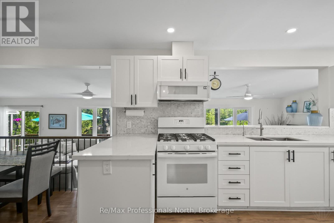
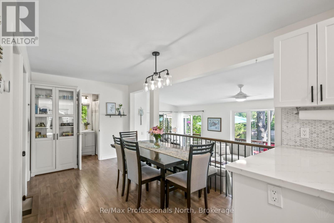
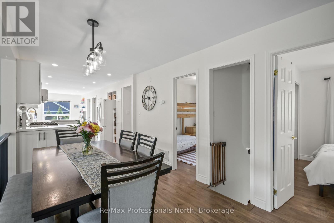
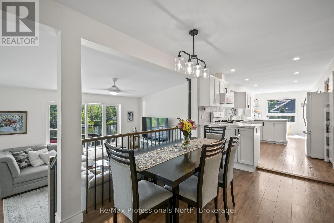
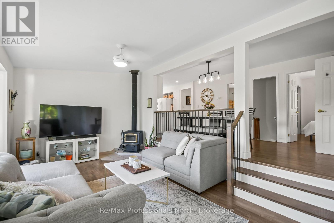
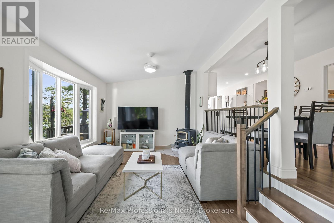
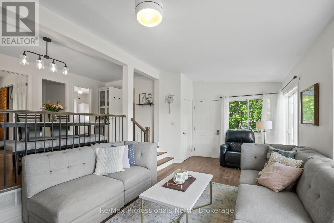
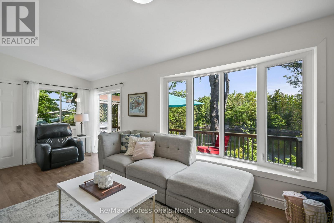
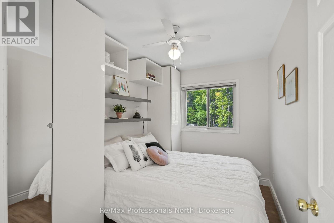
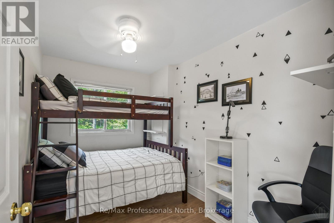
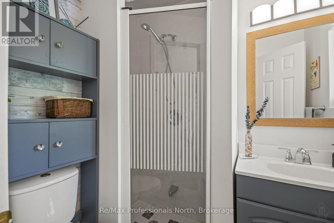
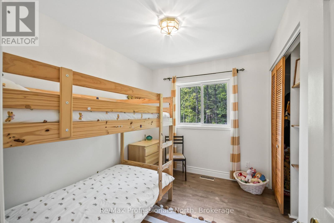
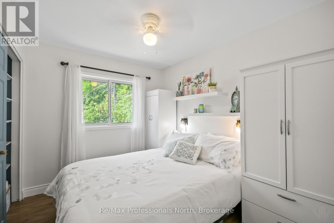
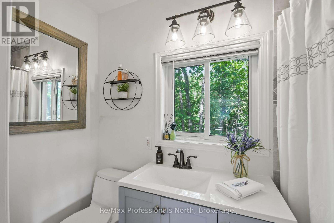
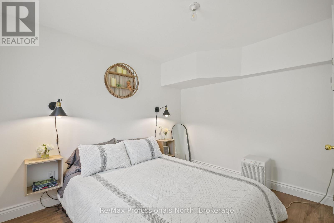
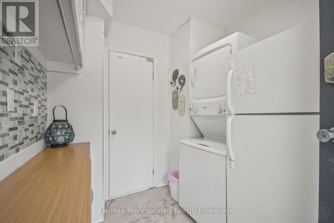
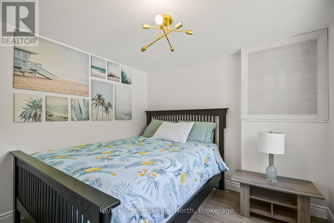
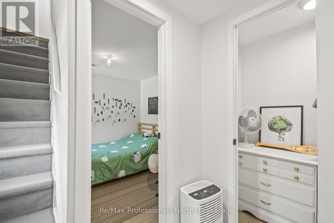
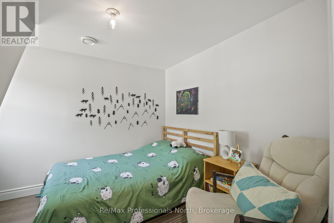
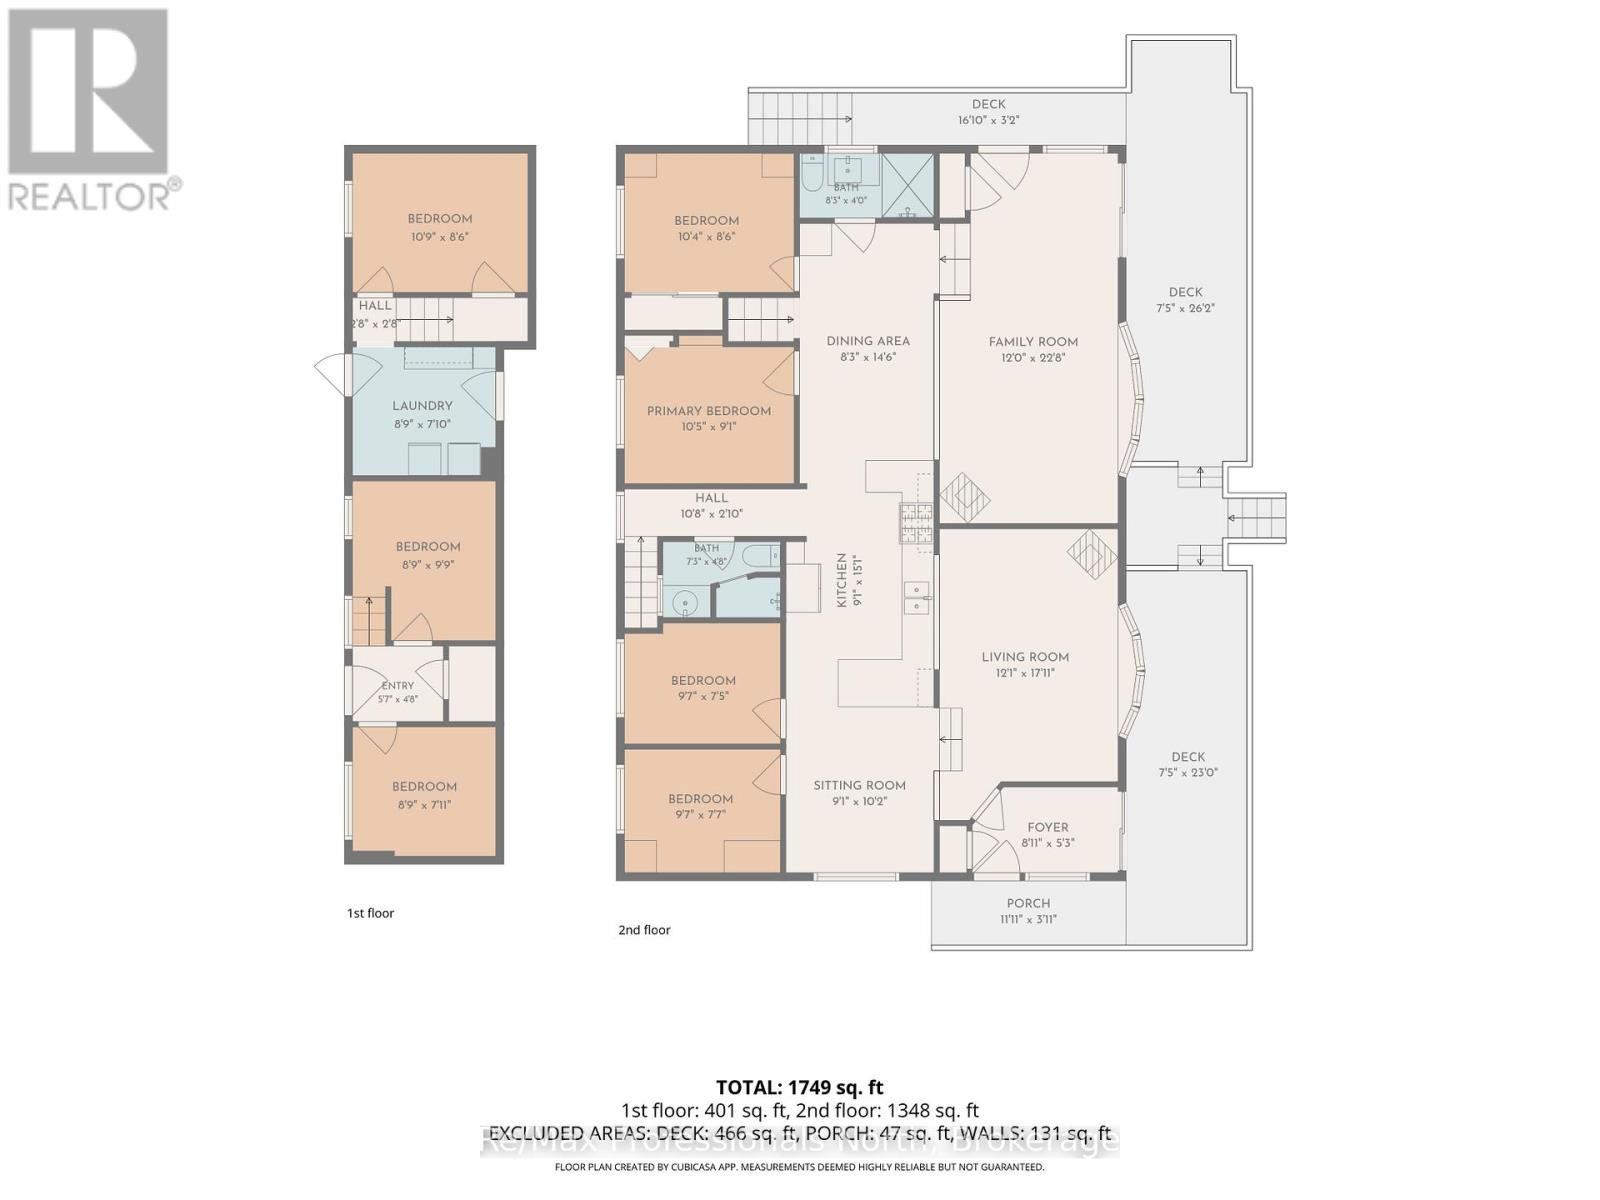
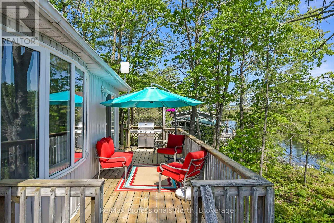
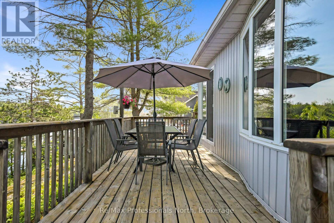
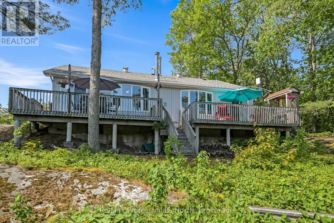
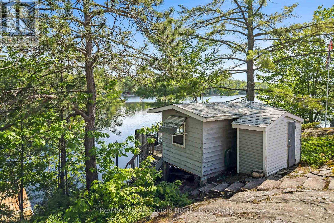
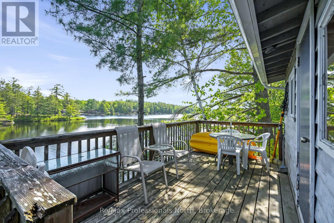
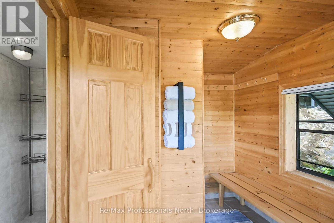
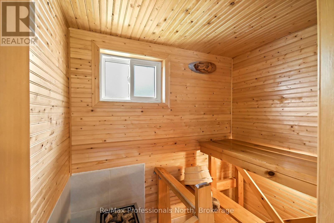
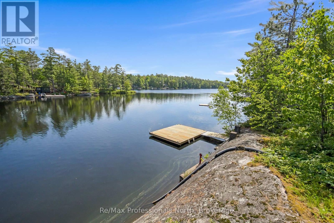
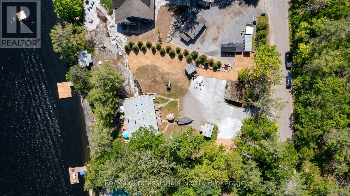
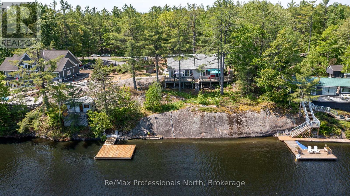
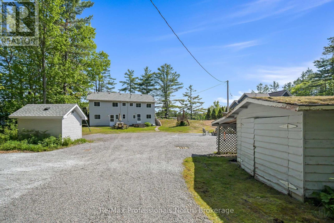
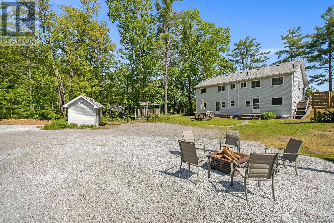
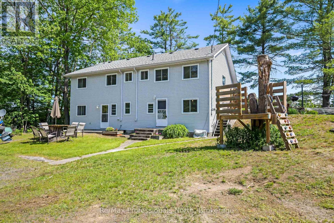
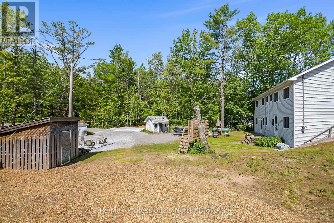
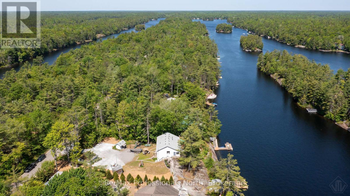
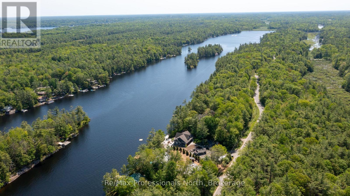
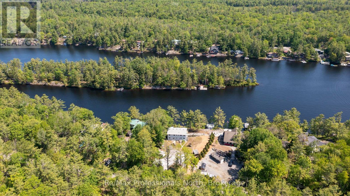
Discover the perfect blend of cottage charm and year-round comfort at this beautifully renovated 1,850 sq.ft. cottage on Loon lake in Gravenhurst. Situated on a private 0.62 acre lot with 150 feet of northeast-facing shoreline, this property offers clean, deep water, natural granite outcroppings, and stunning lake views. The home features 7 bedrooms and 2 bathrooms, making it ideal for larger families, guests, or multi-generational enjoyment. Extensive renovations completed in 2021 include an updated kitchen, flooring, paint, fixtures, and roof shingles. Year-round comfort is provided by a forced-air propane furnace & central air conditioning (2018), UV water system with heated line for year-round use, and two WETT-certified woodstoves (2026). Step outside to enjoy the expansive waterfront wraparound deck, new floating dock (2025), and detached lakeside sauna located just 15 feet from the water's edge. Additional features include a GenerLink system for convenient portable generator connection when the power goes out , detached garage with carport, workshop, and parking for approximately 10 vehicles. A newly landscaped tree line (2026) enhances privacy from the neighbouring property to the east. Located on a year-round municipally maintained and paved road with school bus service, this property is just 7 minutes from town and approximately 1.5 hours from the GTA. Whether you're seeking a year-round home or the ultimate family cottage, this turnkey waterfront property is ready to be enjoyed and being offered fully furnished. (id:43681)
房源概要
| MLS® Number | X13413712 |
| 房源类型 | 民宅 |
| 社区名字 | Muskoka (S) |
| 社区特征 | Fishing |
| Easement | Unknown |
| 设备类型 | None, Propane Tank |
| 特征 | Cul-de-sac, 树木繁茂的地区, Rocky, Sloping, Partially Cleared, Waterway, Open Space, Sauna |
| 总车位 | 11 |
| 租赁设备类型 | None, Propane Tank |
| 结构 | Deck, 棚, Workshop, Dock |
| View Type | View Of Water, Direct Water View |
| Water Front Name | Loon Lake |
| 湖景类型 | Waterfront On Lake |
详 情
| 浴室 | 2 |
| 地上卧房 | 7 |
| 总卧房 | 7 |
| Age | 51 To 99 Years |
| 公寓设施 | Fireplace(s) |
| 家电类 | Water Heater, Water Treatment |
| 地下室功能 | Walk Out |
| 地下室类型 | Partial, N/a |
| 施工种类 | 独立屋 |
| 空调 | 中央空调 |
| 外墙 | 乙烯基壁板 |
| 壁炉 | 有 |
| Fireplace Total | 2 |
| 地基类型 | 水泥 |
| 供暖方式 | Propane |
| 供暖类型 | 压力热风 |
| 储存空间 | 2 |
| 内部尺寸 | 1500 - 2000 Sqft |
| 类型 | 独立屋 |
| 设备间 | Lake/river Water Intake |
车 位
| Other | |
| Garage | |
| R V |
土地
| 入口类型 | Public Road, Year-round Access, Private Docking |
| 英亩数 | 无 |
| 污水道 | Septic System |
| 土地深度 | 230 Ft |
| 土地宽度 | 150 Ft |
| 不规则大小 | 150 X 230 Ft |
| 地表水 | 湖泊/池塘 |
| 规划描述 | Rw-d6 |
房 间
| 楼 层 | 类 型 | 长 度 | 宽 度 | 面 积 |
|---|---|---|---|---|
| 二楼 | 门厅 | 2.72 m | 1.6 m | 2.72 m x 1.6 m |
| 二楼 | 第三卧房 | 2.92 m | 2.26 m | 2.92 m x 2.26 m |
| 二楼 | 主卧 | 3.18 m | 2.77 m | 3.18 m x 2.77 m |
| 二楼 | 客厅 | 3.68 m | 5.46 m | 3.68 m x 5.46 m |
| 二楼 | 起居室 | 2.77 m | 3.1 m | 2.77 m x 3.1 m |
| 二楼 | 厨房 | 2.77 m | 4.6 m | 2.77 m x 4.6 m |
| 二楼 | 餐厅 | 2.51 m | 4.42 m | 2.51 m x 4.42 m |
| 二楼 | 家庭房 | 3.66 m | 6.91 m | 3.66 m x 6.91 m |
| 二楼 | 浴室 | 2.21 m | 1.42 m | 2.21 m x 1.42 m |
| 二楼 | 浴室 | 2.51 m | 1.22 m | 2.51 m x 1.22 m |
| 二楼 | 卧室 | 2.92 m | 2.31 m | 2.92 m x 2.31 m |
| 二楼 | 第二卧房 | 3.15 m | 2.59 m | 3.15 m x 2.59 m |
| 一楼 | 洗衣房 | 2.67 m | 2.39 m | 2.67 m x 2.39 m |
| 一楼 | Mud Room | 1.7 m | 1.42 m | 1.7 m x 1.42 m |
| 一楼 | 卧室 | 2.67 m | 2.41 m | 2.67 m x 2.41 m |
| 一楼 | Bedroom 4 | 3.28 m | 2.59 m | 3.28 m x 2.59 m |
| 一楼 | Bedroom 5 | 2.67 m | 2.97 m | 2.67 m x 2.97 m |
设备间
| 配电箱 | 已安装 |
| Wireless | 可用 |
| Electricity Connected | Connected |
https://www.realtor.ca/real-estate/29869147/5-pinetree-road-gravenhurst-muskoka-s-muskoka-s

The trademarks REALTOR®, REALTORS®, and the REALTOR® logo are controlled by The Canadian Real Estate Association (CREA) and identify real estate professionals who are members of CREA. The trademarks MLS®, Multiple Listing Service® and the associated logos are owned by The Canadian Real Estate Association (CREA) and identify the quality of services provided by real estate professionals who are members of CREA. The trademark DDF® is owned by The Canadian Real Estate Association (CREA) and identifies CREA's Data Distribution Facility (DDF®)
Muskoka Haliburton Orillia – The Lakelands Association of REALTORS®
RE/MAX Professionals North
June 14 2026 11:41:31
