
5 Pine Hill Drive Springwater, Ontario L0L 2K0


$1,200,000
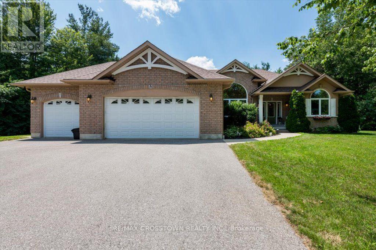
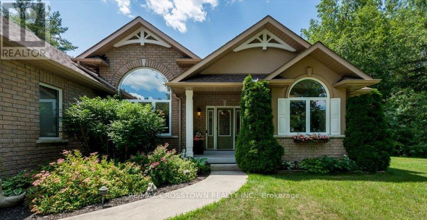
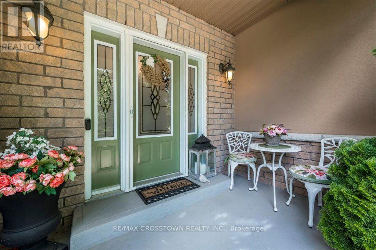
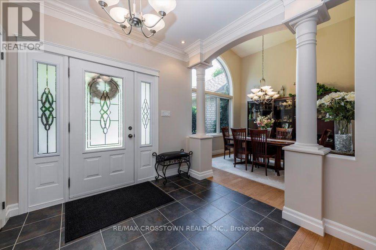
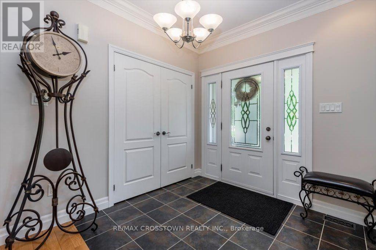
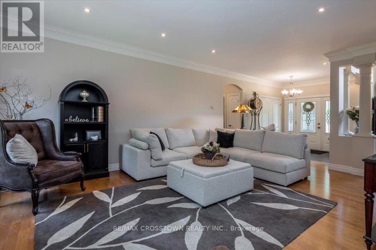
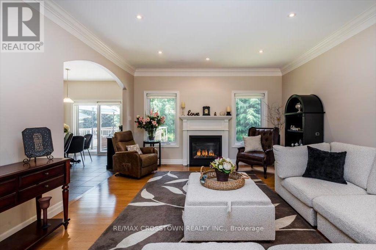
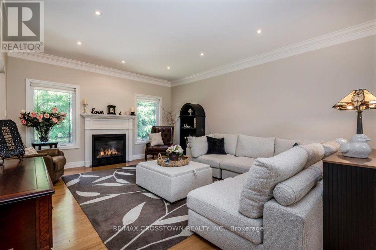
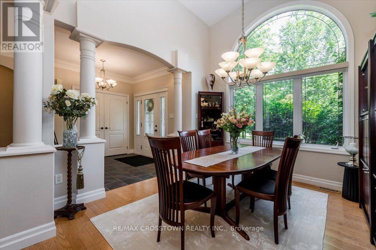
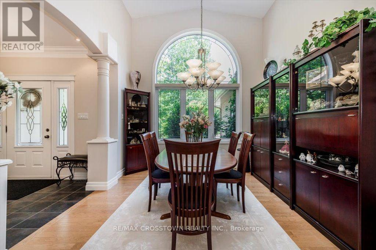
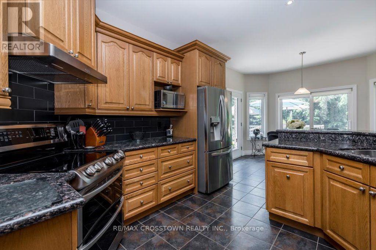
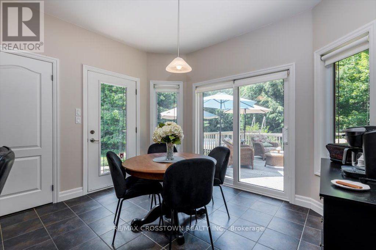
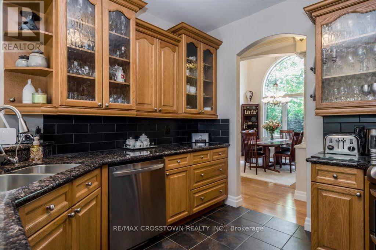
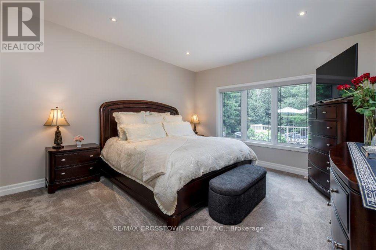
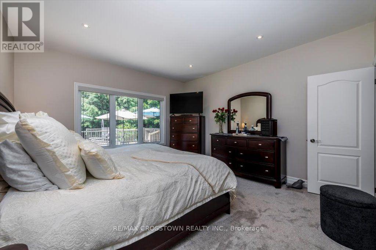
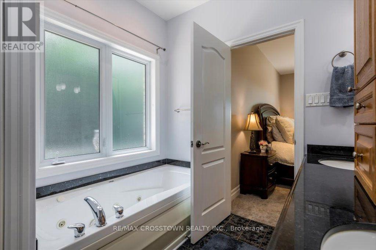
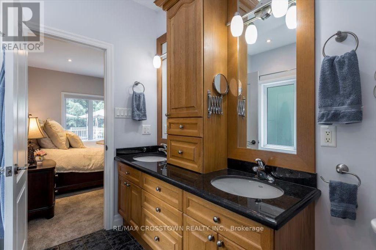
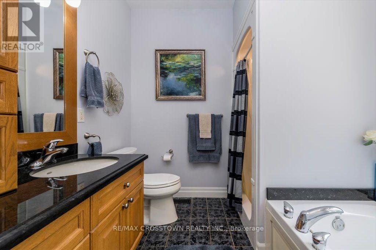
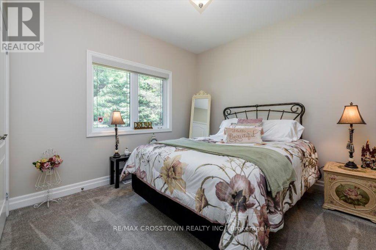
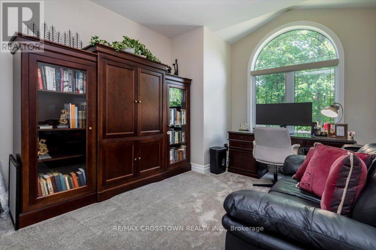
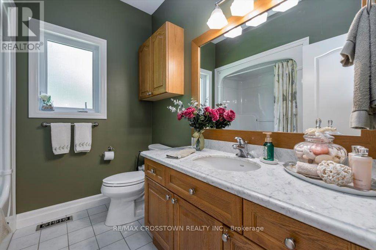
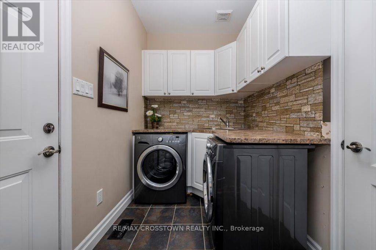
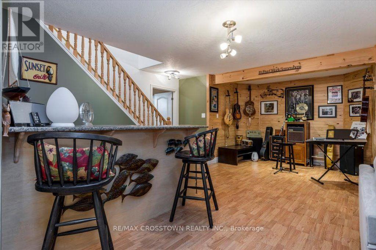
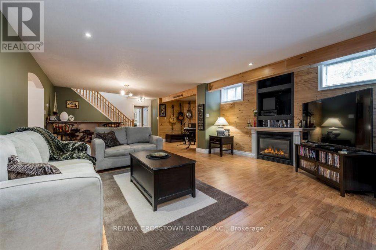
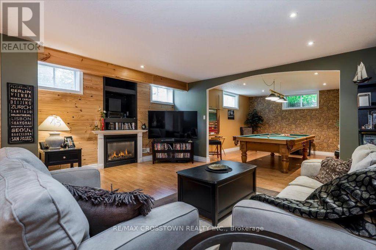
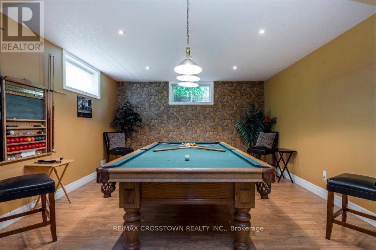
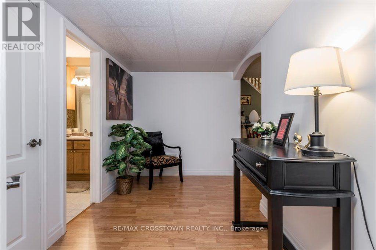
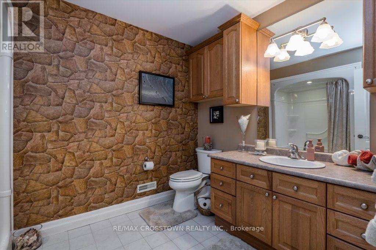
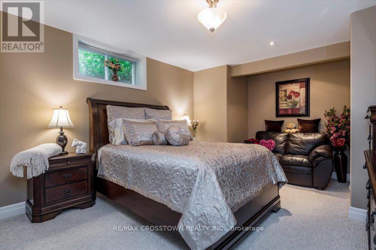
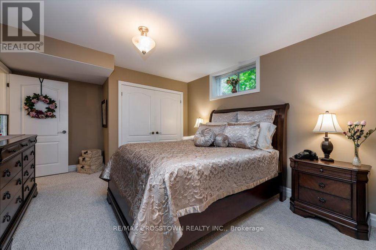
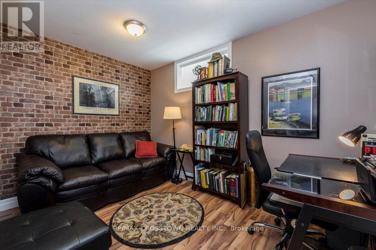
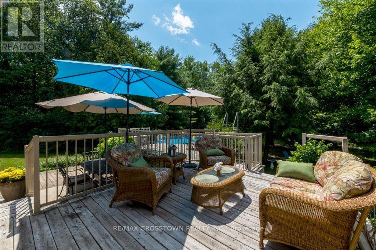
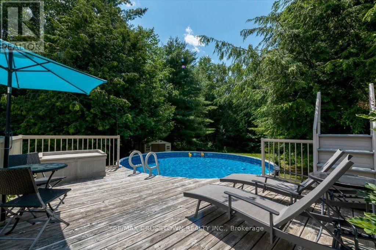
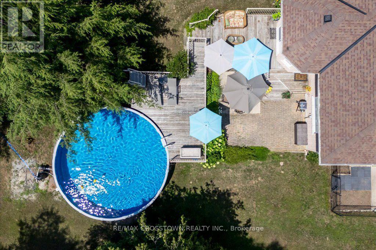
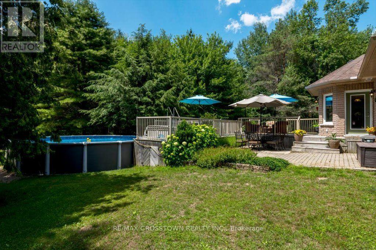
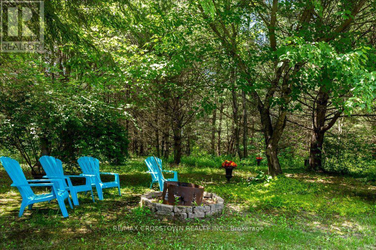
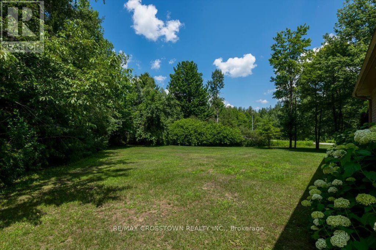
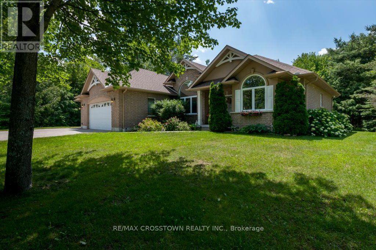
Gorgeous all brick bungalow on 2.2 acres backing on Matheson Creek ravine less than 10 mins from Barrie. Almost 1900 sq.ft.bungalow offers 3600 sq.ft. fully finished living area which includes 3+1 beds & 3 baths. Large open foyer welcomes you to a large great room with 9' ceilings, gorgeous hardwood flooring, gas fireplace, crown moulding, pot lights & tall horizontal windows overlooking the rear yard. Formal dining accented with; open concept pillars, vaulted 14' ceiling w/huge arched transom window & hardwood flooring. The quality oak kitchen is accented w/granite countertops, ceramic backsplash, extensive cabinetry w/crown moulding, bottom skirts, rev osmosis, stainless appliances & octagonal breakfast nook overlooks the privacy of the rear yard & has a sep door & patio walkout to the large deck, entertainment area & above ground swimming pool. Primary bedroom wing has huge triple window w/accents overlooking the rear yard, large walk-in closet & private 5 pc ensuite w/ceramic flrs, granite countertops, double sinks, sep shower & jet bath soaker tub. 2 more good sized bedrooms w/large windows, double closets & large main 4 pc bath. Lower level consists of a large rec room w/gas fireplace, laminate flooring, billiards room (table included), bar, hobby cove & office. Lower level also has large 3 pc bath w/sit down shower & a large 4th bedroom w/double closet & sitting area that is perfect for guests or ext family. Utility room w/gas furnace, HRV, water softener, water treatment & walk-up to the garage. Freshly painted throughout, new carpeting, pin dot roller blinds & kitchen backsplash. Triple car garage w/cut concrete floors, door openers & one bay is a drive through bay providing room for toys, w/inside entry to the upper and lower levels. Paved driveway & guest spot provides room for 10 cars. Amazing executive property just mins from everything, only 30 houses in the development and surrounded by Simcoe County forests and super easy Hwy 400 access. (id:43681)
房源概要
| MLS® Number | S13564566 |
| 房源类型 | 民宅 |
| 社区名字 | Rural Springwater |
| 附近的便利设施 | 近高尔夫球场, 公园 |
| 社区特征 | School Bus |
| 设备类型 | 热水器 |
| 特征 | Level Lot, 树木繁茂的地区, Irregular Lot Size, Ravine, Backs On Greenbelt, Flat Site, Conservation/green Belt |
| 总车位 | 10 |
| 泳池类型 | Above Ground Pool |
| 租赁设备类型 | 热水器 |
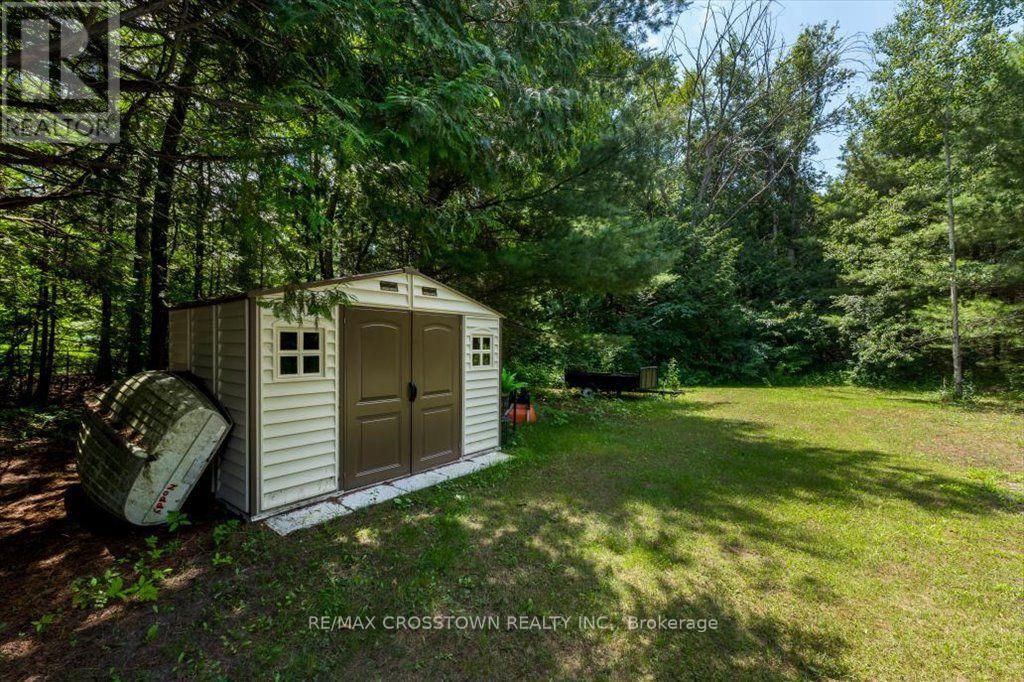
| 结构 | Deck, Porch, 棚 |
详 情
| 浴室 | 3 |
| 地上卧房 | 3 |
| 地下卧室 | 1 |
| 总卧房 | 4 |
| Age | 16 To 30 Years |
| 公寓设施 | Fireplace(s) |
| 家电类 | Garage Door Opener Remote(s), Central Vacuum, Water Softener, Water Treatment, 洗碗机, 烘干机, Garage Door Opener, 炉子, 洗衣机, 窗帘, 冰箱 |
| 建筑风格 | 平房 |
| 地下室进展 | 已装修 |
| 地下室功能 | Walk-up |
| 地下室类型 | Full, N/a (finished), N/a |
| 施工种类 | 独立屋 |
| 空调 | 中央空调 |
| 外墙 | 砖, 灰泥 |
| 壁炉 | 有 |
| Fireplace Total | 2 |
| Flooring Type | Ceramic, Carpeted, Laminate, Hardwood |
| 地基类型 | 混凝土浇筑 |
| 供暖方式 | 天然气 |
| 供暖类型 | 压力热风 |
| 储存空间 | 1 |
| 内部尺寸 | 1500 - 2000 Sqft |
| 类型 | 独立屋 |
车 位
| 附加车库 | |
| Garage |
土地
| 英亩数 | 有 |
| 土地便利设施 | 近高尔夫球场, 公园 |
| Landscape Features | Landscaped |
| 污水道 | Septic System |
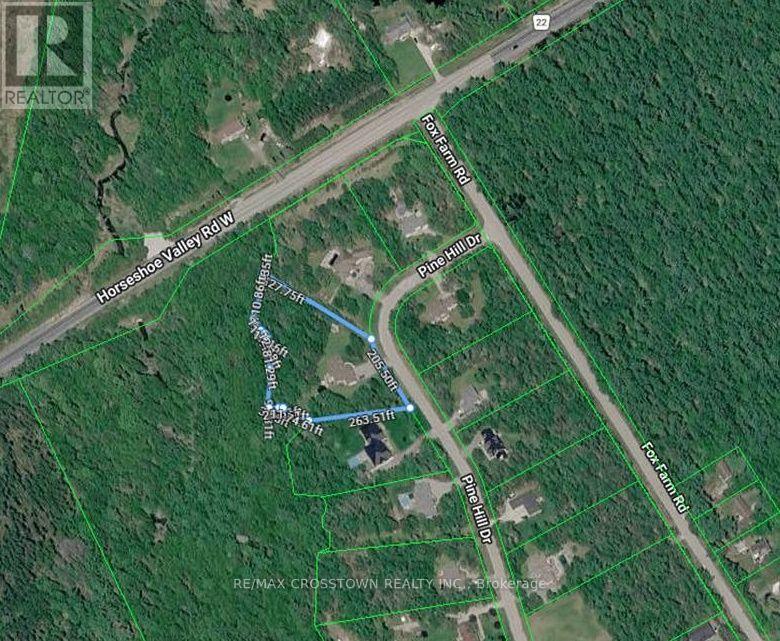
| 土地深度 | 328 Ft |
| 土地宽度 | 206 Ft |
| 不规则大小 | 206 X 328 Ft |
| 规划描述 | Res |
房 间
| 楼 层 | 类 型 | 长 度 | 宽 度 | 面 积 |
|---|---|---|---|---|
| Lower Level | Bedroom 4 | 4.27 m | 4.42 m | 4.27 m x 4.42 m |
| Lower Level | Office | 2.43 m | 3.5 m | 2.43 m x 3.5 m |
| Lower Level | 浴室 | Measurements not available | ||
| Lower Level | 娱乐,游戏房 | 5.18 m | 8.08 m | 5.18 m x 8.08 m |
| 一楼 | 门厅 | 2.59 m | 3.05 m | 2.59 m x 3.05 m |
| 一楼 | 浴室 | Measurements not available | ||
| 一楼 | 浴室 | Measurements not available | ||
| 一楼 | 大型活动室 | 4.27 m | 5.33 m | 4.27 m x 5.33 m |
| 一楼 | 餐厅 | 3.51 m | 3.66 m | 3.51 m x 3.66 m |
| 一楼 | 厨房 | 3.51 m | 3.66 m | 3.51 m x 3.66 m |
| 一楼 | Eating Area | 3.05 m | 3.51 m | 3.05 m x 3.51 m |
| 一楼 | 洗衣房 | 1.83 m | 2.74 m | 1.83 m x 2.74 m |
| 一楼 | 主卧 | 2.74 m | 4.11 m | 2.74 m x 4.11 m |
| 一楼 | 第二卧房 | 3.05 m | 3.35 m | 3.05 m x 3.35 m |
| 一楼 | 第三卧房 | 3.05 m | 3.35 m | 3.05 m x 3.35 m |
设备间
| 有线电视 | 可用 |
| 配电箱 | 已安装 |
https://www.realtor.ca/real-estate/30034408/5-pine-hill-drive-springwater-rural-springwater

The trademarks REALTOR®, REALTORS®, and the REALTOR® logo are controlled by The Canadian Real Estate Association (CREA) and identify real estate professionals who are members of CREA. The trademarks MLS®, Multiple Listing Service® and the associated logos are owned by The Canadian Real Estate Association (CREA) and identify the quality of services provided by real estate professionals who are members of CREA. The trademark DDF® is owned by The Canadian Real Estate Association (CREA) and identifies CREA's Data Distribution Facility (DDF®)
Toronto Real Estate Board
RE/MAX Crosstown Realty Inc.
July 15 2026 05:28:06
