
5 Passmore Court Brantford, Ontario N3S 7V3


$599,000
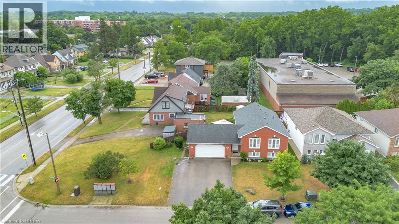
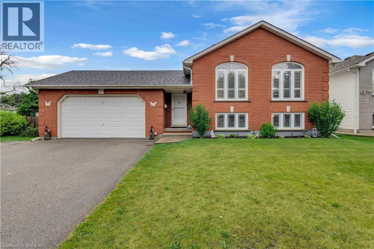
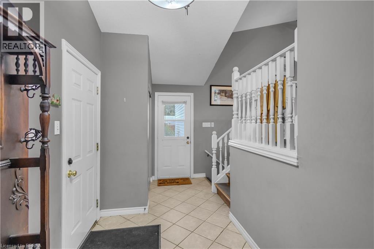
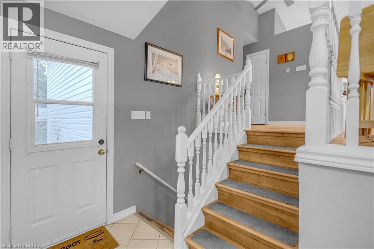
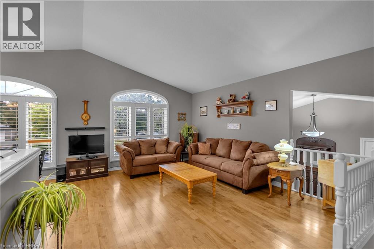
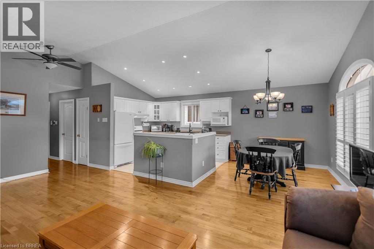
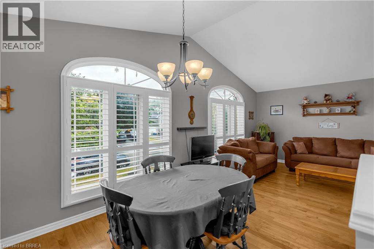
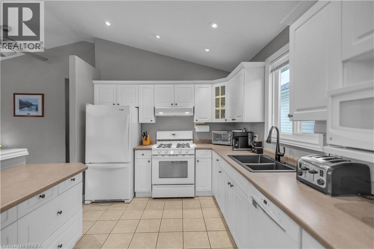
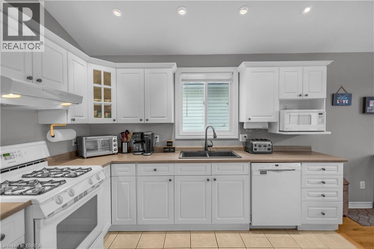
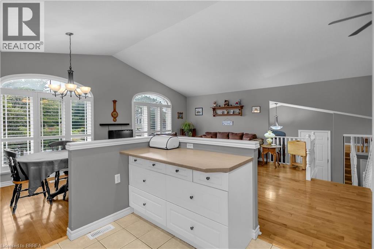
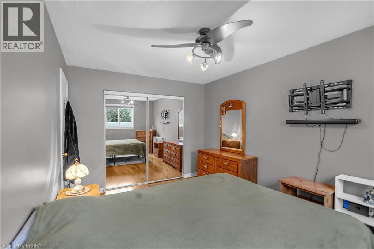
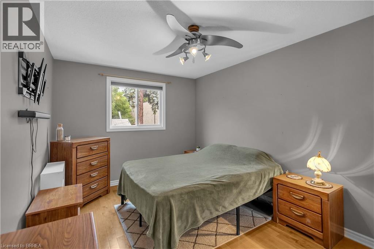
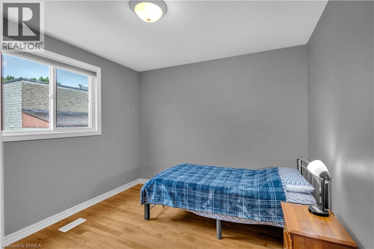
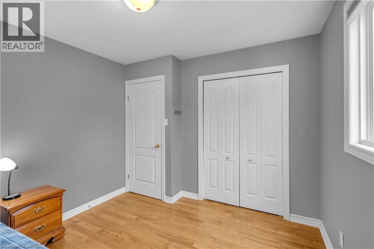
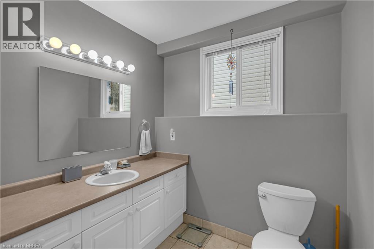
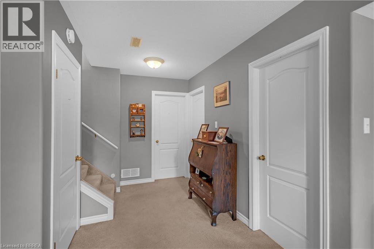
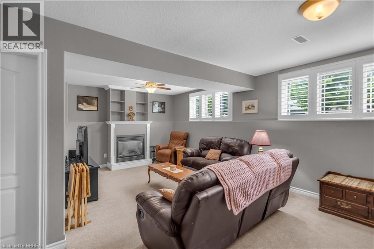
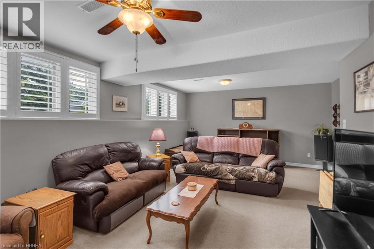
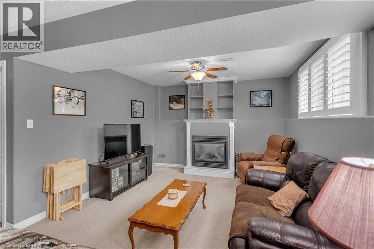
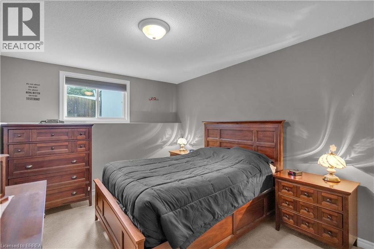
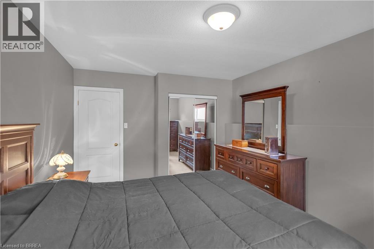
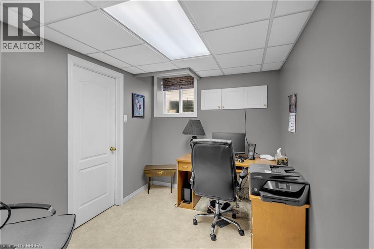
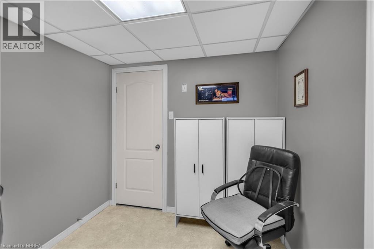
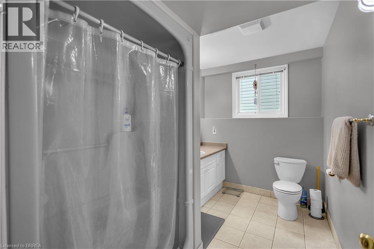
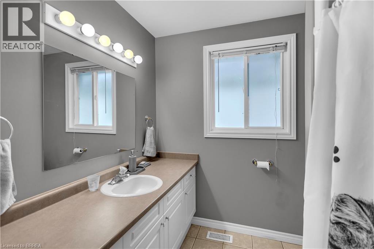
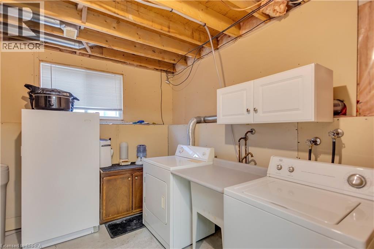
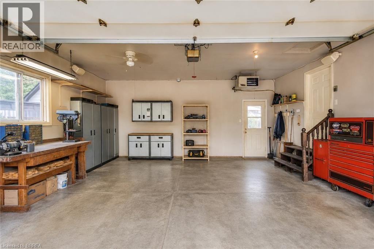
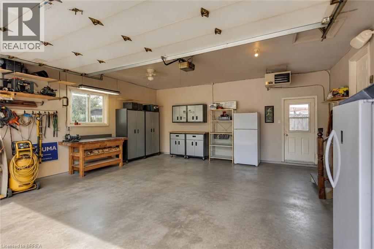
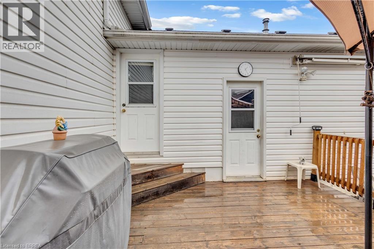
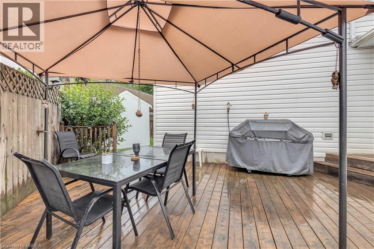
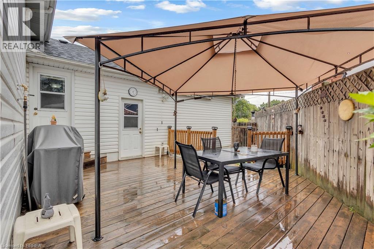
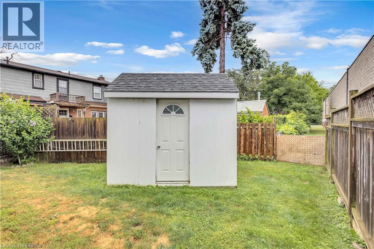
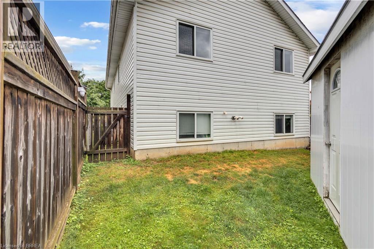
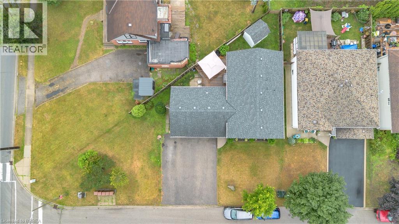
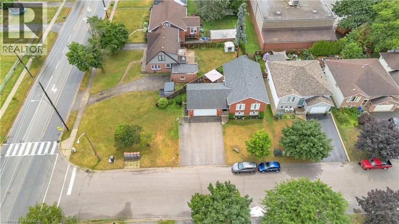
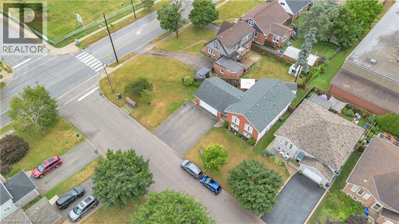
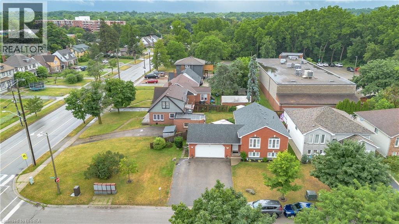
This brick raised bungalow sits on a quiet court and offers over 2,000 sq. ft. of finished living space across two fully finished levels. The main floor features vaulted ceilings, an open kitchen, dining and living area, two bedrooms and a full bathroom. Downstairs is a large recreation room with gas fireplace, third bedroom, second full bathroom and a separate office or flex room. The heated double-car garage provides inside entry, workspace and direct backyard access. Out back, the fully fenced yard features a large deck with gazebo, storage shed and natural gas BBQ connection. Flexible possession available. (id:43681)
房源概要
| MLS® Number | 40856586 |
| 房源类型 | 民宅 |
| 附近的便利设施 | 公园, 游乐场, 公共交通, 学校 |
| 社区特征 | 安静的区域, School Bus |
| 设备类型 | Rental Water Softener, 热水器 |
| 特征 | Cul-de-sac, Corner Site, 铺设车道, 自动车库门 |
| 总车位 | 6 |
| 租赁设备类型 | Rental Water Softener, 热水器 |
| 结构 | 棚 |
详 情
| 浴室 | 2 |
| 地上卧房 | 2 |
| 地下卧室 | 1 |
| 总卧房 | 3 |
| 家电类 | 洗碗机, 烘干机, 冰箱, 炉子, Water Softener, 洗衣机, 窗帘, Garage Door Opener |
| 建筑风格 | Raised Bungalow |
| 地下室进展 | 已装修 |
| 地下室类型 | 全完工 |
| 施工日期 | 2000 |
| 施工种类 | 独立屋 |
| 空调 | 中央空调 |
| 外墙 | 砖, 乙烯基壁板 |
| 壁炉 | 有 |
| Fireplace Total | 1 |
| 固定装置 | 吊扇 |
| 地基类型 | 混凝土浇筑 |
| 供暖方式 | 天然气 |
| 供暖类型 | 压力热风 |
| 储存空间 | 1 |
| 内部尺寸 | 2054 Sqft |
| 类型 | 独立屋 |
| 设备间 | 市政供水, Unknown |
车 位
| 附加车库 |
土地
| 入口类型 | Road Access |
| 英亩数 | 无 |
| 围栏类型 | Fence |
| 土地便利设施 | 公园, 游乐场, 公共交通, 学校 |
| 污水道 | 城市污水处理系统 |
| 土地深度 | 87 Ft |
| 土地宽度 | 98 Ft |
| 不规则大小 | 0.118 |
| Size Total | 0.118 Ac|under 1/2 Acre |
| 规划描述 | Ic |
房 间
| 楼 层 | 类 型 | 长 度 | 宽 度 | 面 积 |
|---|---|---|---|---|
| 地下室 | 卧室 | 15'5'' x 11'5'' | ||
| 地下室 | Office | 7'11'' x 10'9'' | ||
| 地下室 | 三件套卫生间 | 10'0'' | ||
| 地下室 | 娱乐室 | 22'7'' x 22'8'' | ||
| 一楼 | 主卧 | 10'8'' x 10'1'' | ||
| 一楼 | 卧室 | 9'11'' x 14'6'' | ||
| 一楼 | 四件套浴室 | 9'0'' | ||
| 一楼 | Kitchen/dining Room | 22'10'' x 21'0'' | ||
| 一楼 | 门厅 | 6'1'' x 16'0'' |
https://www.realtor.ca/real-estate/30168421/5-passmore-court-brantford

The trademarks REALTOR®, REALTORS®, and the REALTOR® logo are controlled by The Canadian Real Estate Association (CREA) and identify real estate professionals who are members of CREA. The trademarks MLS®, Multiple Listing Service® and the associated logos are owned by The Canadian Real Estate Association (CREA) and identify the quality of services provided by real estate professionals who are members of CREA. The trademark DDF® is owned by The Canadian Real Estate Association (CREA) and identifies CREA's Data Distribution Facility (DDF®)
Brantford Regional Real Estate Assn Inc
Real Broker Ontario Ltd.
August 18 2026 06:24:08
