
5 Padfield Drive Clarington (Bowmanville), Ontario L1C 5E4


$850,000
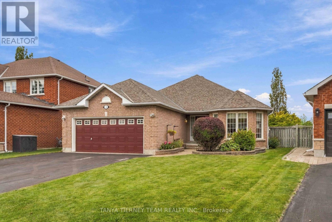
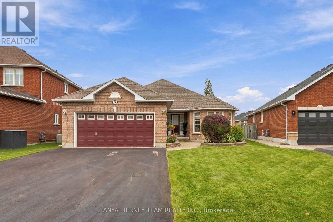
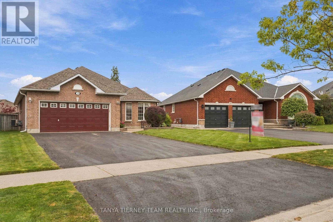
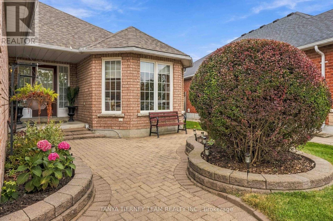
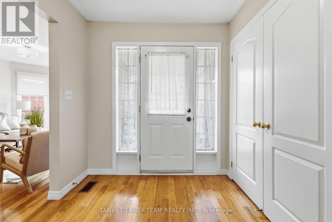
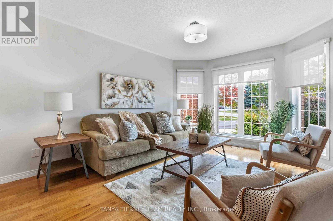
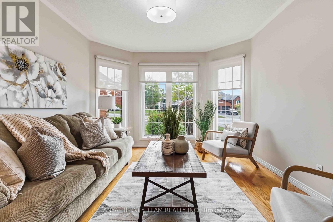
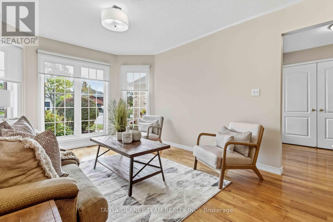
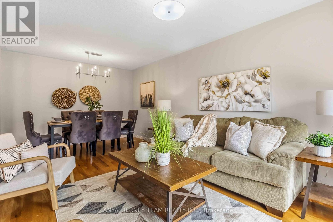
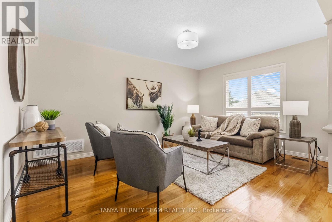
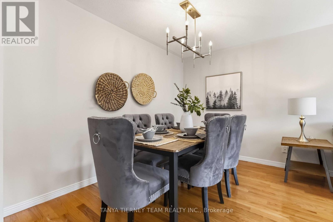
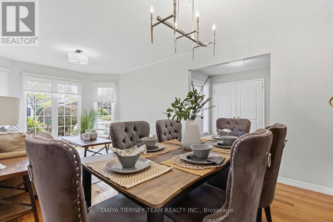
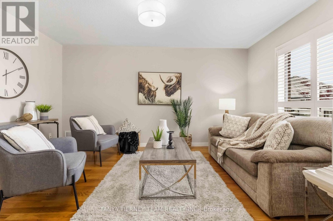
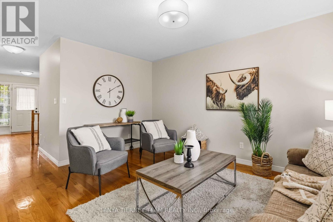
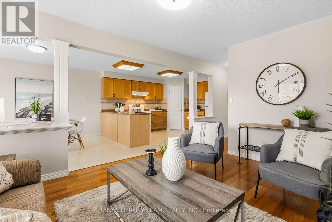
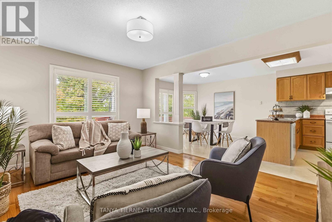
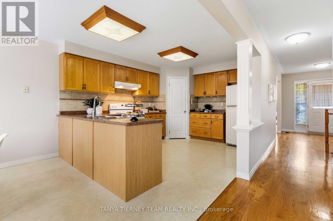
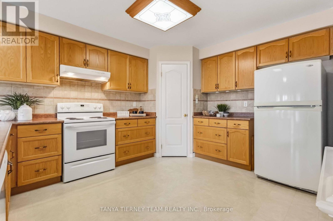
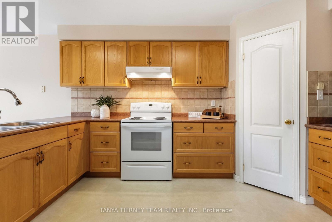
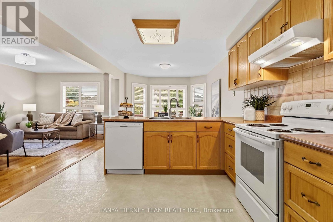
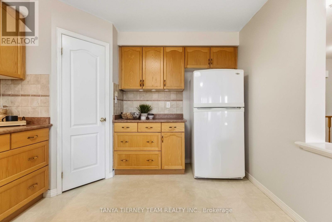
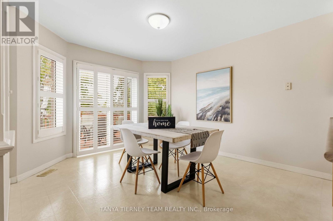
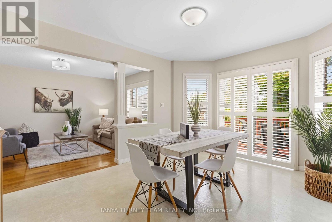
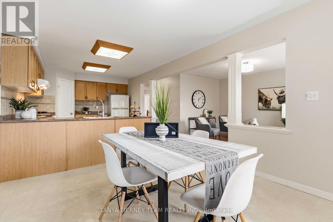
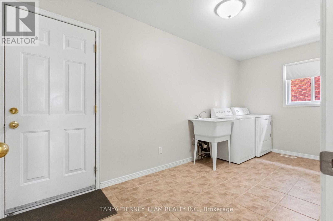
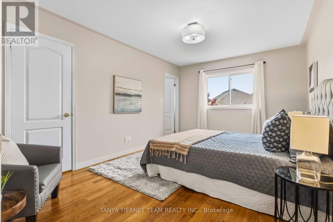
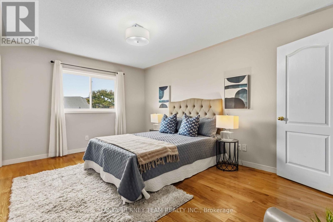
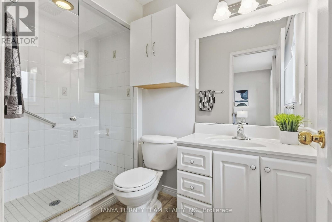
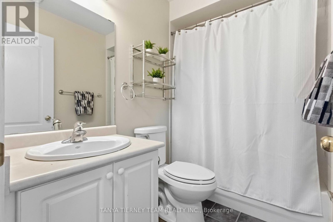
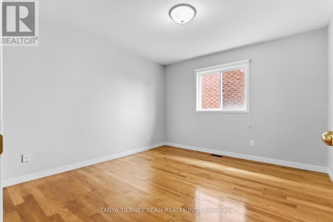
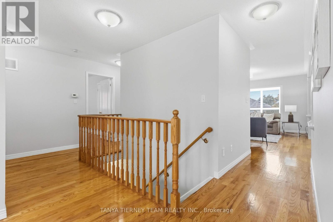
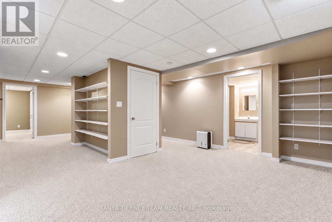
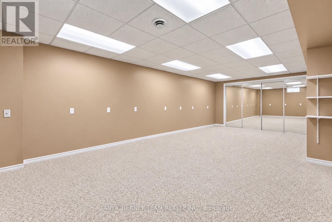
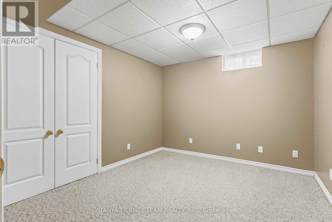
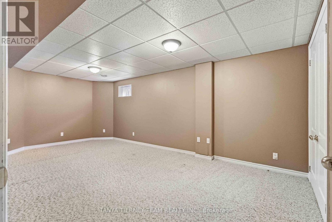
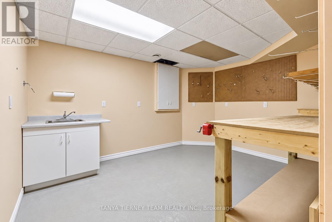
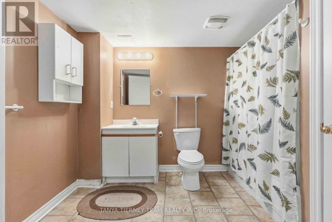
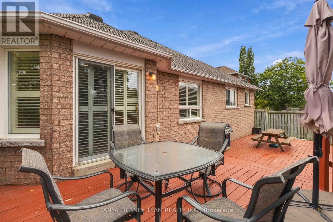
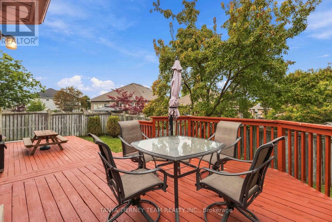
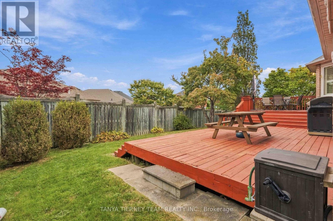
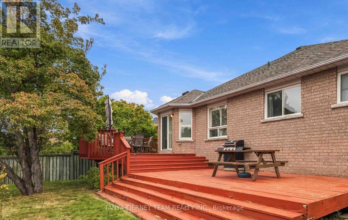
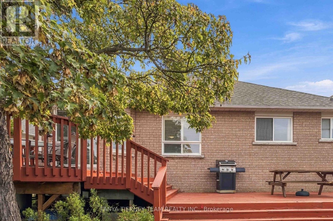
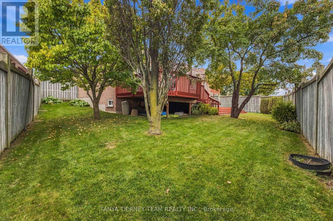
Welcome to this immaculate, all-brick 2+3 bedroom bungalow, built by Delta-Rae Homes and featuring a professionally finished basement, all set on a mature and private lot in a sought-after Bowmanville community. The bright, open-concept main floor showcases extensive hardwood flooring and spacious formal living and dining rooms - perfect for entertaining! The generous kitchen features a walk-in pantry, ceramic backsplash, an abundance of cupboard and counter space, and a sun-filled breakfast area with a sliding glass walkout to a large two-tier entertainer's deck. The fully fenced backyard is surrounded by mature trees, offering wonderful privacy. The primary retreat features a walk-in closet with organizers and a 3-piece ensuite with a glass shower. Convenient main floor laundry provides direct access to the garage. The professionally finished lower level offers exceptional additional living space, complete with above grade windows, a 4-piece bathroom, and two to three additional bedrooms. One of the rooms can easily serve as an oversized recreation room and features wall-to-wall closets. An impressive workshop with built-ins, along with ample storage space, completes the lower level. Ideally located just steps from schools, parks, shopping, grocery stores and transit, with convenient access to Highways 401 and 418. A beautifully maintained bungalow offering space, privacy and versatility in a desirable Bowmanville neighbourhood! (id:43681)
房源概要
| MLS® Number | E13851034 |
| 房源类型 | 民宅 |
| 社区名字 | Bowmanville |
| 附近的便利设施 | 公园, 公共交通, 学校 |
| 社区特征 | 社区活动中心 |
| 设备类型 | 没有 |
| 特征 | Irregular Lot Size |
| 总车位 | 6 |
| 租赁设备类型 | 没有 |
| 结构 | Deck |
详 情
| 浴室 | 3 |
| 地上卧房 | 2 |
| 地下卧室 | 3 |
| 总卧房 | 5 |
| Age | 16 To 30 Years |
| 家电类 | Garage Door Opener Remote(s), Water Heater, All, Garage Door Opener, 窗帘 |
| 建筑风格 | 平房 |
| 地下室进展 | 已装修 |
| 地下室类型 | 全完工 |
| 施工种类 | 独立屋 |
| 空调 | 中央空调 |
| 外墙 | 砖 |
| Flooring Type | Hardwood, 混凝土, Vinyl, Carpeted |
| 地基类型 | 混凝土 |
| 供暖方式 | 天然气 |
| 供暖类型 | 压力热风 |
| 储存空间 | 1 |
| 内部尺寸 | 1500 - 2000 Sqft |
| 类型 | 独立屋 |
| 设备间 | 市政供水 |
车 位
| 附加车库 | |
| Garage |
土地
| 英亩数 | 无 |
| 围栏类型 | Fully Fenced, Fenced Yard |
| 土地便利设施 | 公园, 公共交通, 学校 |
| 污水道 | Sanitary Sewer |
| 土地深度 | 117 Ft ,8 In |
| 土地宽度 | 44 Ft ,6 In |
| 不规则大小 | 44.5 X 117.7 Ft ; Irregular - 111.71, 70.19 |
| 规划描述 | 住宅 |
房 间
| 楼 层 | 类 型 | 长 度 | 宽 度 | 面 积 |
|---|---|---|---|---|
| 地下室 | 娱乐,游戏房 | 7.68 m | 4.05 m | 7.68 m x 4.05 m |
| 地下室 | 其它 | 8.34 m | 4.52 m | 8.34 m x 4.52 m |
| 地下室 | Workshop | 4.05 m | 3.14 m | 4.05 m x 3.14 m |
| 地下室 | 卧室 | 5.97 m | 3.28 m | 5.97 m x 3.28 m |
| 地下室 | 卧室 | 3.27 m | 3.02 m | 3.27 m x 3.02 m |
| 一楼 | 客厅 | 6.15 m | 3.38 m | 6.15 m x 3.38 m |
| 一楼 | 餐厅 | 6.15 m | 3.38 m | 6.15 m x 3.38 m |
| 一楼 | 厨房 | 4.12 m | 3.28 m | 4.12 m x 3.28 m |
| 一楼 | Eating Area | 3.85 m | 3.28 m | 3.85 m x 3.28 m |
| 一楼 | 家庭房 | 4.52 m | 3.41 m | 4.52 m x 3.41 m |
| 一楼 | 主卧 | 4.8 m | 3.33 m | 4.8 m x 3.33 m |
| 一楼 | 第二卧房 | 3.61 m | 3.53 m | 3.61 m x 3.53 m |
| 一楼 | 洗衣房 | 4.73 m | 2.12 m | 4.73 m x 2.12 m |
设备间
| 有线电视 | 可用 |
| 配电箱 | 已安装 |
| 污水道 | 已安装 |
https://www.realtor.ca/real-estate/30352262/5-padfield-drive-clarington-bowmanville-bowmanville

The trademarks REALTOR®, REALTORS®, and the REALTOR® logo are controlled by The Canadian Real Estate Association (CREA) and identify real estate professionals who are members of CREA. The trademarks MLS®, Multiple Listing Service® and the associated logos are owned by The Canadian Real Estate Association (CREA) and identify the quality of services provided by real estate professionals who are members of CREA. The trademark DDF® is owned by The Canadian Real Estate Association (CREA) and identifies CREA's Data Distribution Facility (DDF®)
Toronto Real Estate Board
Tanya Tierney Team Realty Inc.
October 03 2026 09:30:55
