
5 Northampton Drive Toronto (Islington-City Centre West), Ontario M9B 4S5


$1,489,000
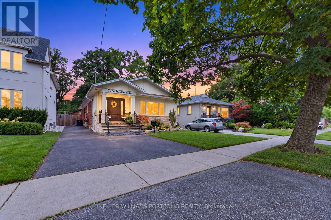
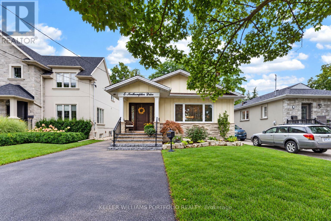
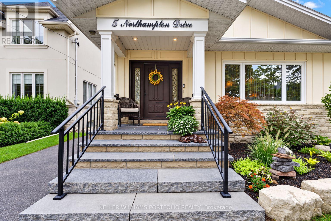
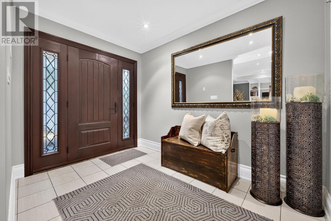
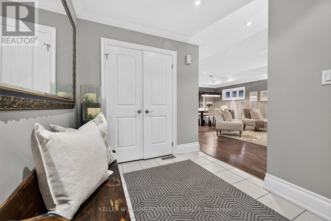
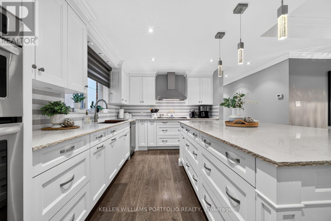
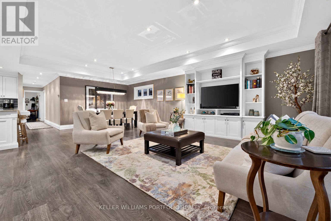
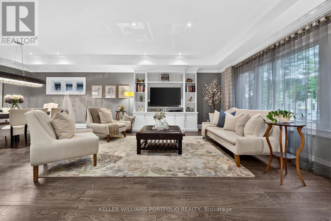
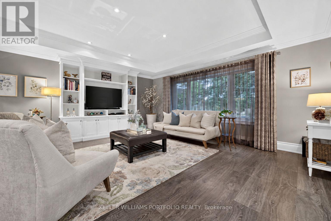
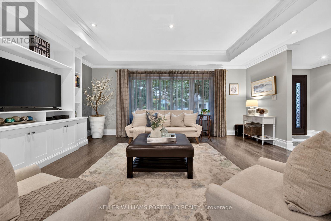
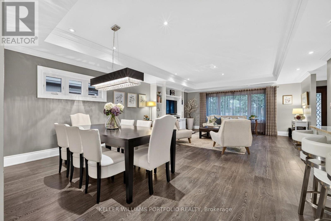
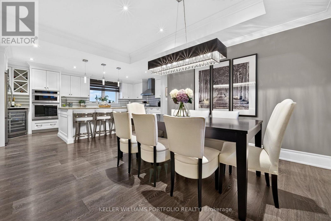
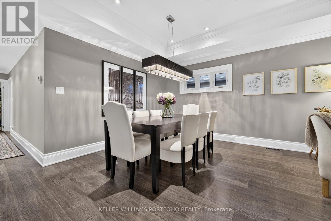
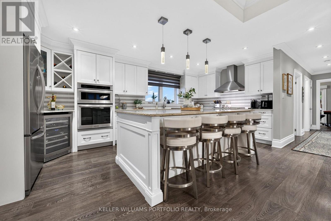
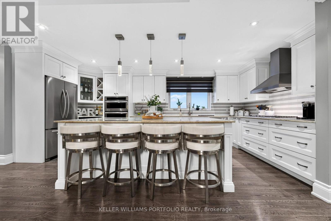
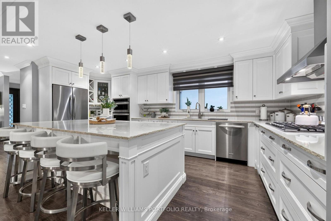
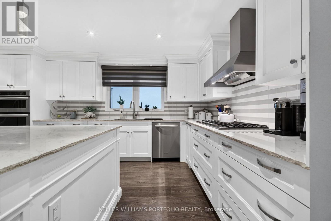
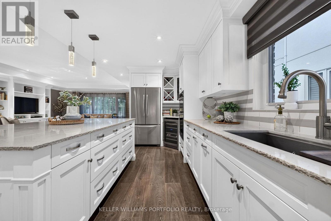
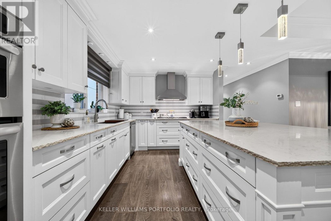
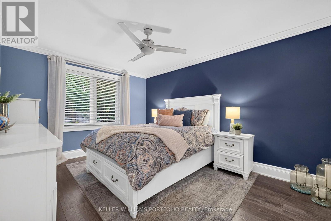
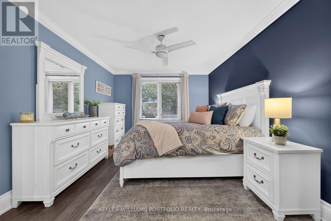
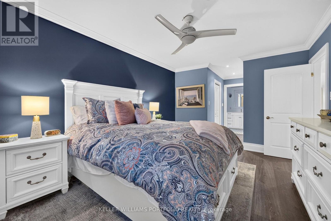
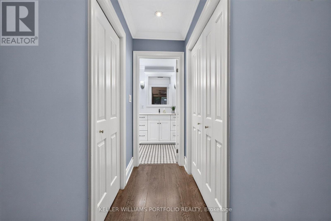
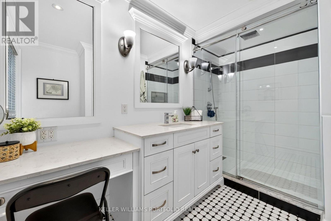
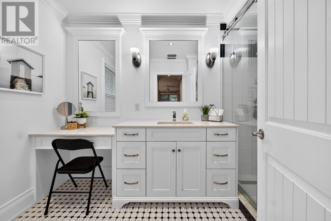
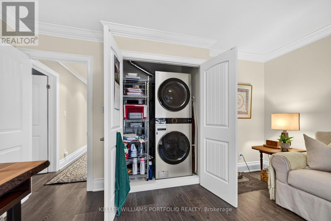
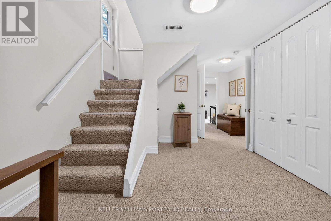
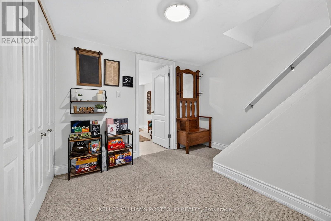
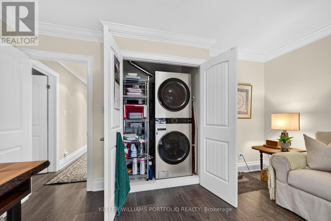
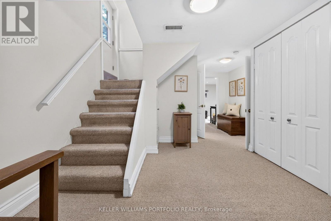
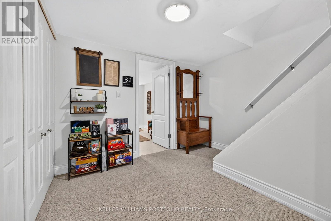
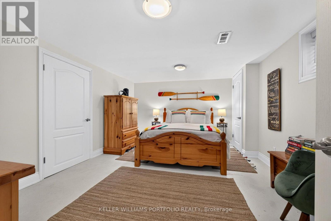
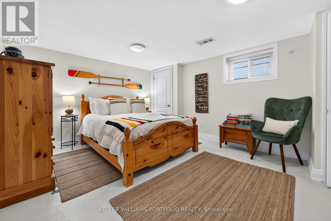
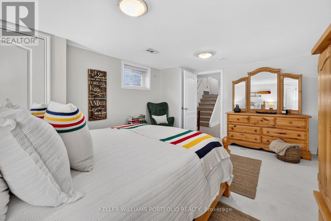
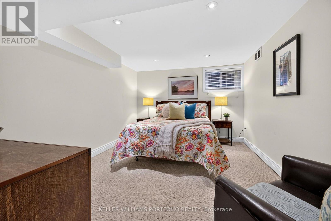
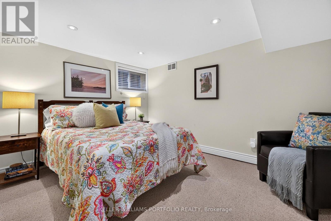
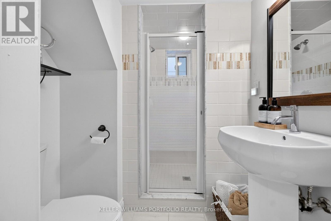
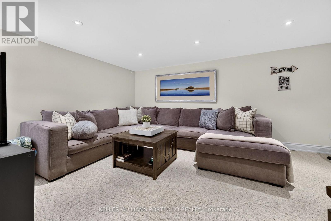
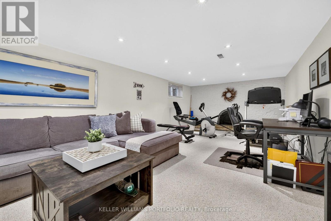
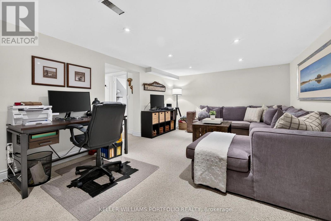
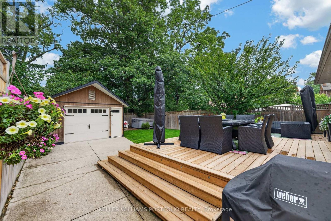
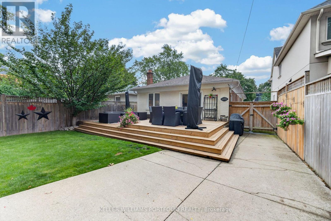
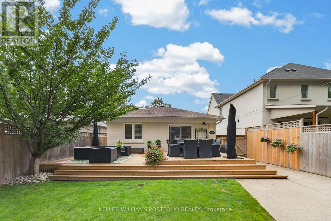
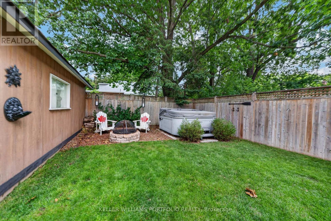
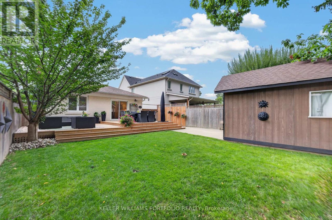
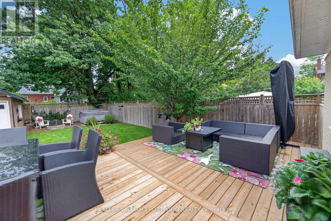
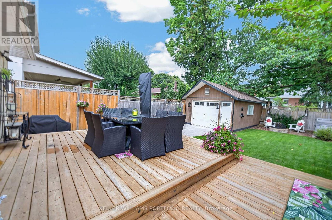
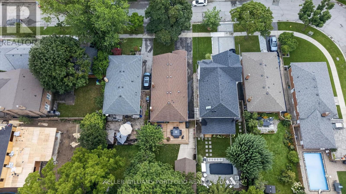
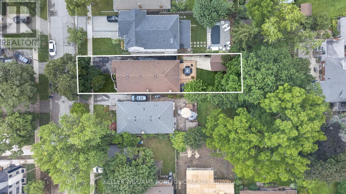
This bright and beautifully finished family home offers a refined take on everyday living, with the space and flexibility to grow alongside your family. The main level brings living, dining, and kitchen spaces together in a bright open setting, where high ceilings and natural light create an inviting atmosphere throughout. At the centre, the expansive kitchen with its massive island creates a welcoming space equally suited to casual family breakfasts, weeknight dinners, or preparing a larger meal for guests. From here, the home continues to adapt to family life, with a spacious primary retreat offering two walk-in closets along with a sumptuous ensuite, while an additional bedroom can double as a home office and opens directly to the deck and backyard. The finished lower level extends the home's possibilities even further, with 2 additional bedrooms, a three-piece bathroom, recreation space, ample storage and workshop areas, creating an ideal setup for multigenerational living, guests, hobbies, or evolving family needs. Outside, the exceptional private fenced yard offers plenty of room for children and pets to play, gardening, entertaining, or gathering around the fire pit, with a 2-level deck, hot tub, detached garage, and generous parking adding to its versatility. Thoughtfully arranged and move-in ready, this is a home that balances polished spaces with the freedom to live comfortably at every stage. Centrally located just minutes from parks, top schools, shopping, transit, easy access to the Kipling GO and subway hub as well as 10 minutes to Pearson airport, Eatonville continues to be one of Etobicoke's most established and family-oriented communities, valued for its everyday convenience and strong sense of neighbourhood connection. (id:43681)
Open House
现在这个房屋大家可以去Open House参观了!
2:00 pm
结束于:4:00 pm
房源概要
| MLS® Number | W13760534 |
| 房源类型 | 民宅 |
| 社区名字 | Islington-City Centre West |
| 设备类型 | 热水器 |
| 特征 | Sump Pump |
| 总车位 | 5 |
| 租赁设备类型 | 热水器 |
详 情
| 浴室 | 3 |
| 地上卧房 | 2 |
| 地下卧室 | 2 |
| 总卧房 | 4 |
| 家电类 | Cooktop, 洗碗机, 烘干机, 烤箱, 洗衣机, 窗帘, Wine Fridge, 冰箱 |
| 建筑风格 | 平房 |
| 地下室进展 | 已装修 |
| 地下室功能 | Separate Entrance |
| 地下室类型 | N/a, N/a (finished) |
| 施工种类 | 独立屋 |
| 空调 | 中央空调 |
| 外墙 | 砖 |
| 壁炉 | 有 |
| Flooring Type | Hardwood, Ceramic, Carpeted |
| 地基类型 | 混凝土 |
| 供暖方式 | 天然气 |
| 供暖类型 | 压力热风 |
| 储存空间 | 1 |
| 内部尺寸 | 1500 - 2000 Sqft |
| 类型 | 独立屋 |
| 设备间 | 市政供水 |
车 位
| Detached Garage | |
| Garage |
土地
| 英亩数 | 无 |
| 污水道 | Sanitary Sewer |
| 土地深度 | 143 Ft ,3 In |
| 土地宽度 | 40 Ft |
| 不规则大小 | 40 X 143.3 Ft |
房 间
| 楼 层 | 类 型 | 长 度 | 宽 度 | 面 积 |
|---|---|---|---|---|
| 地下室 | 设备间 | 6.64 m | 3.81 m | 6.64 m x 3.81 m |
| 地下室 | 第三卧房 | 4.72 m | 3.75 m | 4.72 m x 3.75 m |
| 地下室 | Bedroom 4 | 3.08 m | 3.81 m | 3.08 m x 3.81 m |
| 地下室 | 娱乐,游戏房 | 3.81 m | 7.76 m | 3.81 m x 7.76 m |
| 地下室 | Workshop | 2.41 m | 7.76 m | 2.41 m x 7.76 m |
| 一楼 | 客厅 | 3.9 m | 5.53 m | 3.9 m x 5.53 m |
| 一楼 | 餐厅 | 4.18 m | 4.6 m | 4.18 m x 4.6 m |
| 一楼 | 厨房 | 5.96 m | 3.3 m | 5.96 m x 3.3 m |
| 一楼 | 主卧 | 6.75 m | 3.34 m | 6.75 m x 3.34 m |
| 一楼 | 第二卧房 | 3.29 m | 4.41 m | 3.29 m x 4.41 m |
| 一楼 | 门厅 | 3.11 m | 2.37 m | 3.11 m x 2.37 m |

The trademarks REALTOR®, REALTORS®, and the REALTOR® logo are controlled by The Canadian Real Estate Association (CREA) and identify real estate professionals who are members of CREA. The trademarks MLS®, Multiple Listing Service® and the associated logos are owned by The Canadian Real Estate Association (CREA) and identify the quality of services provided by real estate professionals who are members of CREA. The trademark DDF® is owned by The Canadian Real Estate Association (CREA) and identifies CREA's Data Distribution Facility (DDF®)
Toronto Real Estate Board
Keller Williams Portfolio Realty
September 18 2026 09:00:44
