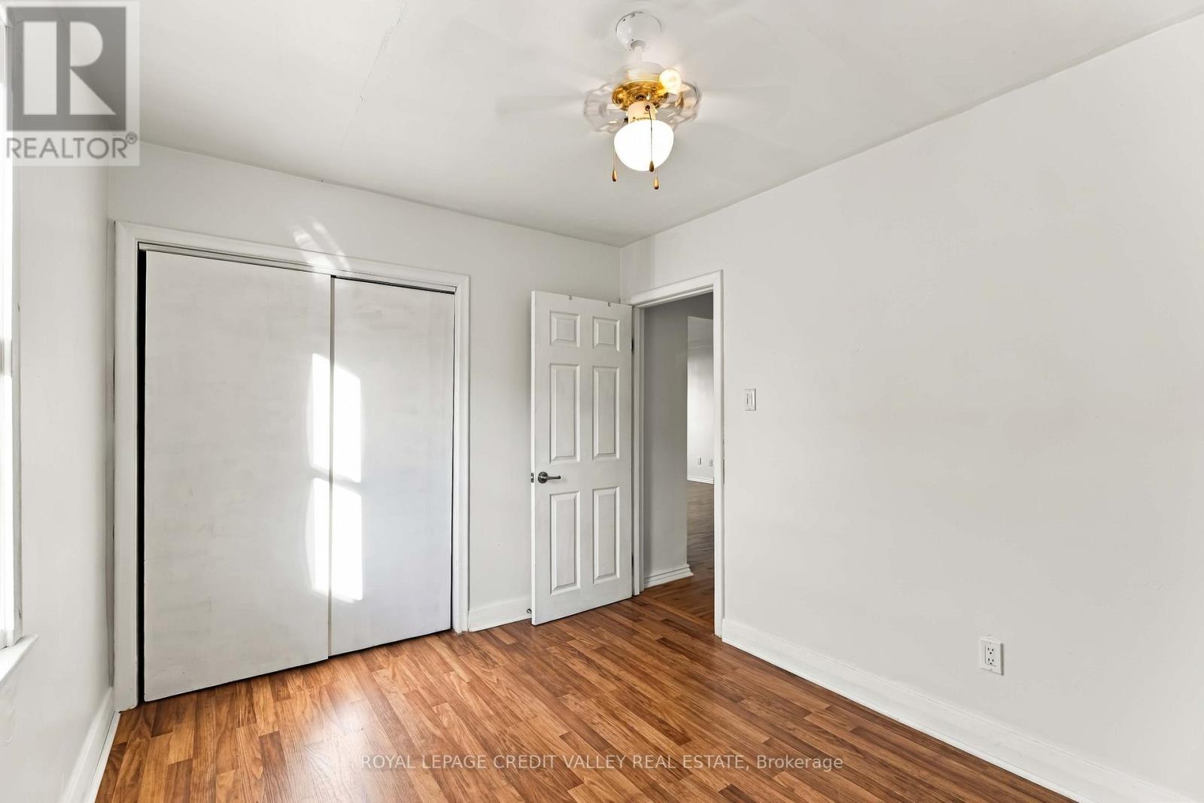
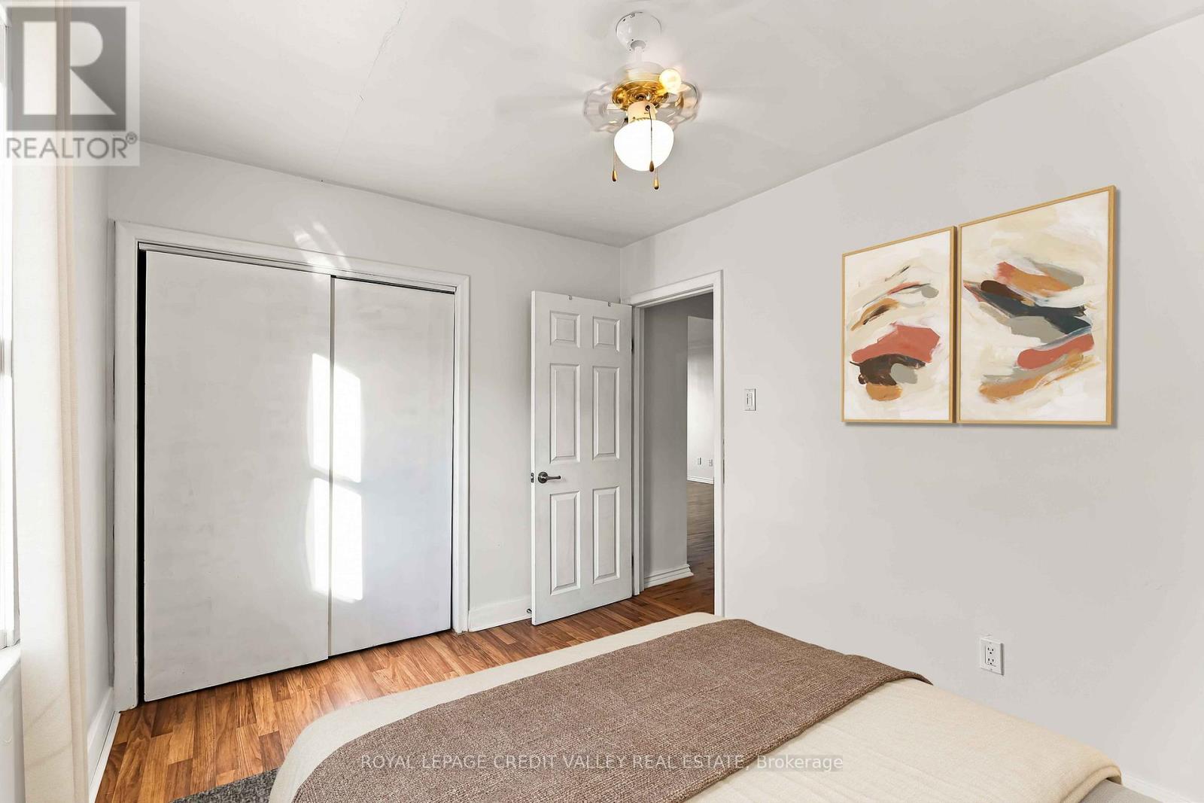
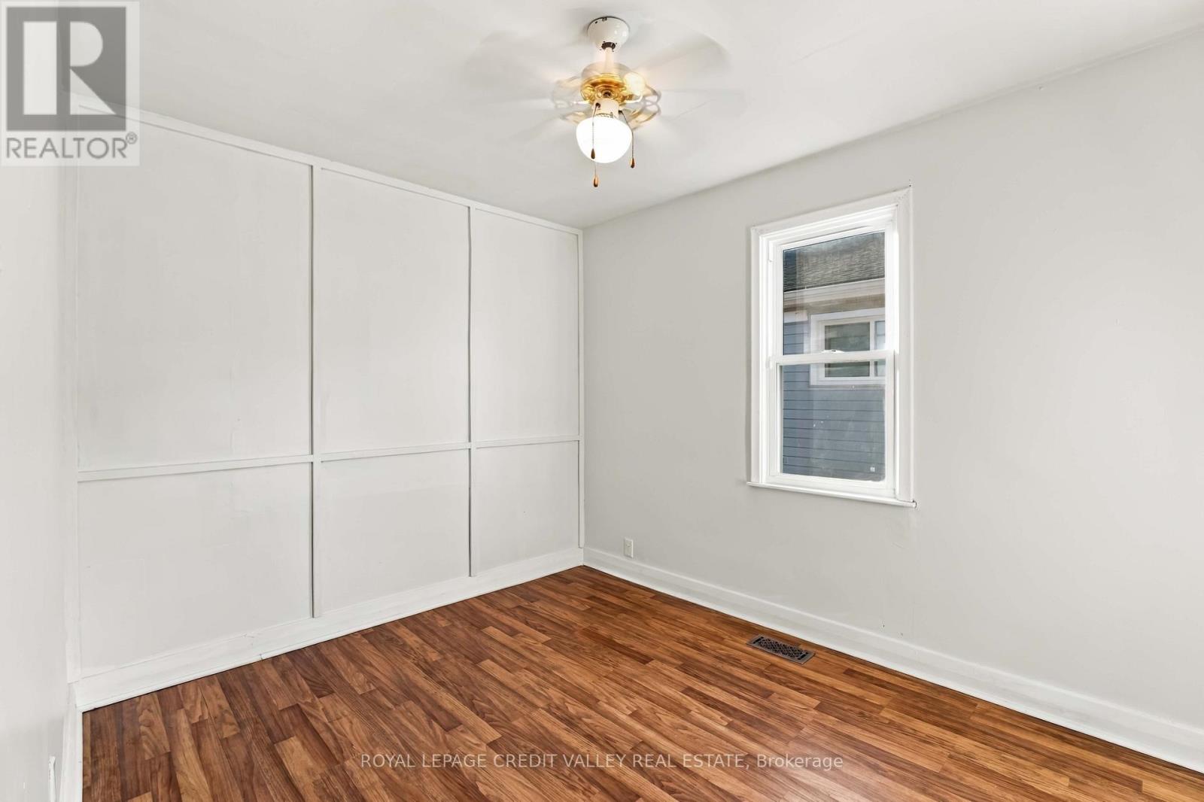
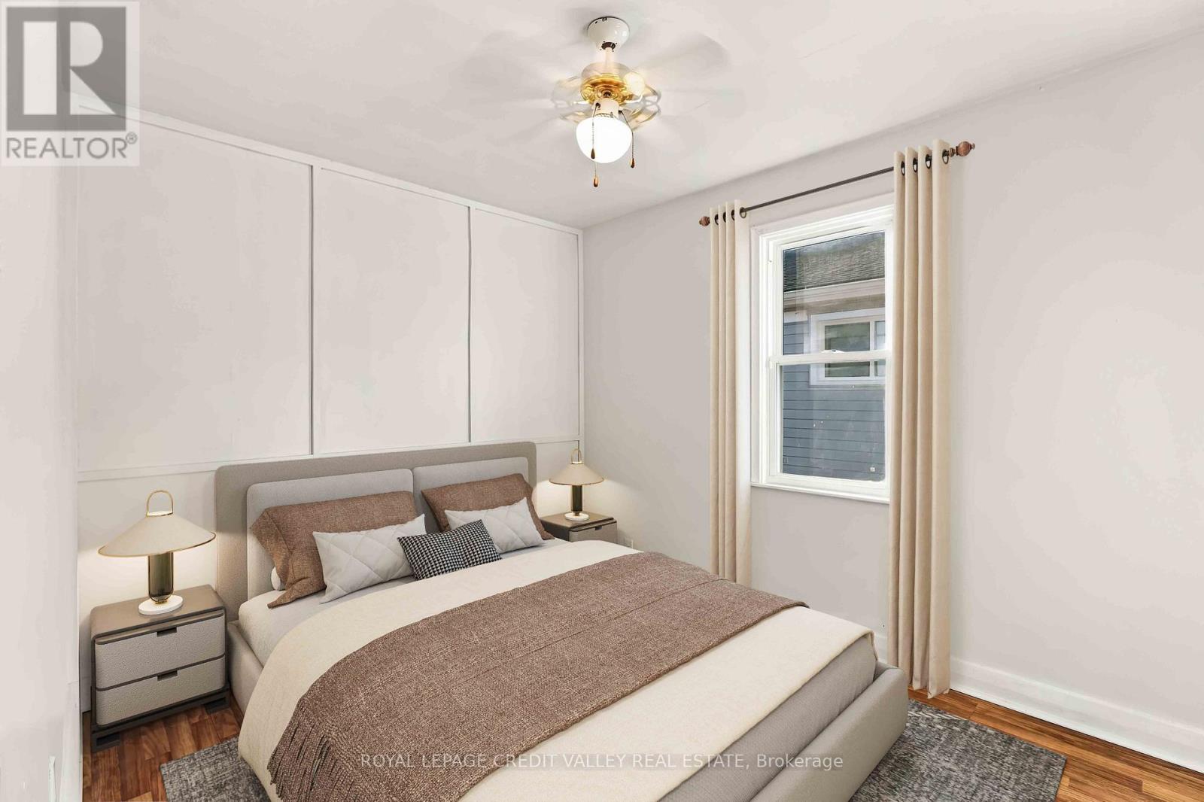
3 卧室
1 浴室
700 - 1100 sqft
平房
中央空调
风热取暖
$349,900
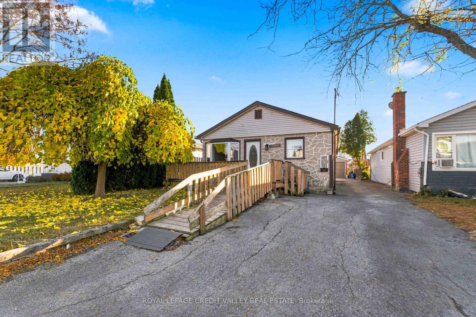
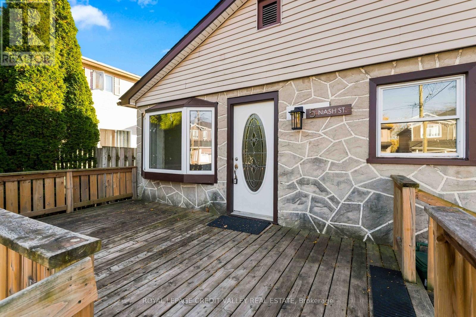
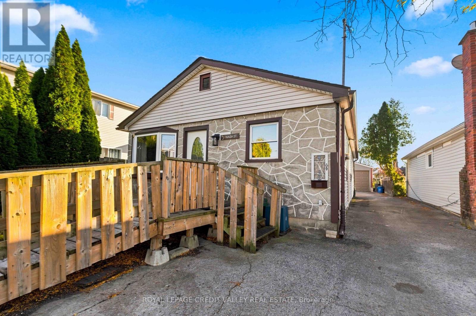
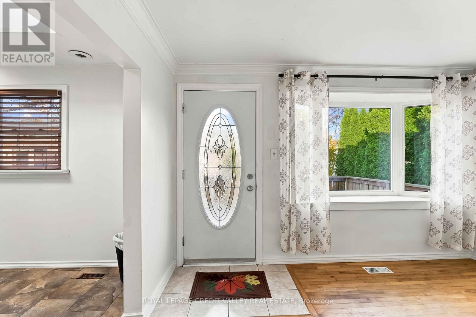
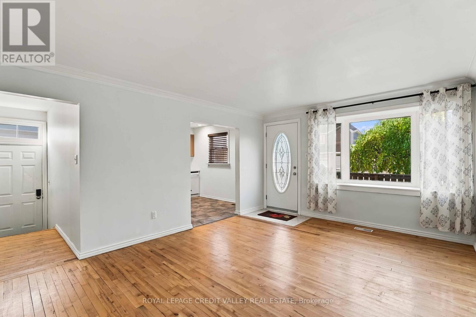
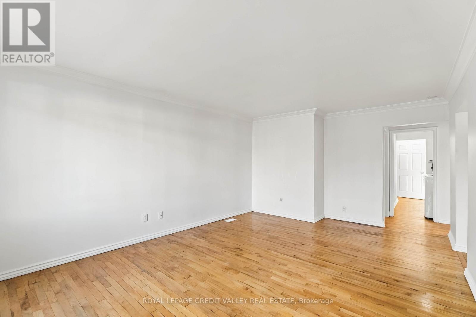
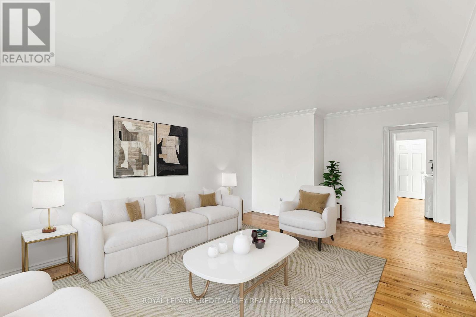
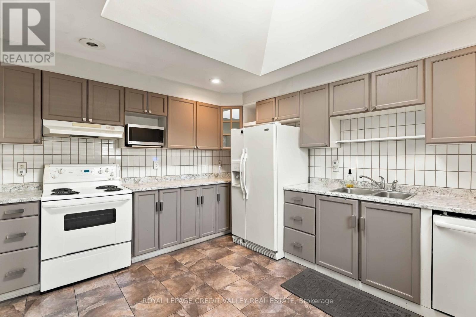
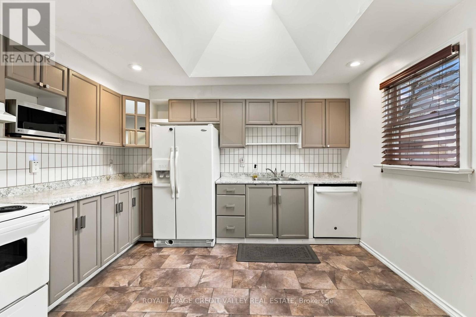
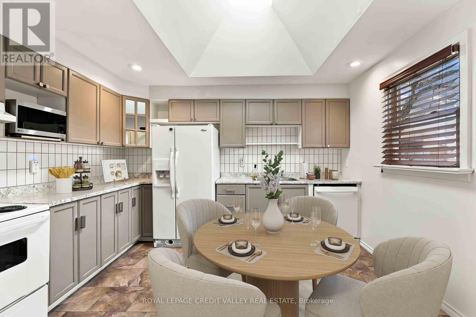
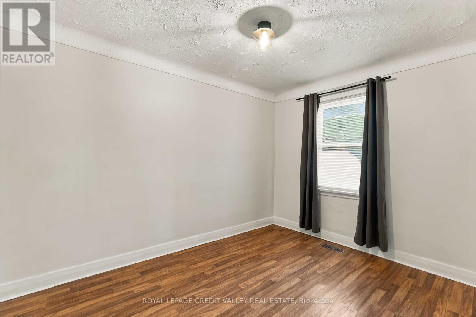
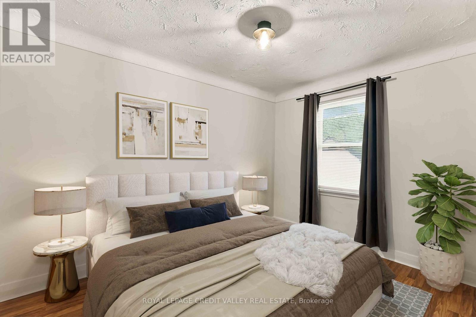
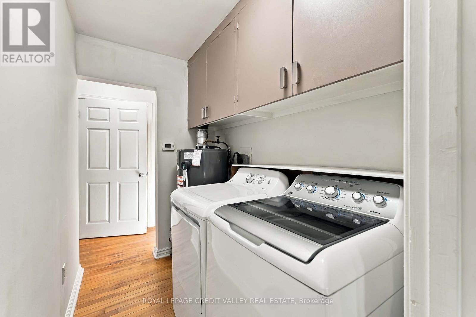
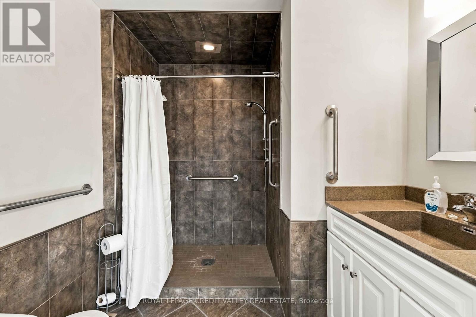
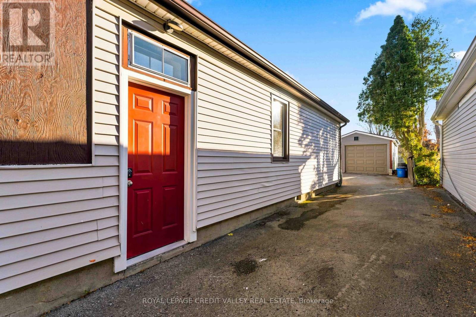
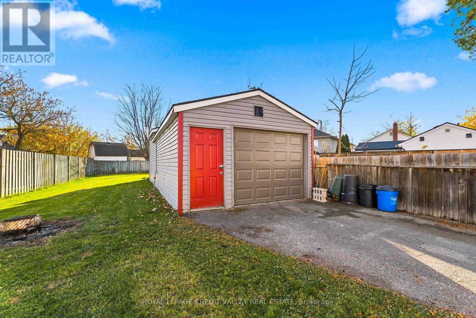
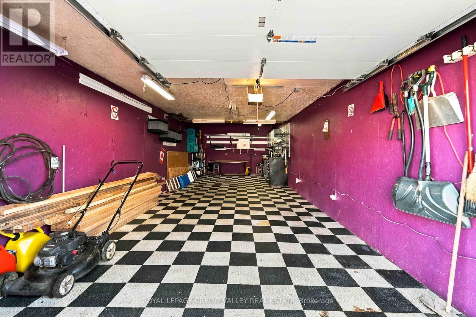
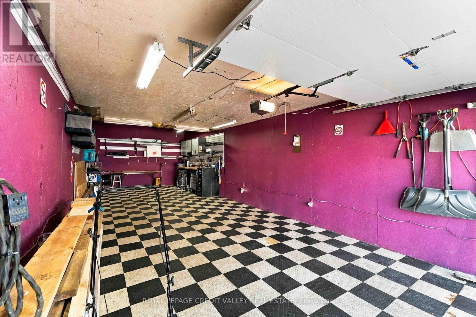
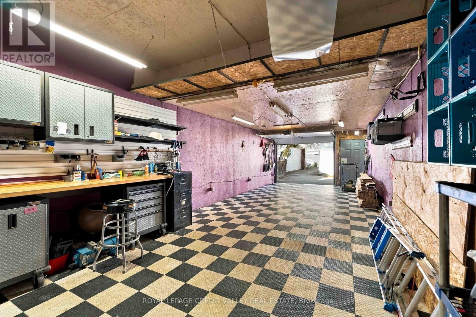
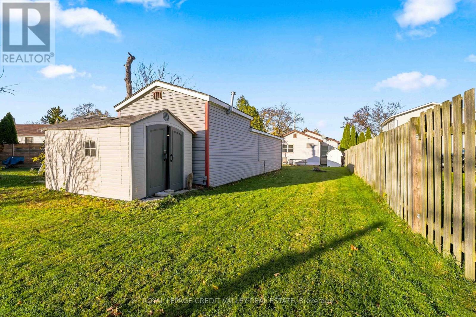
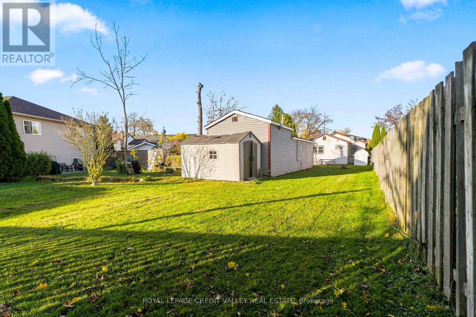
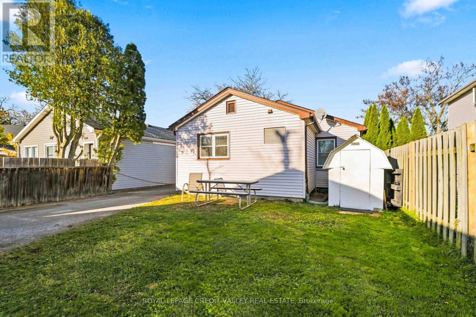
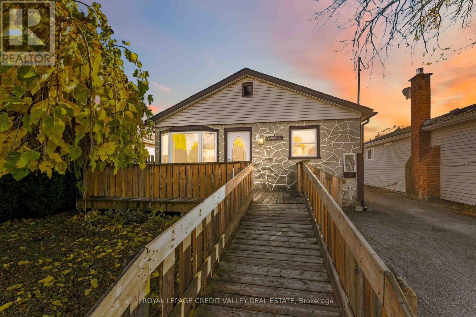
Welcome to 5 Nash St, Fantastic Value for a well maintained property, freshly painted, functional and inviting 3-bedroom, 1-bathroom bungalow in a great St. Catharines location. Whether you're a first-time buyer, downsizing, or adding to your investment portfolio, this home is a fantastic fit. Enjoy easy single-level living with a removable ramp for accessible entry and a semi-accessible bathroom. Fresh paint throughout makes this home move-in ready. Skylight provides cascading light into the kitchen. A washer and dryer (approx. 3 years old) and a dishwasher (approx. 4 to 5 years old) are included.The outdoor space is where this property really stands out. The L-shaped lot measures 35 x 159 ft, offering room to garden, play, or simply spread out. Two sheds provide plenty of storage for tools and toys. The 1.5-car garage is heated (own thermostat) and has electricity, making it ideal for a workshop, hobby space, or year-round parking. It also features possibility for a storage area, an upper storage area. The garage has a large working counter plus several gladiator cabinetry for tool storage. 200 Amp service. A paved driveway means there's room for family and guests.Close to everyday amenities: near a park, 3 'doors' from public transit, 'short' walk to schools, this property delivers comfort, flexibility, and exceptional value. Book your showing today! Some photos have been virtually staged. (id:43681)
房源概要
|
MLS® Number
|
X14177042 |
|
房源类型
|
民宅 |
|
社区名字
|
458 - Western Hill |
|
附近的便利设施
|
学校, 公共交通 |
|
设备类型
|
热水器 |
|
特征
|
Flat Site, 无地毯 |
|
总车位
|
5 |
|
租赁设备类型
|
热水器 |
详 情
|
浴室
|
1 |
|
地上卧房
|
3 |
|
总卧房
|
3 |
|
Age
|
51 To 99 Years |
|
家电类
|
Garage Door Opener Remote(s), 洗碗机, 微波炉, 炉子, 冰箱 |
|
建筑风格
|
平房 |
|
地下室类型
|
Crawl Space |
|
施工种类
|
独立屋 |
|
空调
|
中央空调 |
|
外墙
|
乙烯基壁板 |
|
Flooring Type
|
Hardwood, Tile |
|
地基类型
|
Unknown |
|
供暖方式
|
天然气 |
|
供暖类型
|
压力热风 |
|
储存空间
|
1 |
|
内部尺寸
|
700 - 1100 Sqft |
|
类型
|
独立屋 |
|
设备间
|
市政供水 |
车 位
土地
|
英亩数
|
无 |
|
土地便利设施
|
学校, 公共交通 |
|
污水道
|
Sanitary Sewer |
|
土地深度
|
159 Ft |
|
土地宽度
|
35 Ft |
|
不规则大小
|
35 X 159 Ft |
|
规划描述
|
R2 |
房 间
| 楼 层 |
类 型 |
长 度 |
宽 度 |
面 积 |
|
一楼 |
客厅 |
4.96 m |
3.82 m |
4.96 m x 3.82 m |
|
一楼 |
厨房 |
3.73 m |
3.13 m |
3.73 m x 3.13 m |
|
一楼 |
卧室 |
3.56 m |
2.68 m |
3.56 m x 2.68 m |
|
一楼 |
第二卧房 |
3.53 m |
2.68 m |
3.53 m x 2.68 m |
|
一楼 |
第三卧房 |
3.5 m |
2.7 m |
3.5 m x 2.7 m |
设备间
https://www.realtor.ca/real-estate/30509411/5-nash-street-st-catharines-western-hill-458-western-hill