
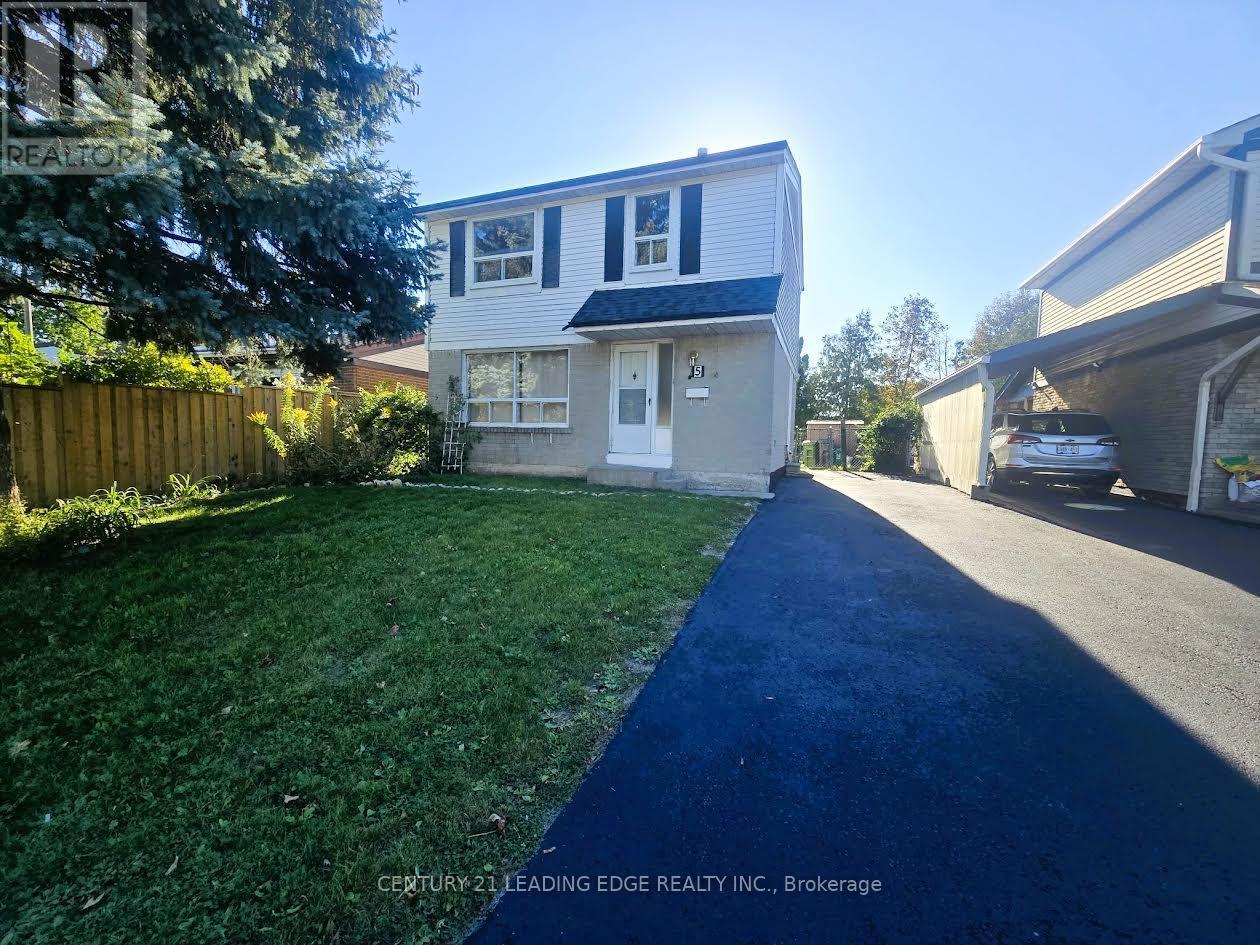
5 Murison Boulevard Toronto (Malvern), Ontario M1B 2B1

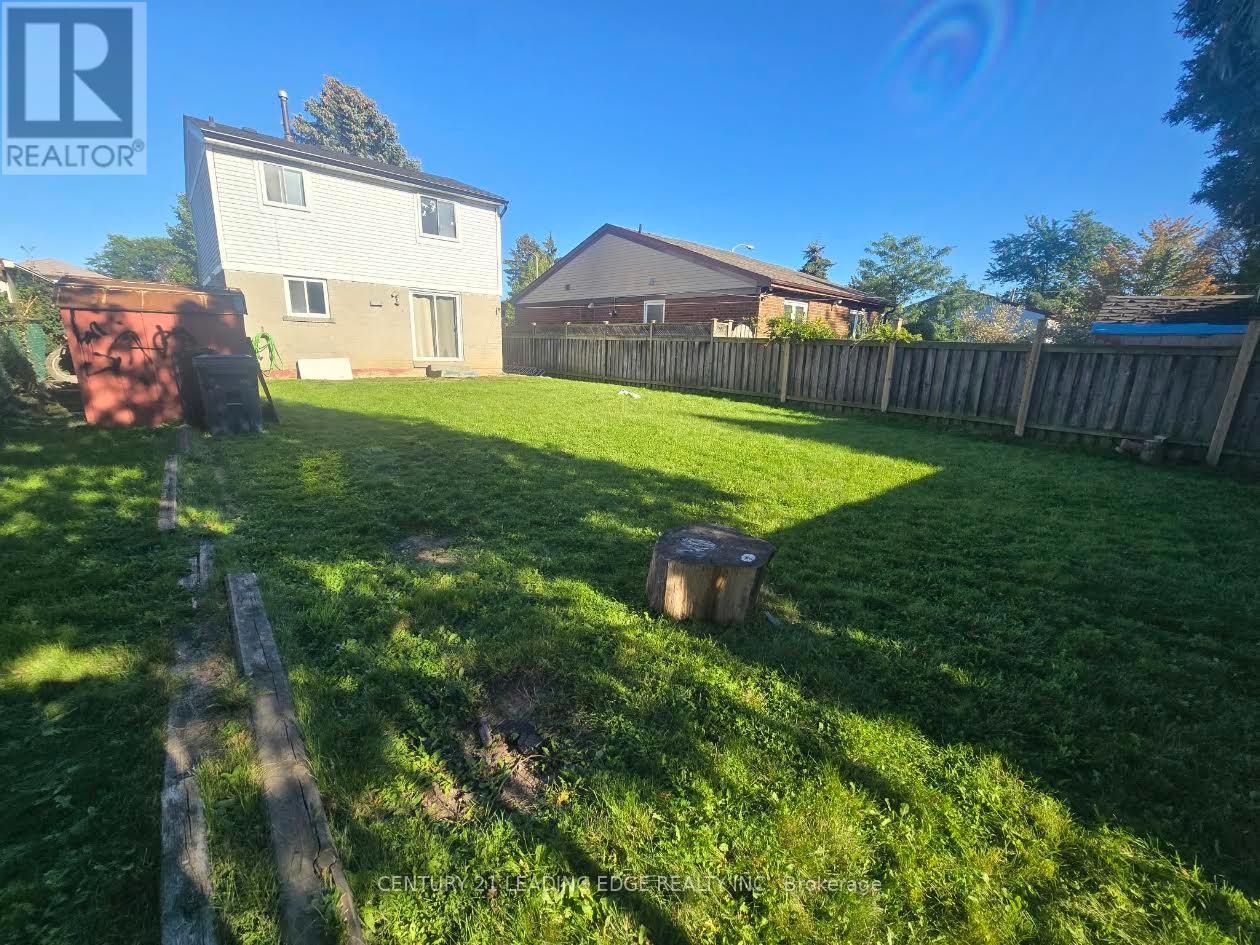
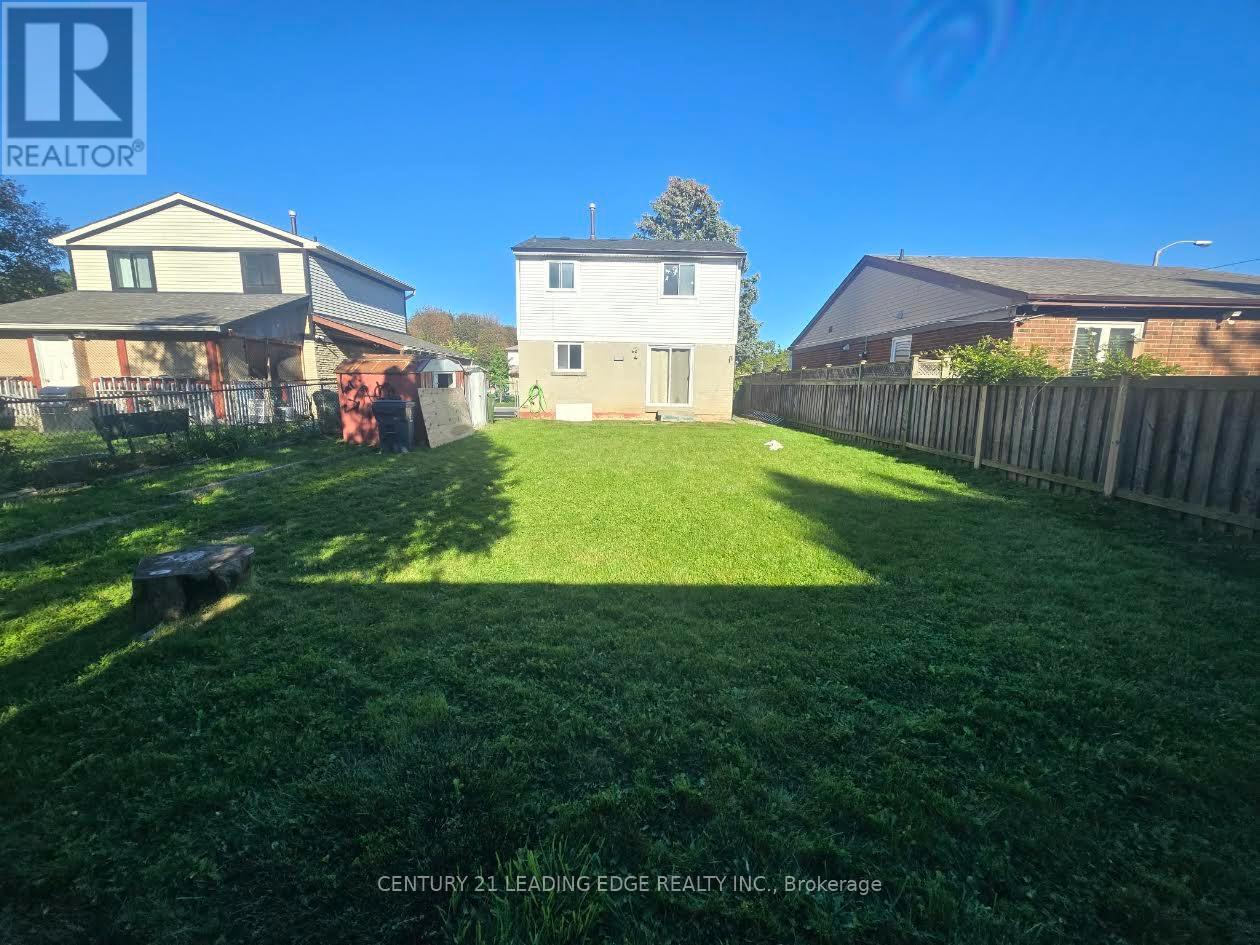

$3,400 Monthly
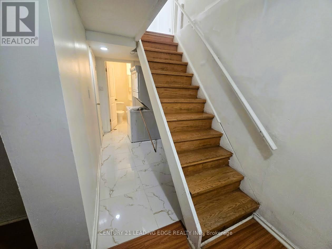
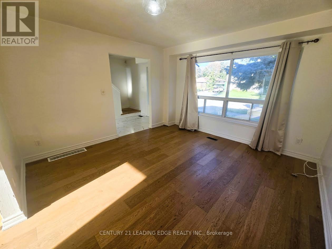
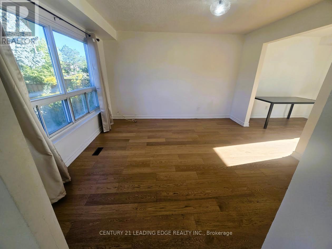
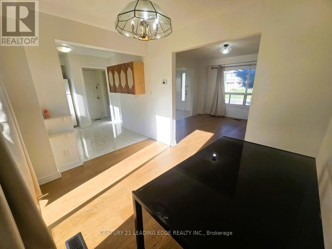
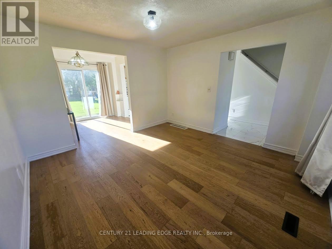
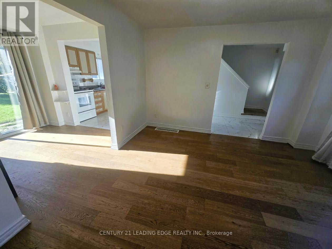
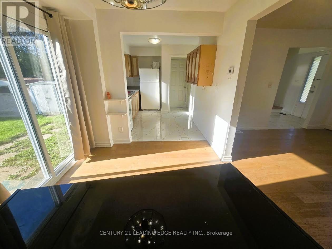
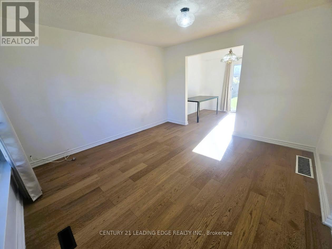
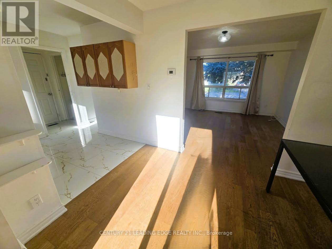
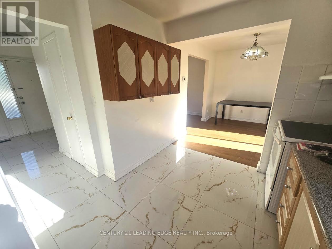
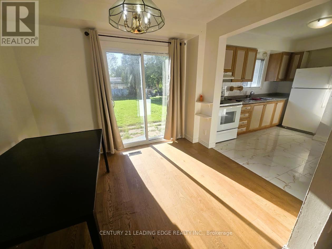
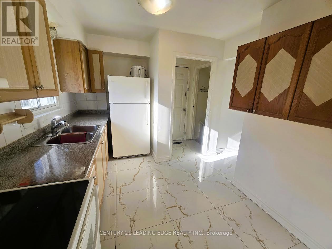
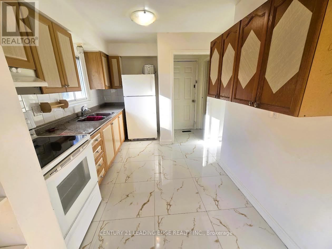
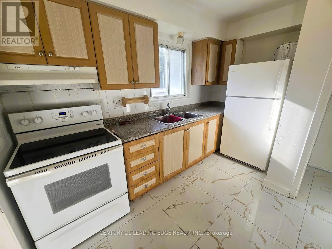
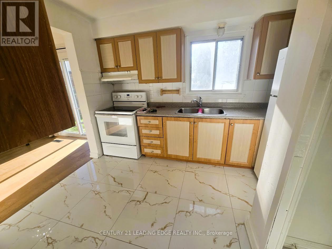
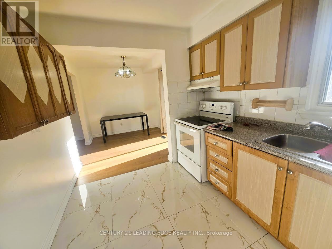
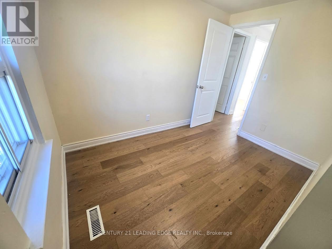
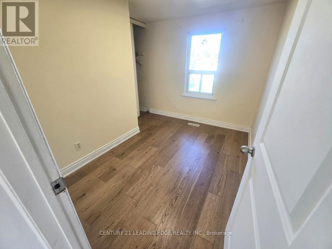
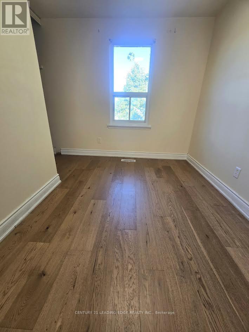
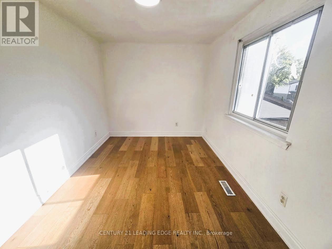
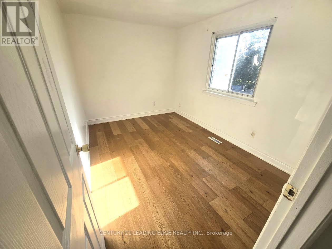
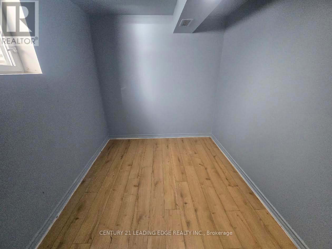
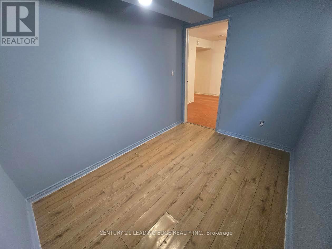
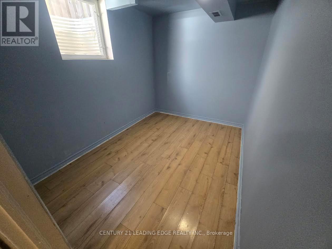
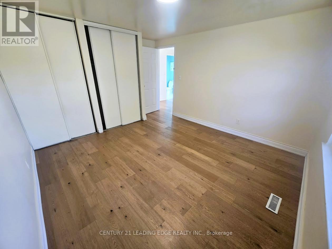
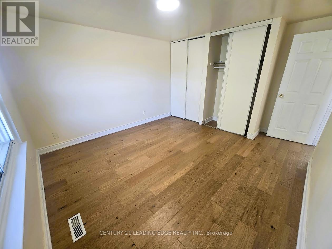
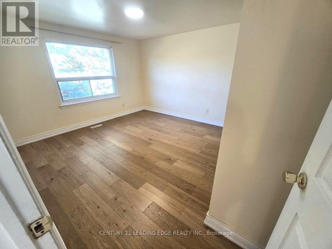
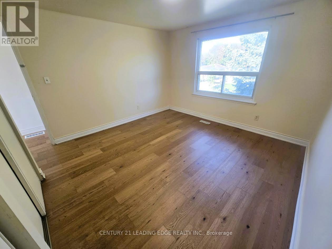
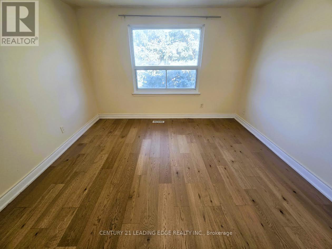
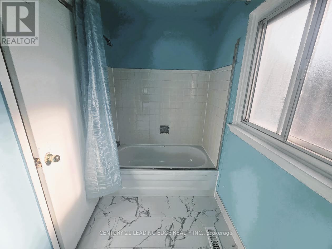
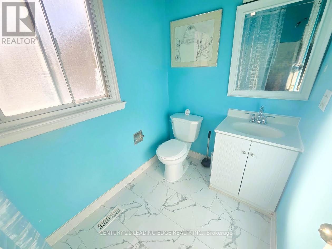
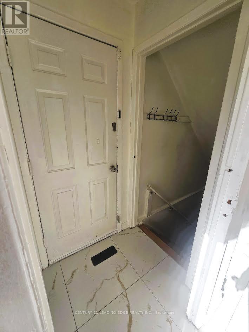
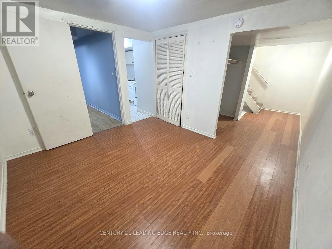
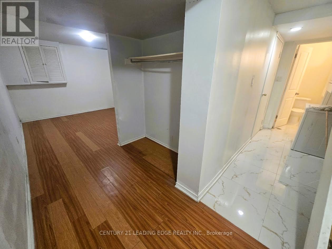
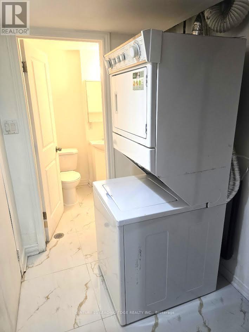
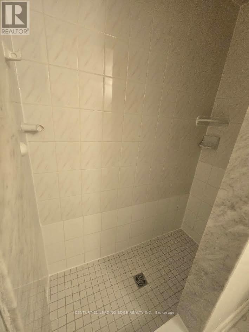
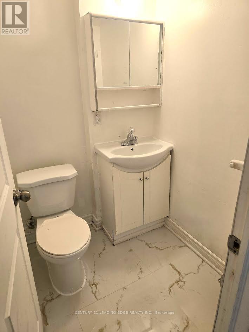
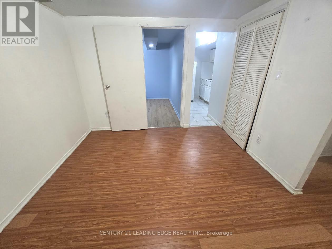
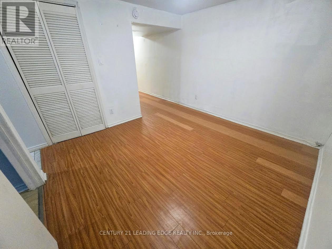
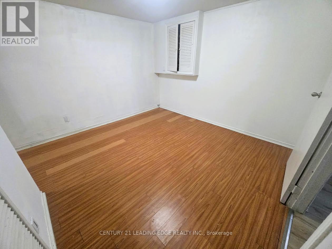
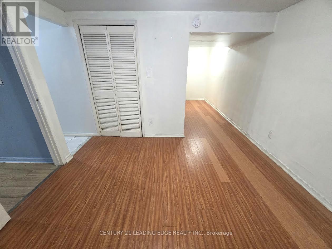
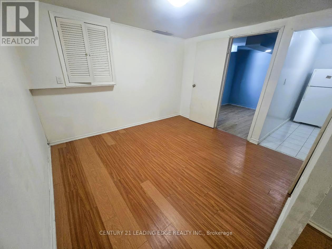
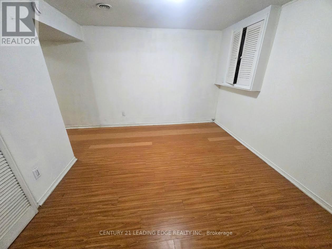
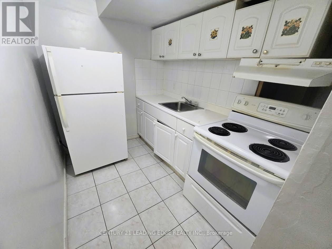
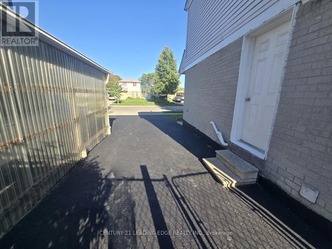
This spacious 3-bedroom, 3-bathroom home offers an excellent opportunity for families, professionals, or tenants seeking flexible living arrangements in a convenient location or just great living space. A fantastic feature is the basement apartment, complete with a separate bedroom, living room, kitchen & 3-piece bathroom. Ideal for extended family, an in law suite, a visiting friend, or a roommate to help share the monthly rent & make living more affordable. Enjoy the convenience of a well-established Scarborough neighbourhood with easy access to shopping, restaurants, schools, parks & everyday amenities. 2-4 Minute drive to the 401 at either Neilson or Morningside makes commuting across the GTA more convenient. Ultra convenient TTC bus service just steps from your front door connects you to Scarborough Town Centre for shopping, dining & transit connections, including TTC & GO bus services. Ideally situated near the University of Toronto Scarborough and Centennial College's Progress & Scarborough Campus, this home is a great option for students, faculty and families alike. Scarborough Health Network's Centenary Hospital is also nearby, adding convenience for healthcare professionals and those who value access to medical services. Offering generous living space, a versatile basement apartment and a convenient location close to education, transit, recreation and essential amenities, this home is an excellent leasing opportunity for those looking for comfort, flexibility and connectivity in Scarborough. Don't miss out! (id:43681)
房源概要
| MLS® Number | E14088378 |
| 房源类型 | 民宅 |
| 社区名字 | Malvern |
| 设备类型 | 热水器 |
| 特征 | 无地毯, 亲戚套间 |
| 总车位 | 3 |
| 租赁设备类型 | 热水器 |
详 情
| 浴室 | 3 |
| 地上卧房 | 3 |
| 地下卧室 | 1 |
| 总卧房 | 4 |
| 家电类 | 烘干机, Two 炉子s, 洗衣机, 窗帘, Two 冰箱s |
| 地下室进展 | 已装修 |
| 地下室功能 | Apartment In Basement, Separate Entrance, Walk-up |
| 地下室类型 | N/a, N/a, Full, N/a, N/a (finished) |
| 施工种类 | 独立屋 |
| 空调 | 中央空调 |
| 外墙 | 砖, 乙烯基壁板 |
| Flooring Type | Porcelain Tile, Laminate |
| 地基类型 | Unknown |
| 客人卫生间(不包含洗浴) | 1 |
| 供暖方式 | 天然气 |
| 供暖类型 | 压力热风 |
| 储存空间 | 2 |
| 内部尺寸 | 1100 - 1500 Sqft |
| 类型 | 独立屋 |
| 设备间 | 市政供水 |
车 位
| 没有车库 |
土地
| 英亩数 | 无 |
| 土地深度 | 110 Ft |
| 土地宽度 | 40 Ft |
| 不规则大小 | 40 X 110 Ft |
房 间
| 楼 层 | 类 型 | 长 度 | 宽 度 | 面 积 |
|---|---|---|---|---|
| 二楼 | 主卧 | 3.59 m | 3.56 m | 3.59 m x 3.56 m |
| 二楼 | 第二卧房 | 3.56 m | 2.57 m | 3.56 m x 2.57 m |
| 二楼 | 第三卧房 | 3.15 m | 2.16 m | 3.15 m x 2.16 m |
| 地下室 | 客厅 | 3.37 m | 3.12 m | 3.37 m x 3.12 m |
| 地下室 | 卧室 | 3.04 m | 2.22 m | 3.04 m x 2.22 m |
| 地下室 | 厨房 | 2.39 m | 1.9 m | 2.39 m x 1.9 m |
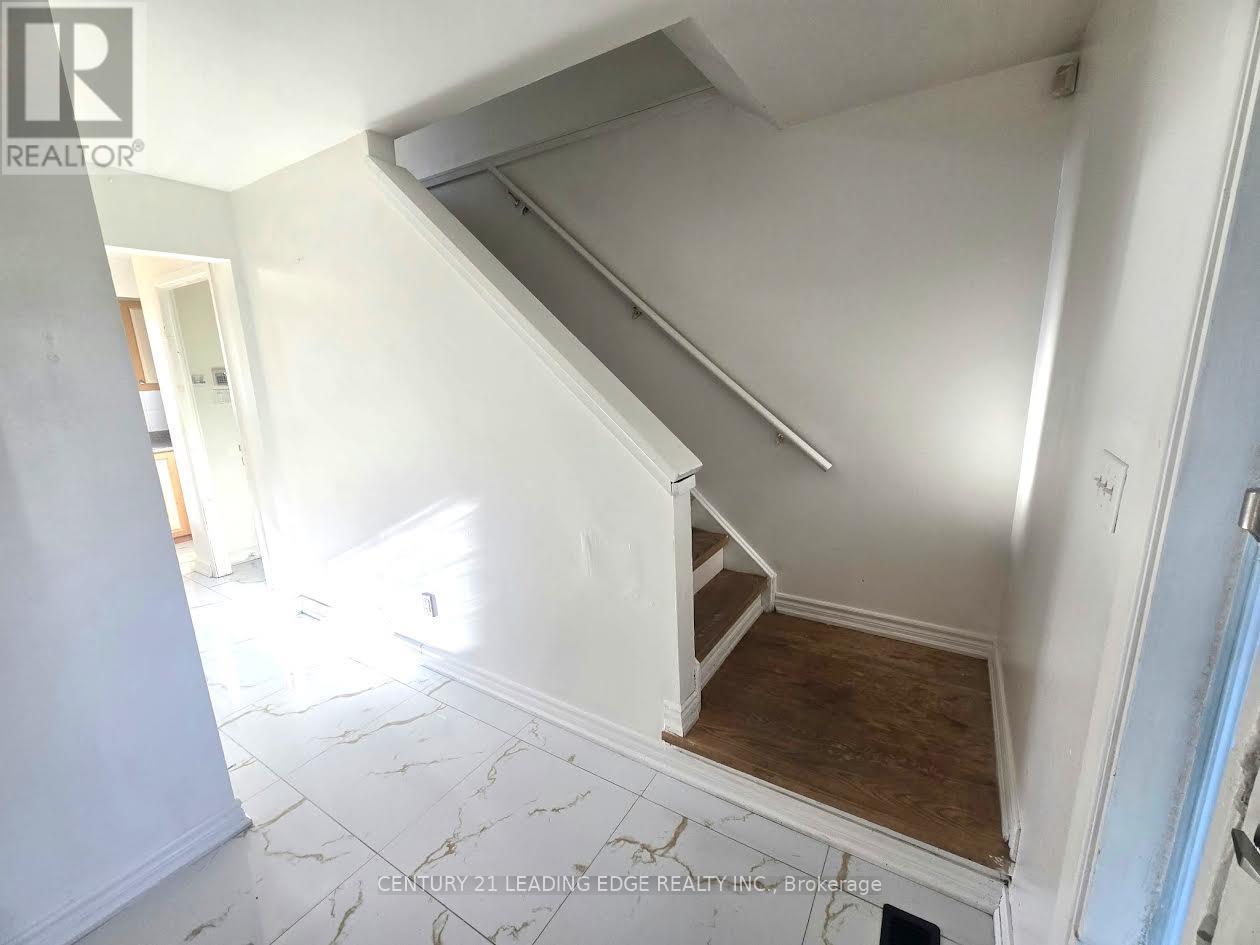
| 一楼 | 门厅 | 2.14 m | 1.78 m | 2.14 m x 1.78 m |
| 一楼 | 客厅 | 3.8 m | 3.93 m | 3.8 m x 3.93 m |
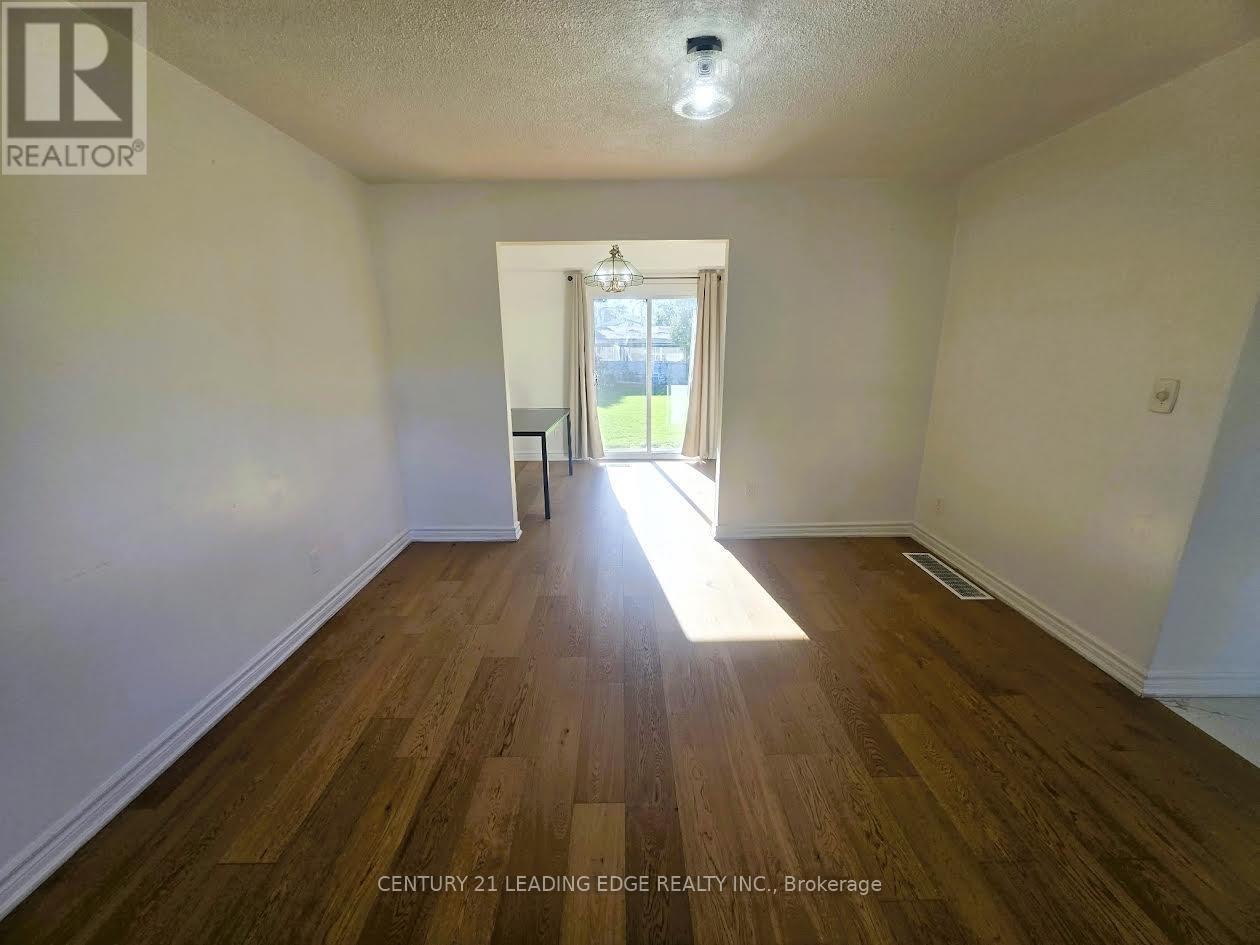
| 一楼 | 餐厅 | 3.06 m | 2.59 m | 3.06 m x 2.59 m |
| 一楼 | 厨房 | 3.37 m | 2.58 m | 3.37 m x 2.58 m |
https://www.realtor.ca/real-estate/30412842/5-murison-boulevard-toronto-malvern-malvern

The trademarks REALTOR®, REALTORS®, and the REALTOR® logo are controlled by The Canadian Real Estate Association (CREA) and identify real estate professionals who are members of CREA. The trademarks MLS®, Multiple Listing Service® and the associated logos are owned by The Canadian Real Estate Association (CREA) and identify the quality of services provided by real estate professionals who are members of CREA. The trademark DDF® is owned by The Canadian Real Estate Association (CREA) and identifies CREA's Data Distribution Facility (DDF®)
Toronto Real Estate Board
Century 21 Leading Edge Realty Inc.
October 16 2026 09:32:04
