
5 Michigan Avenue St. Catharines (Port Dalhousie), Ontario L2N 4G7


$3,799,000
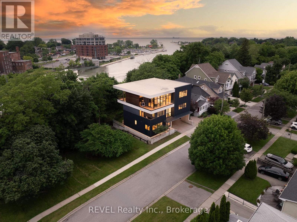
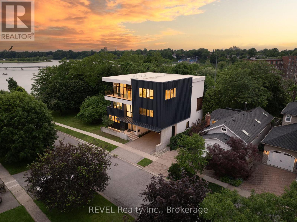
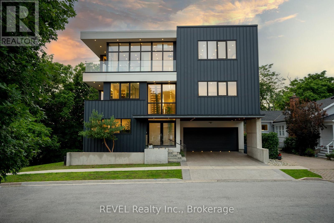
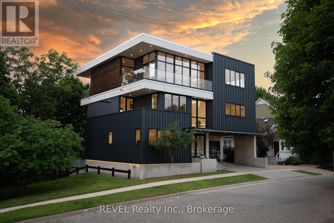
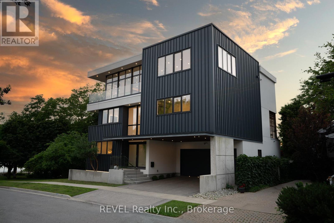
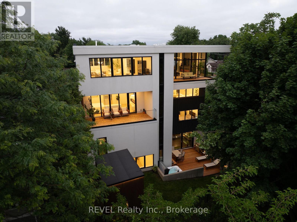
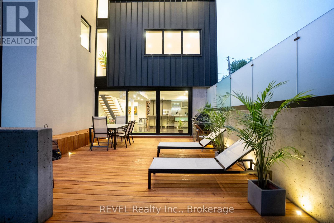
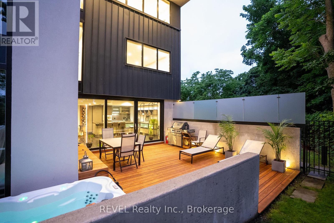
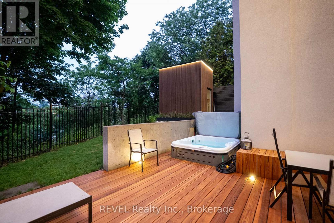
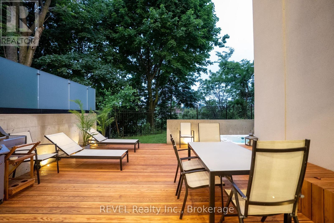
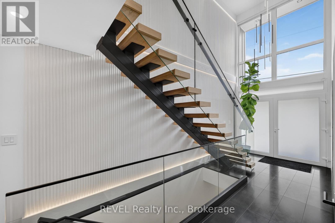
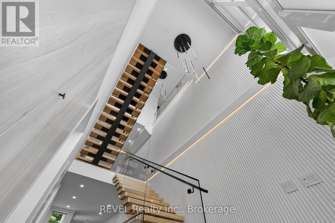
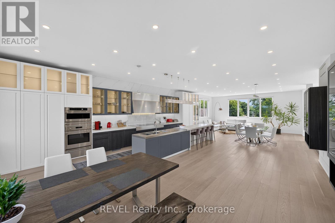
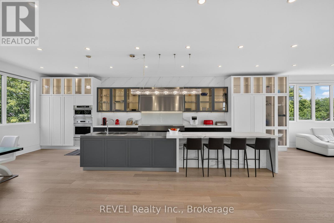
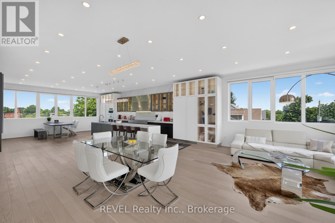
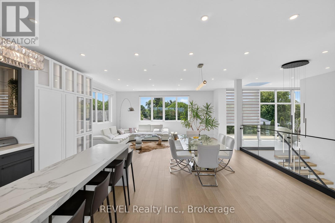
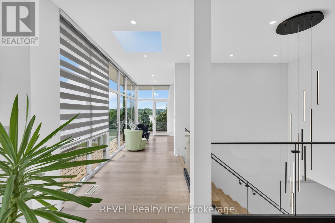
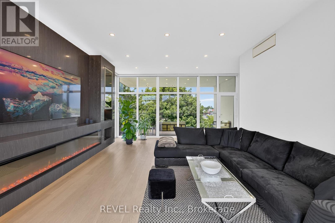
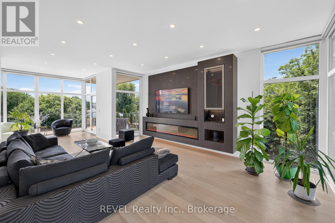
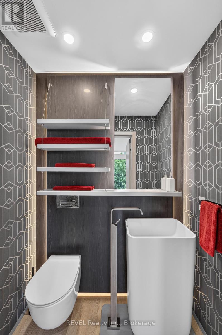
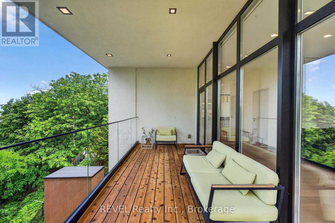
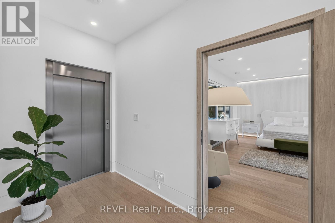
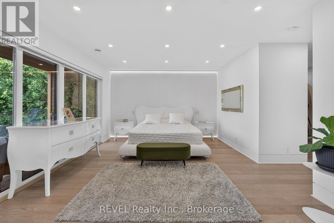
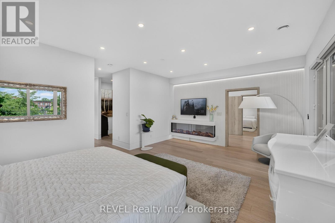
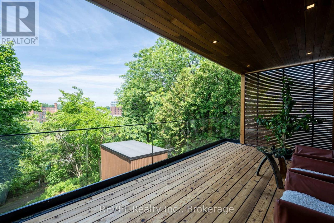
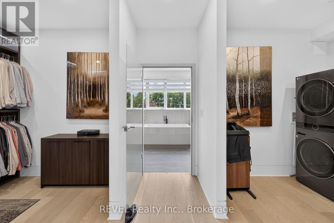
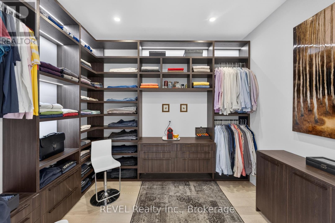
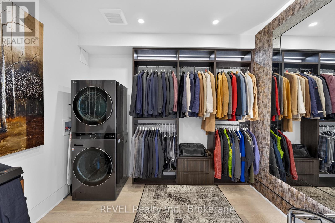
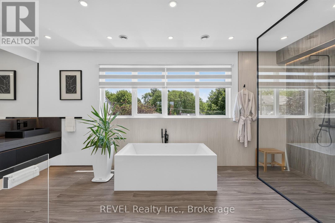
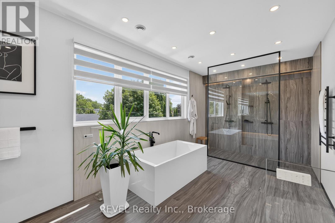
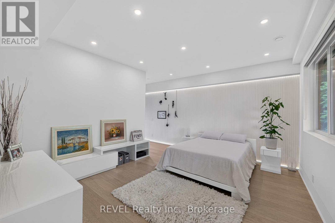
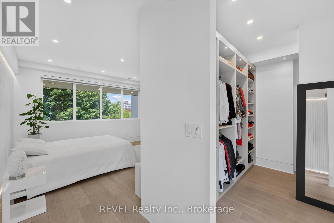
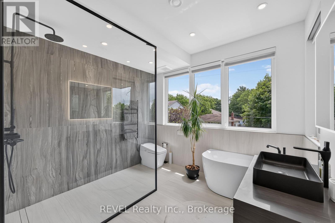
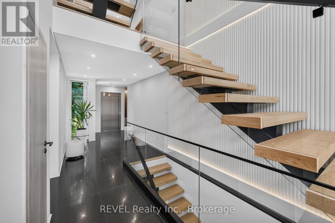
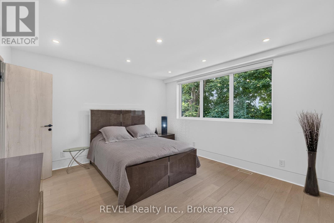
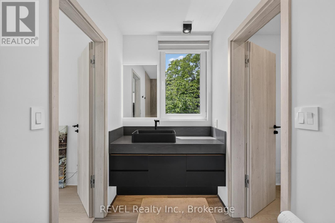
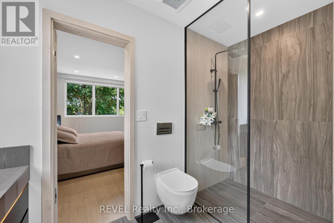
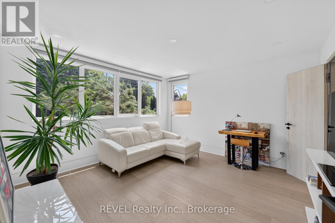
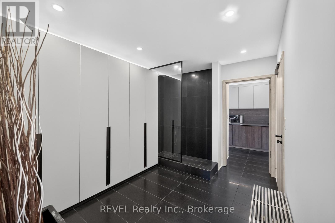
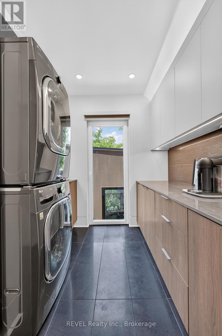
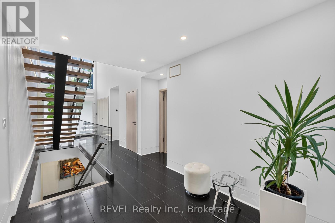
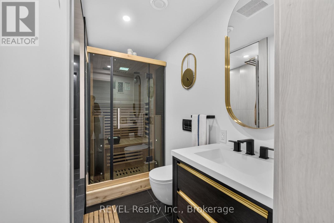
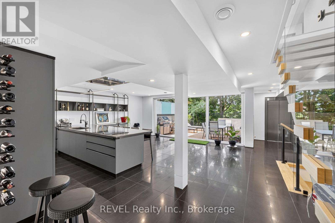
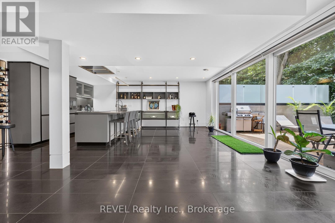
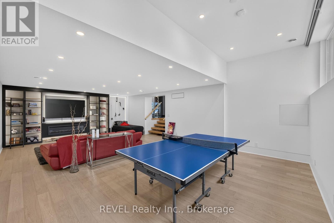
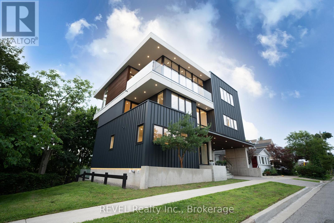
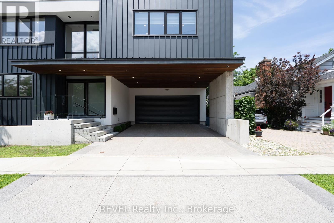
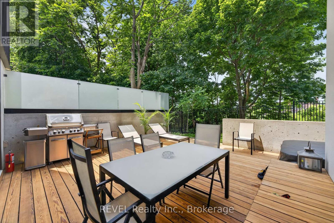
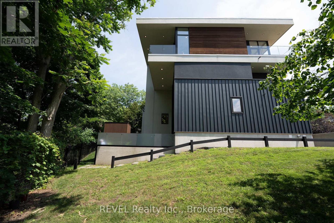
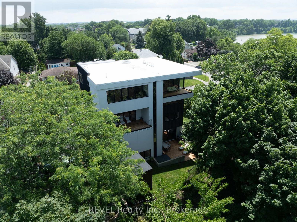
Welcome to 5 Michigan Avenue, a one-of-a-kind custom luxury residence in the heart of Port Dalhousie, offering panoramic views of Lake Ontario, Martindale Pond, and the harbour. This architectural masterpiece offers approximately 5,500 sq. ft. of finished living space with 4 bedrooms, 6 bathrooms, a residential elevator, and exceptional finishes throughout. Designed for both everyday living and entertaining, the stunning third-floor living space features an Italian Scavolini chef's kitchen with an impressive 18-foot island, premium Gaggenau and Monogram appliances, built-in refrigeration, Neolith countertops, custom millwork, and an open-concept living area with a striking stone fireplace and spectacular water views. The private primary suite offers dual walk-in closets with integrated laundry and a spa-inspired ensuite with heated floors, dual shower, soaker tub, bidet, and fireplace. A second bedroom enjoys its own ensuite, while the main level features two additional bedrooms, custom mudroom, dog wash station, and additional laundry. The fully finished lower level is a walk-out with expansive sliders and includes a second Scavolini kitchen with Gaggenau appliances, recreation room with fireplace, built-in entertainment wall, infrared sauna and heated floors. Built with uncompromising quality, this smart home features fully automated lighting, blinds, security, and remote access, premium German-engineered Rehau triple-glazed windows, imported German doors and hardware, engineered white oak flooring, granite flooring, a floating steel-and-wood staircase, dual high-efficiency HVAC systems, and a Cambridge elevator. Outside, enjoy professionally landscaped grounds with cantilevered decks, cedar-clad outdoor living spaces, a built-in hot tub, heated epoxy-finished garage, concrete driveway, two-storey shed, and illuminated exterior lighting. A truly exceptional residence just steps from Port Dalhousie's waterfront, beaches, marina, restaurants, and boutique shopping. (id:43681)
房源概要
| MLS® Number | X13511726 |
| 房源类型 | 民宅 |
| 社区名字 | 438 - Port Dalhousie |
| Easement | Unknown |
| 设备类型 | 没有 |
| 特征 | 无地毯, Sauna |
| 总车位 | 4 |
| 租赁设备类型 | 没有 |
| 结构 | 棚 |
| Water Front Name | Lake Ontario |
| 湖景类型 | Waterfront On Lake |
详 情
| 浴室 | 6 |
| 地上卧房 | 4 |
| 总卧房 | 4 |
| Age | 0 To 5 Years |
| 公寓设施 | Fireplace(s) |
| 地下室功能 | Walk Out, Separate Entrance |
| 地下室类型 | Full, N/a, N/a |
| 施工种类 | 独立屋 |
| 空调 | 中央空调 |
| 外墙 | Steel, 混凝土 |
| 壁炉 | 有 |
| Fireplace Total | 3 |
| 地基类型 | 混凝土浇筑 |
| 客人卫生间(不包含洗浴) | 2 |
| 供暖方式 | 天然气 |
| 供暖类型 | 压力热风 |
| 储存空间 | 3 |
| 内部尺寸 | 3500 - 5000 Sqft |
| 类型 | 独立屋 |
| 设备间 | 市政供水 |
车 位
| 附加车库 | |
| Garage |
土地
| 入口类型 | Public Road, 码头 Docking |
| 英亩数 | 无 |
| 污水道 | Sanitary Sewer |
| 土地深度 | 82 Ft ,10 In |
| 土地宽度 | 56 Ft ,3 In |
| 不规则大小 | 56.3 X 82.9 Ft |
房 间
| 楼 层 | 类 型 | 长 度 | 宽 度 | 面 积 |
|---|---|---|---|---|
| 二楼 | 第三卧房 | 6.4 m | 7.92 m | 6.4 m x 7.92 m |
| 二楼 | 浴室 | 3.07 m | 6.4 m | 3.07 m x 6.4 m |
| 二楼 | Bedroom 4 | 4.93 m | 6.77 m | 4.93 m x 6.77 m |
| 二楼 | 浴室 | 3.35 m | 3.38 m | 3.35 m x 3.38 m |
| 三楼 | 厨房 | 9.14 m | 6.58 m | 9.14 m x 6.58 m |
| 三楼 | 客厅 | 5.91 m | 9.75 m | 5.91 m x 9.75 m |
| 三楼 | 餐厅 | 4.27 m | 6.58 m | 4.27 m x 6.58 m |
| 三楼 | 浴室 | 2.04 m | 4.27 m | 2.04 m x 4.27 m |
| 地下室 | 浴室 | 2.44 m | 2.44 m | 2.44 m x 2.44 m |
| 地下室 | 厨房 | 4.93 m | 6.74 m | 4.93 m x 6.74 m |
| 地下室 | 娱乐,游戏房 | 6.1 m | 6.52 m | 6.1 m x 6.52 m |
| 一楼 | 卧室 | 4.11 m | 5.09 m | 4.11 m x 5.09 m |
| 一楼 | 浴室 | 2.04 m | 3.66 m | 2.04 m x 3.66 m |
| 一楼 | 洗衣房 | 2.43 m | 2.77 m | 2.43 m x 2.77 m |
| 一楼 | Mud Room | 3.69 m | 2.77 m | 3.69 m x 2.77 m |
| 一楼 | 浴室 | 2.04 m | 4.27 m | 2.04 m x 4.27 m |
| 一楼 | 第二卧房 | 408 m | 5.06 m | 408 m x 5.06 m |

The trademarks REALTOR®, REALTORS®, and the REALTOR® logo are controlled by The Canadian Real Estate Association (CREA) and identify real estate professionals who are members of CREA. The trademarks MLS®, Multiple Listing Service® and the associated logos are owned by The Canadian Real Estate Association (CREA) and identify the quality of services provided by real estate professionals who are members of CREA. The trademark DDF® is owned by The Canadian Real Estate Association (CREA) and identifies CREA's Data Distribution Facility (DDF®)
Niagara Association of REALTORS®
Revel Realty Inc., Brokerage, RE/MAX Realty Enterprises Inc.
July 02 2026 02:28:54
