
5 Medina Square Georgina (Keswick North), Ontario L4P 1E1


$789,000
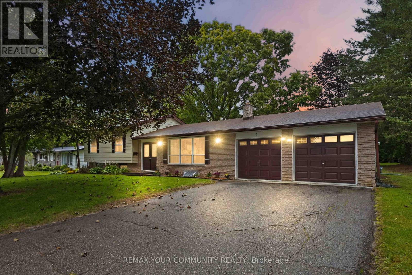
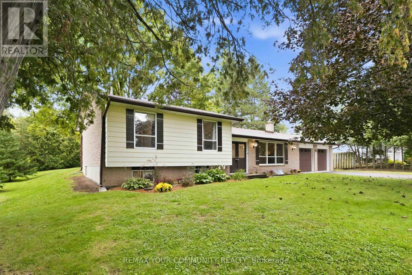
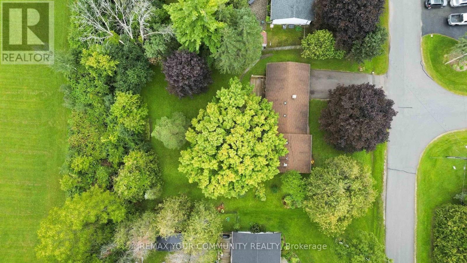
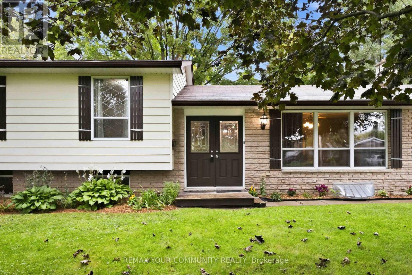
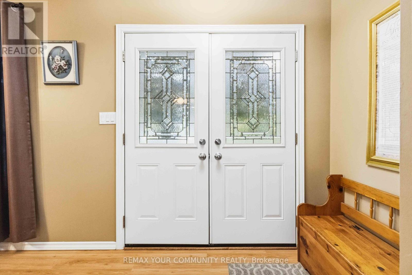
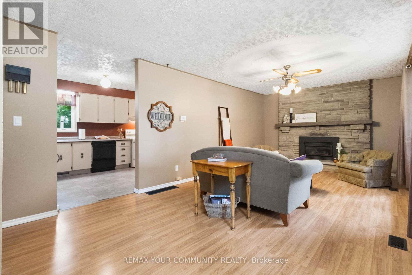
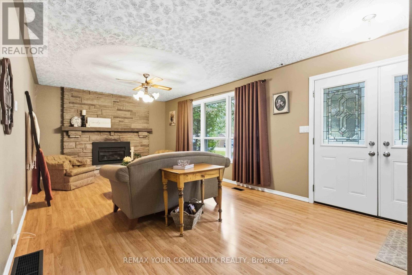
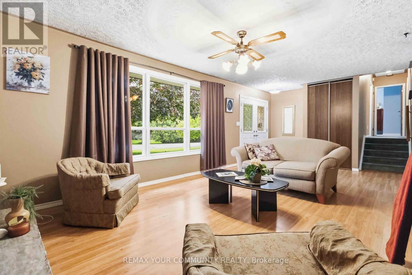
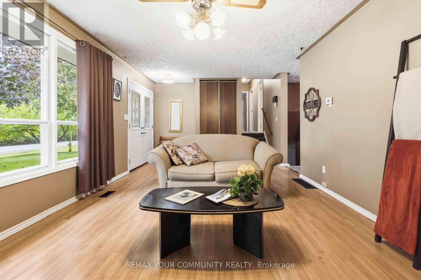
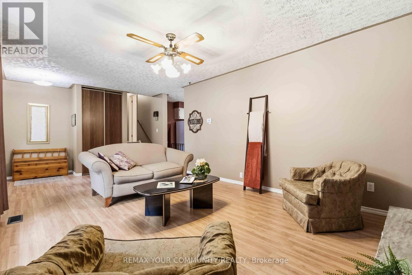
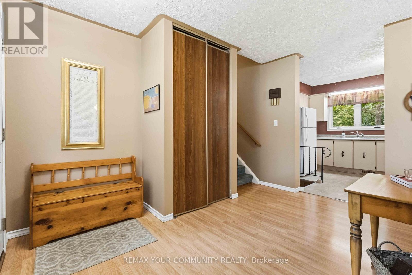
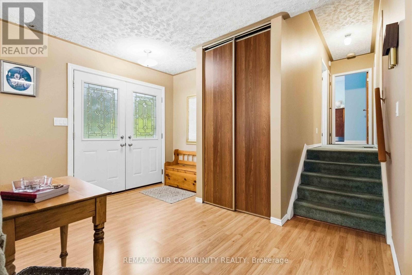
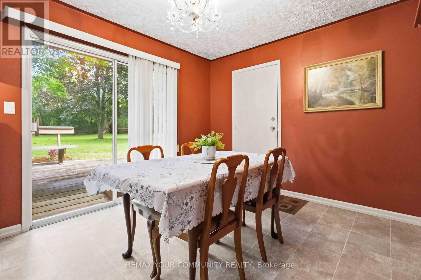
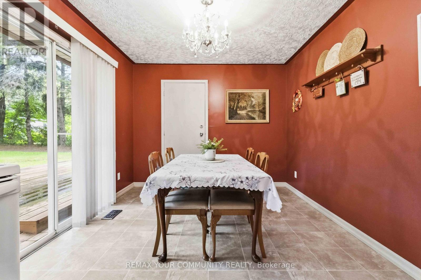
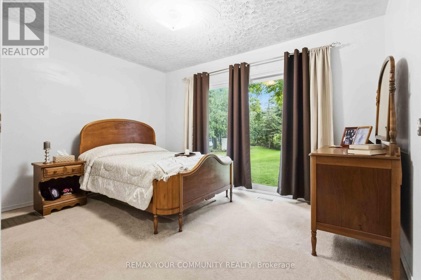
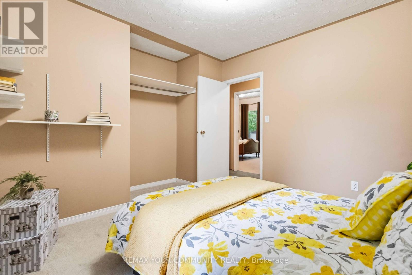
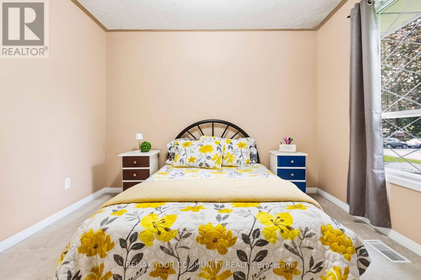
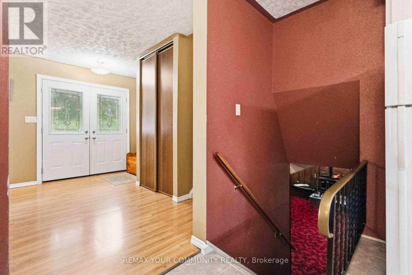
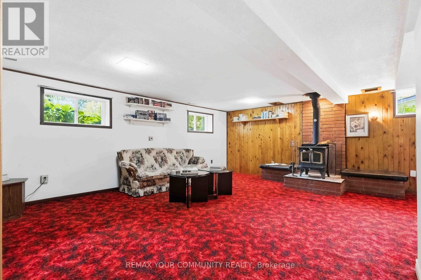
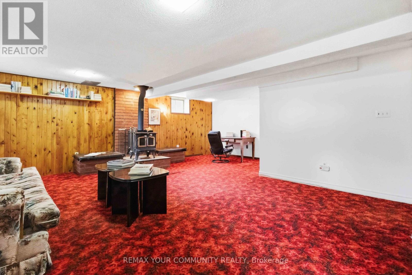
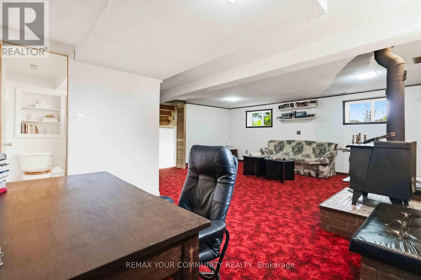
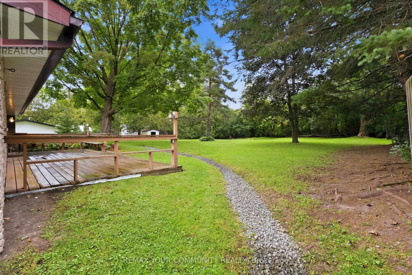
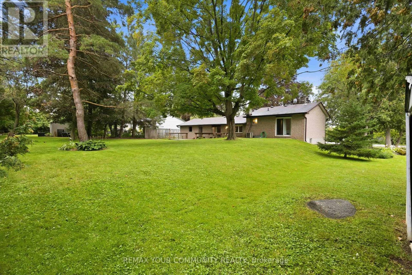
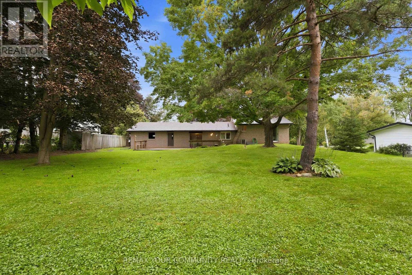
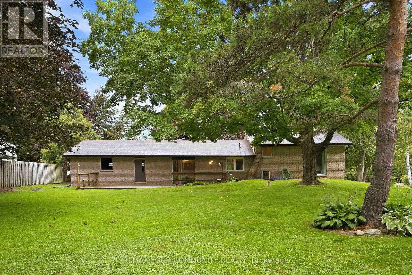
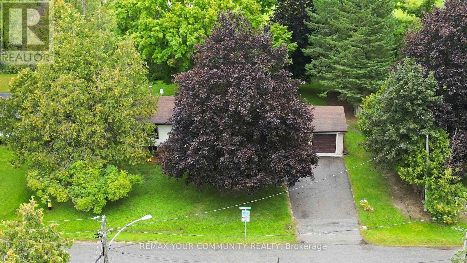
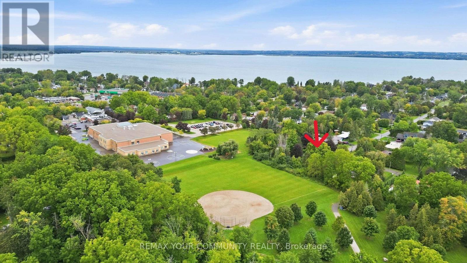
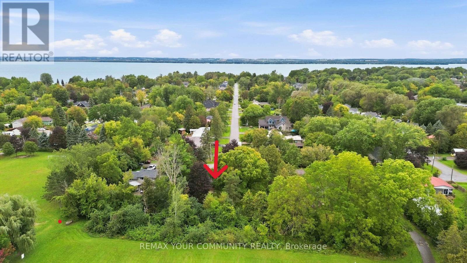
Welcome to a property that offers something increasingly hard to find - space, location, flexibility, & future potential.Set on a large private yard backing onto a spacious park & elementary school, this 1970s-style three-level sidesplit offers a fantastic setting for families who want room to grow, play, & enjoy the outdoors. The location is hard to beat - Lake Simcoe is right at the end of the road, putting lakeside recreation & the natural beauty of the area just moments from home.Inside, the home offers a comfortable, well-flowing floor plan with generous living space & two walkouts to the rear yard, creating an easy connection between the house & the expansive outdoor space. For families, there's plenty to appreciate: a private backyard, parkland directly behind, an elementary school nearby, & the lake at the end of the road.But there's another side to this property that may appeal to investors, multigenerational families, or buyers looking to create additional living space.There are expansion possibilities to explore, & under the applicable provisions, up to 3 dwelling units may be permitted on the property, (only 1 of those 3 units permitted to be located in a detached accessory residential unit). And then there's the true two-car attached garage - a valuable feature for families, hobbyists, and anyone looking for additional parking & storage.This is more than just a house. It's a property with lifestyle appeal today & possibilities for tomorrow. Large yard. Park and school behind you. Lake Simcoe at the end of the road. Three-level sidesplit. Two-car attached garage. Two rear walkouts. And potential to explore additional living space.Whether you're looking for a place for your family to put down roots or a property where you can explore its investment & development potential, this one deserves a closer look.Come see what this property could become. (id:43681)
房源概要
| MLS® Number | N13792302 |
| 房源类型 | 民宅 |
| 社区名字 | Keswick North |
| 附近的便利设施 | 公园, 学校, 公共交通 |
| 设备类型 | 没有 |
| 特征 | Flat Site, Sump Pump |
| 总车位 | 6 |
| 租赁设备类型 | 没有 |
| 结构 | 棚 |
| View Type | View |
详 情
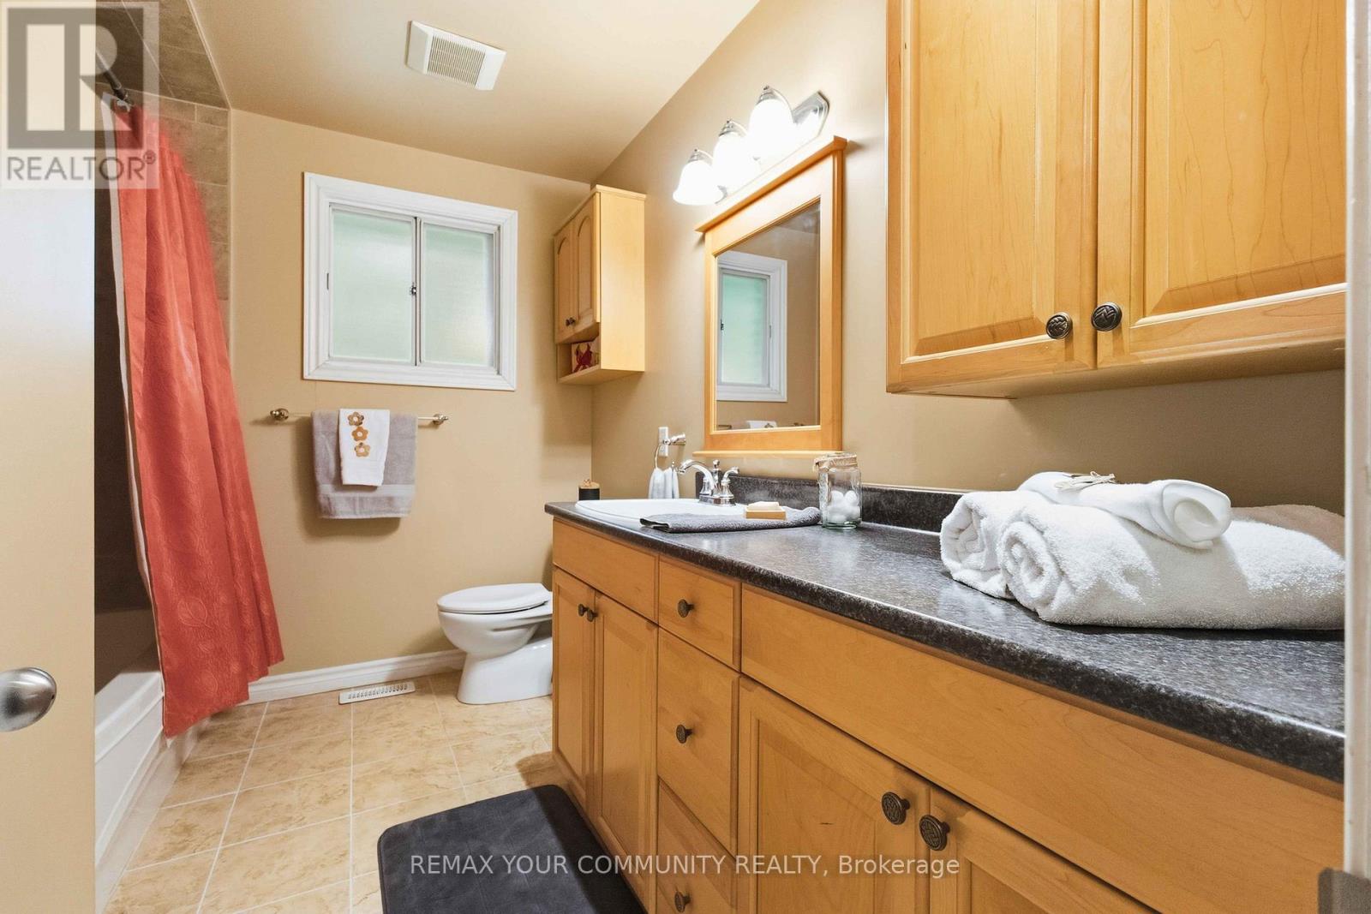
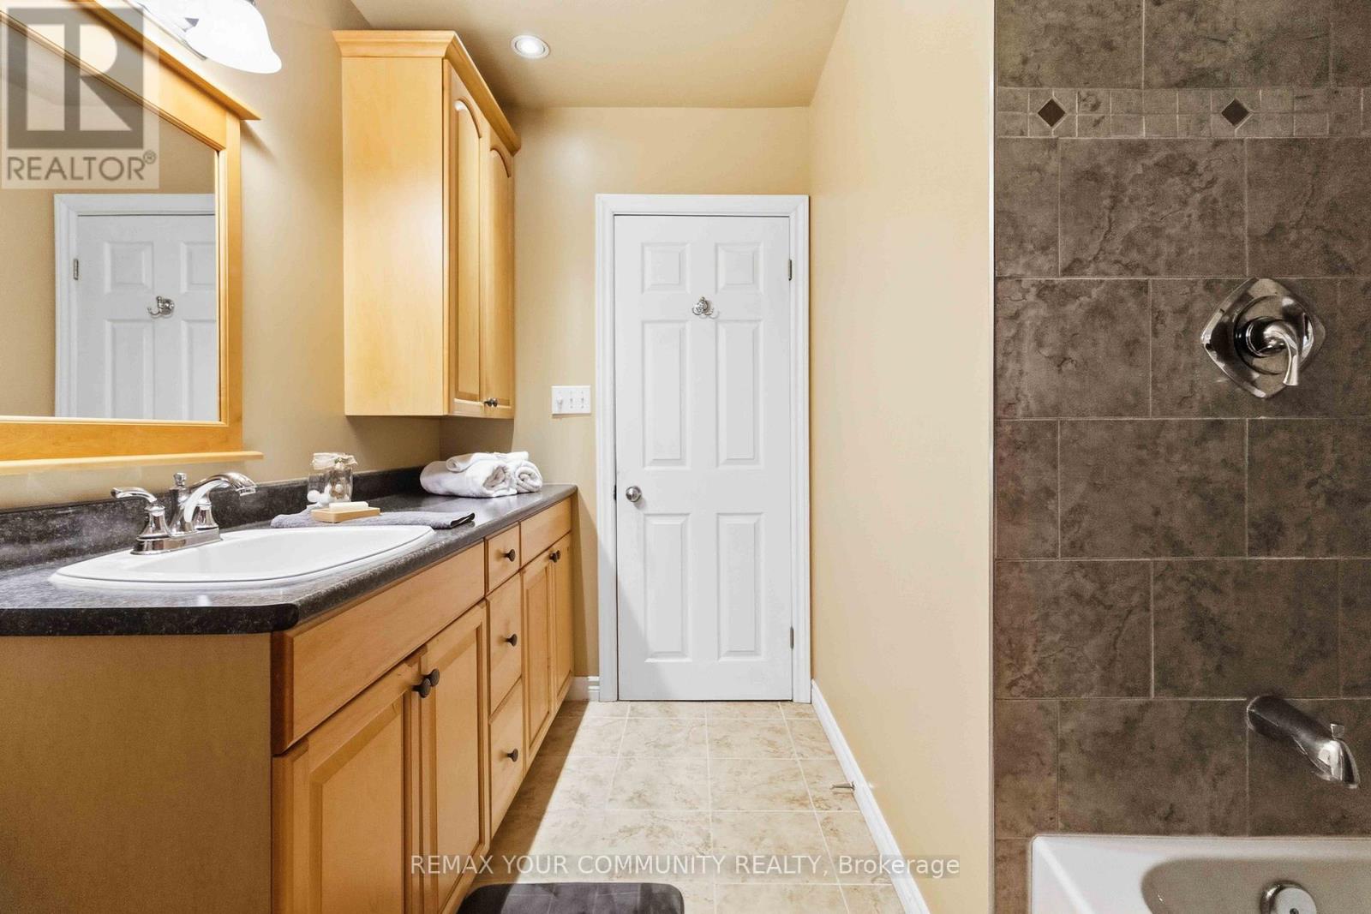
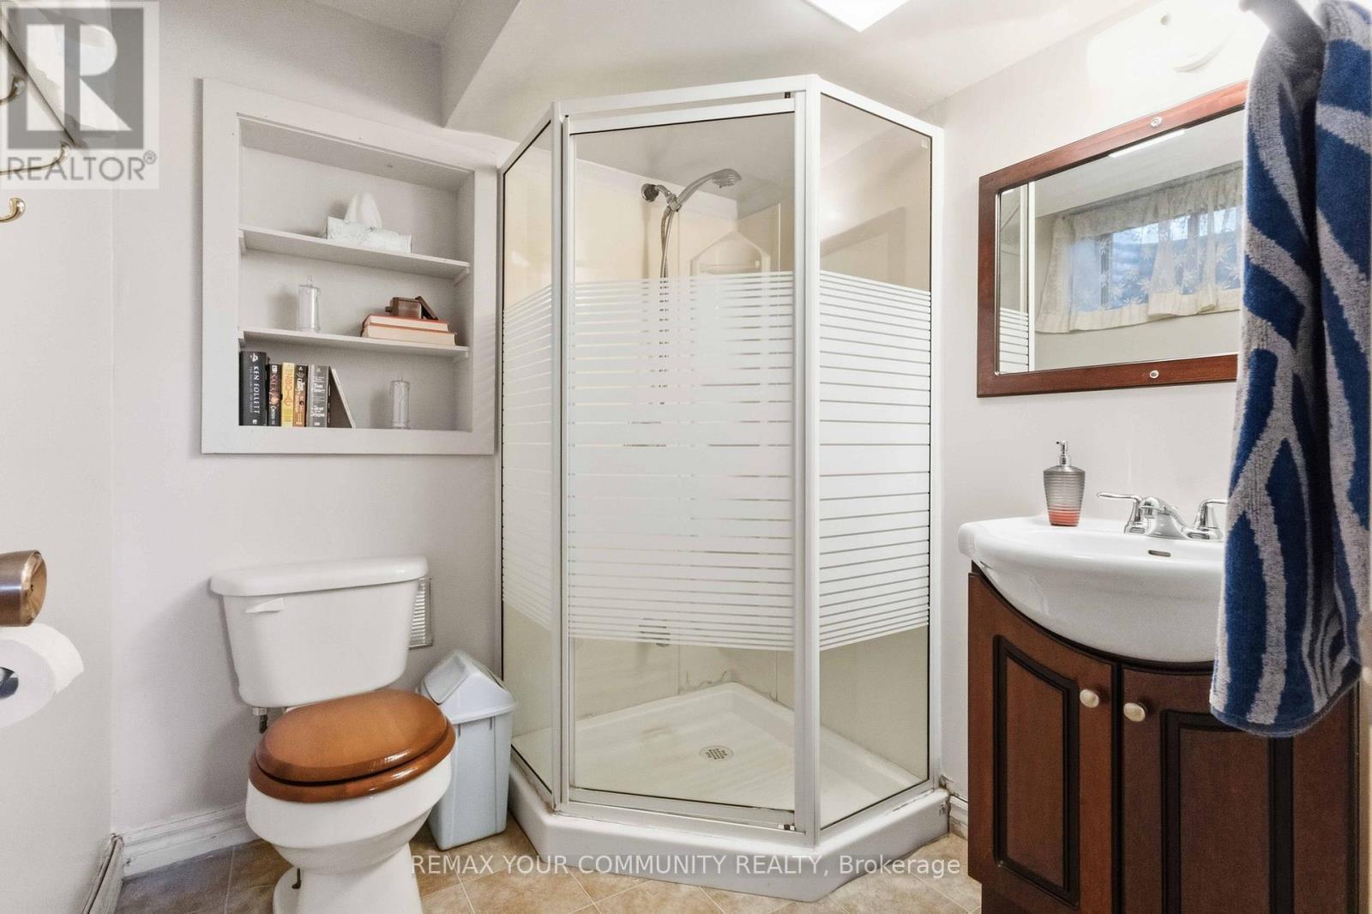
| 浴室 | 2 |
| 地上卧房 | 3 |
| 总卧房 | 3 |
| Age | 51 To 99 Years |
| 公寓设施 | Fireplace(s) |
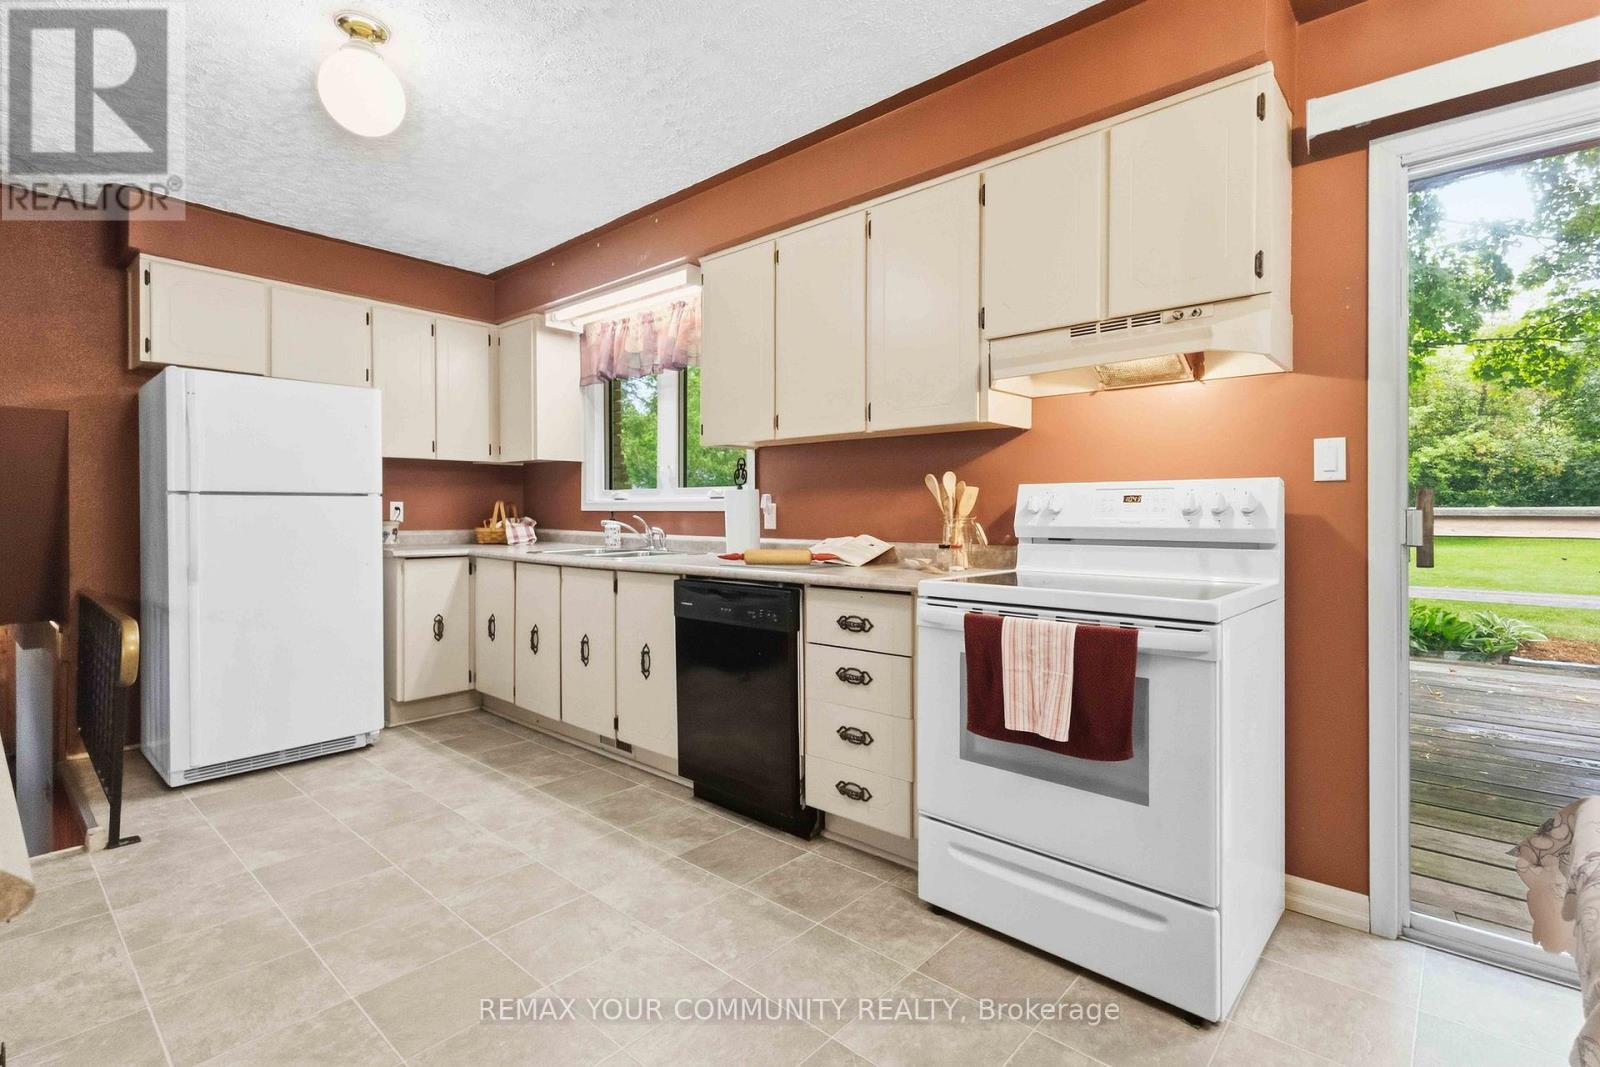
| 家电类 | Water Heater, 洗碗机, 炉子, 窗帘, 冰箱 |
| 地下室进展 | 已完成 |
| 地下室类型 | N/a (unfinished) |
| 施工种类 | 独立屋 |
| Construction Style Split Level | Sidesplit |
| 空调 | 中央空调 |
| 外墙 | 铝壁板, 砖 |
| 壁炉 | 有 |
| 地基类型 | 水泥 |
| 供暖方式 | 天然气 |
| 供暖类型 | 压力热风 |
| 内部尺寸 | 1100 - 1500 Sqft |
| 类型 | 独立屋 |
| 设备间 | 市政供水 |
车 位
| 附加车库 | |
| Garage |
土地
| 英亩数 | 无 |
| 土地便利设施 | 公园, 学校, 公共交通 |
| 污水道 | Sanitary Sewer |
| 土地深度 | 145 Ft ,1 In |
| 土地宽度 | 104 Ft |
| 不规则大小 | 104 X 145.1 Ft |
| 地表水 | 湖泊/池塘 |
| 规划描述 | Res |
房 间
| 楼 层 | 类 型 | 长 度 | 宽 度 | 面 积 |
|---|---|---|---|---|
| 地下室 | 其它 | 2.76 m | 3.38 m | 2.76 m x 3.38 m |
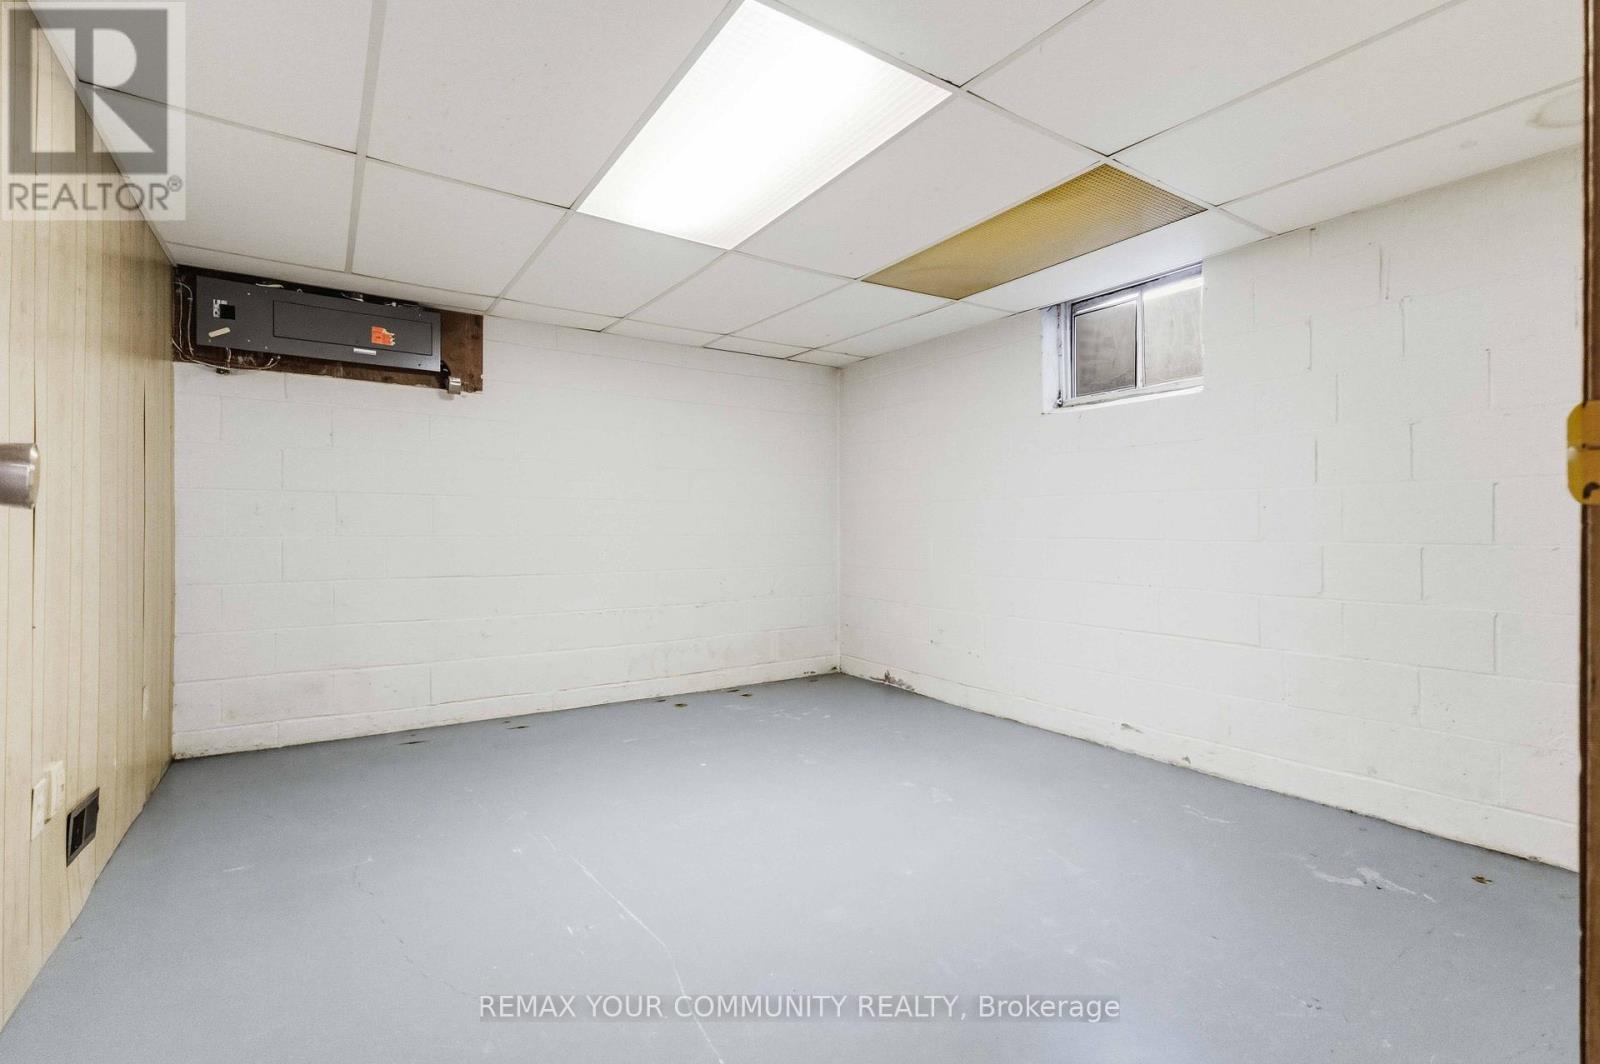
| 地下室 | Workshop | 3.75 m | 3.38 m | 3.75 m x 3.38 m |
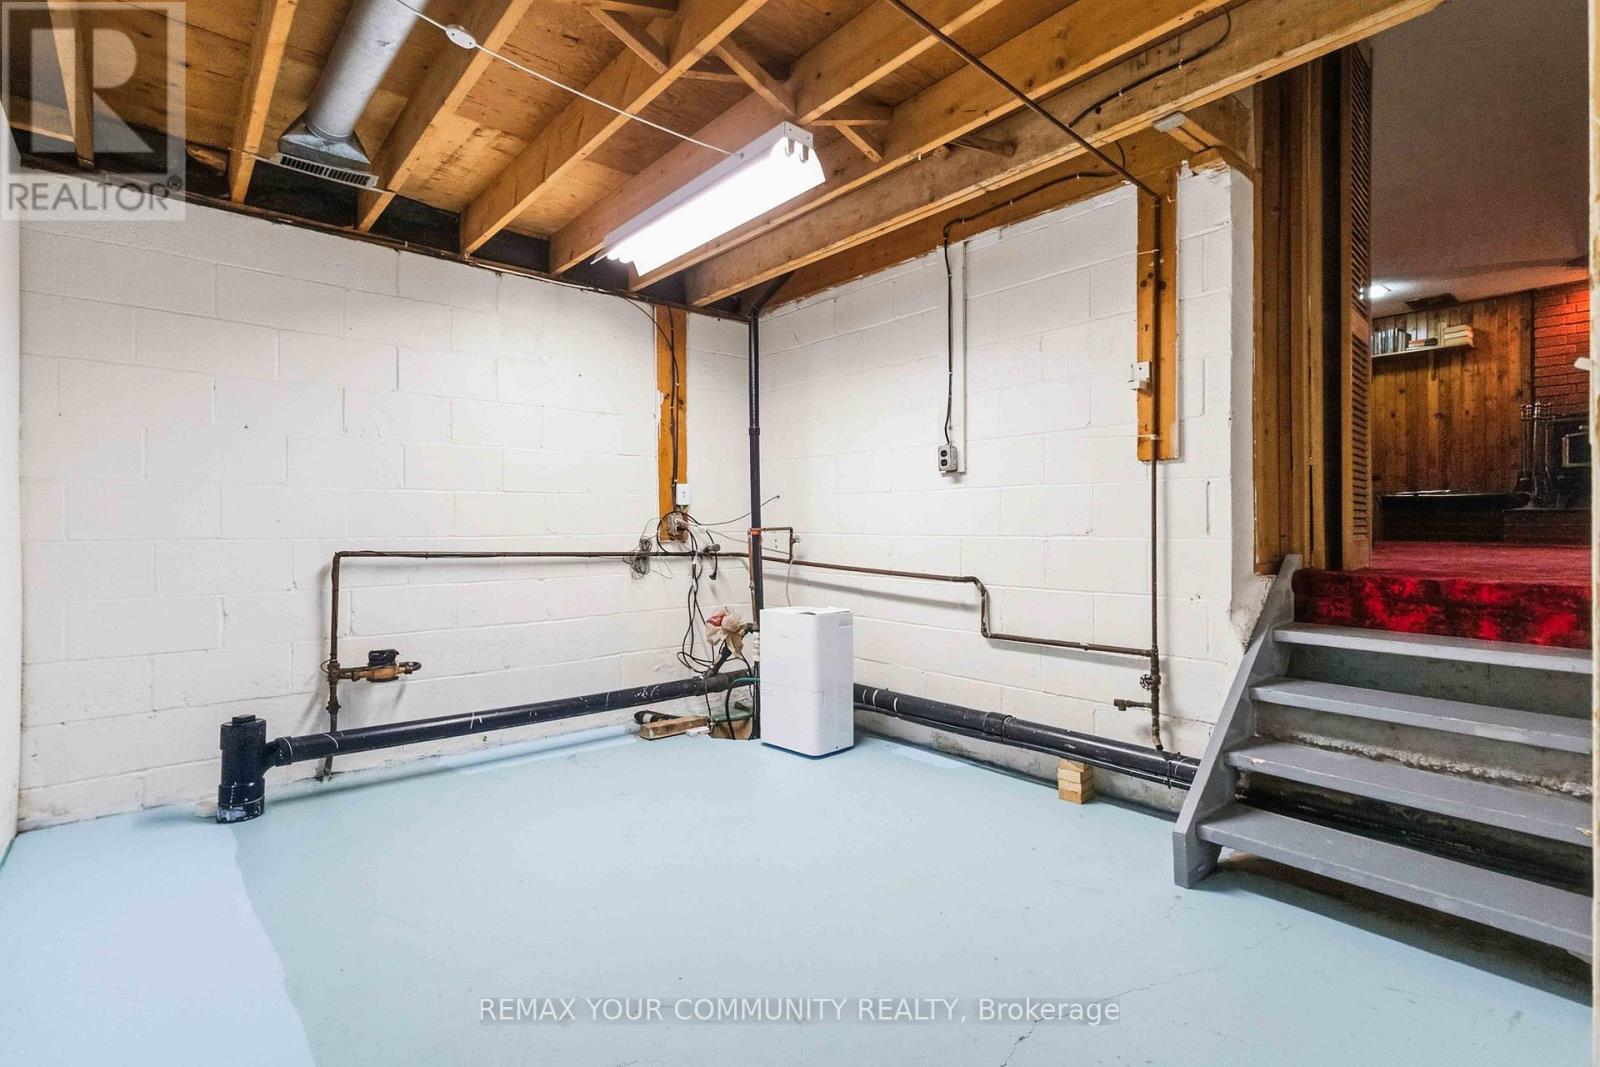
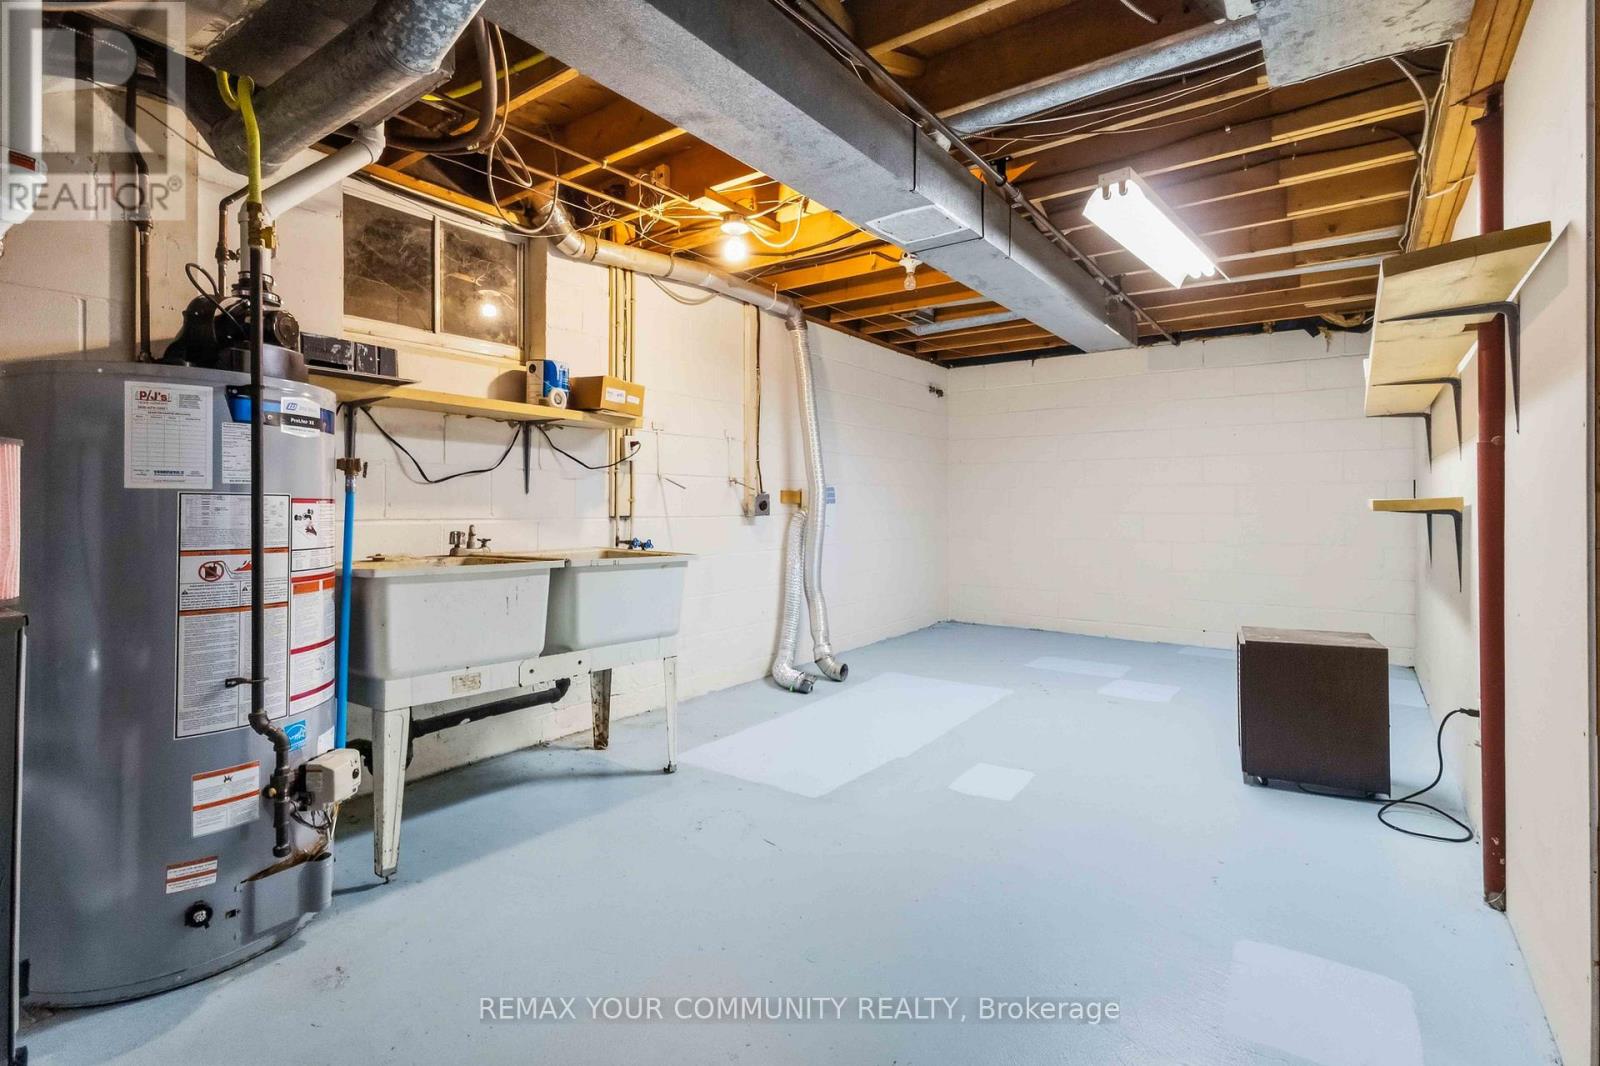
| 地下室 | 设备间 | 6.47 m | 2.82 m | 6.47 m x 2.82 m |
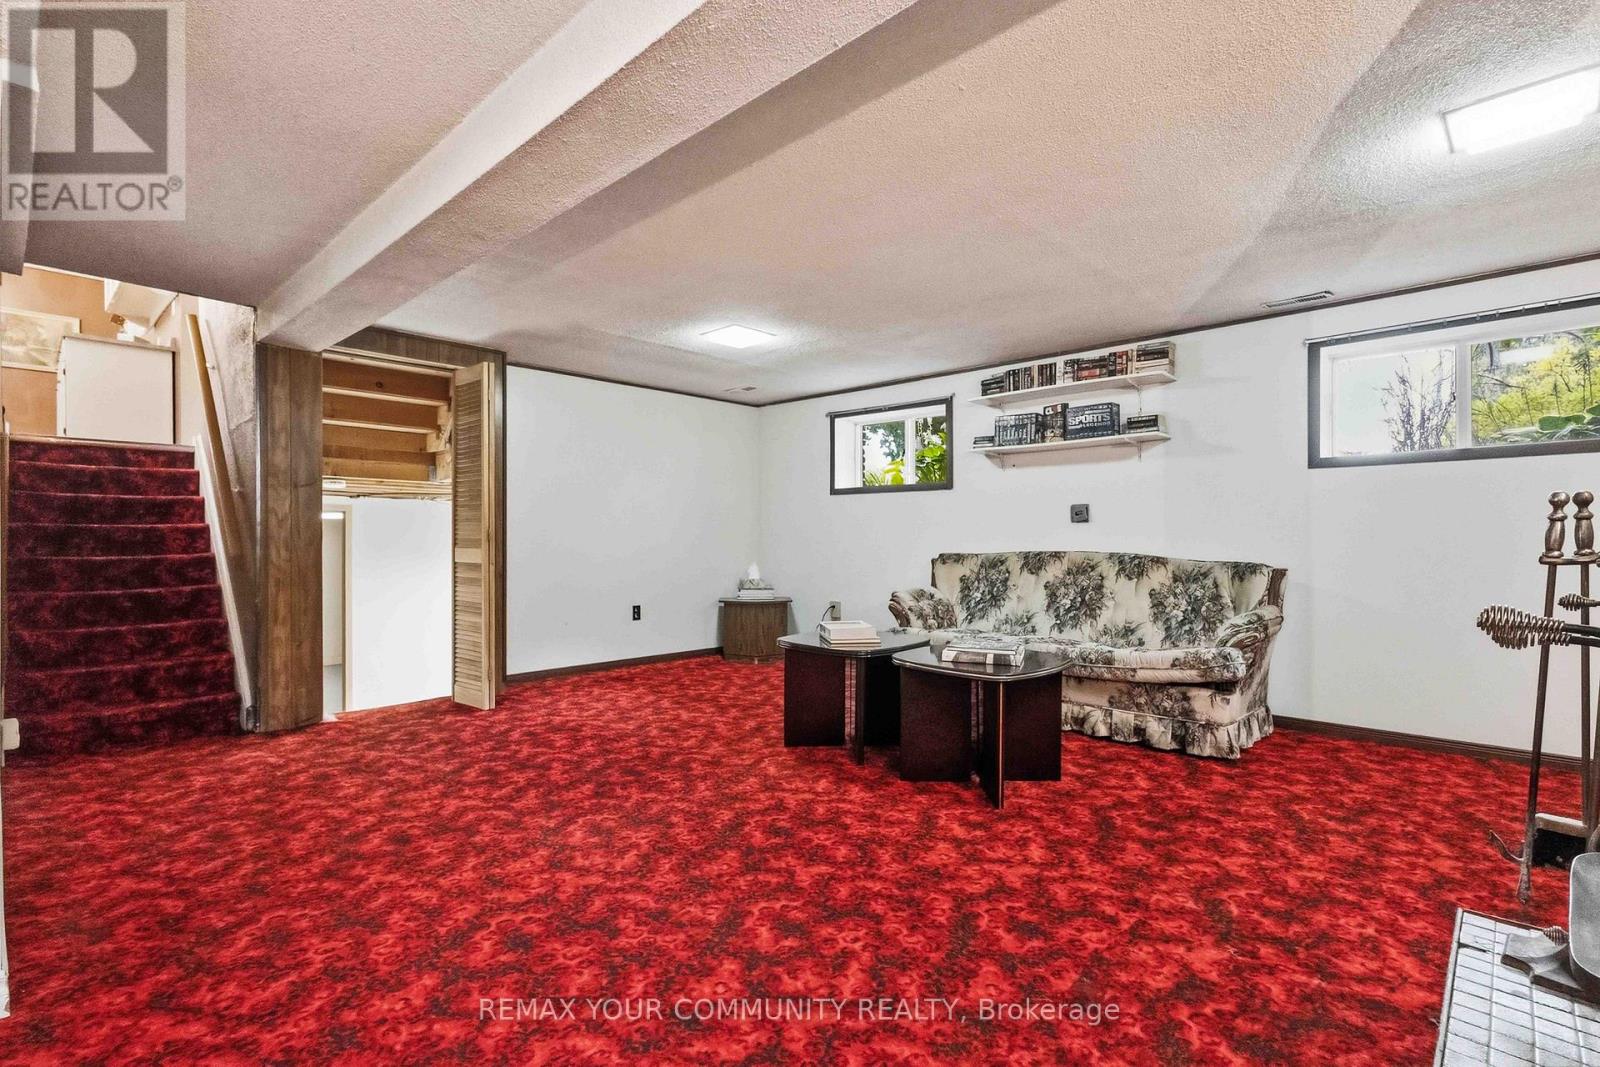
| Lower Level | 娱乐,游戏房 | 5.98 m | 6.69 m | 5.98 m x 6.69 m |
| 一楼 | 客厅 | 6.81 m | 3.65 m | 6.81 m x 3.65 m |
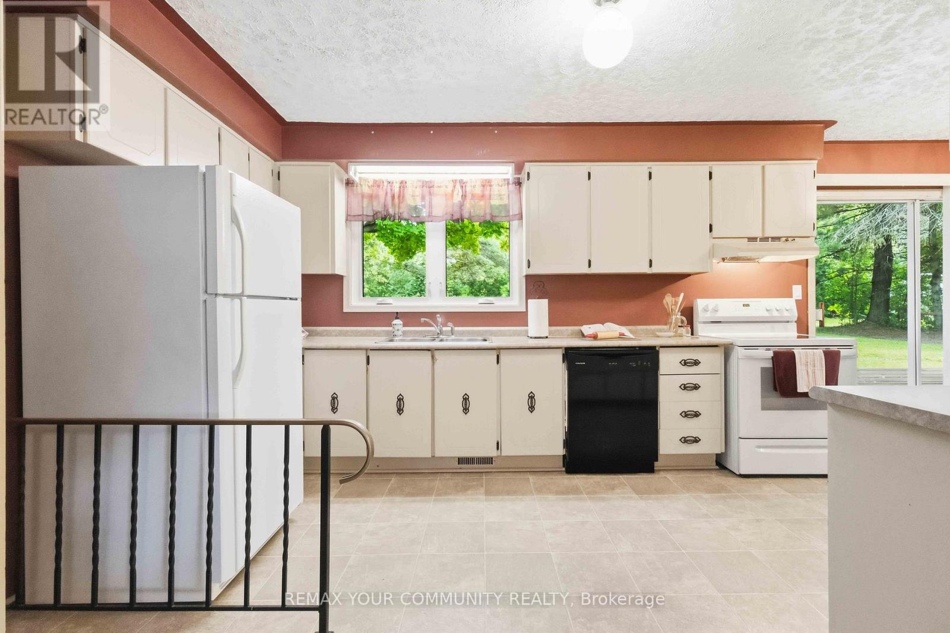
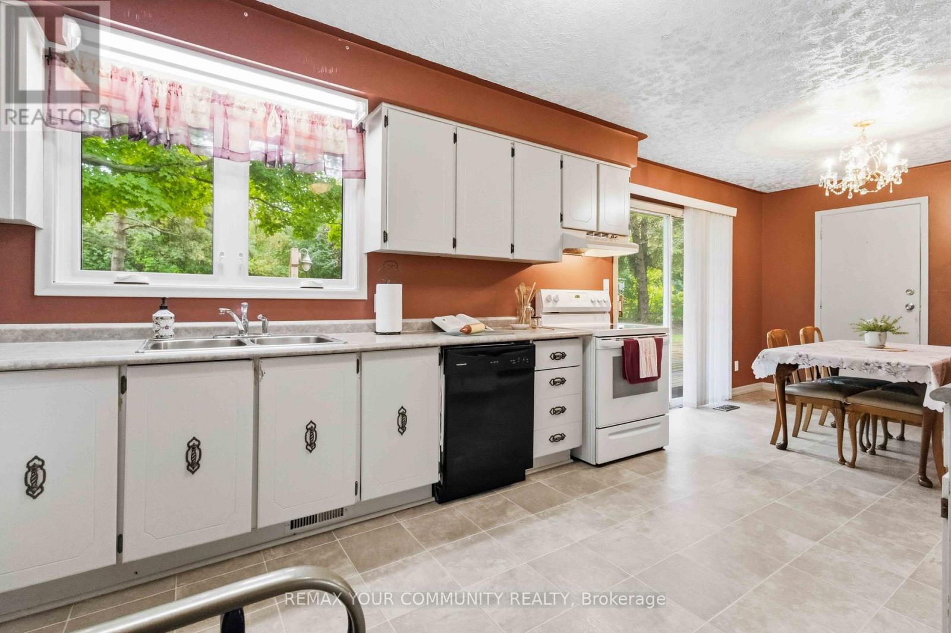
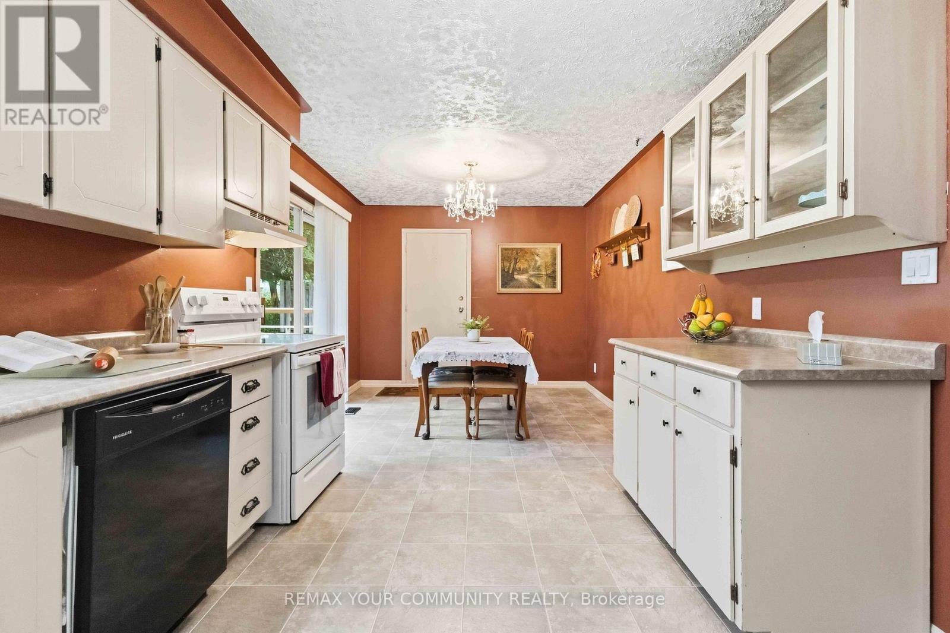
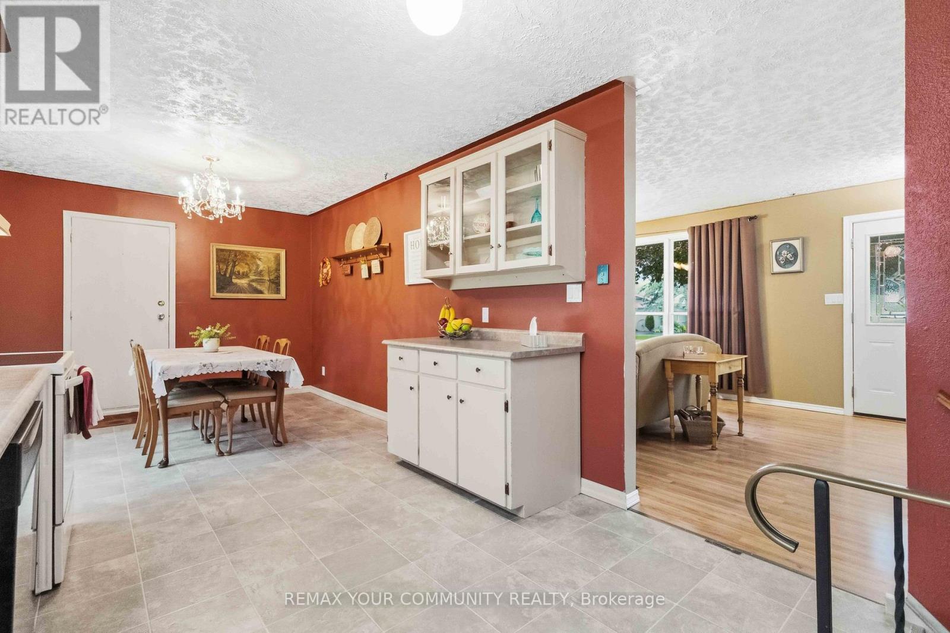
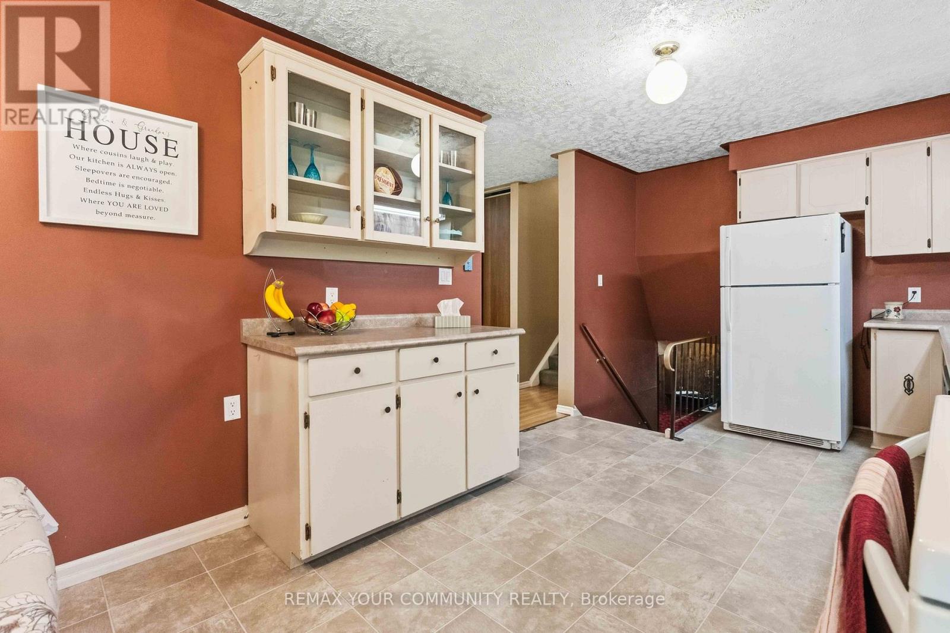
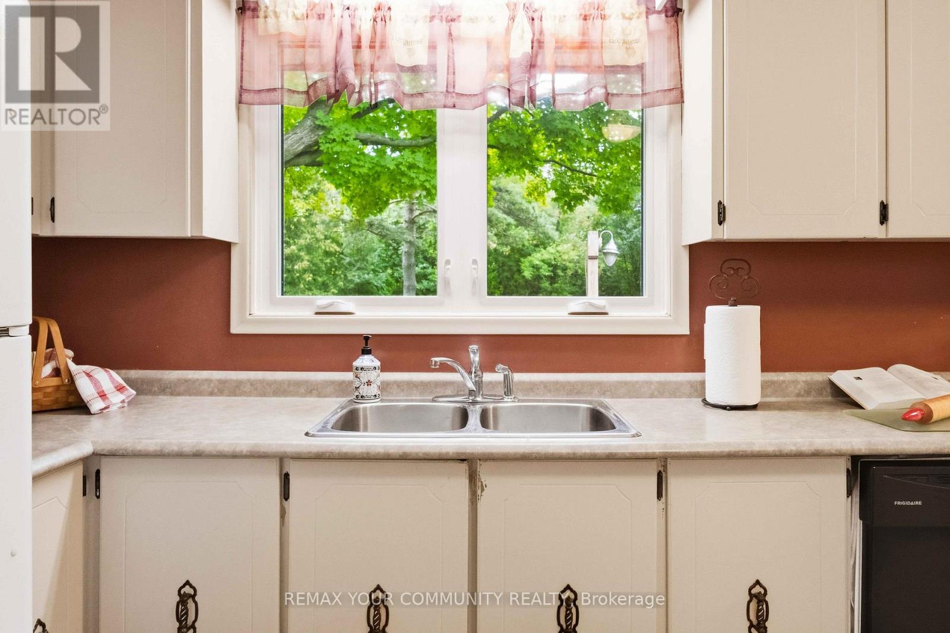
| 一楼 | 厨房 | 4.24 m | 3.06 m | 4.24 m x 3.06 m |
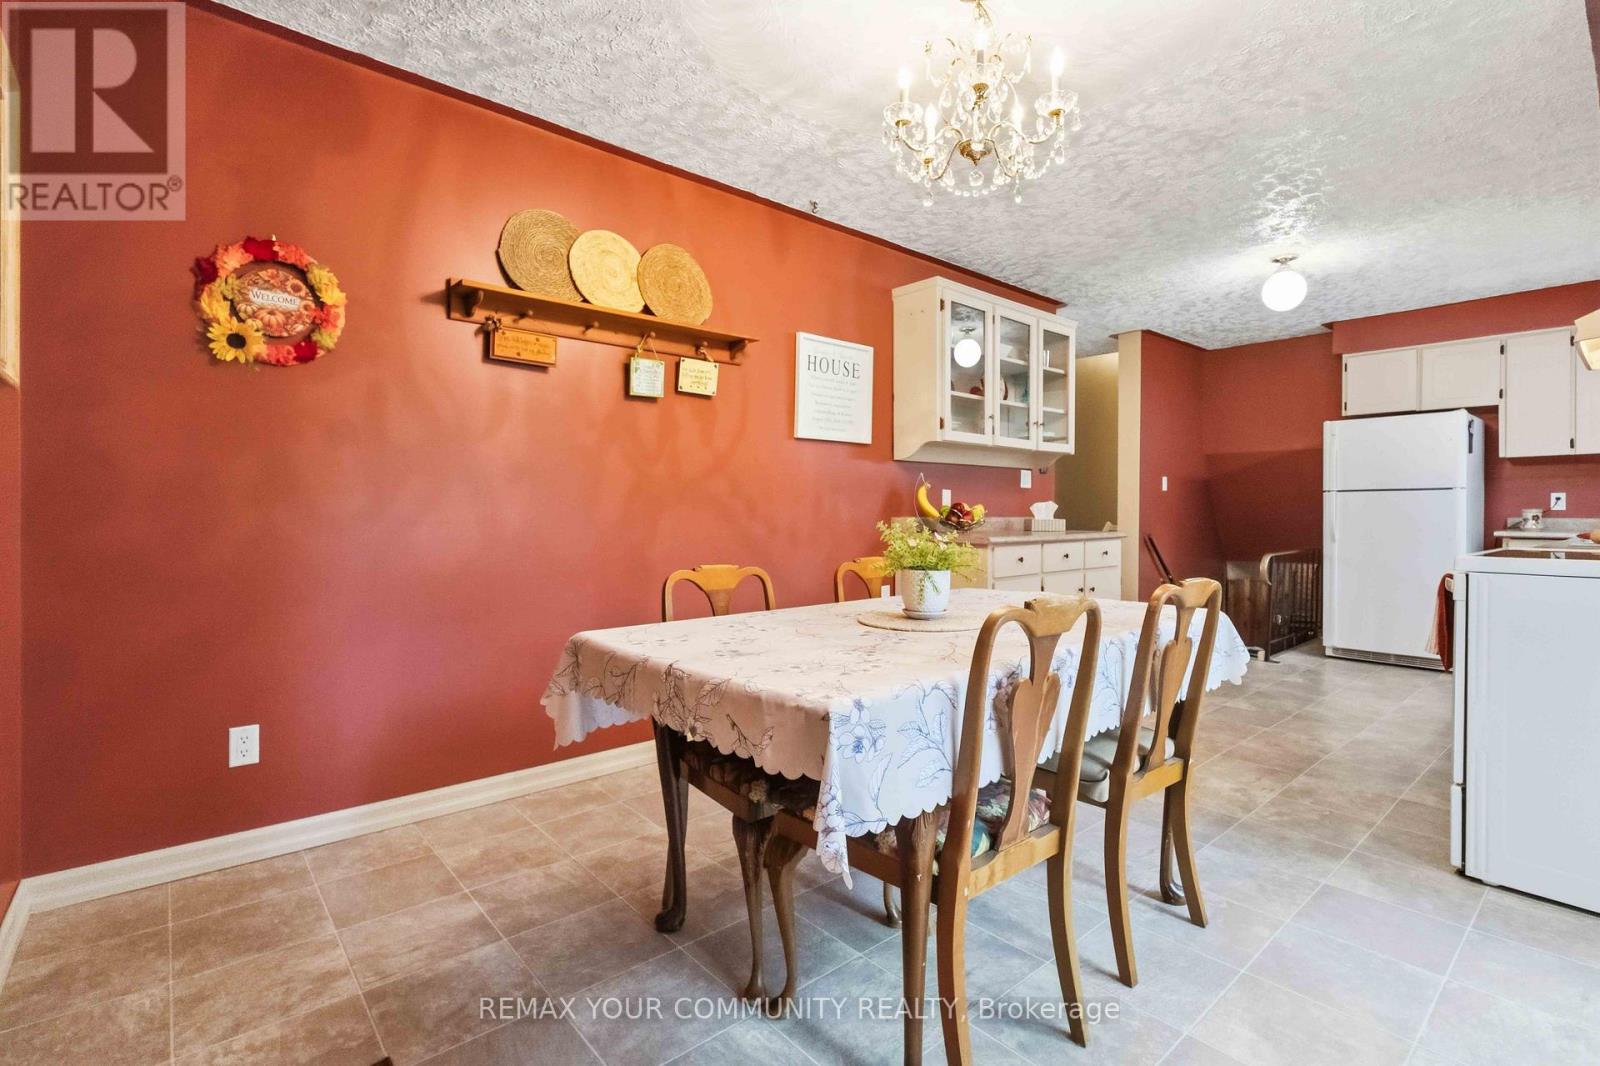
| 一楼 | 餐厅 | 2.96 m | 3.06 m | 2.96 m x 3.06 m |
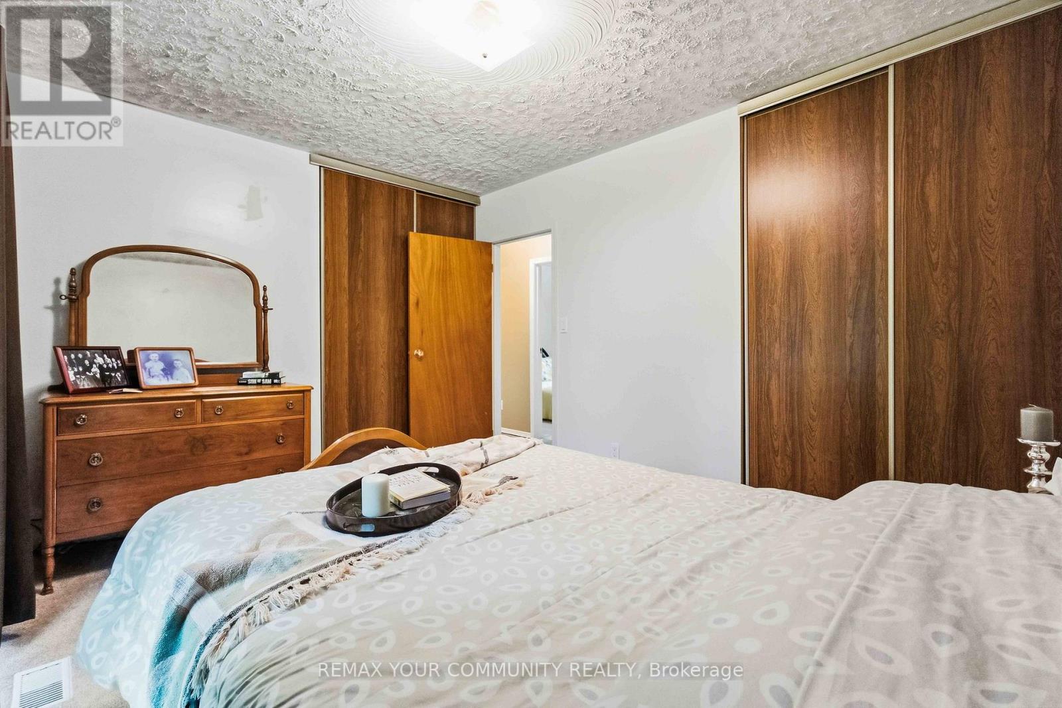
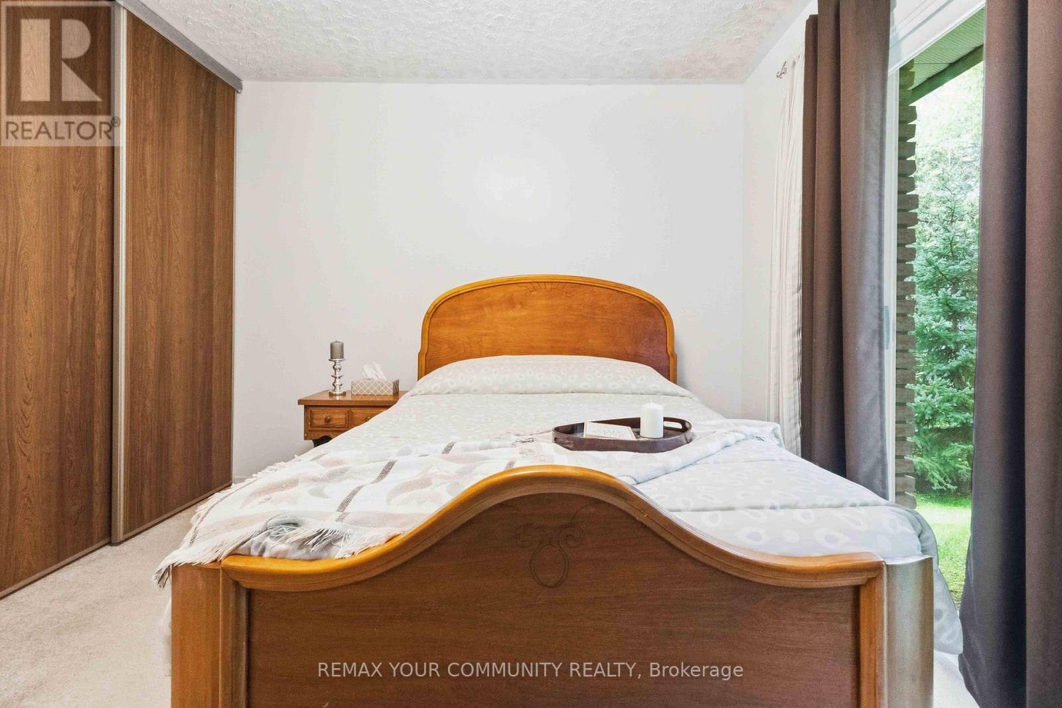
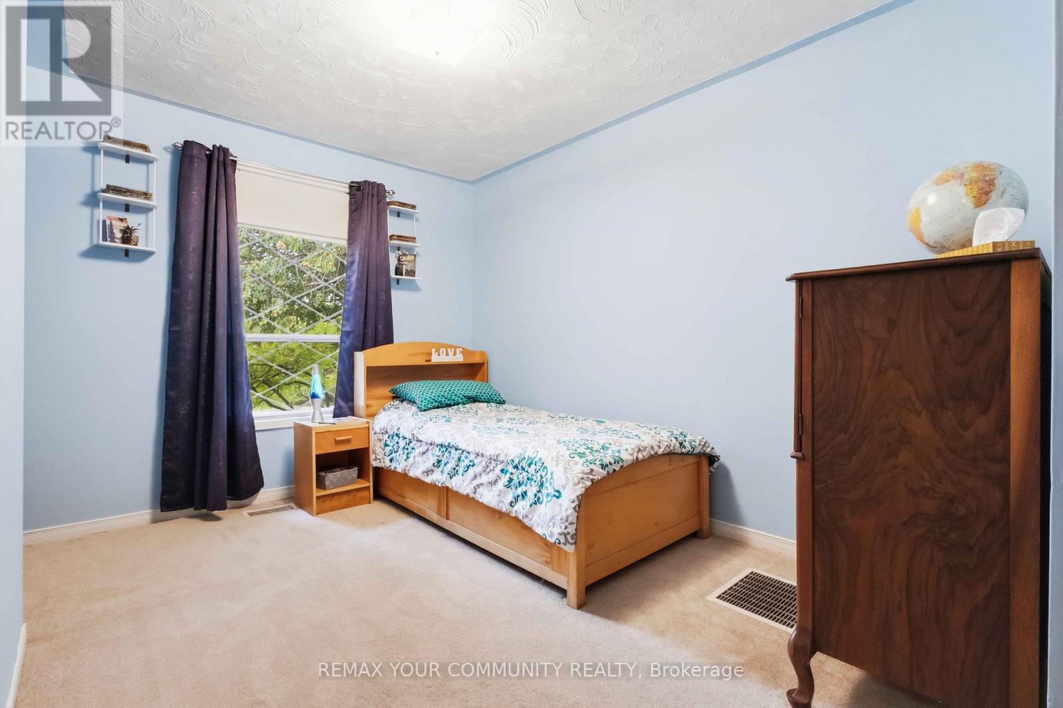
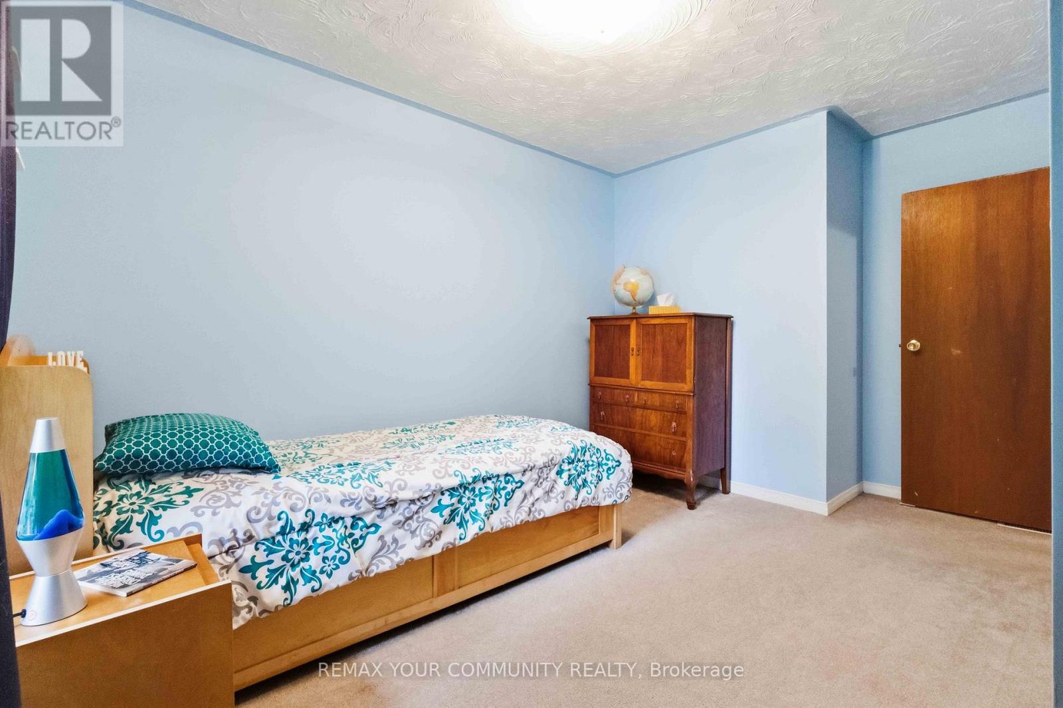
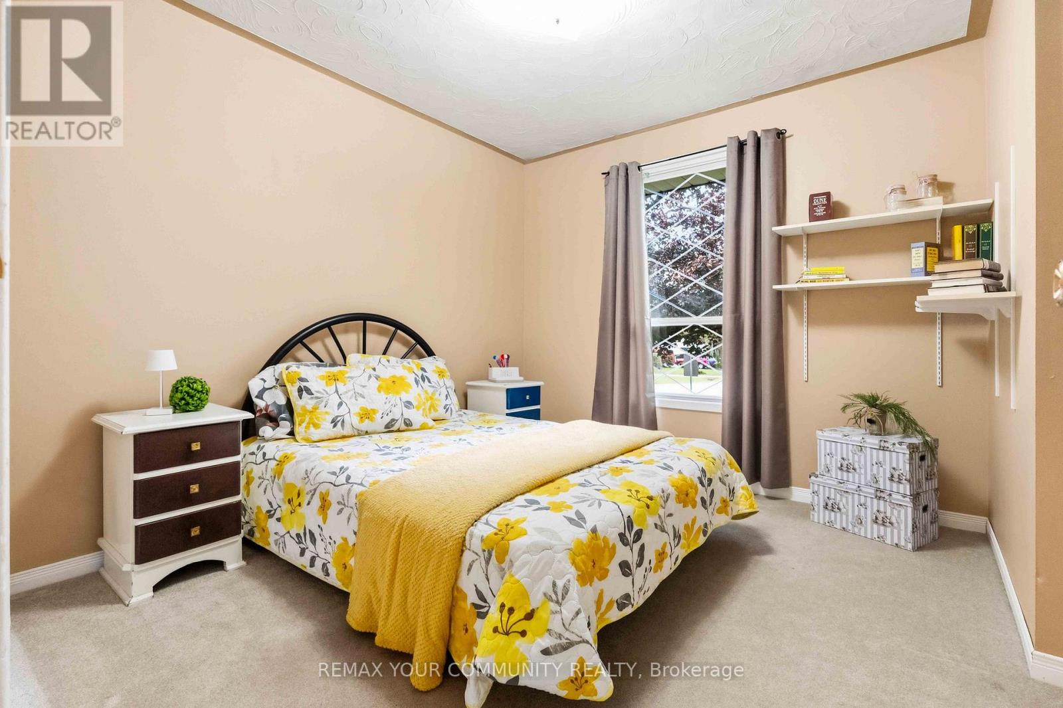
| Upper Level | 主卧 | 3.82 m | 3.06 m | 3.82 m x 3.06 m |
| Upper Level | 第二卧房 | 2.88 m | 3.65 m | 2.88 m x 3.65 m |
| Upper Level | 第三卧房 | 3.2 m | 3.63 m | 3.2 m x 3.63 m |
设备间
| 有线电视 | 可用 |
| 配电箱 | 已安装 |
| 污水道 | 已安装 |
https://www.realtor.ca/real-estate/30288122/5-medina-square-georgina-keswick-north-keswick-north

The trademarks REALTOR®, REALTORS®, and the REALTOR® logo are controlled by The Canadian Real Estate Association (CREA) and identify real estate professionals who are members of CREA. The trademarks MLS®, Multiple Listing Service® and the associated logos are owned by The Canadian Real Estate Association (CREA) and identify the quality of services provided by real estate professionals who are members of CREA. The trademark DDF® is owned by The Canadian Real Estate Association (CREA) and identifies CREA's Data Distribution Facility (DDF®)
Toronto Real Estate Board
RE/MAX Your Community Realty
September 16 2026 06:33:58
