
5 Mcnutt Street Brampton (Bram West), Ontario L6Y 5S3


$1,750,000
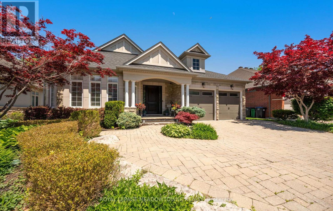
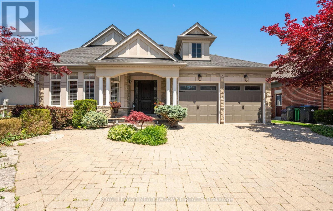
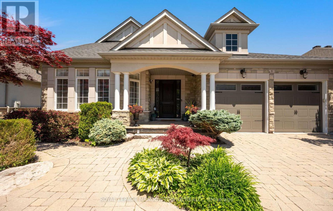
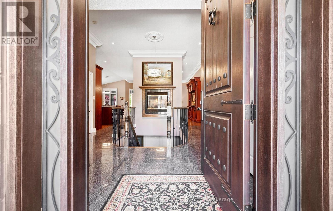
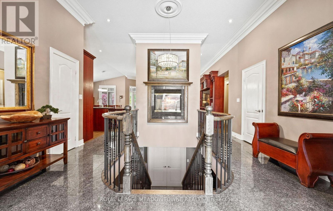
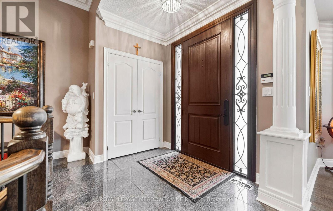
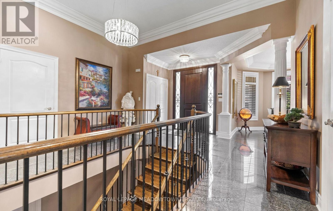
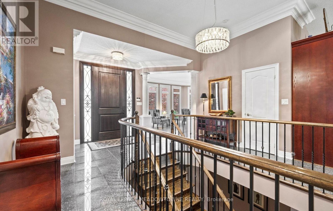
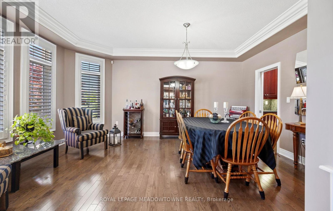
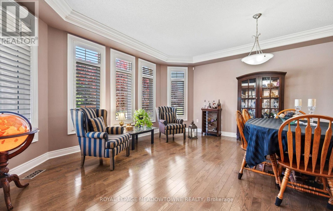
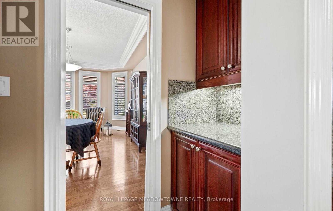
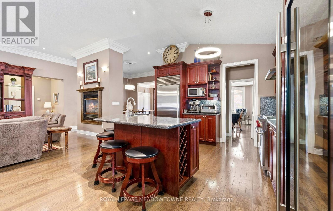
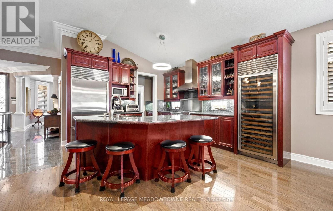
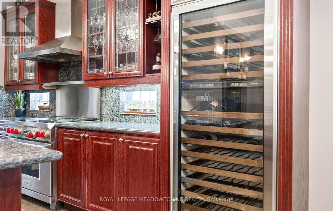
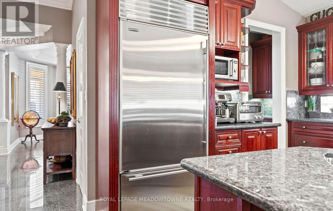
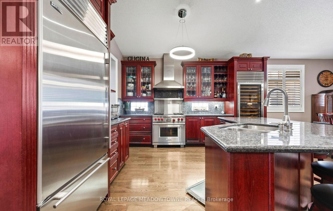
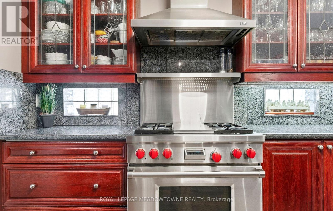
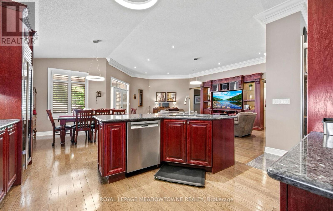
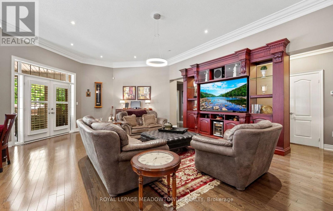
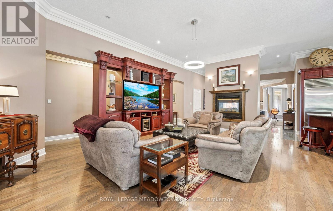
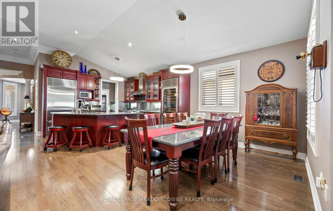
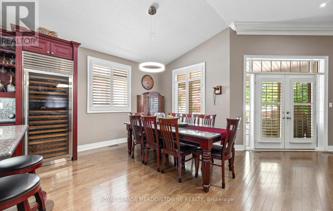
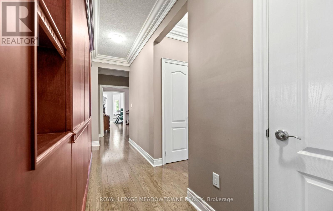
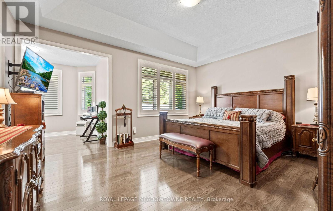
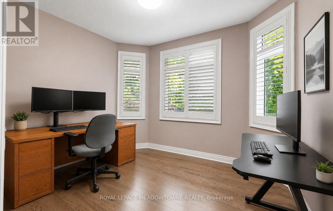
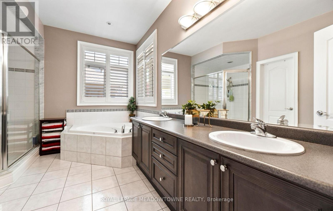
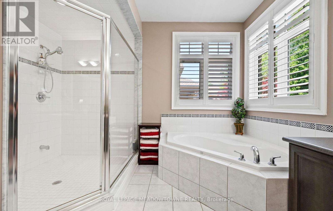
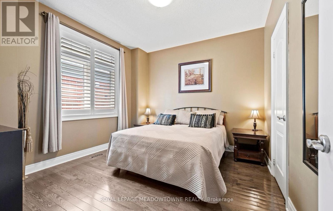
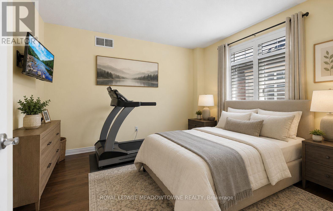
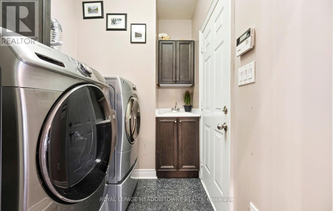
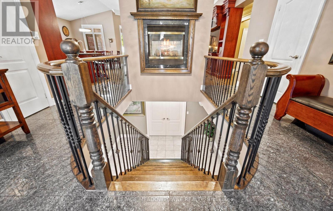
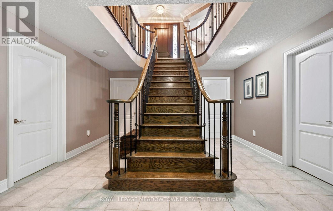
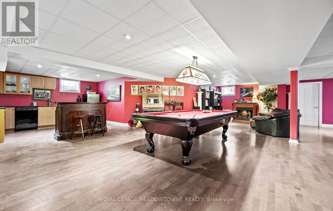
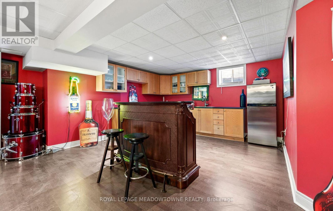
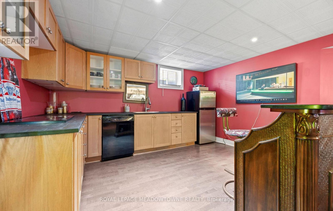
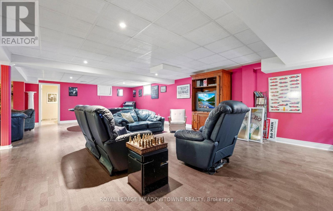
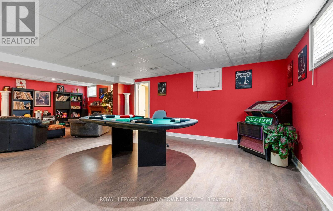
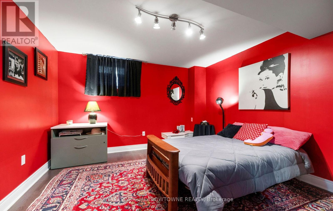
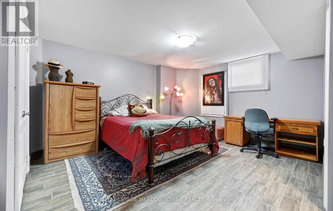
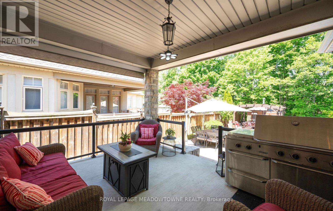
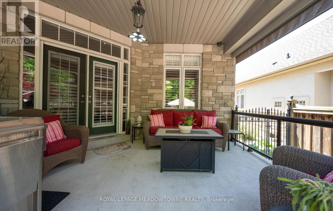
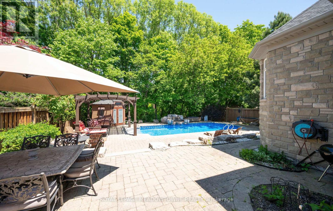
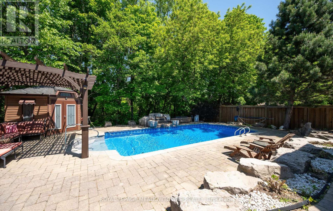
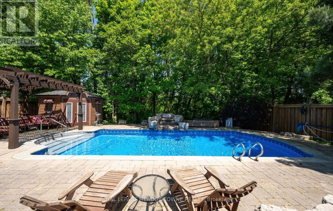
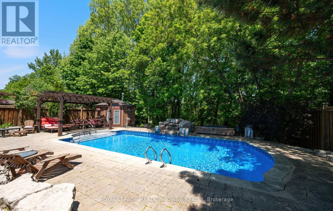
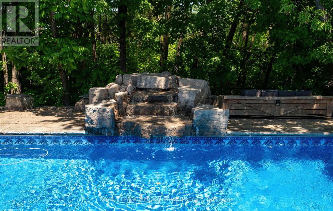
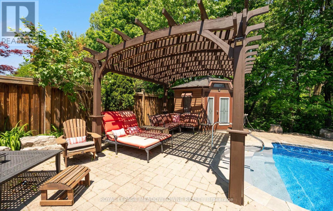
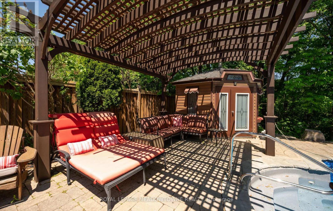
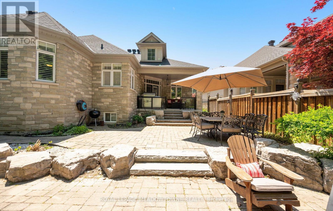
Finally, the bungalow you've been waiting for. Welcome to this exceptional Arthur Blakely-built Stone Bank bungalow in prestigious Streetsville Glen. Offering approximately 5,400 sq ft of finished living space, this residence sits on an impressive 60 ft x 150+ ft lot backing onto conservation lands, offering privacy, mature trees, and picturesque views. The fully landscaped grounds feature a heated saltwater pool with waterfall feature, multiple outdoor sitting areas, gas BBQ hookup, separate firepit area, and a backyard retreat that feels more like a private cottage than a suburban home. Inside, soaring 11-ft ceilings in main areas , rich Mirage hardwood flooring, plaster crown mouldings, custom millwork, and a stunning two-sided gas fireplace create an immediate sense of luxury. The chef-inspired kitchen overlooks the grand family room and is equipped with premium cabinetry, Sub-Zero refrigerator, Sub-Zero wine fridge, Wolf gas range, and expansive prep space.The thoughtfully designed main floor offers 3 spacious bedrooms, including a luxurious primary retreat complete with a private den ideal as a home office or reading room. A custom built-in wall unit enhances the family room while oversized windows showcase the spectacular backyard setting. The professionally finished lower level features 2 additional bedrooms, second kitchen, large recreation area, media space, games area, fitness zone, and abundant room for entertaining. Pool table, poker table, and classic jukebox are included. Designed for both grand entertaining and comfortable everyday living, this home seamlessly blends luxury finishes with timeless craftsmanship. From quiet mornings overlooking the conservation lands to summer evenings spent poolside with family and friends, every space has been thoughtfully designed to be enjoyed. Seldom do Arthur Blakely masterpieces become available. A rare opportunity to own a truly exceptional bungalow in one of Streetsville Glen's most sought-after communities. (id:43681)
房源概要
| MLS® Number | W13246864 |
| 房源类型 | 民宅 |
| 社区名字 | Bram West |
| 附近的便利设施 | 近高尔夫球场, 礼拜场所 |
| 社区特征 | School Bus |
| 设备类型 | 热水器 |
| 特征 | 树木繁茂的地区, Conservation/green Belt |
| 总车位 | 5 |
| 泳池类型 | Inground Pool |
| 租赁设备类型 | 热水器 |
| 结构 | Patio(s), Porch, 棚 |
详 情
| 浴室 | 5 |
| 地上卧房 | 3 |
| 地下卧室 | 2 |
| 总卧房 | 5 |
| 家电类 | Water Heater, Cooktop, Hood 电扇, 炉子, Wine Fridge, 冰箱 |
| 建筑风格 | 平房 |
| 地下室进展 | 已装修 |
| 地下室类型 | 全完工 |
| 施工种类 | 独立屋 |
| 空调 | 中央空调 |
| 外墙 | 石 |
| 壁炉 | 有 |
| Fireplace Total | 1 |
| Flooring Type | Hardwood, Laminate |
| 地基类型 | 混凝土 |
| 客人卫生间(不包含洗浴) | 1 |
| 供暖方式 | 天然气 |
| 供暖类型 | 压力热风 |
| 储存空间 | 1 |
| 内部尺寸 | 2500 - 3000 Sqft |
| 类型 | 独立屋 |
| 设备间 | 市政供水 |
车 位
| Garage |
土地
| 英亩数 | 无 |
| 围栏类型 | Fully Fenced, Fenced Yard |
| 土地便利设施 | 近高尔夫球场, 宗教场所 |
| Landscape Features | Landscaped |
| 污水道 | Sanitary Sewer |
| 土地深度 | 153 Ft ,3 In |
| 土地宽度 | 60 Ft ,4 In |
| 不规则大小 | 60.4 X 153.3 Ft |
房 间
| 楼 层 | 类 型 | 长 度 | 宽 度 | 面 积 |
|---|---|---|---|---|
| 地下室 | Bedroom 4 | 3.65 m | 3.96 m | 3.65 m x 3.96 m |
| 地下室 | Bedroom 5 | 5.15 m | 3.73 m | 5.15 m x 3.73 m |
| 地下室 | 厨房 | 3.96 m | 3.97 m | 3.96 m x 3.97 m |
| 地下室 | 娱乐,游戏房 | 9.1 m | 10.6 m | 9.1 m x 10.6 m |
| 一楼 | 客厅 | 2.92 m | 5.13 m | 2.92 m x 5.13 m |
| 一楼 | Office | 2.74 m | 3.68 m | 2.74 m x 3.68 m |
| 一楼 | 餐厅 | 2.28 m | 3.65 m | 2.28 m x 3.65 m |
| 一楼 | 厨房 | 4.06 m | 6.35 m | 4.06 m x 6.35 m |
| 一楼 | Eating Area | 4.06 m | 3.17 m | 4.06 m x 3.17 m |
| 一楼 | 家庭房 | 5.69 m | 7.7 m | 5.69 m x 7.7 m |
| 一楼 | 第二卧房 | 3.23 m | 3.04 m | 3.23 m x 3.04 m |
| 一楼 | 第三卧房 | 3.35 m | 3.53 m | 3.35 m x 3.53 m |
| 一楼 | 主卧 | 5.18 m | 4.26 m | 5.18 m x 4.26 m |
https://www.realtor.ca/real-estate/29859263/5-mcnutt-street-brampton-bram-west-bram-west

The trademarks REALTOR®, REALTORS®, and the REALTOR® logo are controlled by The Canadian Real Estate Association (CREA) and identify real estate professionals who are members of CREA. The trademarks MLS®, Multiple Listing Service® and the associated logos are owned by The Canadian Real Estate Association (CREA) and identify the quality of services provided by real estate professionals who are members of CREA. The trademark DDF® is owned by The Canadian Real Estate Association (CREA) and identifies CREA's Data Distribution Facility (DDF®)
Toronto Real Estate Board
Royal LePage Meadowtowne Realty
June 29 2026 12:17:01
