
5 Mays Crescent Waterdown, Ontario L8B 0G4


$1,650,000
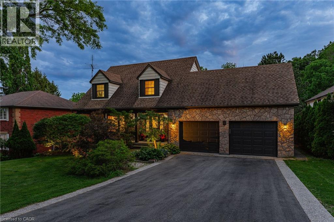
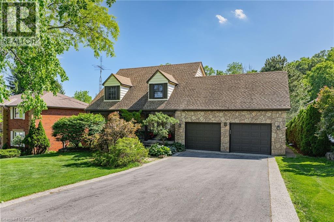
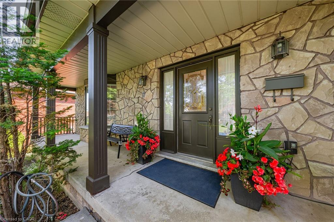
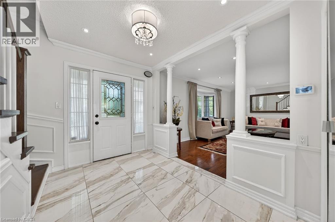
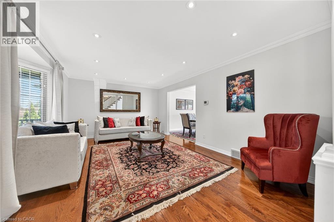
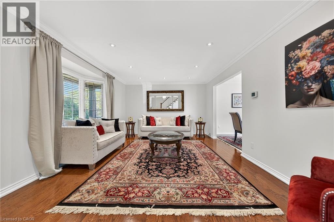
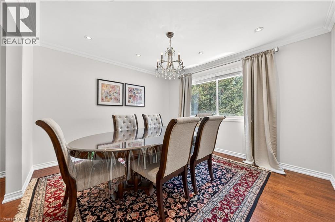
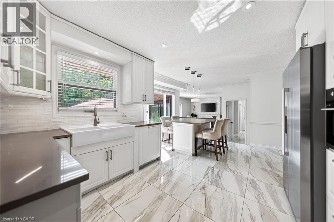
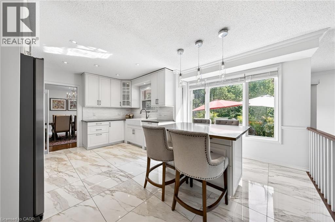
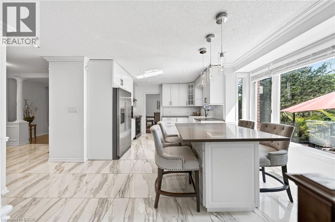
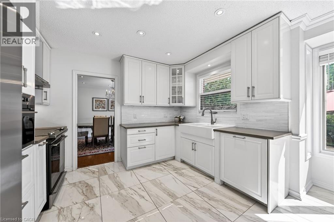
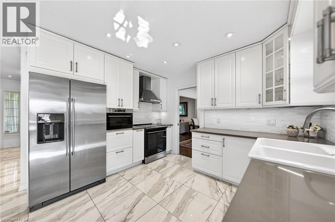
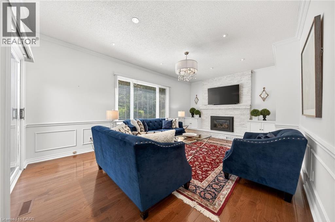
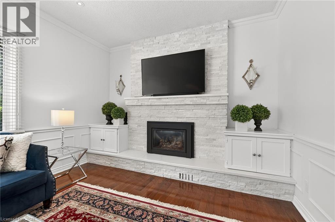
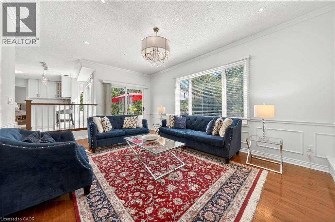
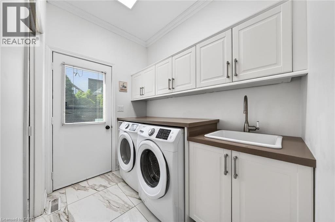
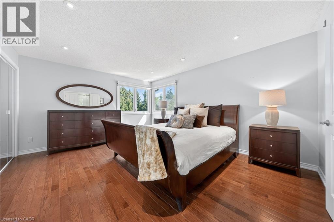
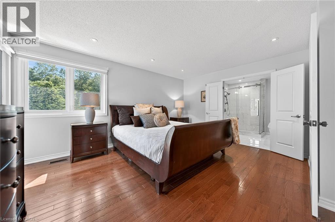
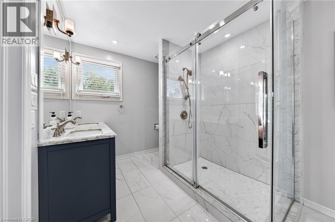
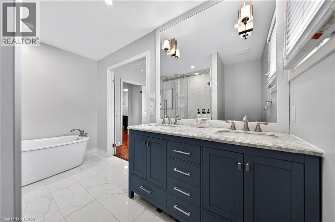
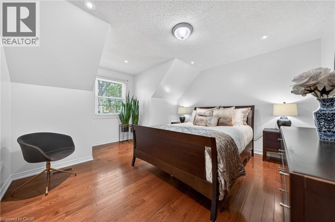
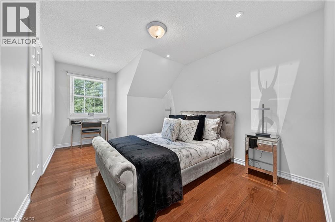
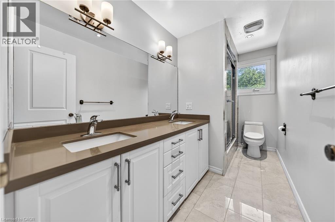
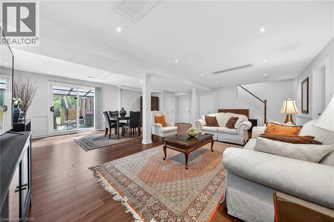
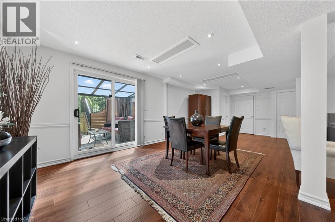
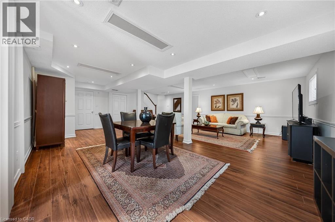
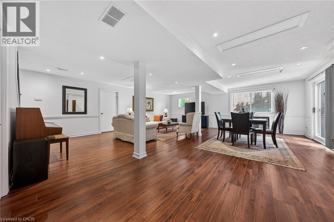
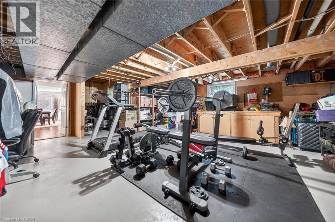
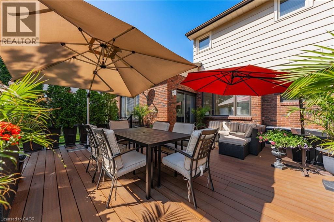
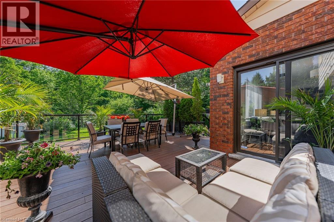
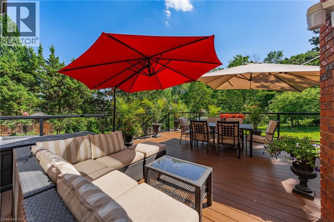
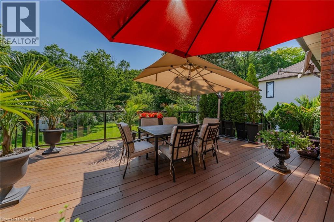
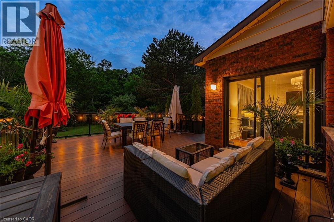
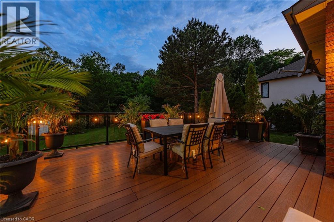
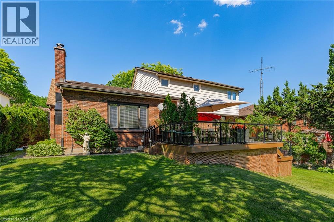
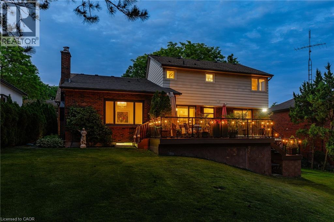
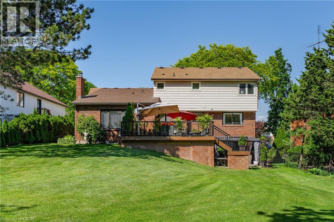
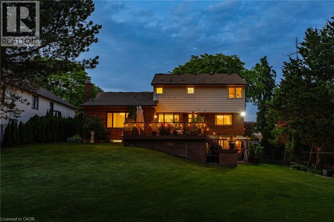
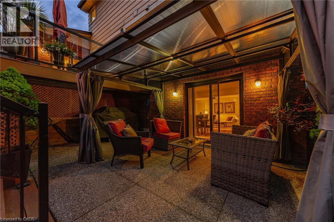
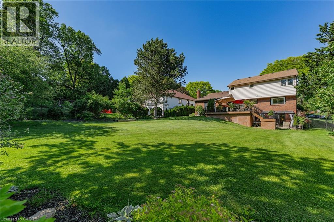
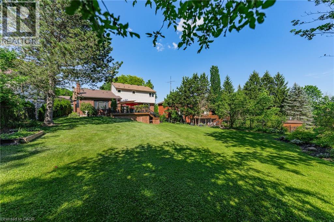
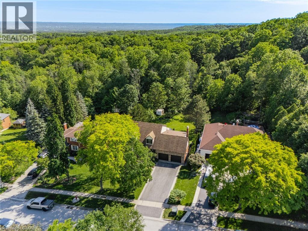
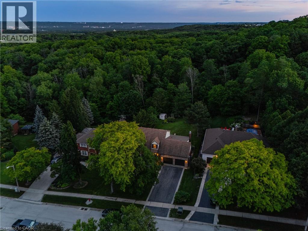
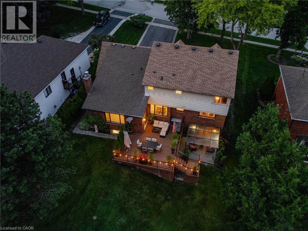
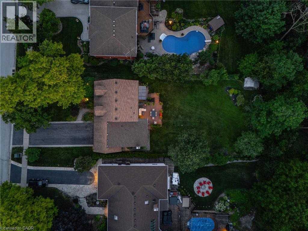
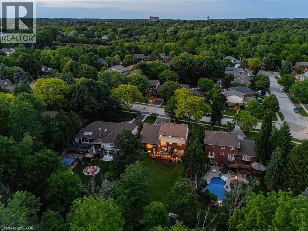
Nestled on one of Waterdown’s most coveted streets, this exceptional 3-bedroom, 2.5-bathroom home offers over 3,300 sqft of meticulously crafted living space, a walk-out lower level, and an incredible premium lot backing entirely onto breathtaking, serene green space. Designed for both sophisticated entertaining and comfortable everyday family life, the main level features a formal living and dining room alongside a warm, inviting family room. The thoughtfully updated, upgraded kitchen flows effortlessly into these living areas, complemented by premium flooring and expansive principal rooms flooded with natural light from a desirable Western exposure. The upper level boasts three well-proportioned bedrooms, highlighted by a luxurious primary retreat complete with an oversized, updated ensuite featuring a soaker tub and a glass-enclosed shower. The versatile walk-out lower level effortlessly connects indoor and outdoor living, leading to an incredible backyard oasis with multiple living spaces designed to maximize the oversized yard and tranquil privacy. Enjoy summer evenings on the expansive composite deck, gather with friends and family on the lower patio, or simply relax and take in the peaceful views of the private green space behind. Combining quality upgrades, generous multi-level living, and an elite setting, this is a rare opportunity to own a turnkey home in one of the town's most sought-after neighborhoods. (id:43681)
房源概要
| MLS® Number | 40852186 |
| 房源类型 | 民宅 |
| 附近的便利设施 | 近高尔夫球场, 公园, 礼拜场所, 学校 |
| 社区特征 | 安静的区域 |
| 设备类型 | 热水器 |
| 特征 | Conservation/green Belt |
| 总车位 | 6 |
| 租赁设备类型 | 热水器 |
详 情
| 浴室 | 3 |
| 地上卧房 | 3 |
| 总卧房 | 3 |
| 家电类 | Central Vacuum, 洗碗机, 烘干机, 冰箱, 炉子, 洗衣机, Hood 电扇, 窗帘, Garage Door Opener |
| 地下室进展 | 已装修 |
| 地下室类型 | 全完工 |
| 施工日期 | 1983 |
| 施工种类 | 独立屋 |
| 空调 | 中央空调 |
| 外墙 | 石 |
| 壁炉 | 有 |
| Fireplace Total | 1 |
| 客人卫生间(不包含洗浴) | 1 |
| 供暖类型 | 压力热风 |
| 储存空间 | 2 |
| 内部尺寸 | 3344 Sqft |
| 类型 | 独立屋 |
| 设备间 | 市政供水 |
车 位
| 附加车库 |
土地
| 入口类型 | Highway Access |
| 英亩数 | 无 |
| 土地便利设施 | 近高尔夫球场, 公园, 宗教场所, 学校 |
| 污水道 | 城市污水处理系统 |
| 土地深度 | 197 Ft |
| 土地宽度 | 72 Ft |
| 不规则大小 | 0.33 |
| Size Total | 0.33 Ac|under 1/2 Acre |
| 规划描述 | R1 |
房 间
| 楼 层 | 类 型 | 长 度 | 宽 度 | 面 积 |
|---|---|---|---|---|
| 二楼 | 四件套浴室 | Measurements not available | ||
| 二楼 | 四件套浴室 | Measurements not available | ||
| 二楼 | 卧室 | 13'0'' x 10'9'' | ||
| 二楼 | 卧室 | 15'0'' x 9'7'' | ||
| 二楼 | 主卧 | 15'7'' x 15'0'' | ||
| 一楼 | 家庭房 | 13'1'' x 19'6'' | ||
| 一楼 | 餐厅 | 11'1'' x 8'1'' | ||
| 一楼 | 客厅 | 12'1'' x 17'6'' | ||
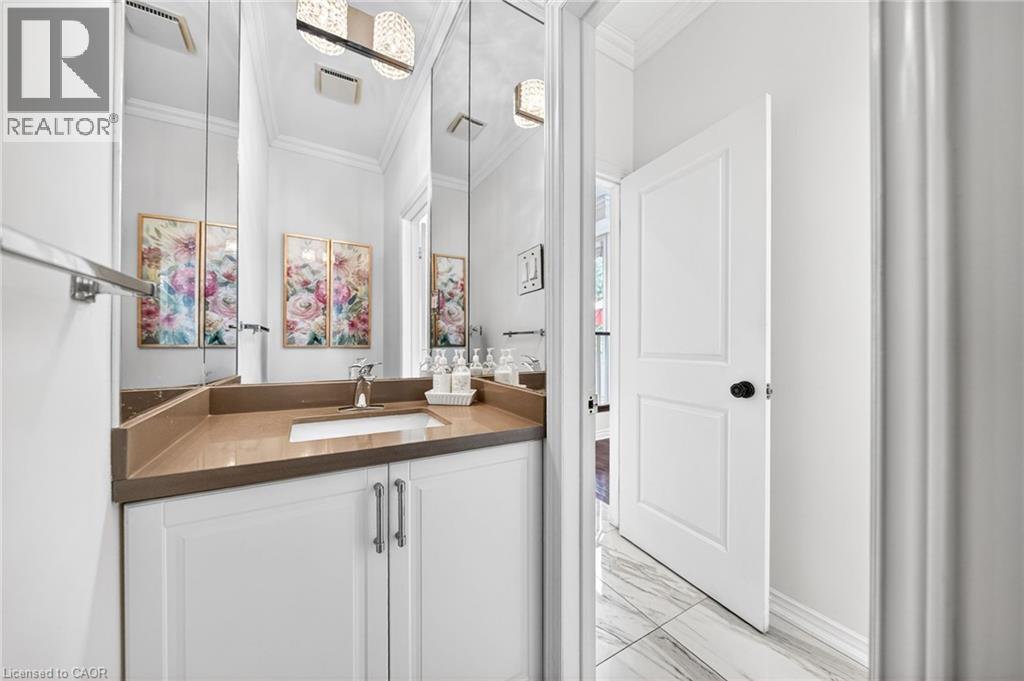
| 一楼 | 两件套卫生间 | Measurements not available |
https://www.realtor.ca/real-estate/30095186/5-mays-crescent-waterdown

The trademarks REALTOR®, REALTORS®, and the REALTOR® logo are controlled by The Canadian Real Estate Association (CREA) and identify real estate professionals who are members of CREA. The trademarks MLS®, Multiple Listing Service® and the associated logos are owned by The Canadian Real Estate Association (CREA) and identify the quality of services provided by real estate professionals who are members of CREA. The trademark DDF® is owned by The Canadian Real Estate Association (CREA) and identifies CREA's Data Distribution Facility (DDF®)
REALTORS® Association of Hamilton-Burlington
Chestnut Park Realty Southwestern Ontario Ltd., Brokerage
July 30 2026 02:29:36
