
5 Mark Street Toronto (Regent Park), Ontario M5A 1Z3


$1,099,900
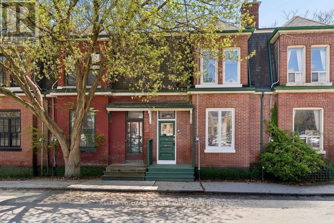
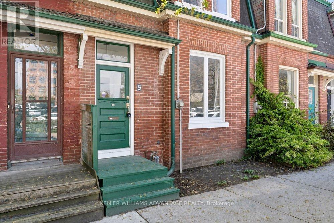
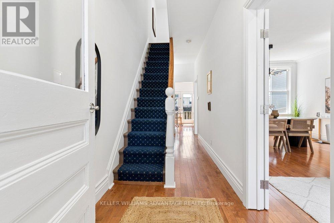
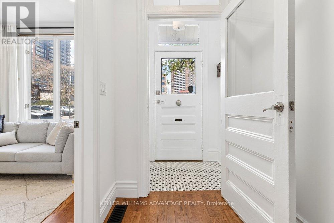
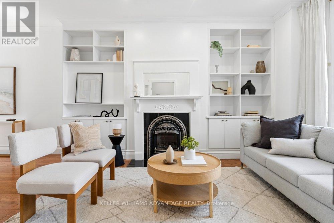
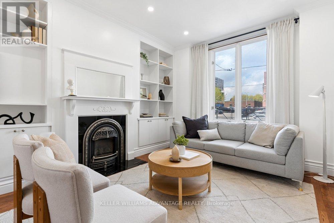
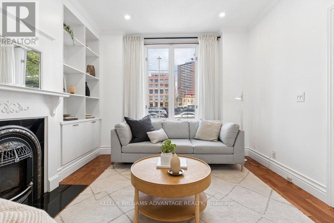
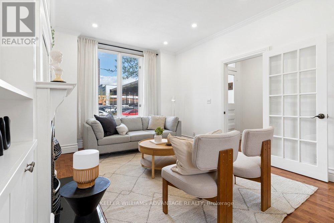
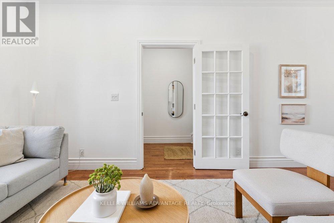
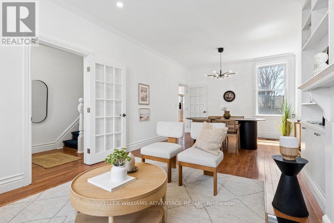
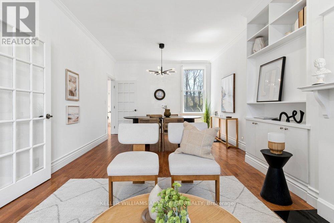
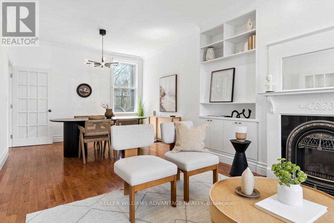
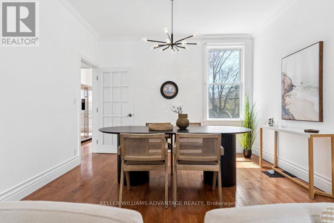
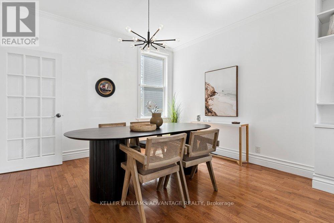
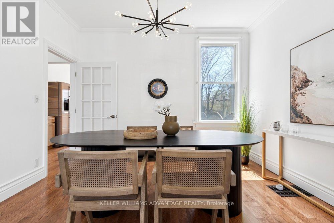
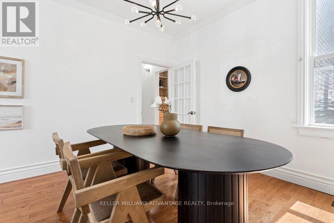
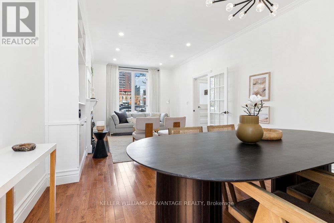
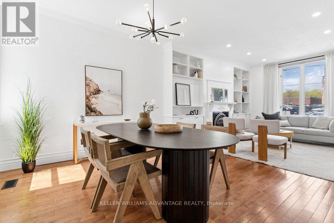
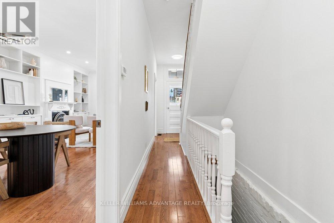
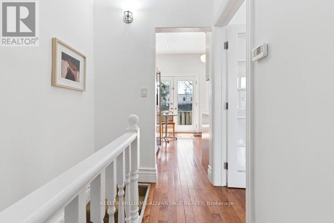
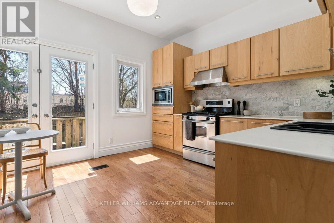
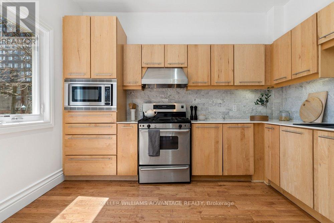
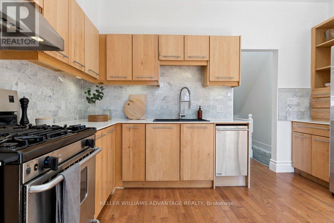
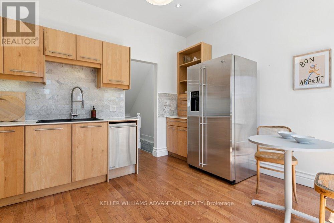
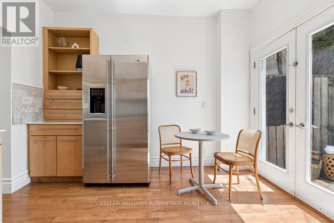
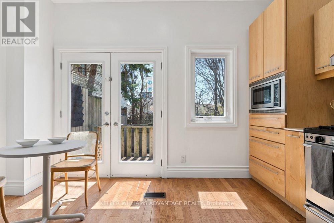
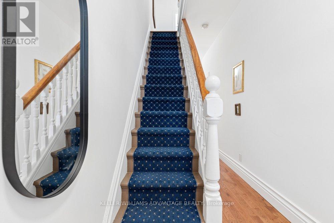
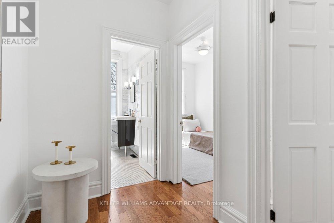
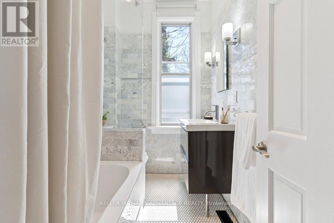
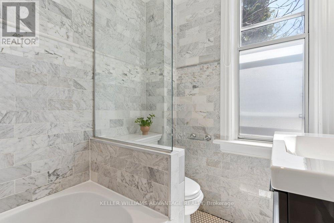
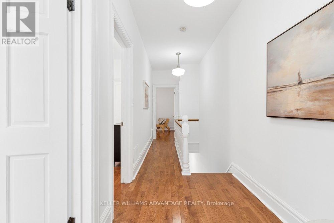
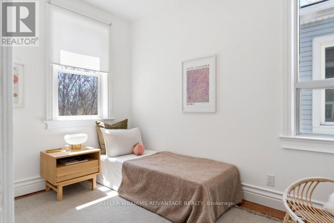
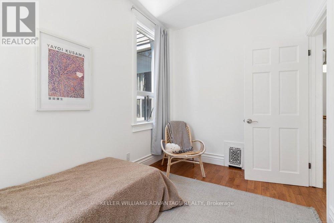
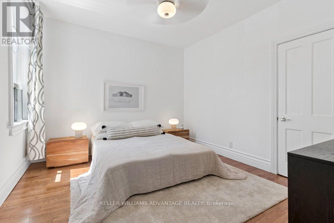
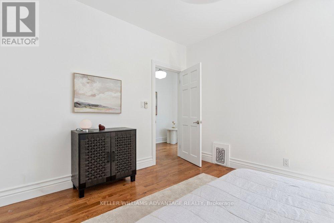
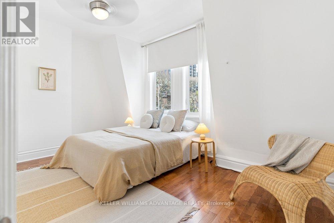
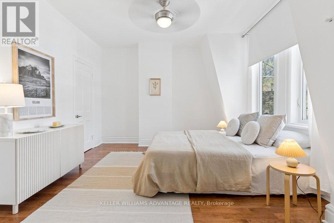
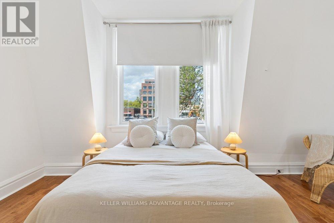
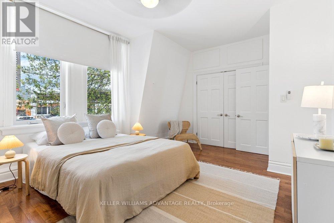
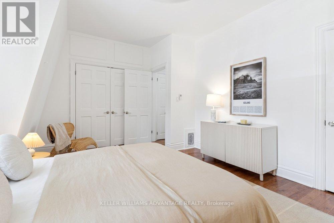
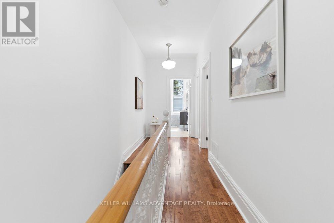
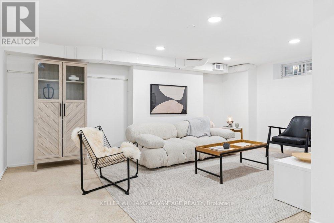
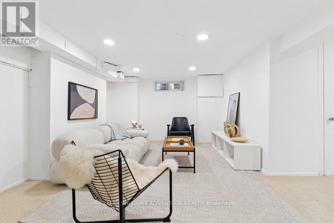
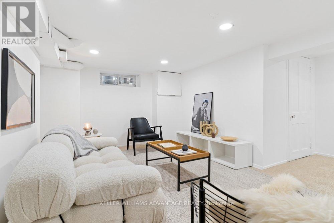
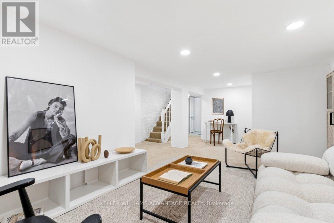
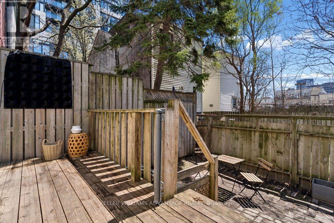
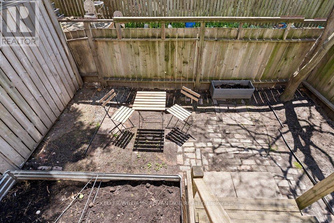
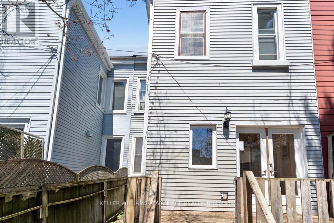
This is the one you have been waiting for! Charming, beautifully renovated historic 3 bedroom, 2 bathroom move-in ready home available for sale in central-east Toronto Corktown neighbourhood. This delightful, spacious 2-storey home is perfect for a growing family, and has been tastefully updated while retaining character and heritage details. Large, inviting open-concept living and dining area with French doors, built-in shelving, and a lovely decorative fireplace. Large, light-filled, modern, eat-in kitchen with stainless-steel appliances and a walk-out to a private, fenced back yard with deck. Second floor with three large, sunny bedrooms, and a gorgeous, contemporary 4-piece bathroom. Hardwood flooring throughout the main and second floors. Finished basement with five-piece washroom is the perfect lower-level space for a children's play area or a home-office. Fantastic, convenient location that's close to bus and streetcar routes, as well as the DVP. Easy access to Cabbagetown, Riverdale, and Leslieville along with the newly-built community resources of Regent Park. The best of the city awaits! (id:43681)
房源概要
| MLS® Number | C13421476 |
| 房源类型 | 民宅 |
| 社区名字 | Regent Park |
| 附近的便利设施 | 医院, 公园, 公共交通, 学校 |
| 社区特征 | 社区活动中心 |
详 情
| 浴室 | 2 |
| 地上卧房 | 3 |
| 总卧房 | 3 |
| 地下室进展 | 已装修 |
| 地下室类型 | N/a (finished) |
| 施工种类 | 附加的 |
| 空调 | 中央空调 |
| 外墙 | 砖 |
| Flooring Type | Hardwood, Tile, Carpeted |
| 地基类型 | Unknown |
| 供暖方式 | 天然气 |
| 供暖类型 | 压力热风 |
| 储存空间 | 2 |
| 内部尺寸 | 1100 - 1500 Sqft |
| 类型 | 联排别墅 |
| 设备间 | 市政供水 |
车 位
| 没有车库 |
土地
| 英亩数 | 无 |
| 土地便利设施 | 医院, 公园, 公共交通, 学校 |
| 污水道 | Sanitary Sewer |
| 土地深度 | 59 Ft ,10 In |
| 土地宽度 | 20 Ft ,3 In |
| 不规则大小 | 20.3 X 59.9 Ft |
房 间
| 楼 层 | 类 型 | 长 度 | 宽 度 | 面 积 |
|---|---|---|---|---|
| 二楼 | 主卧 | 3.06 m | 4.82 m | 3.06 m x 4.82 m |
| 二楼 | 卧室 | 2.24 m | 3.57 m | 2.24 m x 3.57 m |
| 二楼 | 卧室 | 3.7 m | 3.27 m | 3.7 m x 3.27 m |
| 二楼 | 浴室 | 1.31 m | 2.02 m | 1.31 m x 2.02 m |
| Lower Level | 娱乐,游戏房 | 5.17 m | 6.39 m | 5.17 m x 6.39 m |
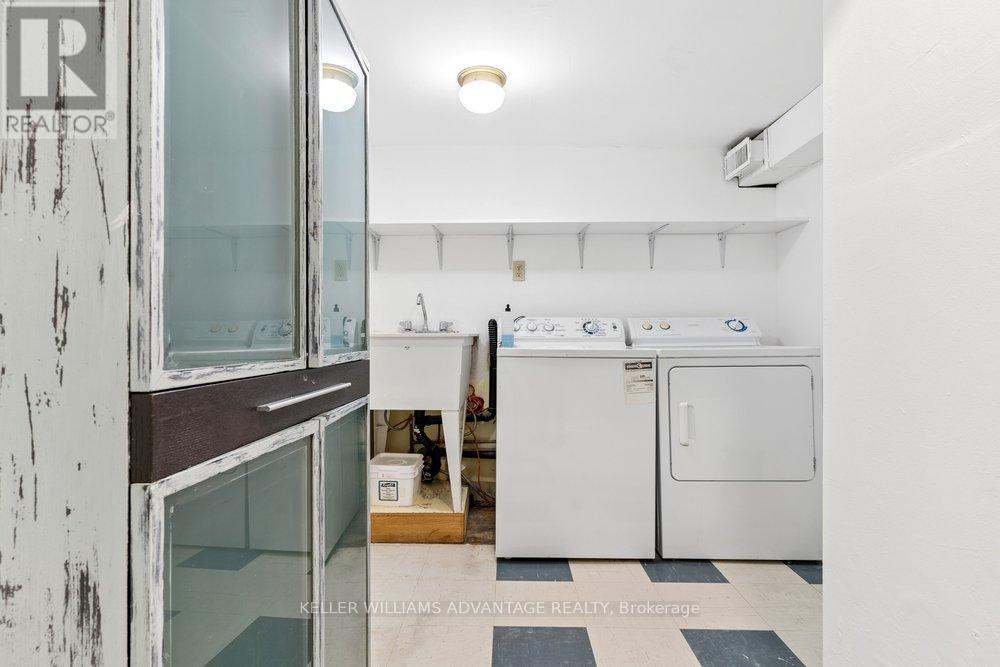
| Lower Level | 洗衣房 | 3.06 m | 2.13 m | 3.06 m x 2.13 m |
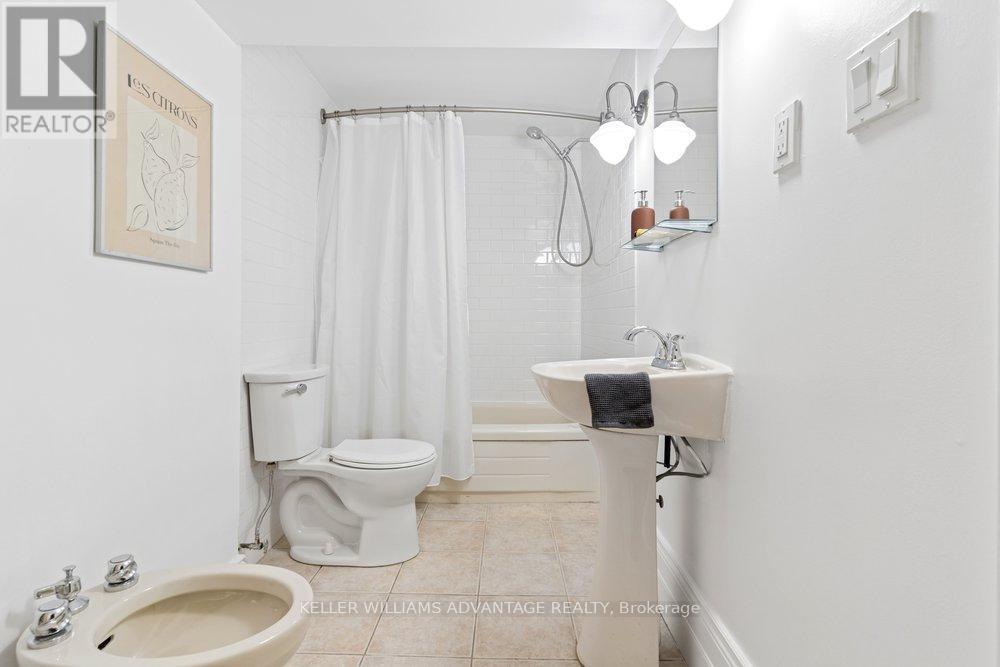
| Lower Level | 浴室 | 1.21 m | 2.34 m | 1.21 m x 2.34 m |
| 一楼 | 客厅 | 4.74 m | 3.67 m | 4.74 m x 3.67 m |
| 一楼 | 餐厅 | 2.78 m | 3.67 m | 2.78 m x 3.67 m |
| 一楼 | 厨房 | 4.03 m | 3.52 m | 4.03 m x 3.52 m |
https://www.realtor.ca/real-estate/29877900/5-mark-street-toronto-regent-park-regent-park

The trademarks REALTOR®, REALTORS®, and the REALTOR® logo are controlled by The Canadian Real Estate Association (CREA) and identify real estate professionals who are members of CREA. The trademarks MLS®, Multiple Listing Service® and the associated logos are owned by The Canadian Real Estate Association (CREA) and identify the quality of services provided by real estate professionals who are members of CREA. The trademark DDF® is owned by The Canadian Real Estate Association (CREA) and identifies CREA's Data Distribution Facility (DDF®)
Toronto Real Estate Board
Keller Williams Advantage Realty
June 09 2026 07:07:20
