3 卧室
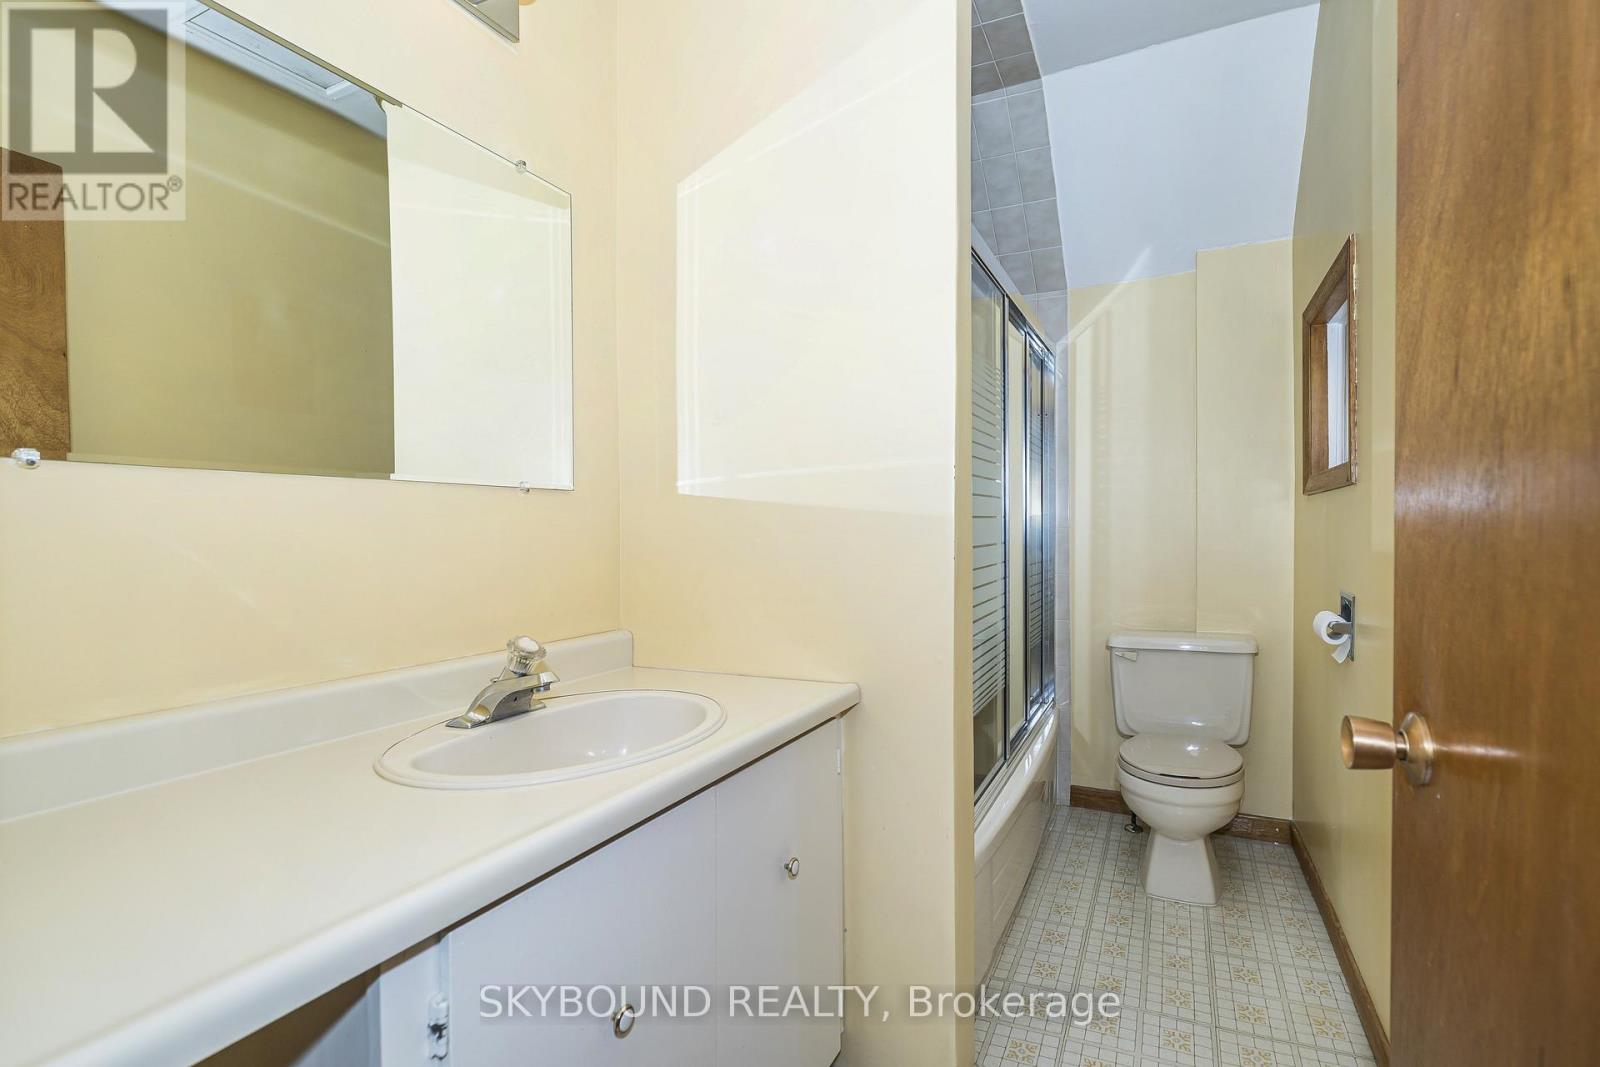
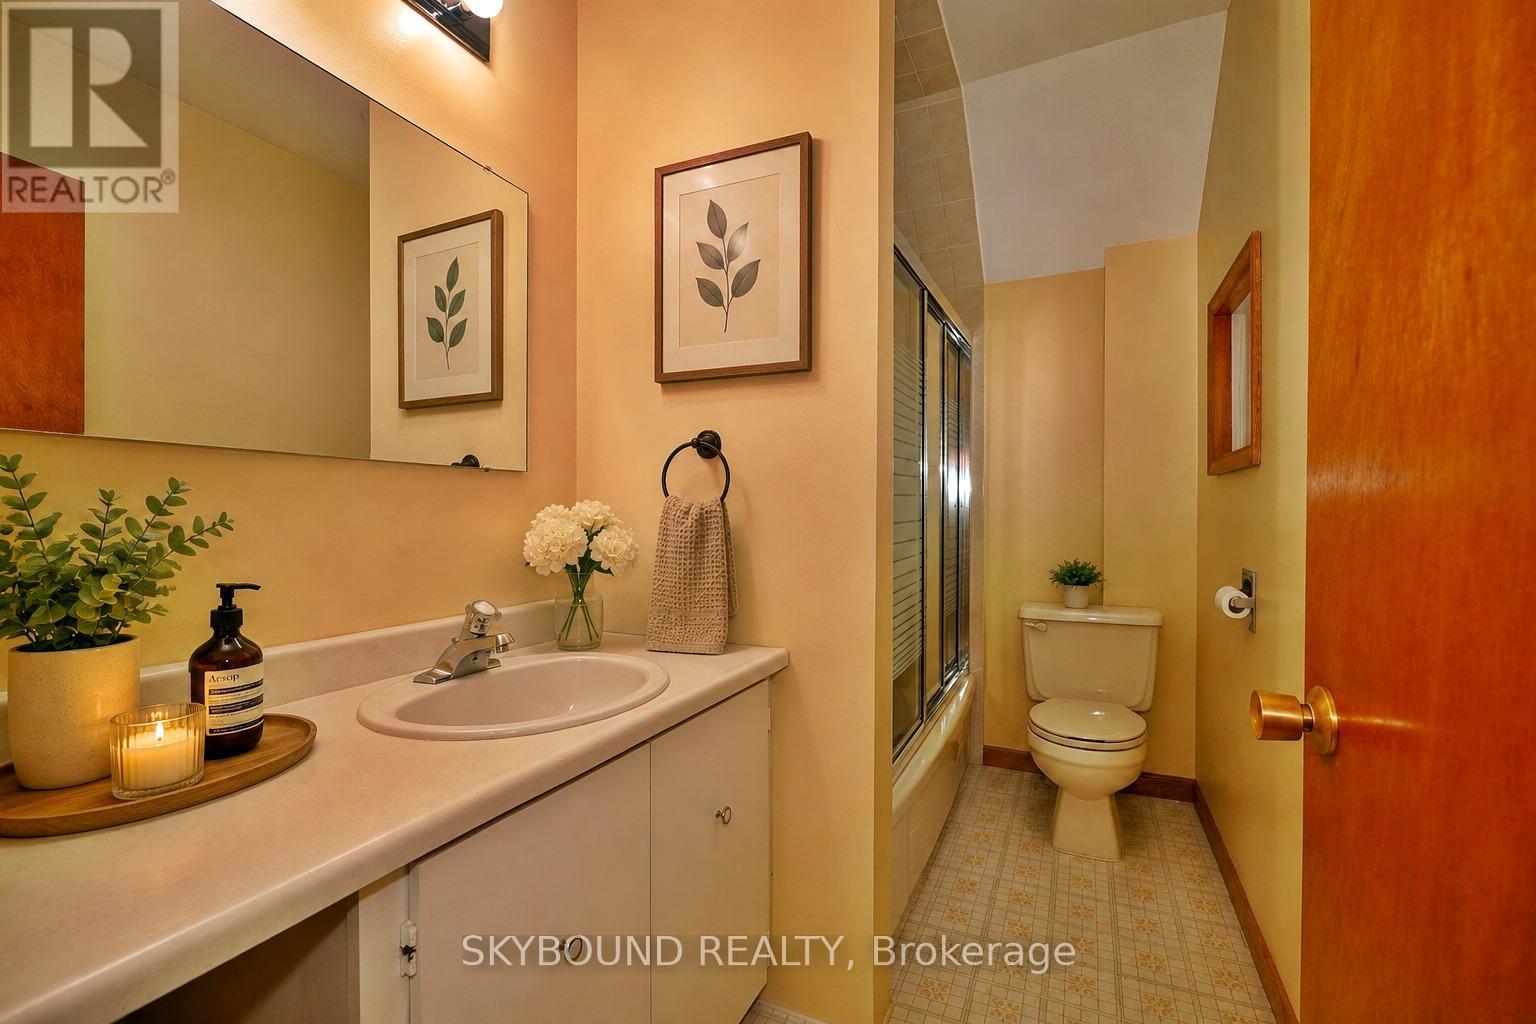
1 浴室
1100 - 1500 sqft
中央空调
风热取暖
$999,000
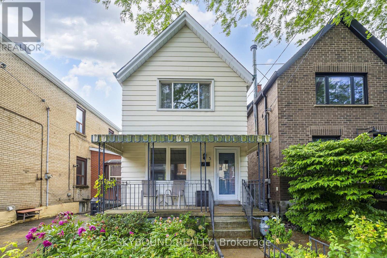
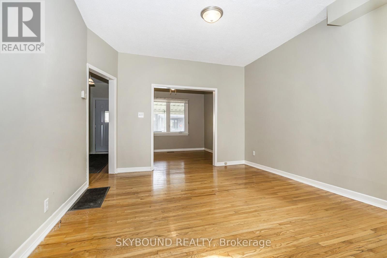
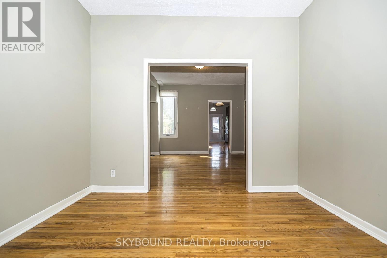
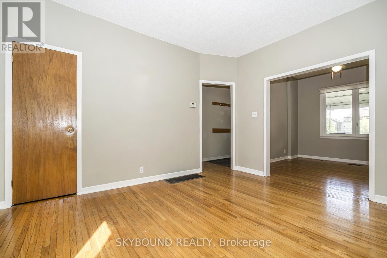
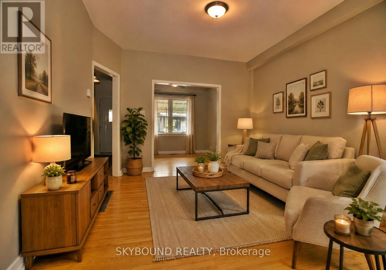
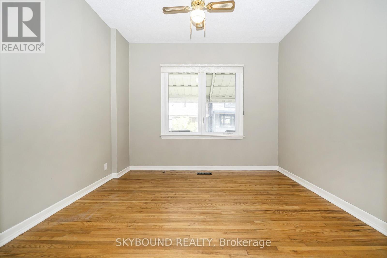
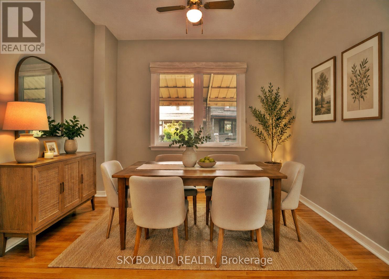
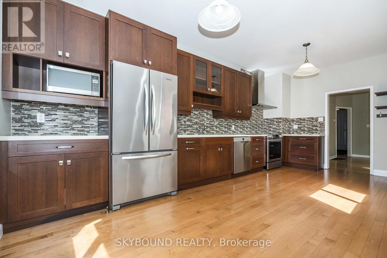
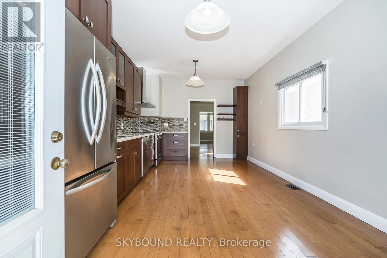
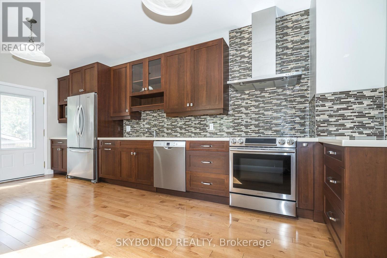
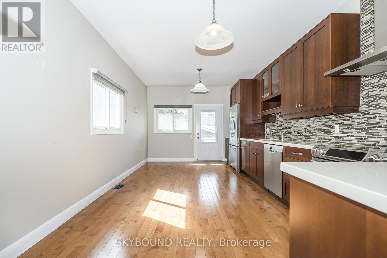
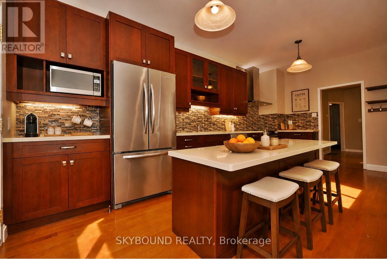
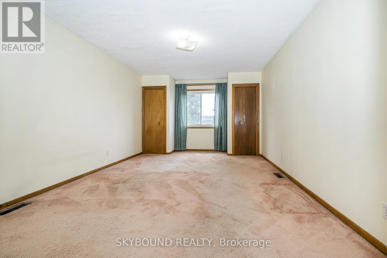
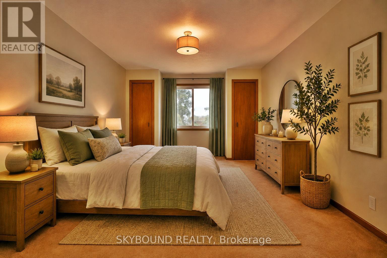
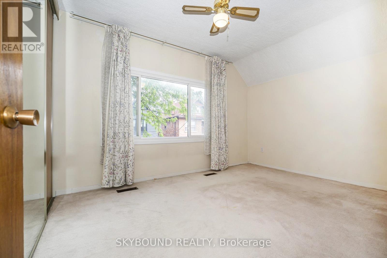
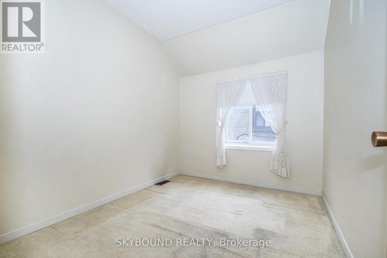
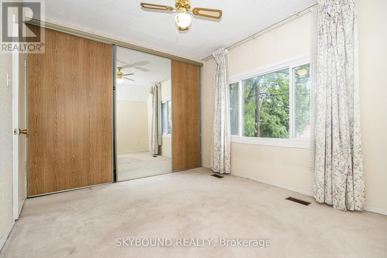
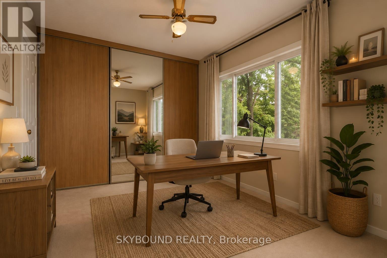
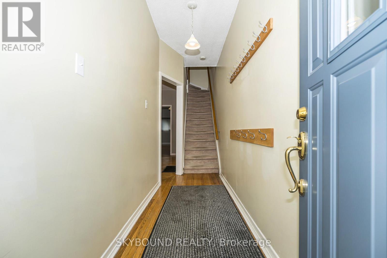
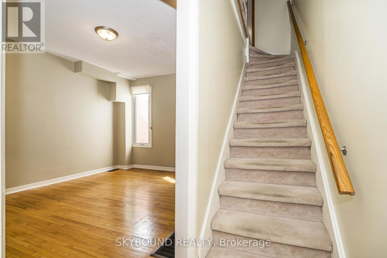
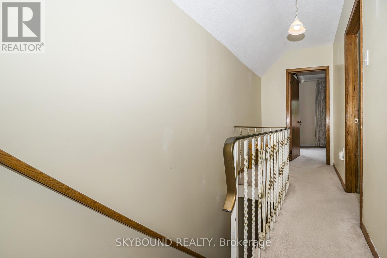
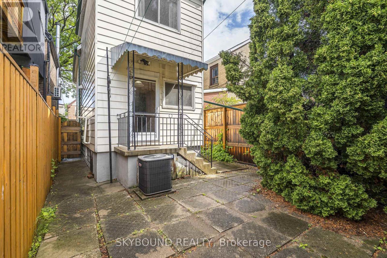
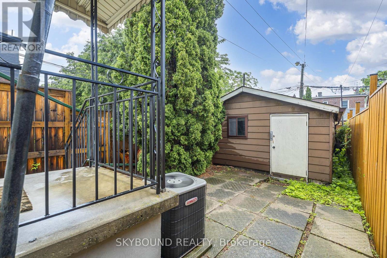
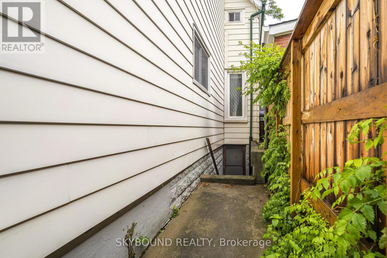
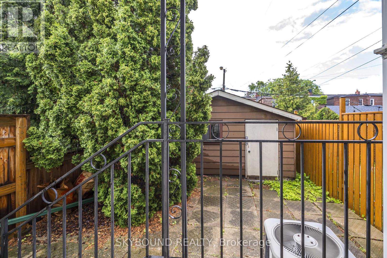
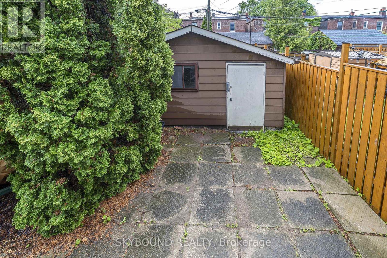
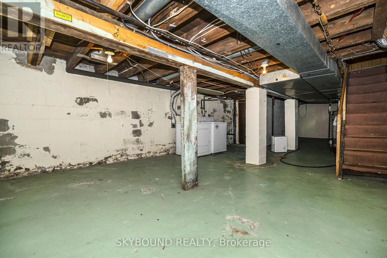
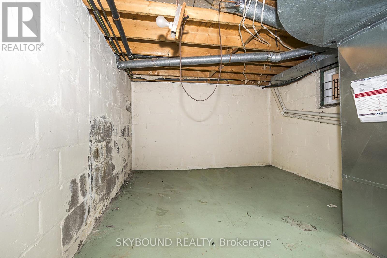
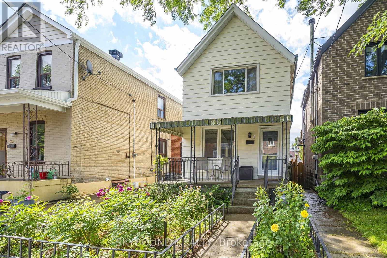
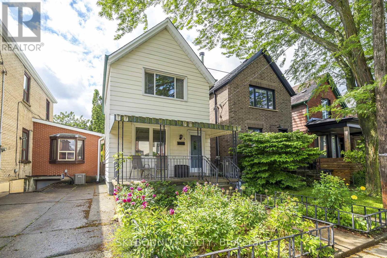
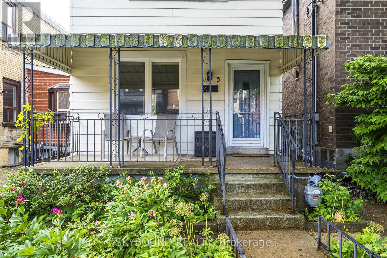
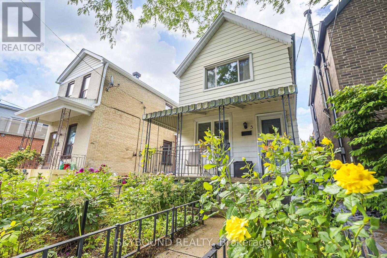
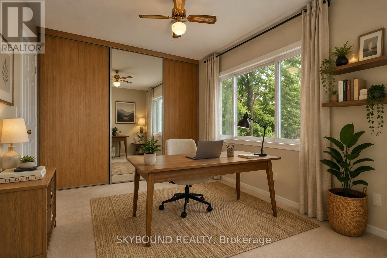
3 Bedroom Lovely Home Located In A Quiet , Family Friendly Neighbourhood Just steps from Christie Pits Park, Trendy Ossington Shops, Restaurants & Cafes, Little Italy & Public Transportation. Beautiful Renovated Kitchen With S/S Appliances , Custom Made Cupboards , Ceramic Backsplash, Double Sink and Walk - Out To The Backyard. Detached Garage Off Back Laneway. Unfinished Basement But Does Has Separate Outside Entry Door. Enjoy Sitting On Your Front Porch After Work, Glass Of Wine In Hand, Enjoying the Beautiful Front Gardens. Upstairs There Are 3 Bright Large Bedrooms. Just Move Right In And Enjoy Or For Contractors Or Renovators, This Home Offers You Endless Possibilities. As This Is An Estate Sale, The Home Is Offered In " As - Is, Where - Is" Condition. (id:43681)
房源概要
|
MLS® Number
|
W13499686 |
|
房源类型
|
民宅 |
|
社区名字
|
Dovercourt-Wallace Emerson-Junction |
|
设备类型
|
热水器 |
|
特征
|
Lane |
|
总车位
|
1 |
|
租赁设备类型
|
热水器 |
|
结构
|
Porch |
详 情
|
浴室
|
1 |
|
地上卧房
|
3 |
|
总卧房
|
3 |
|
公寓设施
|
Separate 电ity Meters |
|
地下室进展
|
已完成 |
|
地下室功能
|
Separate Entrance |
|
地下室类型
|
N/a, N/a (unfinished) |
|
施工种类
|
独立屋 |
|
空调
|
中央空调 |
|
外墙
|
铝壁板 |
|
Flooring Type
|
Hardwood, 混凝土 |
|
地基类型
|
水泥 |
|
供暖方式
|
天然气 |
|
供暖类型
|
压力热风 |
|
储存空间
|
2 |
|
内部尺寸
|
1100 - 1500 Sqft |
|
类型
|
独立屋 |
|
设备间
|
市政供水 |
车 位
土地
|
英亩数
|
无 |
|
污水道
|
Sanitary Sewer |
|
土地深度
|
101 Ft ,4 In |
|
土地宽度
|
16 Ft ,10 In |
|
不规则大小
|
16.9 X 101.4 Ft |
房 间
| 楼 层 |
类 型 |
长 度 |
宽 度 |
面 积 |
|
二楼 |
主卧 |
4.04 m |
5.93 m |
4.04 m x 5.93 m |
|
二楼 |
第二卧房 |
2.43 m |
2.94 m |
2.43 m x 2.94 m |
|
二楼 |
第三卧房 |
3.95 m |
2993 m |
3.95 m x 2993 m |
|
地下室 |
设备间 |
4.41 m |
12.35 m |
4.41 m x 12.35 m |
|
一楼 |
客厅 |
3.5 m |
3.99 m |
3.5 m x 3.99 m |
|
一楼 |
餐厅 |
3.74 m |
3.06 m |
3.74 m x 3.06 m |
|
一楼 |
厨房 |
3.09 m |
6.15 m |
3.09 m x 6.15 m |
|
一楼 |
门厅 |
1.18 m |
3.75 m |
1.18 m x 3.75 m |
设备间
https://www.realtor.ca/real-estate/29964969/5-manchester-avenue-toronto-dovercourt-wallace-emerson-junction-dovercourt-wallace-emerson-junction