
5 Longshore Way Whitby (Port Whitby), Ontario L1N 0M1


$759,800管理费,Parcel of Tied Land
$225 每月
管理费,Parcel of Tied Land
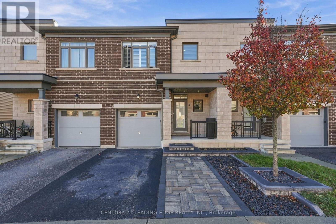
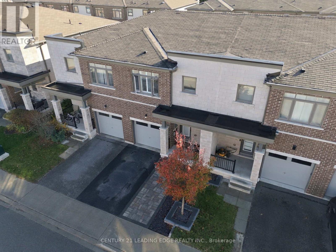
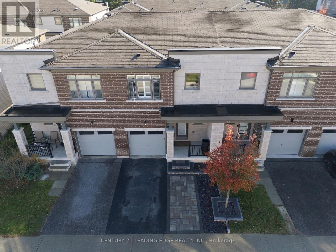
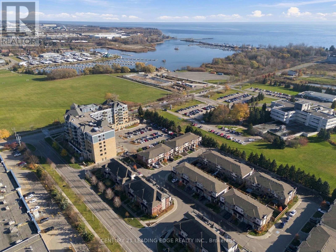
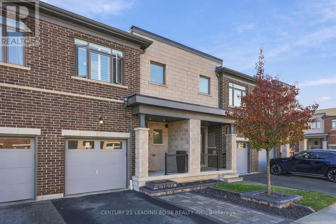
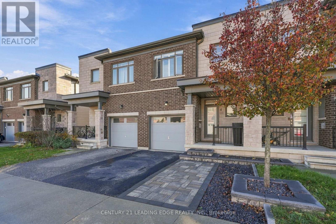
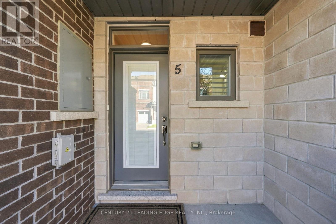
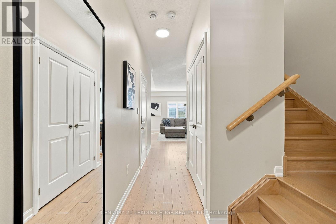
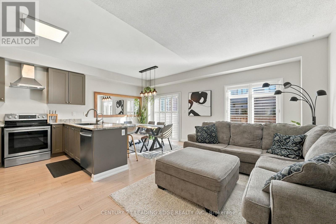
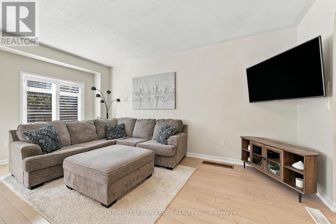
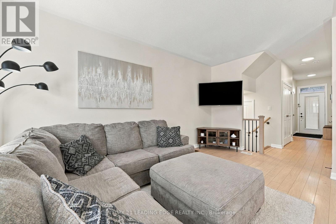
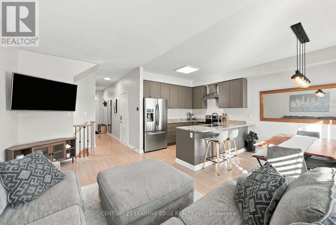
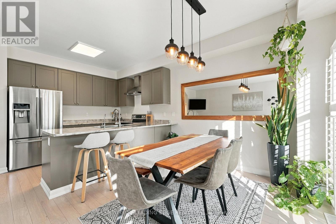
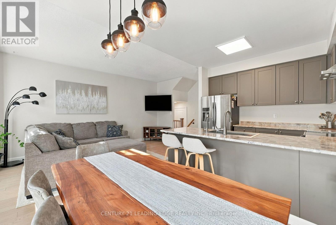
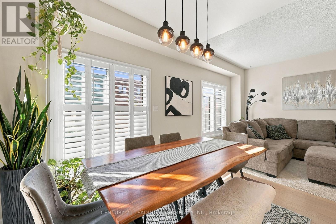
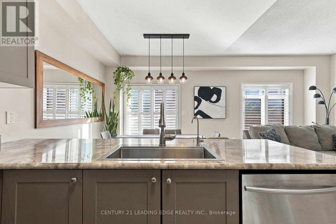
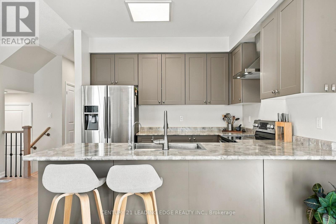
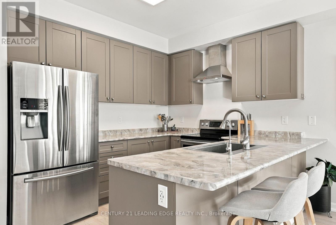
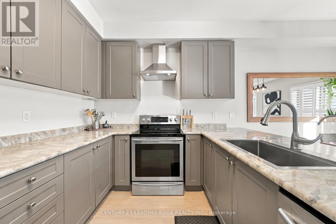
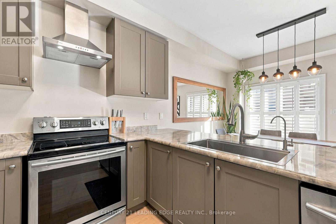
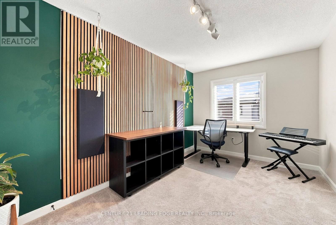
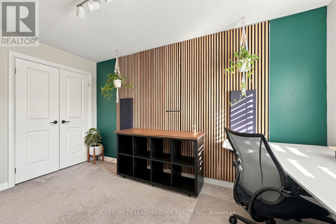
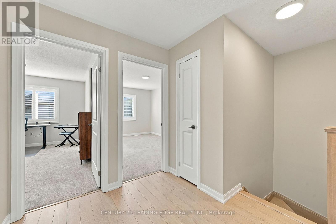
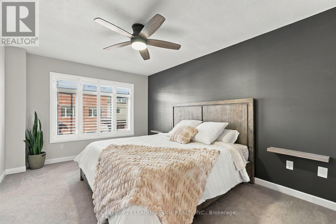
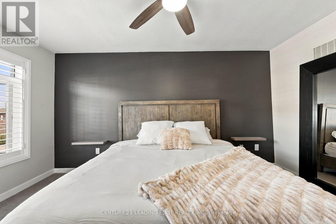
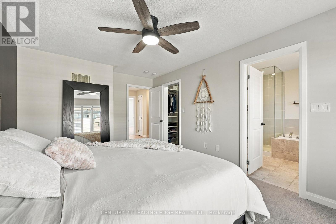
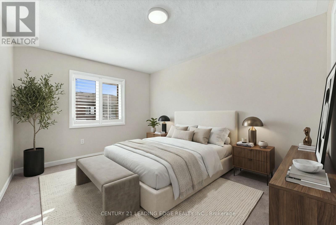
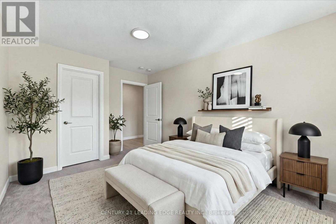
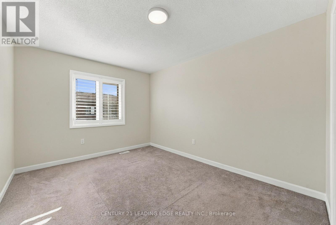
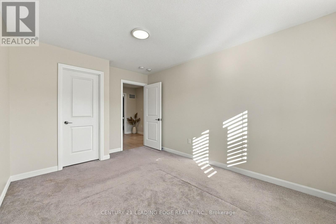
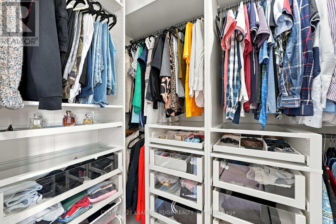
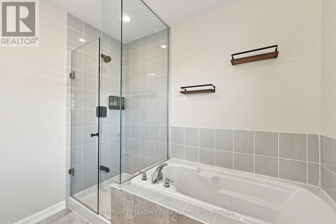
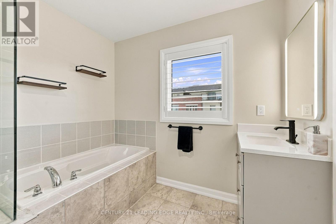
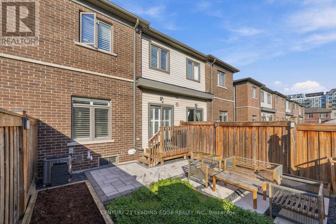
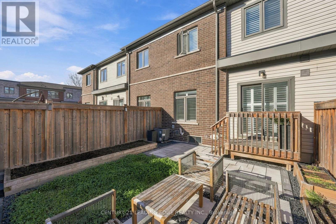
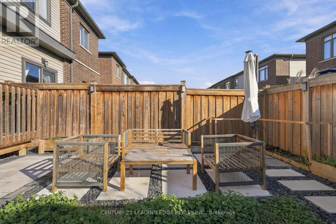
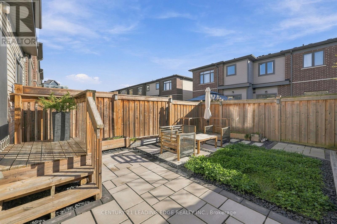
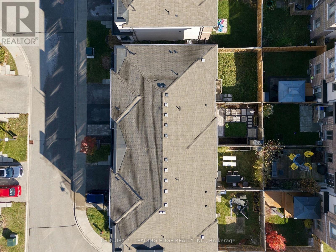
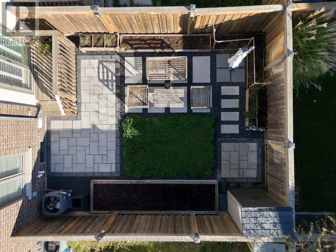
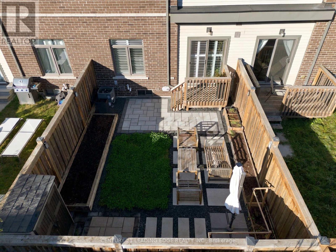
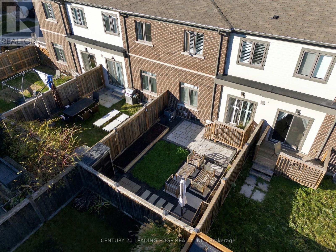
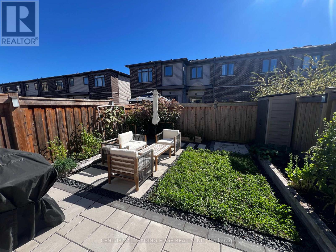
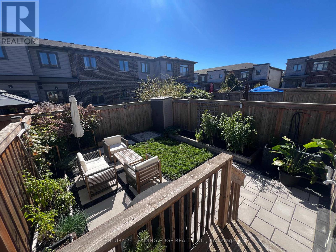
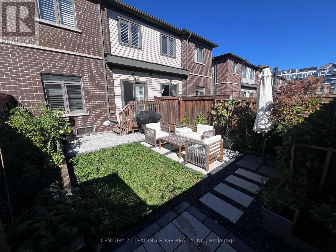
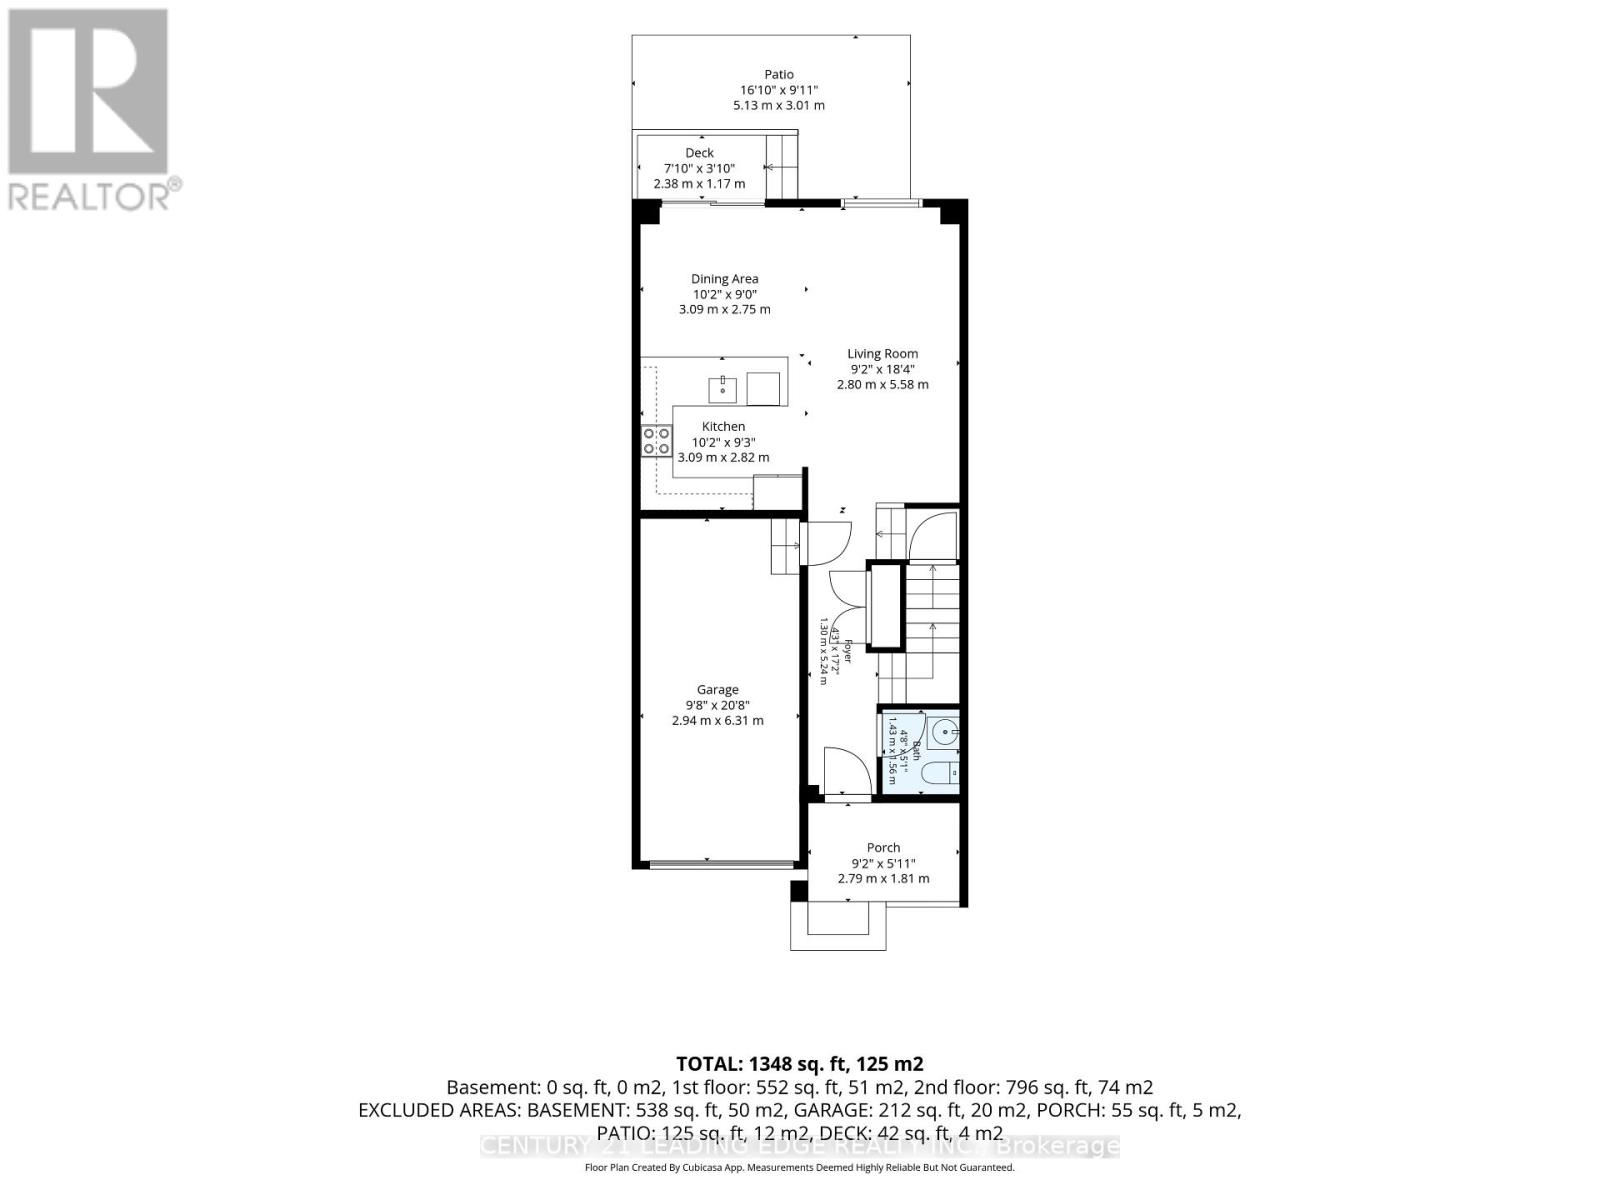
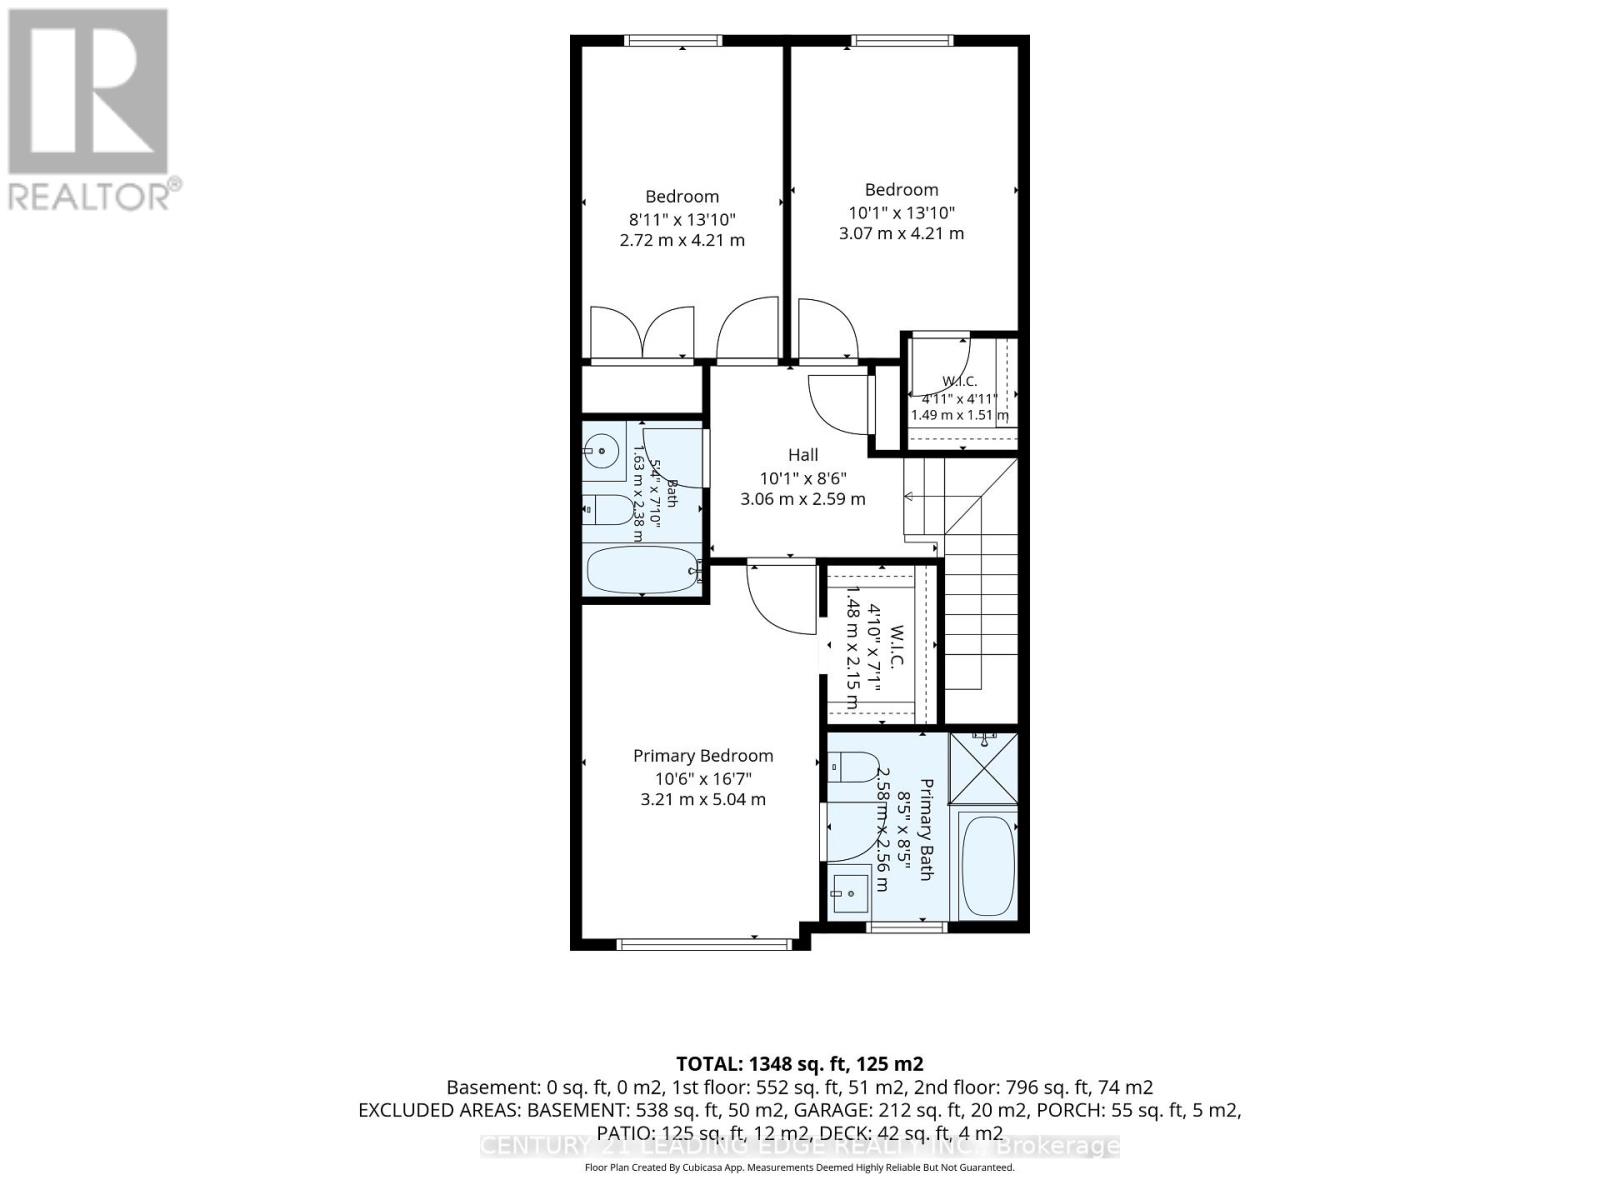
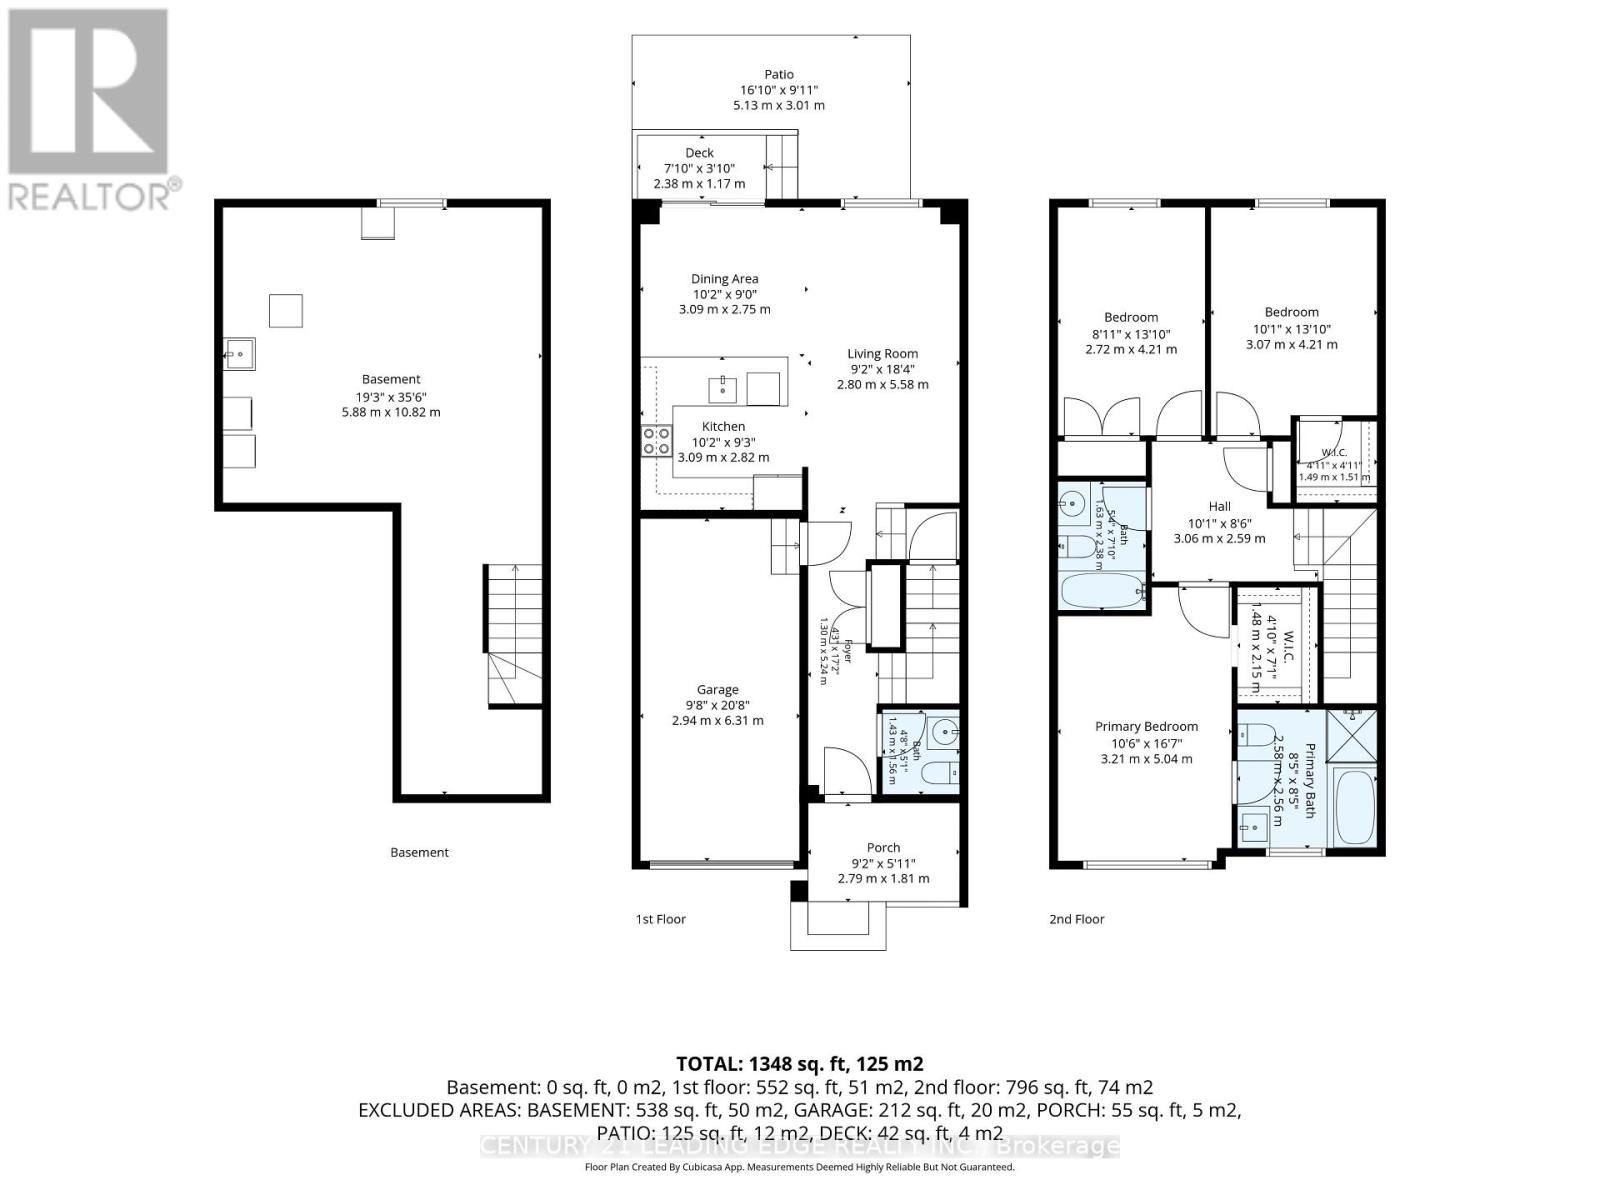
$225 每月Stunning Urban-Style Townhome in the heart of Whitby Shores- Whitby's most preferred Community!! This impeccable Open Concept Home has much to offer! Bright, Spacious Living with 9 foot ceilings on the main floor!! Located Between Tranquil Lynde Creek And Scenic Whitby Harbour! A Sun-Filled Open-Concept Layout Ideal For Modern Living And Entertaining! A Convenient Breakfast Bar overlooking The Dining And Living Areas! The Second Floor Offers Three Generously Sized Bedrooms with A Very Spacious Primary Retreat including a Luxurious 4-Piece Ensuite, Glass Shower and Soaker tub! Additional Updates Include Backyard Patio and interlock front walkway 2026! Convenient Inside Entrance to Garage! New Primary Vanity! Reverse Osmosis water System! Stainless steel appliances! Primary Walk-in Closet with built-in organizers! Prime Location Just Steps To The Waterfront Trail, Marina, Beaches, Parks, Schools, Restaurants,Shopping, Iroquois Sports Complex, With Quick Access To Hwy 401, Hwy 412, And Whitby GO Station. An Unbeatable Waterfront Location. (id:43681)
房源概要
| MLS® Number | E14199886 |
| 房源类型 | 民宅 |
| 社区名字 | Port Whitby |
| 附近的便利设施 | 码头, 公园, 公共交通, 学校 |
| 社区特征 | 社区活动中心 |
| 总车位 | 2 |
详 情
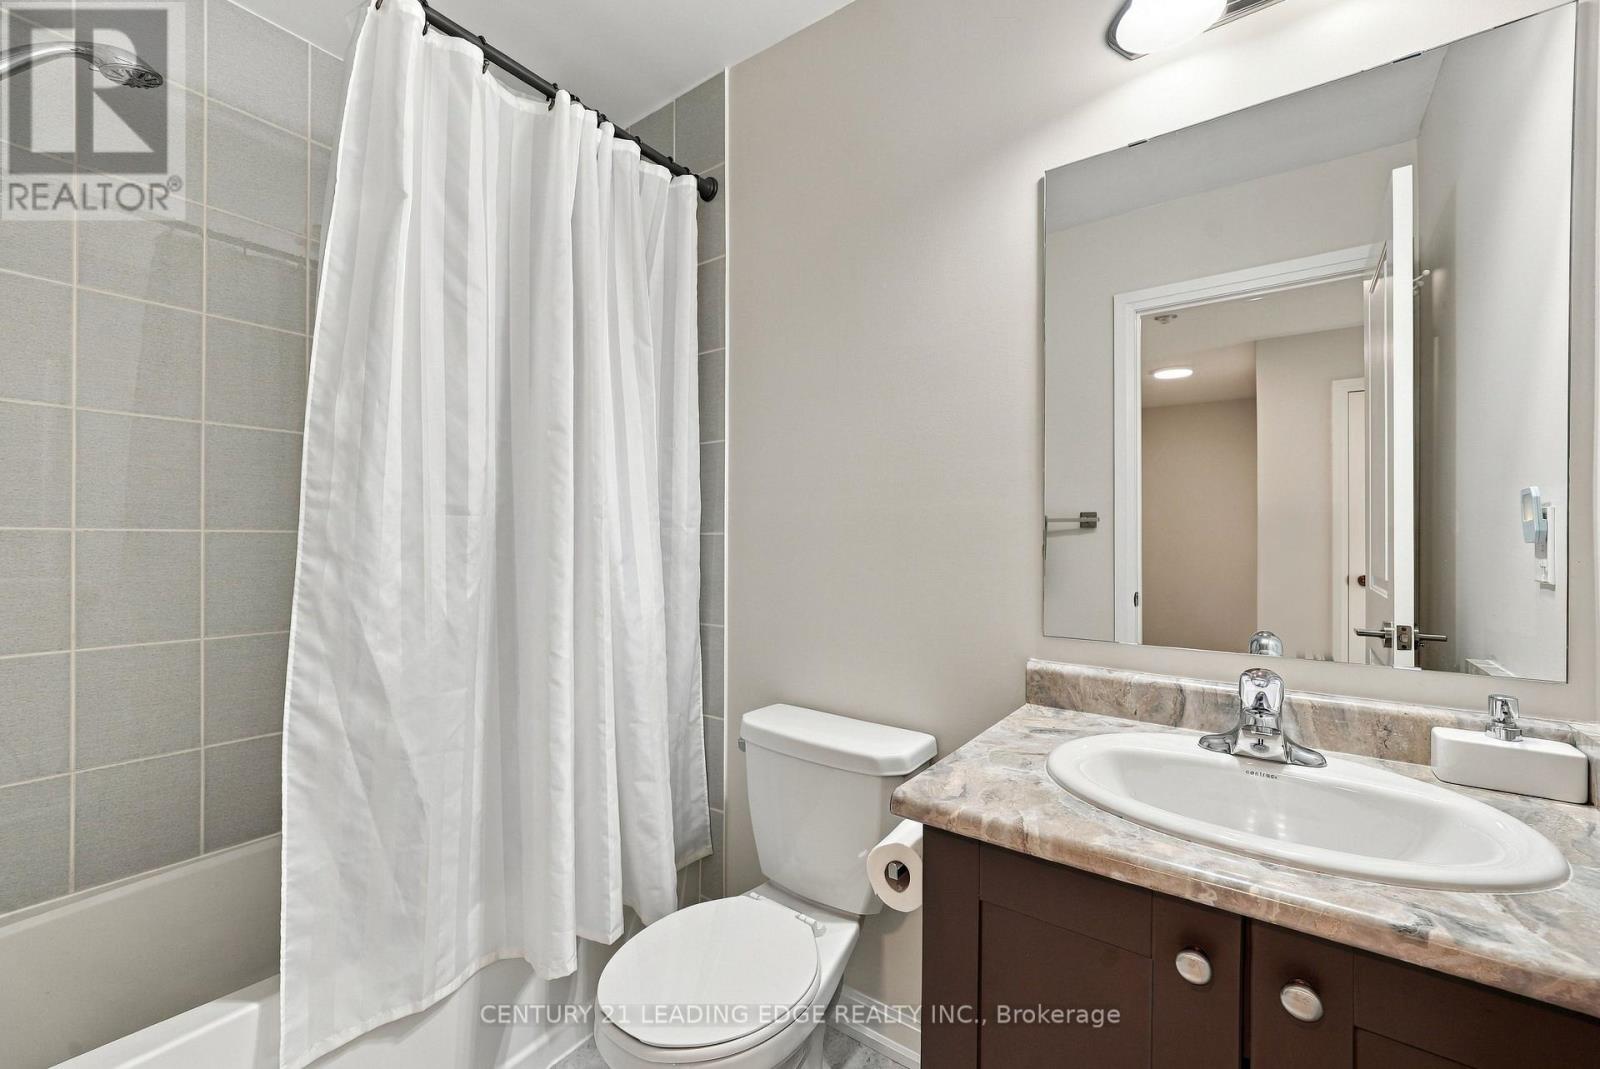
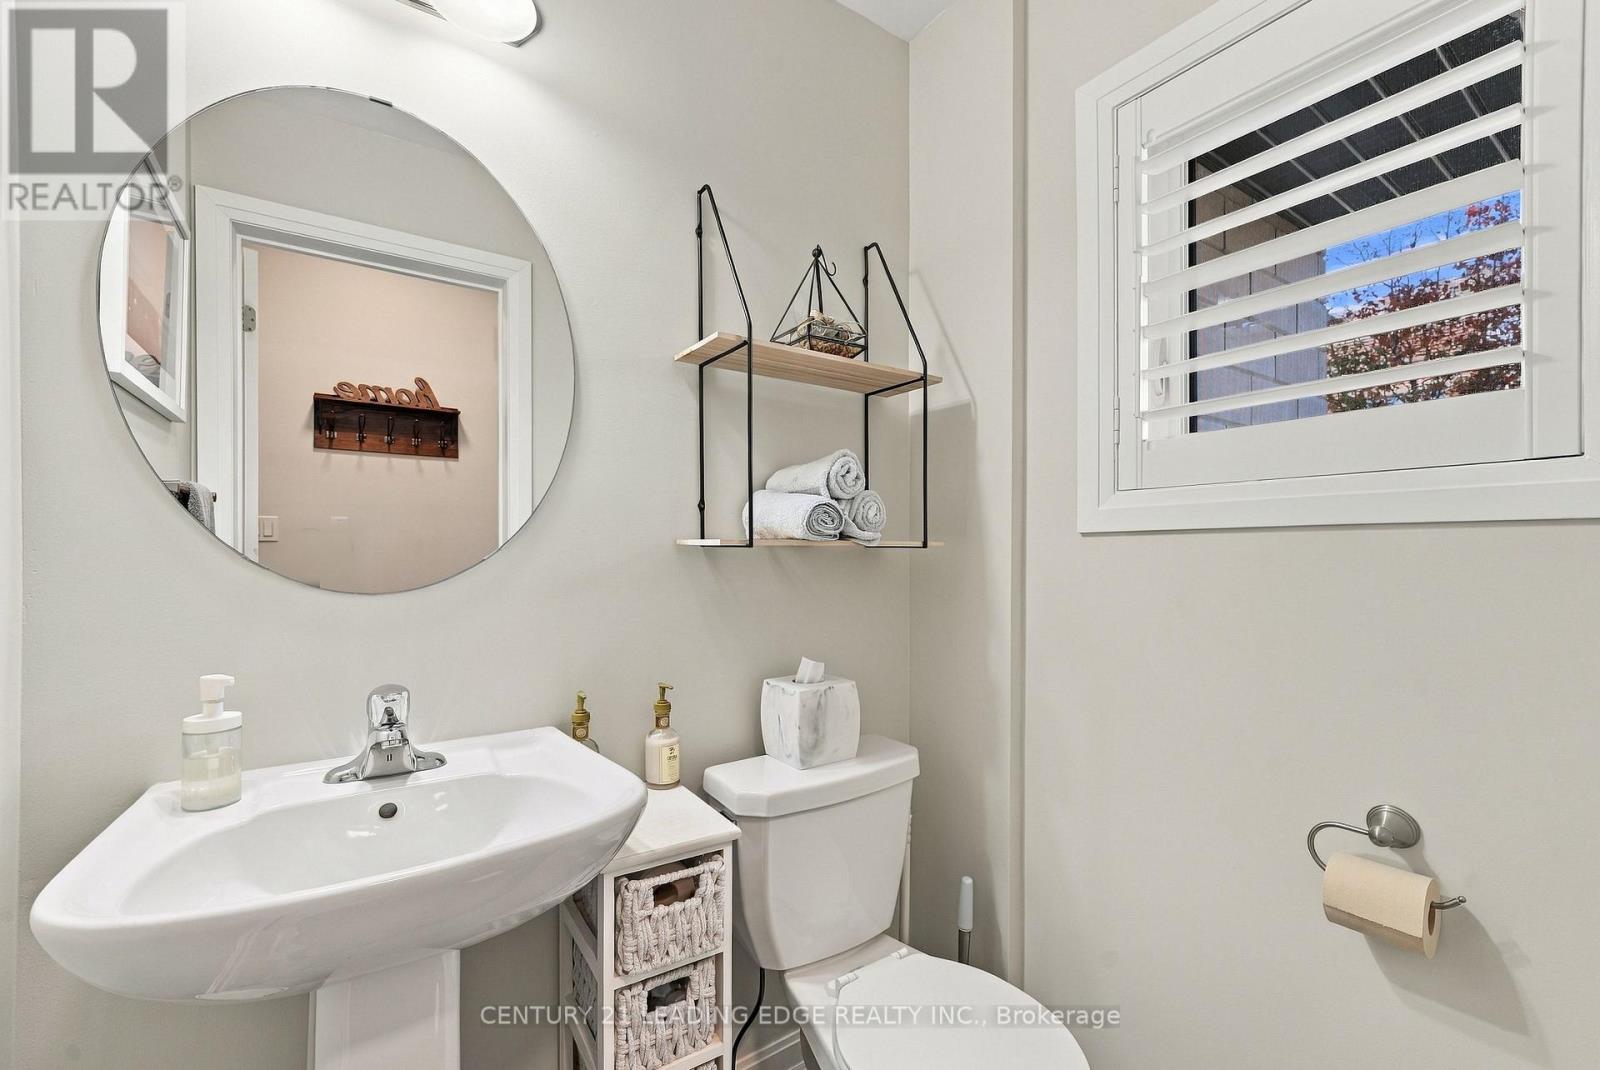
| 浴室 | 3 |
| 地上卧房 | 3 |
| 总卧房 | 3 |
| 家电类 | Garage Door Opener Remote(s), Water Heater - Tankless, All, 窗帘 |
| 地下室进展 | 已完成 |
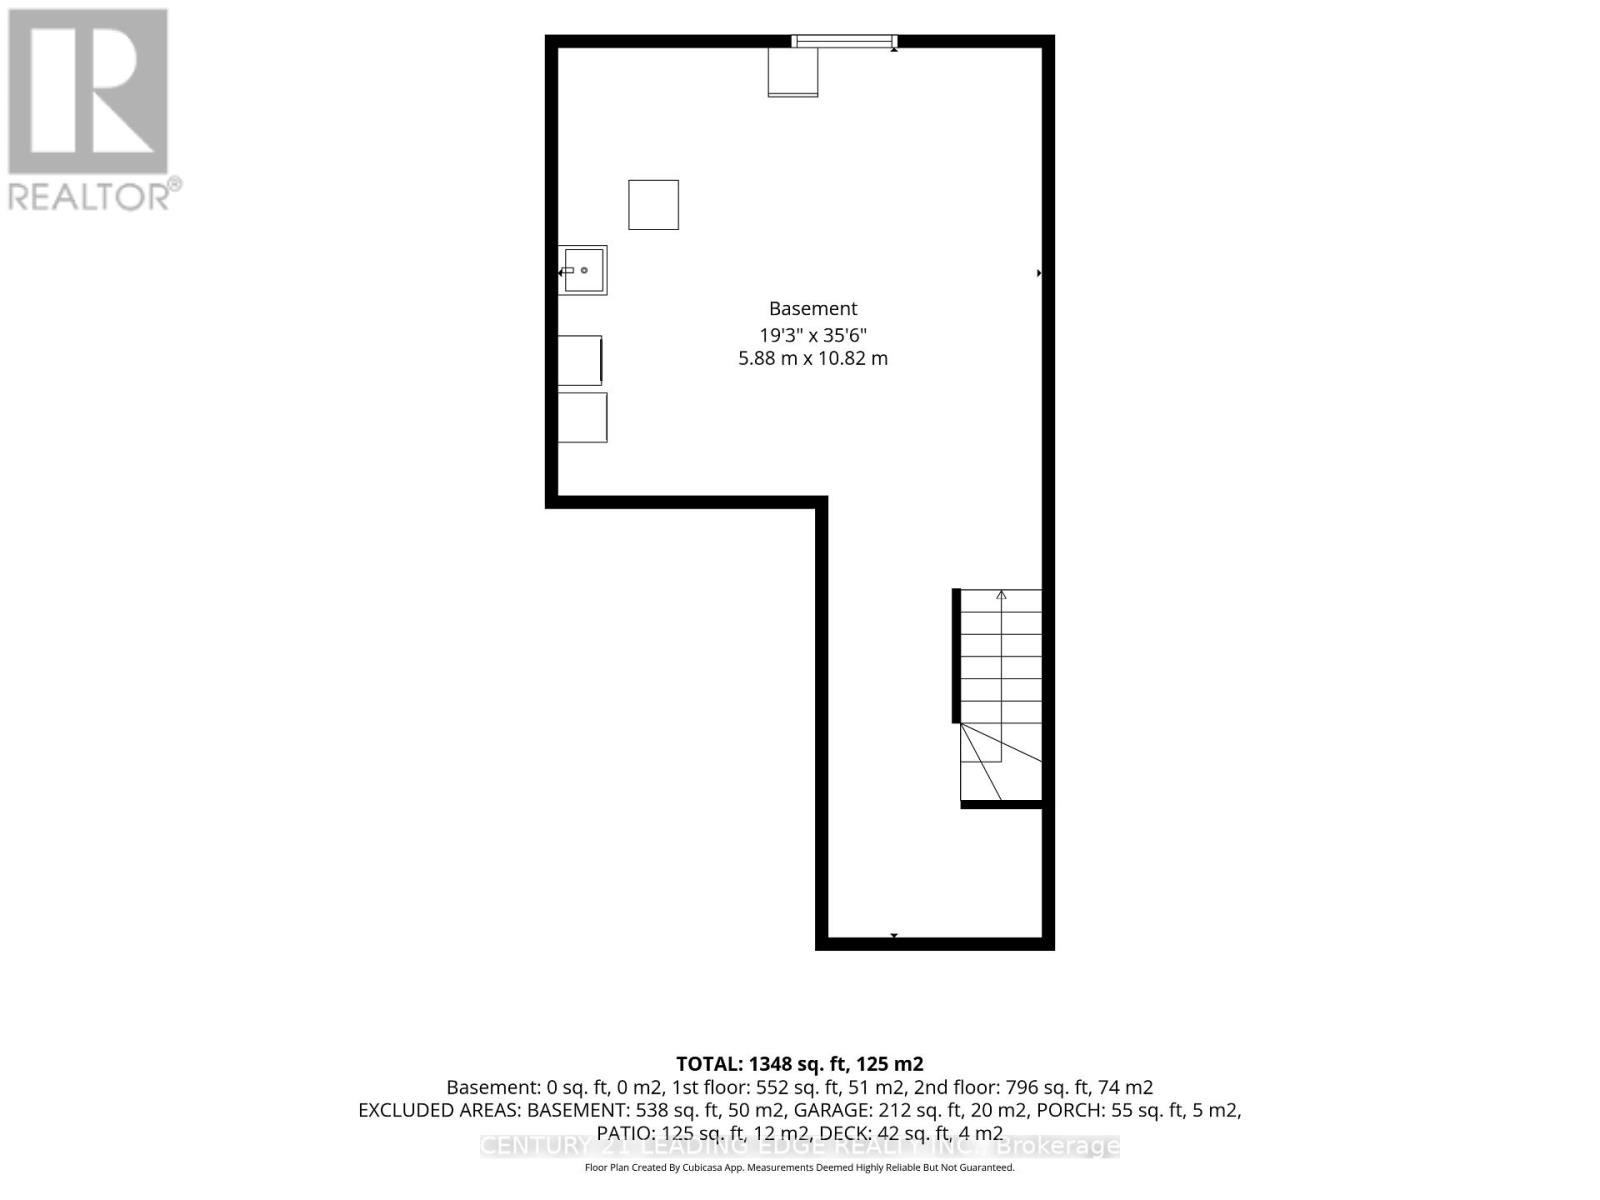
| 地下室类型 | N/a (unfinished) |
| 施工种类 | 附加的 |
| 空调 | Central Air Conditioning, 换气机 |
| 外墙 | 砖, 石 |
| Flooring Type | Laminate, Carpeted |
| 地基类型 | 混凝土 |
| 客人卫生间(不包含洗浴) | 1 |
| 供暖方式 | 天然气 |
| 供暖类型 | 压力热风 |
| 储存空间 | 2 |
| 内部尺寸 | 1100 - 1500 Sqft |
| 类型 | 联排别墅 |
| 设备间 | 市政供水 |
车 位
| Garage |
土地
| 英亩数 | 无 |
| 土地便利设施 | 码头, 公园, 公共交通, 学校 |
| 污水道 | Sanitary Sewer |
| 土地深度 | 85 Ft ,3 In |
| 土地宽度 | 20 Ft ,3 In |
| 不规则大小 | 20.3 X 85.3 Ft |
| 地表水 | 湖泊/池塘 |
房 间
| 楼 层 | 类 型 | 长 度 | 宽 度 | 面 积 |
|---|---|---|---|---|
| 二楼 | 主卧 | 5.22 m | 3.3 m | 5.22 m x 3.3 m |
| 二楼 | 第二卧房 | 4.27 m | 3.06 m | 4.27 m x 3.06 m |
| 二楼 | 第三卧房 | 4.34 m | 2.74 m | 4.34 m x 2.74 m |
| 一楼 | 厨房 | 3.53 m | 3 m | 3.53 m x 3 m |
| 一楼 | Eating Area | 3.18 m | 3.06 m | 3.18 m x 3.06 m |
| 一楼 | 客厅 | 5.61 m | 3.39 m | 5.61 m x 3.39 m |
| 一楼 | 餐厅 | 5.61 m | 3.39 m | 5.61 m x 3.39 m |
https://www.realtor.ca/real-estate/30534030/5-longshore-way-whitby-port-whitby-port-whitby

The trademarks REALTOR®, REALTORS®, and the REALTOR® logo are controlled by The Canadian Real Estate Association (CREA) and identify real estate professionals who are members of CREA. The trademarks MLS®, Multiple Listing Service® and the associated logos are owned by The Canadian Real Estate Association (CREA) and identify the quality of services provided by real estate professionals who are members of CREA. The trademark DDF® is owned by The Canadian Real Estate Association (CREA) and identifies CREA's Data Distribution Facility (DDF®)
Toronto Real Estate Board
Century 21 Leading Edge Realty Inc.
November 20 2026 11:55:37
