
5 Links Lane Brampton (Credit Valley), Ontario L6Y 5G9


$1,999,000
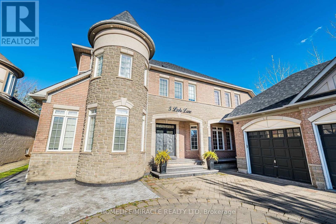
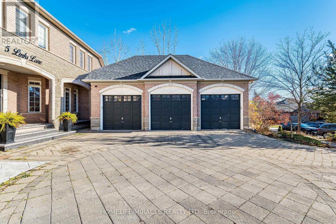
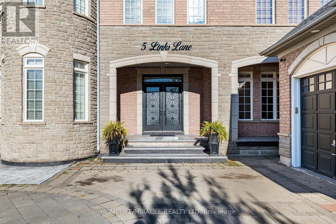
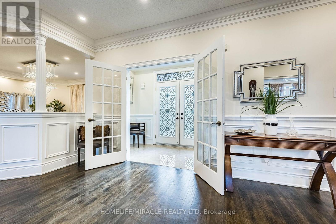
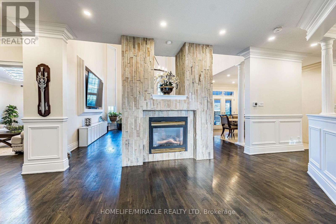
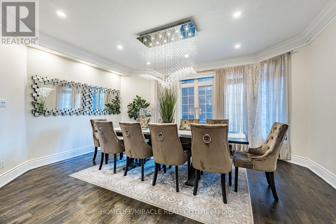
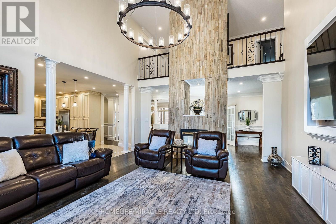
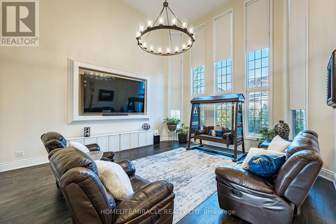
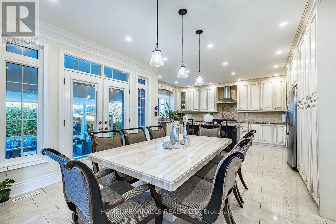
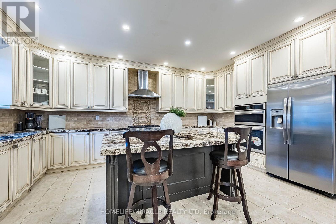
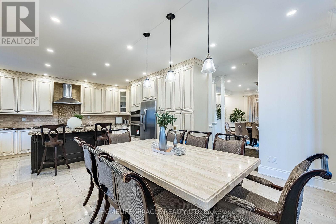
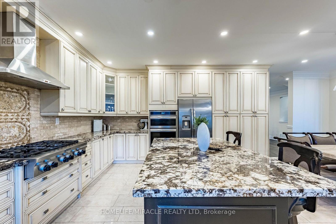
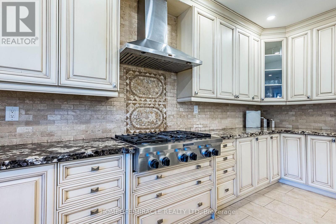
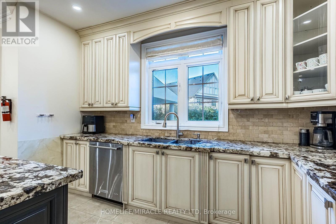
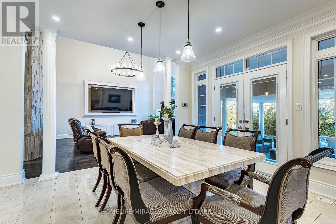
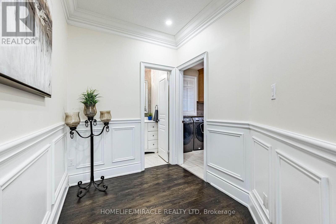
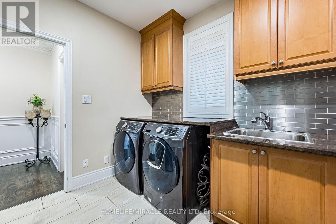
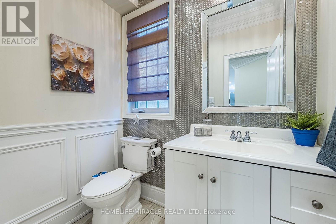
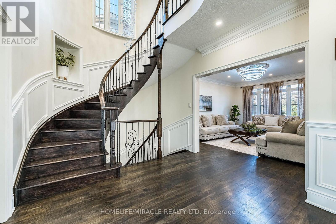
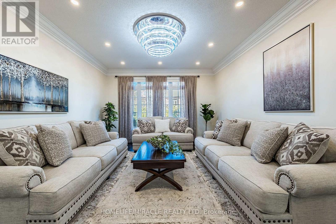
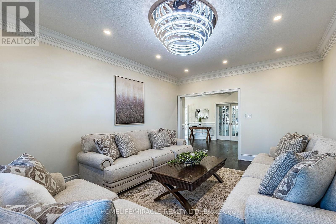
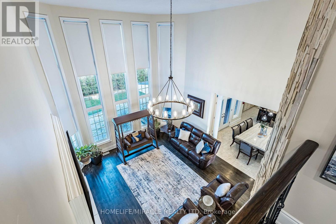
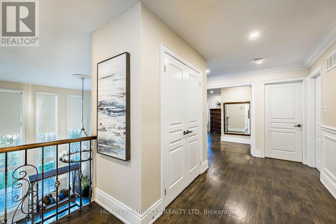
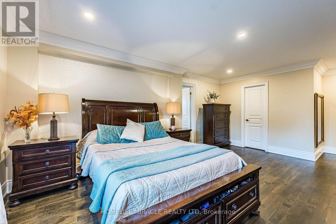
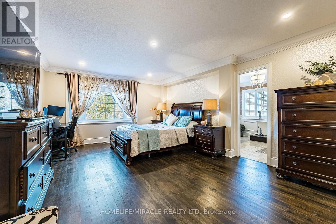
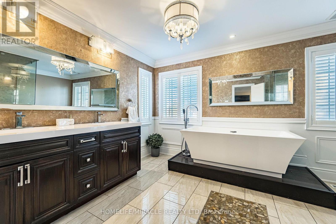
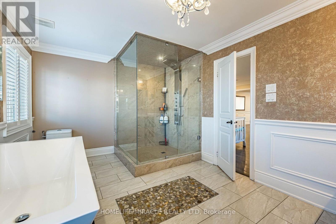
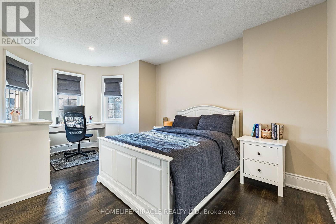
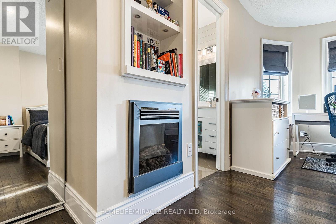
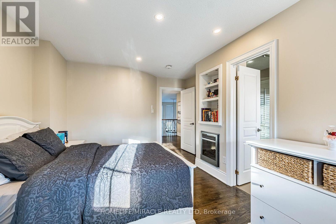
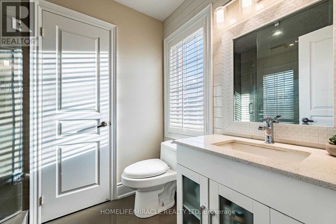
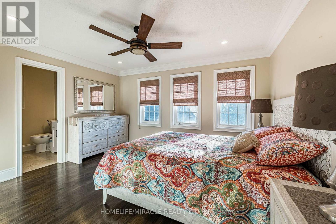
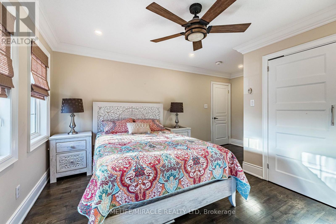
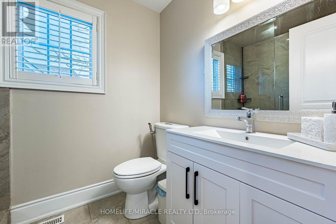
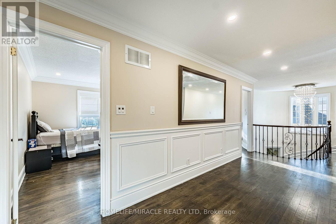
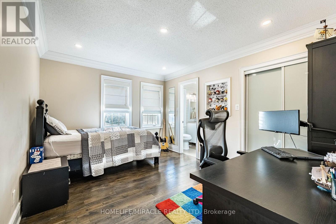
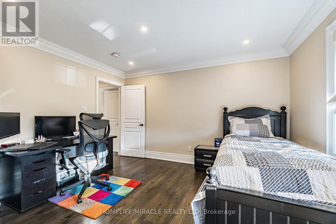
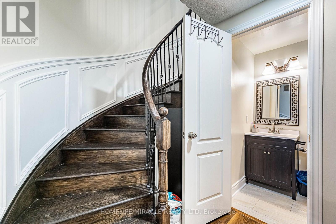
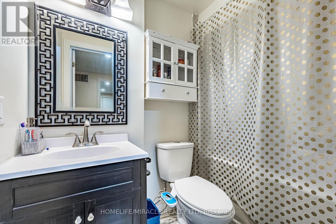
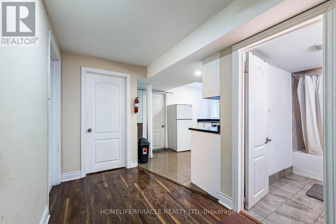
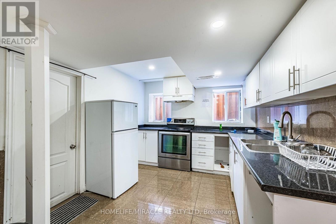
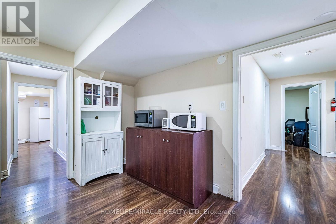
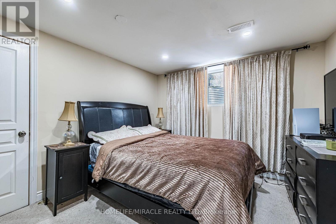
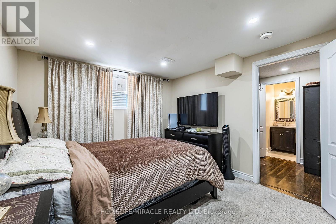
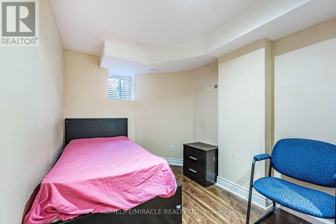
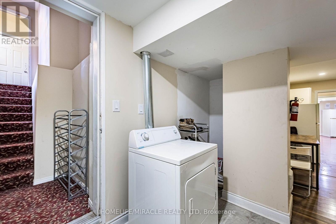
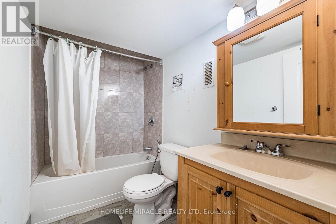
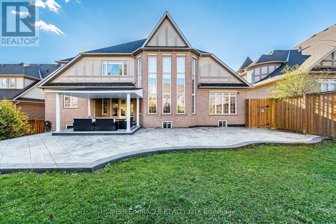
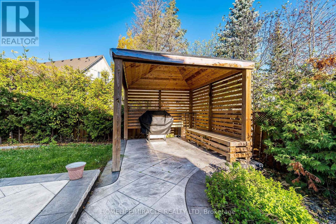
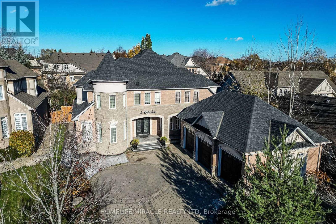
Luxurious Showstopper in an Enclave of Distinguished Homes! Welcome to 5 Links Lane, a custom-built masterpiece featuring a rare triple-car garage, located on one of Credit Valley's most prestigious streets. From the moment you step inside, the exceptional craftsmanship and luxurious finishes are evident. The grand main floor features 18 ft ceiling family room, an executive den with built-in cabinets and quartz counters, and a breathtaking open circular staircase. The magnificent open-to-above family room creates an airy, sun-filled ambiance, highlighted by a dramatic floor-to-ceiling, two-storey natural stone, two-way gas fireplace. Designed for sophisticated modern living, the gourmet chef's kitchen boasts custom cabinetry, granite countertops, and premium S/S appliances. The entire home is carpet-free, featuring premium hardwood and porcelain tile, beautifully accented by custom crown mouldings, oversized baseboards, elegant wainscoting, and designer chandeliers. Outside, the extensively landscaped grounds enhance the home's impressive curb appeal, creating a beautiful outdoor oasis in a prime location near top-rated schools and parks. The upper level features a spacious 4-bedroom layout, complete with 3 full washrooms. This rare property offers an unparalleled opportunity for multi-generational living or investment. The legal 5-bedroom basement apartment is a phenomenal mortgage helper, generating an incredible $5,500 in monthly rental income. The lower level also features a private den, a dedicated exercise room, generous storage space, and 3.5 washrooms. Beautifully designed and thoughtfully finished, this custom home truly checks every box for large or extended families!5 Links Lane is far more than a standard residential property-it is a true statement of luxury, design, and financial opportunity! (id:43681)
房源概要
| MLS® Number | W14169838 |
| 房源类型 | 民宅 |
| 社区名字 | Credit Valley |
| 设备类型 | 热水器 |
| 总车位 | 9 |
| 租赁设备类型 | 热水器 |
详 情
| 浴室 | 5 |
| 地上卧房 | 4 |
| 地下卧室 | 3 |
| 总卧房 | 7 |
| 家电类 | 窗帘 |
| 地下室进展 | 已装修 |
| 地下室功能 | Separate Entrance |
| 地下室类型 | N/a (finished), N/a |
| 施工种类 | 独立屋 |
| 空调 | 中央空调 |
| 外墙 | 砖 |
| 壁炉 | 有 |
| Flooring Type | Hardwood |
| 地基类型 | 混凝土 |
| 客人卫生间(不包含洗浴) | 1 |
| 供暖方式 | 天然气 |
| 供暖类型 | 压力热风 |
| 储存空间 | 2 |
| 内部尺寸 | 3500 - 5000 Sqft |
| 类型 | 独立屋 |
| 设备间 | 市政供水 |
车 位
| 附加车库 | |
| Garage |
土地
| 英亩数 | 无 |
| 污水道 | Sanitary Sewer |
| 土地深度 | 145 Ft |
| 土地宽度 | 69 Ft ,10 In |
| 不规则大小 | 69.9 X 145 Ft |
房 间
| 楼 层 | 类 型 | 长 度 | 宽 度 | 面 积 |
|---|---|---|---|---|
| 二楼 | 主卧 | 7.11 m | 4.17 m | 7.11 m x 4.17 m |
| 二楼 | 第二卧房 | 5.02 m | 3.6 m | 5.02 m x 3.6 m |
| 二楼 | 第三卧房 | 4.6 m | 3.12 m | 4.6 m x 3.12 m |
| 二楼 | Bedroom 4 | 3.96 m | 3.23 m | 3.96 m x 3.23 m |
| 一楼 | 客厅 | 5.2 m | 4.08 m | 5.2 m x 4.08 m |
| 一楼 | 餐厅 | 5.14 m | 4.17 m | 5.14 m x 4.17 m |
| 一楼 | 厨房 | 7 m | 4.38 m | 7 m x 4.38 m |
| 一楼 | 家庭房 | 5.93 m | 5.09 m | 5.93 m x 5.09 m |
| 一楼 | 衣帽间 | 4.85 m | 4.17 m | 4.85 m x 4.17 m |
| 一楼 | 洗衣房 | 4.23 m | 3.14 m | 4.23 m x 3.14 m |
https://www.realtor.ca/real-estate/30502298/5-links-lane-brampton-credit-valley-credit-valley

The trademarks REALTOR®, REALTORS®, and the REALTOR® logo are controlled by The Canadian Real Estate Association (CREA) and identify real estate professionals who are members of CREA. The trademarks MLS®, Multiple Listing Service® and the associated logos are owned by The Canadian Real Estate Association (CREA) and identify the quality of services provided by real estate professionals who are members of CREA. The trademark DDF® is owned by The Canadian Real Estate Association (CREA) and identifies CREA's Data Distribution Facility (DDF®)
Toronto Real Estate Board
Homelife/miracle Realty Ltd
November 11 2026 04:05:39
