
5 Liddycoat Lane Hamilton (Ancaster), Ontario L9G 0A7


$668,900管理费,Parking, Insurance
$332.28 每月
管理费,Parking, Insurance
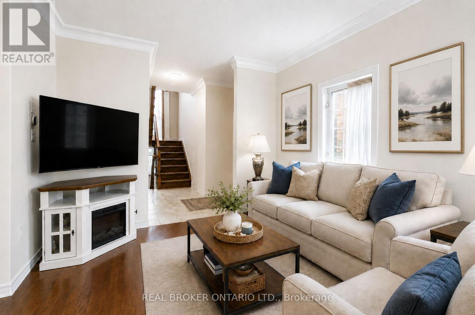
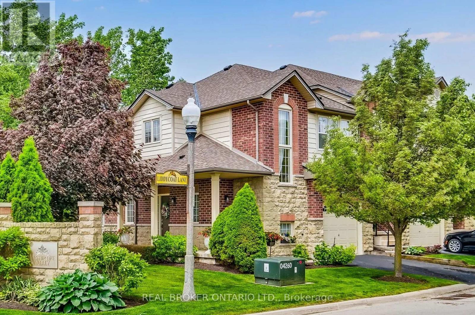
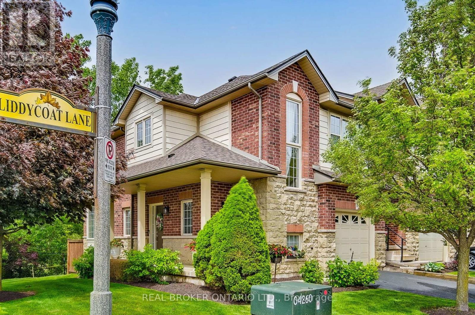
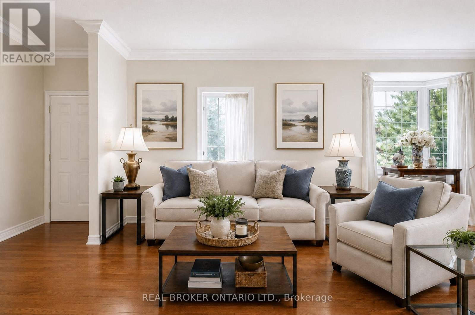
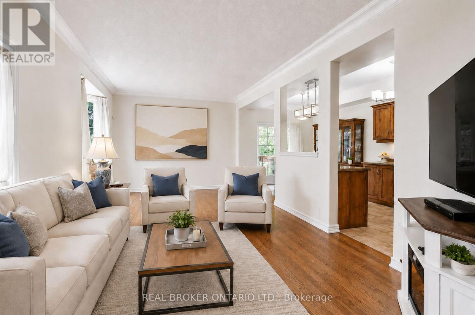
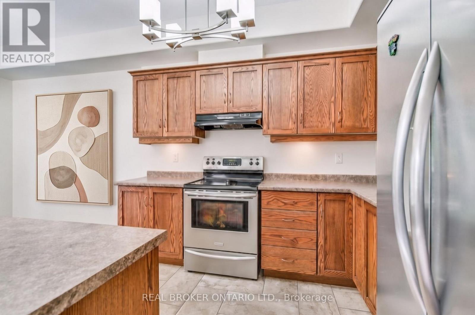
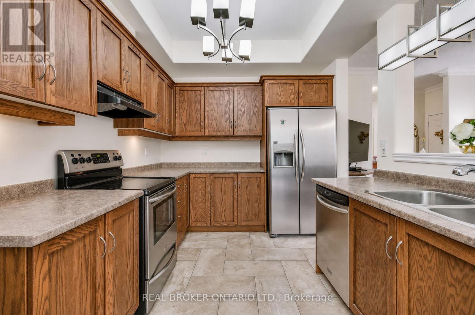
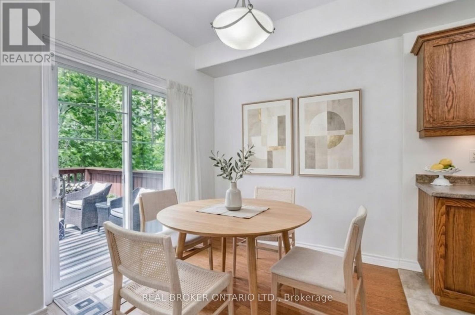
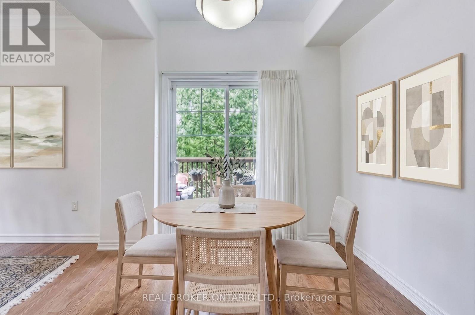
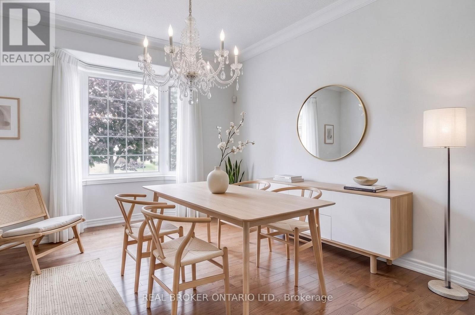
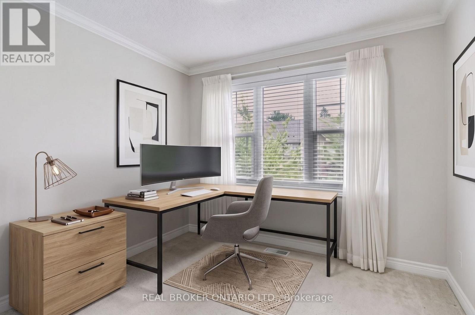
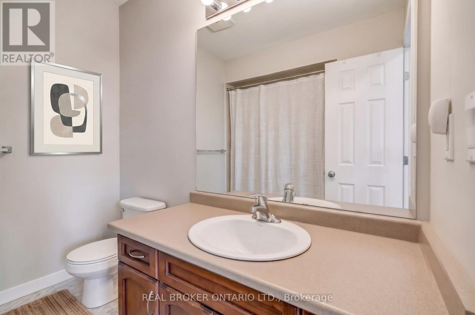
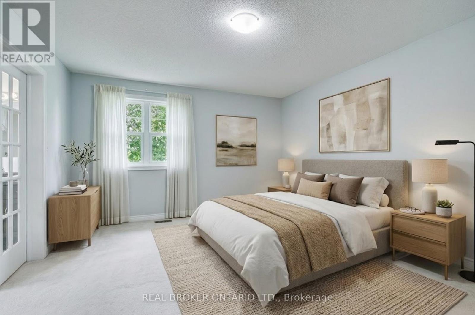
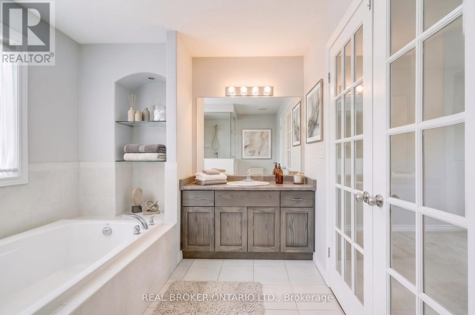
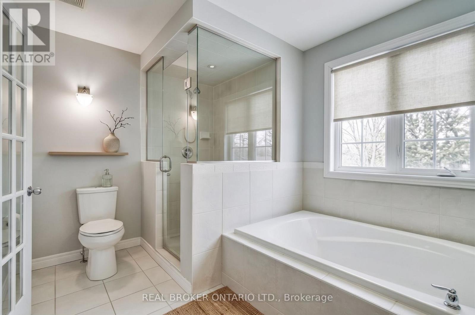
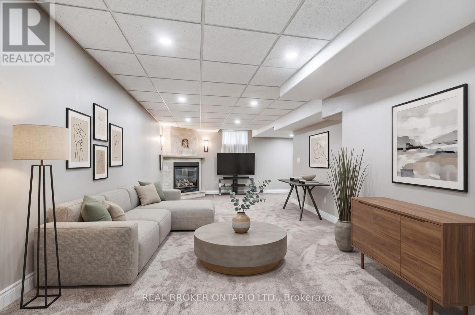
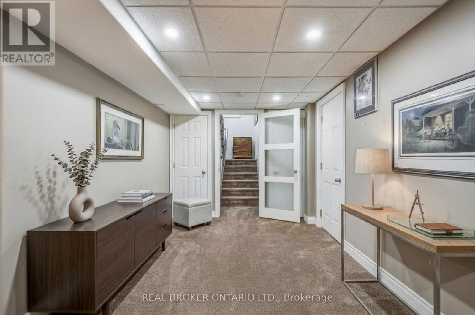
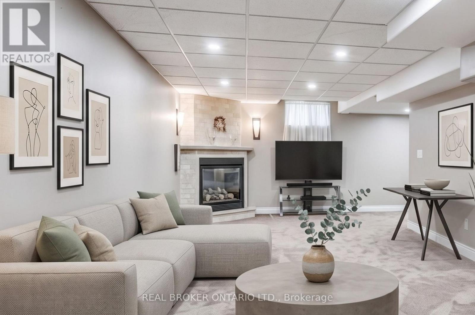
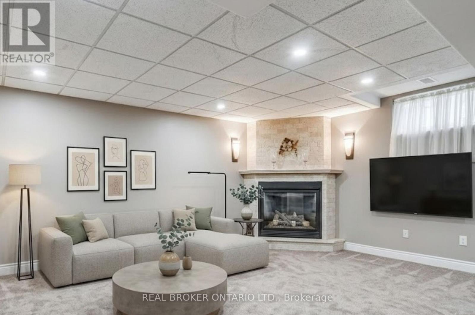
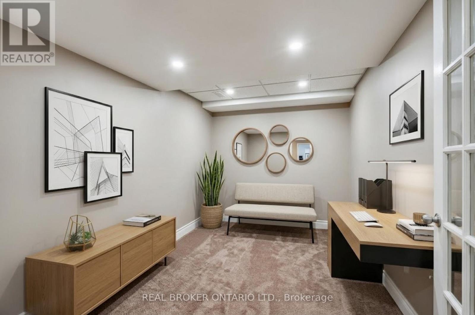
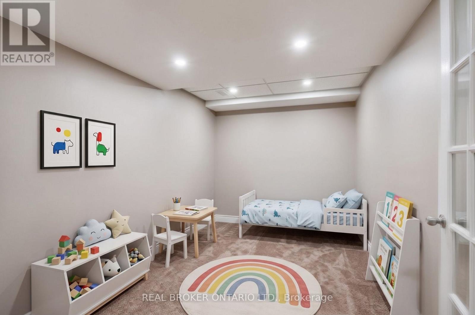
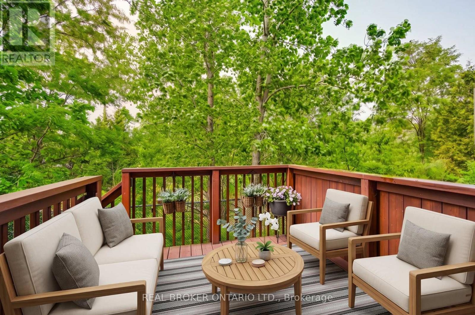
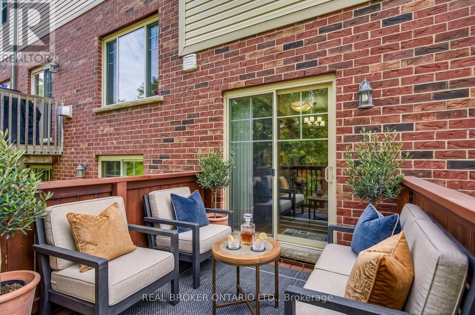
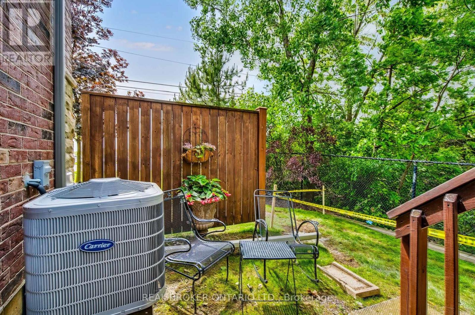
$332.28 每月Welcome to refined living in one of Ancaster's most desirable communities! This beautifully maintained 3-bedroom, 3-bathroom end-unit executive townhome offers over 2,000 sq. ft. of finished living space with the perfect blend of comfort, style and low-maintenance living. The bright, open-concept main floor is filled with natural light and features a thoughtfully designed kitchen flowing seamlessly into the dining and living areas-ideal for everyday living and entertaining. Step outside to the oversized deck overlooking a serene conservation backdrop with no rear neighbours, offering exceptional privacy and peaceful views. Upstairs, the spacious primary retreat features a walk-in closet and private 4-piece ensuite, complemented by two additional generous bedrooms and a second full 4-piece bath. The finished lower level provides additional living space with a cozy gas fireplace, dedicated laundry area, cold room and ample storage-perfect for a family room, recreation space or movie nights. Additional highlights include an attached garage with private driveway parking and major mechanical updates, including a new furnace, A/C and air filter (2025). Monthly fees include snow removal and lawn care for added convenience. Ideally located close to schools, parks, shopping, restaurants and highway access. A rare opportunity to enjoy space, privacy and a beautiful natural setting in sought-after Ancaster! (id:43681)
房源概要
| MLS® Number | X13756932 |
| 房源类型 | 民宅 |
| 社区名字 | Ancaster |
| 附近的便利设施 | 公园, 公共交通, 学校 |
| 社区特征 | Pets Allowed With Restrictions |
| 特征 | Ravine, 阳台 |
| 总车位 | 2 |
详 情
| 浴室 | 3 |
| 地上卧房 | 3 |
| 总卧房 | 3 |
| 公寓设施 | Visitor Parking, Fireplace(s) |
| 家电类 | Garage Door Opener Remote(s), 洗碗机, 烘干机, 炉子, 洗衣机, 窗帘, 冰箱 |
| 地下室进展 | 已装修 |
| 地下室类型 | N/a (finished) |
| 空调 | 中央空调 |
| 外墙 | 砖, 乙烯基壁板 |
| 壁炉 | 有 |
| Fireplace Total | 1 |
| 客人卫生间(不包含洗浴) | 1 |
| 供暖方式 | 天然气 |
| 供暖类型 | 压力热风 |
| 储存空间 | 2 |
| 内部尺寸 | 1400 - 1599 Sqft |
| 类型 | 联排别墅 |
车 位
| 附加车库 | |
| Garage |
土地
| 英亩数 | 无 |
| 土地便利设施 | 公园, 公共交通, 学校 |
| 规划描述 | Rm4-473 |
房 间
| 楼 层 | 类 型 | 长 度 | 宽 度 | 面 积 |
|---|---|---|---|---|
| 二楼 | 浴室 | 1.86 m | 2.23 m | 1.86 m x 2.23 m |
| 二楼 | 浴室 | 2.47 m | 4.02 m | 2.47 m x 4.02 m |
| 二楼 | 主卧 | 3.97 m | 5.94 m | 3.97 m x 5.94 m |
| 二楼 | 第二卧房 | 3.69 m | 4.45 m | 3.69 m x 4.45 m |
| 二楼 | 第三卧房 | 3.29 m | 3.08 m | 3.29 m x 3.08 m |
| 地下室 | 娱乐,游戏房 | 6.31 m | 8.5 m | 6.31 m x 8.5 m |
| 地下室 | Cold Room | 0.95 m | 6 m | 0.95 m x 6 m |
| 地下室 | 洗衣房 | 2.93 m | 2.87 m | 2.93 m x 2.87 m |
| 地下室 | 设备间 | 0.82 m | 1.19 m | 0.82 m x 1.19 m |
| 一楼 | 客厅 | 3.5 m | 3.69 m | 3.5 m x 3.69 m |
| 一楼 | 厨房 | 2.47 m | 3.26 m | 2.47 m x 3.26 m |
| 一楼 | 餐厅 | 3.87 m | 2.44 m | 3.87 m x 2.44 m |
| 一楼 | Eating Area | 2.93 m | 2.44 m | 2.93 m x 2.44 m |
| 一楼 | Partial Bathroom | 0.85 m | 2.41 m | 0.85 m x 2.41 m |
https://www.realtor.ca/real-estate/30248441/5-liddycoat-lane-hamilton-ancaster-ancaster

The trademarks REALTOR®, REALTORS®, and the REALTOR® logo are controlled by The Canadian Real Estate Association (CREA) and identify real estate professionals who are members of CREA. The trademarks MLS®, Multiple Listing Service® and the associated logos are owned by The Canadian Real Estate Association (CREA) and identify the quality of services provided by real estate professionals who are members of CREA. The trademark DDF® is owned by The Canadian Real Estate Association (CREA) and identifies CREA's Data Distribution Facility (DDF®)
Toronto Real Estate Board
Real Broker Ontario Ltd.
September 15 2026 03:11:36
