
5 Kramer Court York, Ontario N0A 1R0


$2,199,900
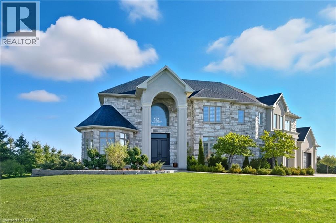
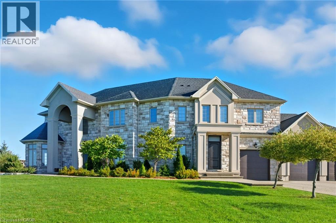
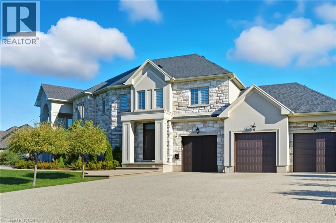
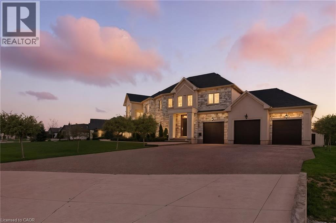
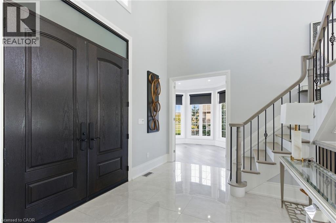
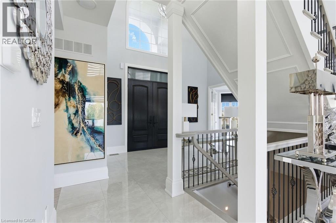
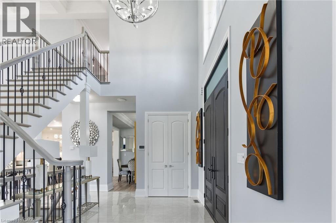
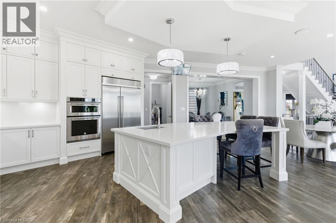
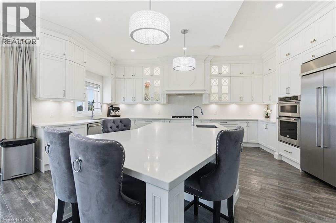
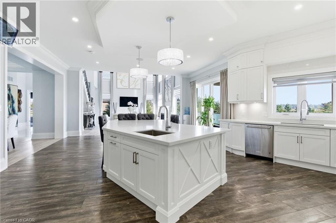
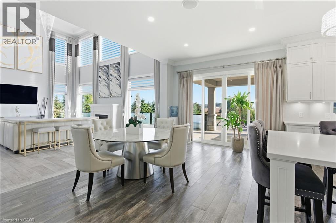
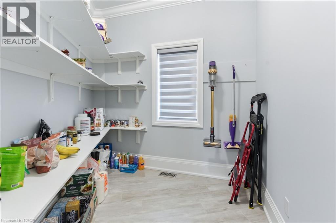
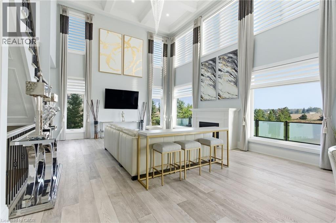
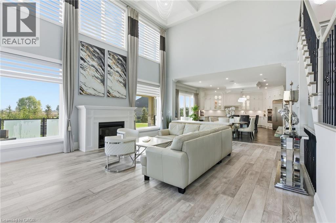
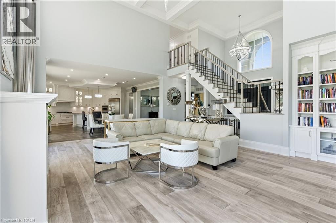
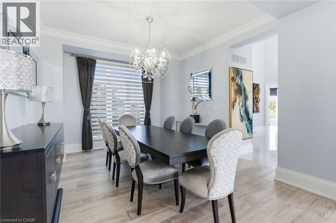
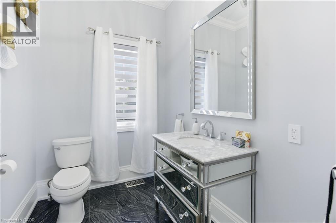
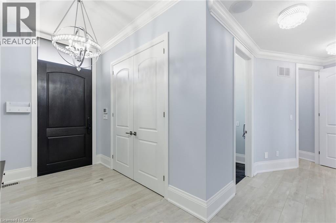
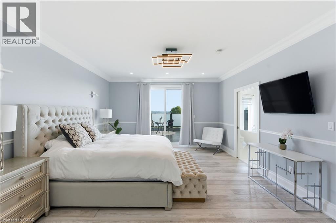
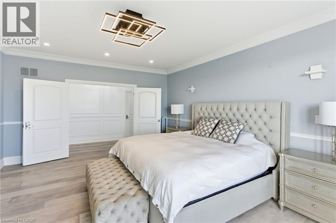
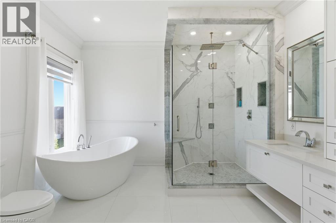
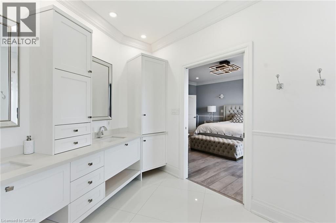
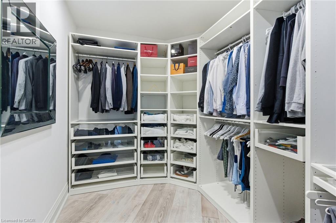
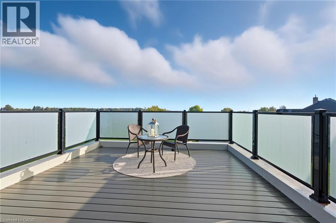
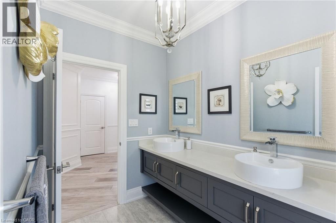
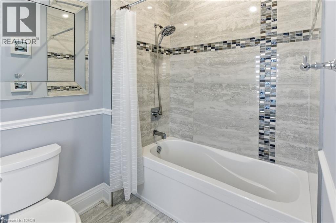
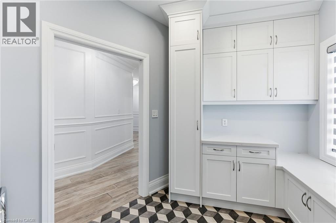
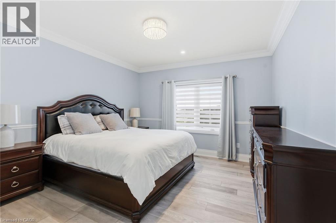
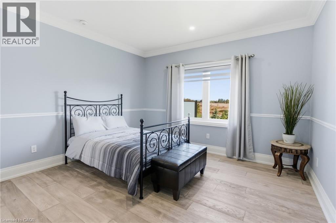
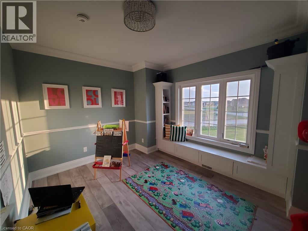
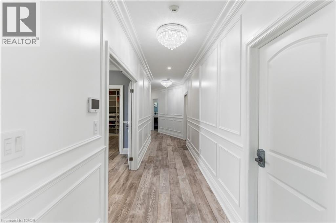
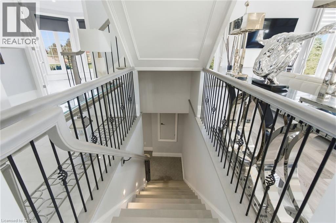
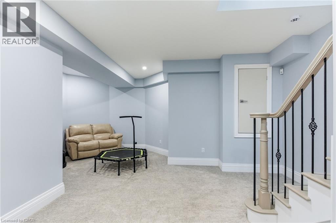
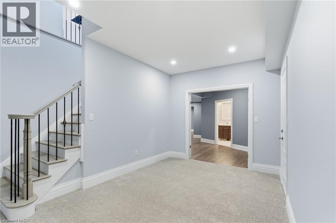
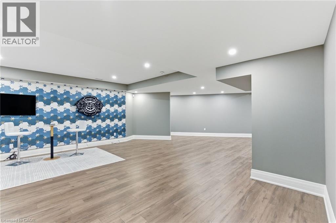
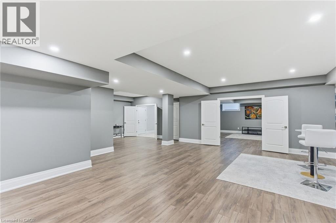
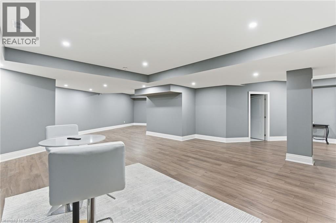
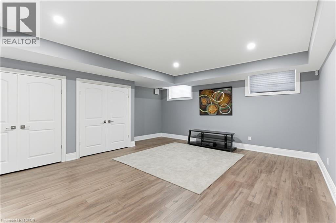
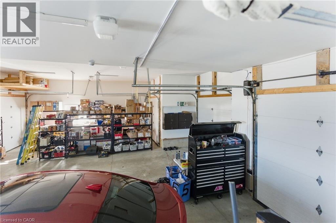
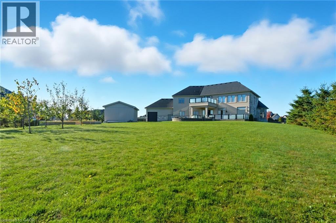
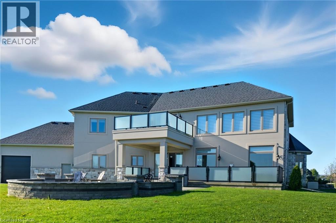
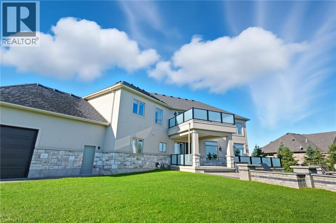
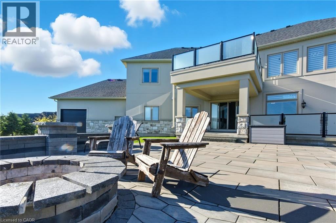
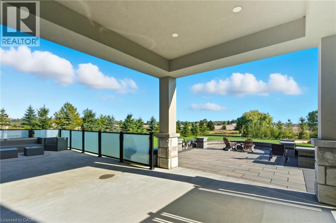
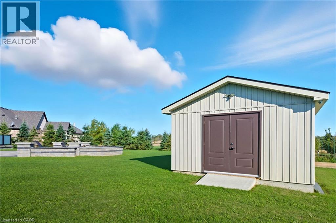
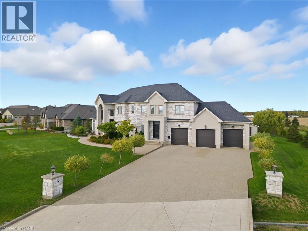
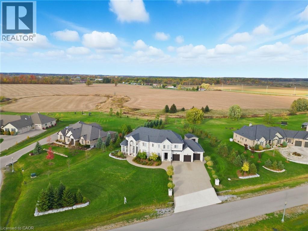
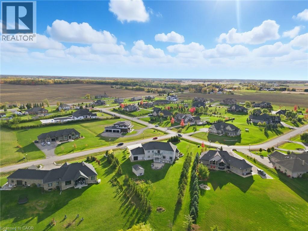
LUXURY ESTATE LIVING — EXCEPTIONAL NEW VALUE AT $2.2M! Discover 5 Kramer Court in Empire Country Estates, an impressive custom-built residence offering over 5,000 sq.ft. of finished living space on a pristine 1.19-acre lot. A dramatic double-height foyer, soaring ceilings, exquisite chandeliers and custom millwork set the tone. The chef's kitchen features custom cabinetry, quartz counters, professional-grade appliances, oversized island and walk-in pantry, opening to a spectacular great room with 20' coffered ceiling, expansive windows and gas fireplace. Formal dining room and private office complete the main level. Upstairs, the luxurious primary suite boasts a spa-inspired 5-piece ensuite, walk-in closet and private 15' x 17' sun deck overlooking the landscaped grounds, plus three additional bedrooms. The finished lower level offers a spacious recreation area, gym, den, bedroom, bathroom and walk-up access to the triple garage. Outside, enjoy multiple entertaining terraces, professionally landscaped gardens, fruit trees, firepit and insulated garden shed. Experience the space, privacy and sophistication of estate living at an exceptional new price of $2,200,000! (id:43681)
房源概要
| MLS® Number | 40873298 |
| 房源类型 | 民宅 |
| 附近的便利设施 | 学校 |
| Communication Type | High Speed Internet |
| 社区特征 | 安静的区域, School Bus |
| 特征 | Cul-de-sac, Country Residential, Sump Pump, 自动车库门 |
| 总车位 | 12 |
| 结构 | 棚 |
详 情
| 浴室 | 4 |
| 地上卧房 | 4 |
| 地下卧室 | 1 |
| 总卧房 | 5 |
| 家电类 | Central Vacuum, 洗碗机, 烘干机, 烤箱 - Built-in, 冰箱, 炉子, Water Purifier, 洗衣机, Range - Gas, Hood 电扇, 窗帘, Garage Door Opener |
| 建筑风格 | Other |
| 地下室进展 | 已装修 |
| 地下室类型 | 全完工 |
| 施工日期 | 2019 |
| 施工种类 | 独立屋 |
| 空调 | 中央空调 |
| 外墙 | 石, 灰泥 |
| Fire Protection | Smoke Detectors, Alarm System, Security System |
| 壁炉 | 有 |
| Fireplace Total | 1 |
| 地基类型 | 混凝土浇筑 |
| 客人卫生间(不包含洗浴) | 1 |
| 供暖方式 | 天然气 |
| 供暖类型 | 压力热风 |
| 储存空间 | 2 |
| 内部尺寸 | 6767 Sqft |
| 类型 | 独立屋 |
| 设备间 | Cistern |
车 位
| 附加车库 |
土地
| 入口类型 | Road Access |
| 英亩数 | 有 |
| 土地便利设施 | 学校 |
| Landscape Features | Landscaped |
| 污水道 | Septic System |
| 土地深度 | 349 Ft |
| 土地宽度 | 76 Ft |
| 不规则大小 | 1.2 |
| Size Total | 1.2 Ac|1/2 - 1.99 Acres |
| 规划描述 | H A10f4, H A2 |
房 间
| 楼 层 | 类 型 | 长 度 | 宽 度 | 面 积 |
|---|---|---|---|---|
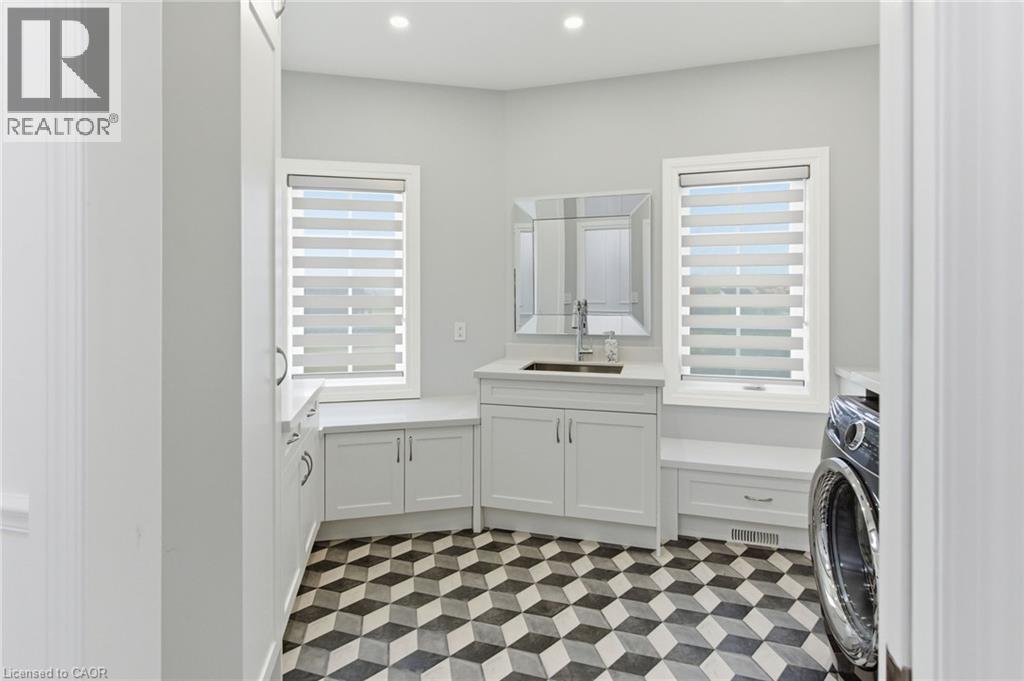
| 二楼 | 洗衣房 | 9'4'' x 13'4'' | ||
| 二楼 | 5pc Bathroom | 9'6'' x 12'3'' | ||
| 二楼 | 卧室 | 12'11'' x 14'1'' | ||
| 二楼 | 卧室 | 14'0'' x 17'11'' | ||
| 二楼 | 卧室 | 14'0'' x 13'0'' | ||
| 二楼 | 5pc Ensuite Bath | 16'5'' x 13'0'' | ||
| 二楼 | 主卧 | 18'10'' x 14'6'' | ||
| 地下室 | 设备间 | 13'11'' x 14'11'' | ||
| 地下室 | Cold Room | 7'0'' x 10'5'' | ||
| 地下室 | Exercise Room | 24'10'' x 19'7'' | ||
| 地下室 | 三件套卫生间 | 9'0'' x 13'0'' | ||
| 地下室 | 卧室 | 18'4'' x 20'2'' | ||
| 地下室 | 娱乐室 | 36'8'' x 42'5'' | ||
| 一楼 | 两件套卫生间 | 8'5'' x 11' | ||
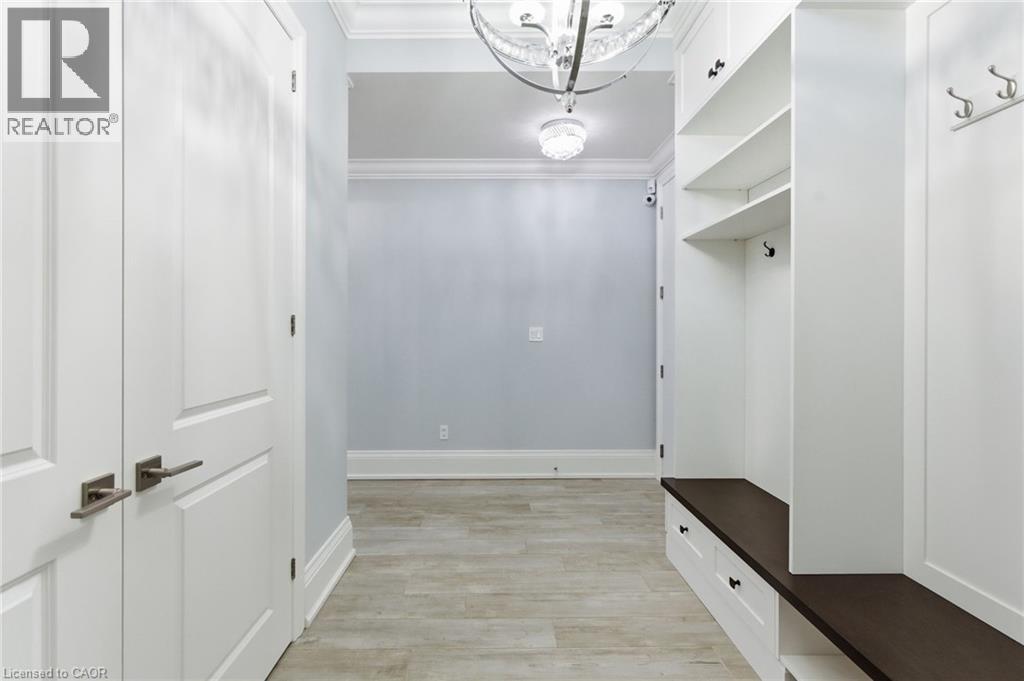
| 一楼 | Mud Room | 14'11'' x 7'7'' | ||
| 一楼 | Pantry | 8'3'' x 9'8'' | ||
| 一楼 | Breakfast | 19'2'' x 13'9'' | ||
| 一楼 | Office | 17'11'' x 12'3'' | ||
| 一楼 | 餐厅 | 15'6'' x 13'0'' | ||
| 一楼 | 大型活动室 | 20'11'' x 24'8'' | ||
| 一楼 | 在厨房吃 | 23'4'' x 16'10'' | ||
| 一楼 | 门厅 | 10'3'' x 14'11'' |
设备间
| 有线电视 | 可用 |
| 配电箱 | 可用 |
| 天然气 | 可用 |
https://www.realtor.ca/real-estate/30434254/5-kramer-court-york

The trademarks REALTOR®, REALTORS®, and the REALTOR® logo are controlled by The Canadian Real Estate Association (CREA) and identify real estate professionals who are members of CREA. The trademarks MLS®, Multiple Listing Service® and the associated logos are owned by The Canadian Real Estate Association (CREA) and identify the quality of services provided by real estate professionals who are members of CREA. The trademark DDF® is owned by The Canadian Real Estate Association (CREA) and identifies CREA's Data Distribution Facility (DDF®)
REALTORS® Association of Hamilton-Burlington
Michael St. Jean Realty Inc.
October 24 2026 06:29:11
