
5 Kidd Avenue Quinte West (Sidney Ward), Ontario K8V 2L6


$460,000
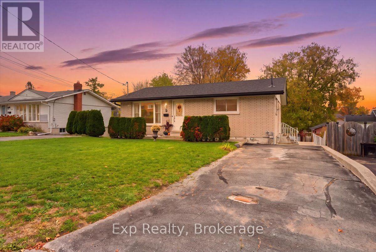
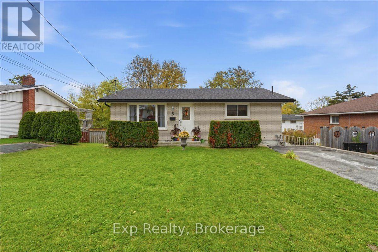
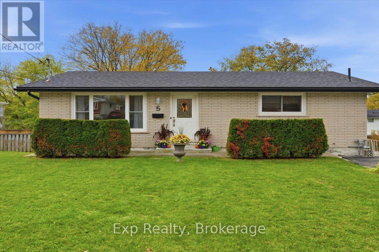
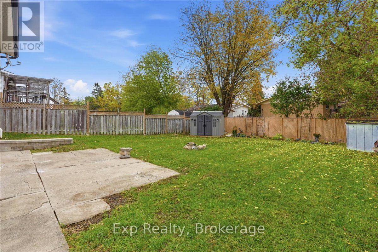
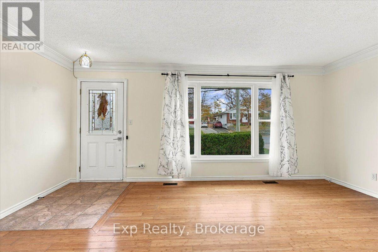
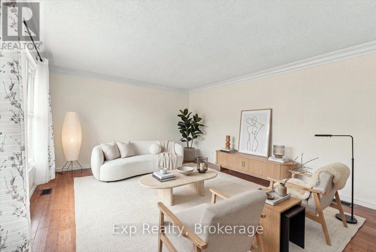
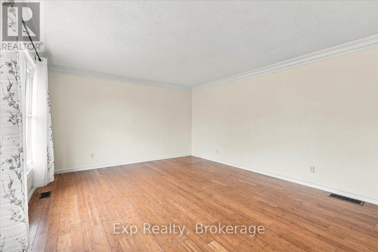
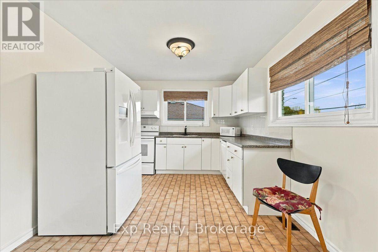
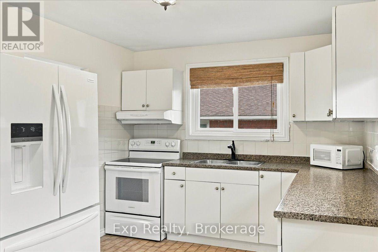
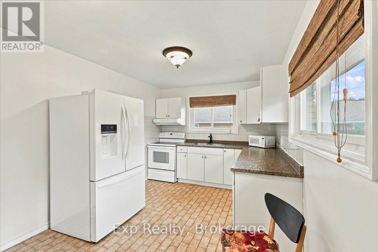
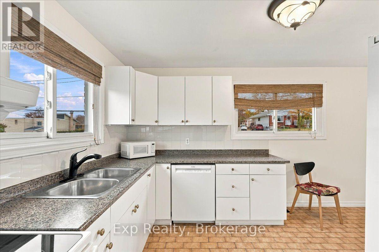
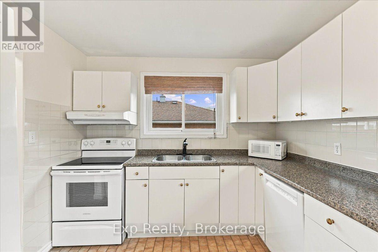
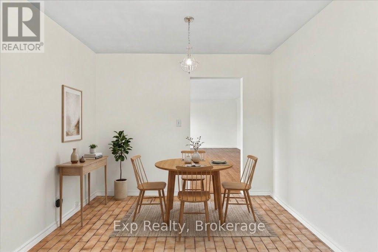
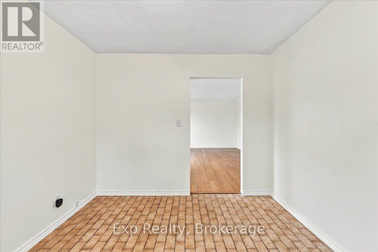
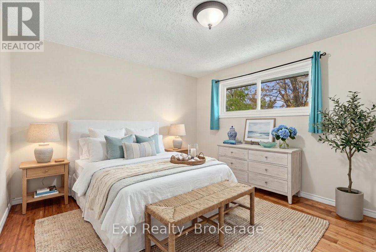
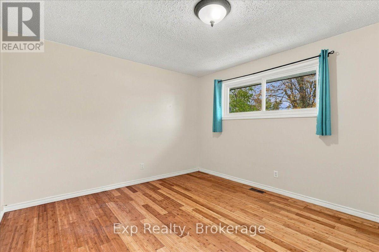
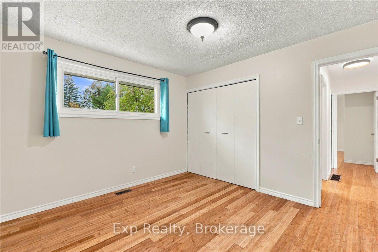
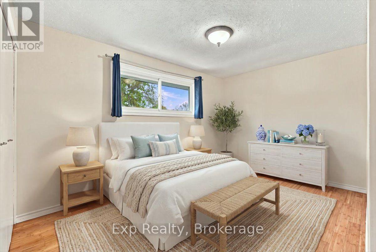
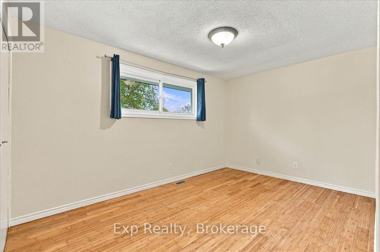
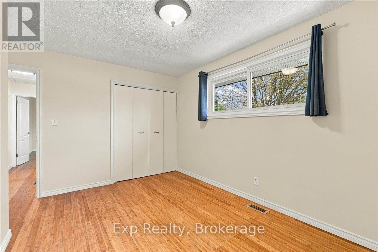
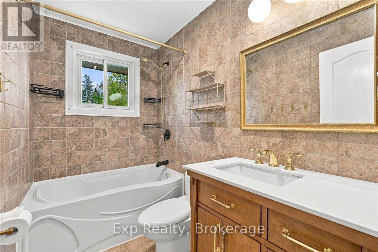
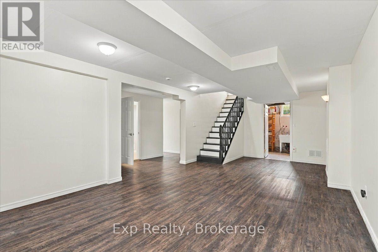
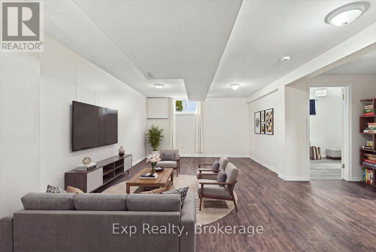
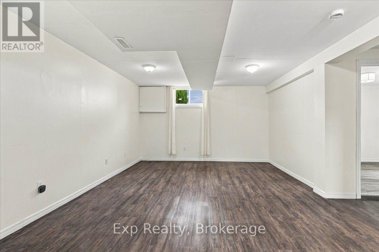
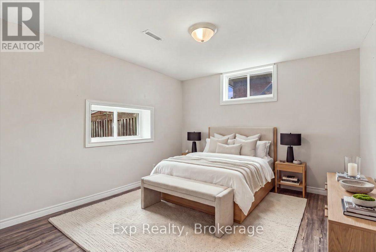
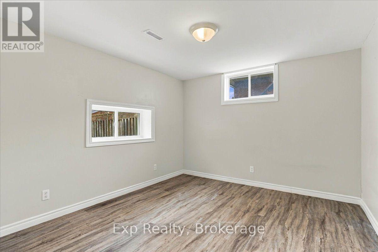
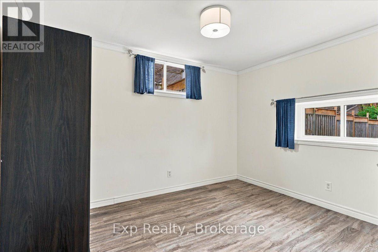
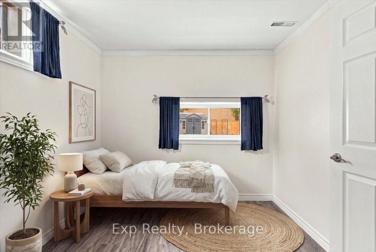
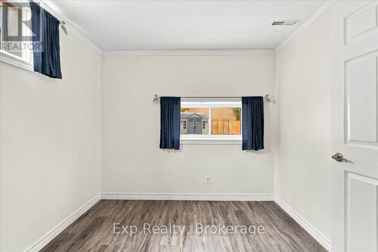
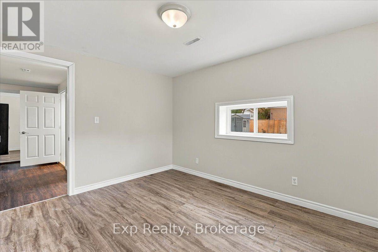
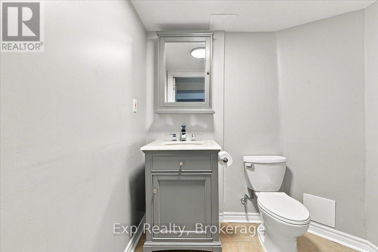
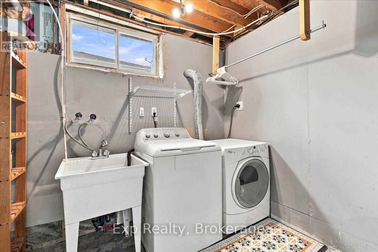
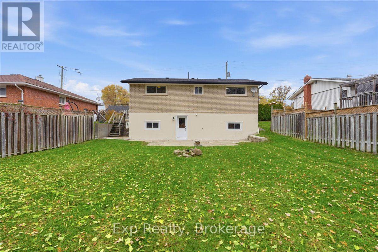
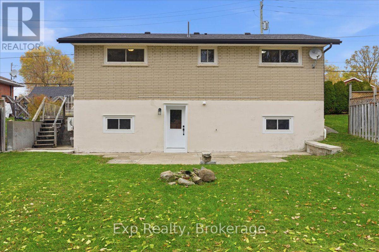
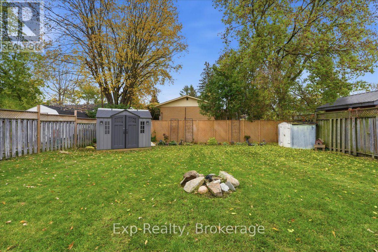
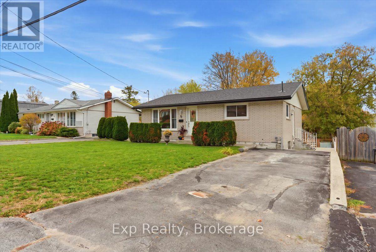
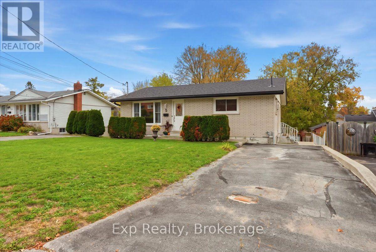
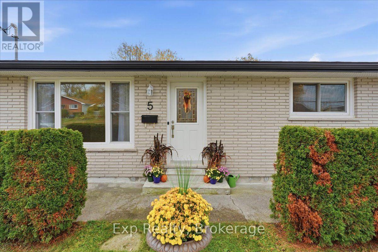
Turnkey, worry-free living! Ideal for first-time buyers and families, this carpet-free 4-bedroom (2+2) Trenton ALL-BRICK bungalow has been extensively modernized so you can move right in without spending a dime. Every major system is done: new roof and eavestroughs ('23), high-efficiency gas furnace and central A/C ('24), and fully upgraded plumbing. Enjoy fresh paint throughout, gleaming hardwood and ceramic on the main level, and luxury vinyl plank in the finished walk-out basement. The bright kitchen features newer appliances ('23/'24), while the lower level boasts some new windows, exterior door ('24), and enough room to convert the 2 piece bathroom to a full bathroom. Step out to a deep, fenced backyard (just missing side gates) complete with a rebuilt retaining wall, gardens, and 8x10 shed ('24). Minutes to the 401, downtown, CFB Trenton and Quinte West YMCA! (id:43681)
Open House
现在这个房屋大家可以去Open House参观了!
2:30 pm
结束于:3:30 pm
房源概要
| MLS® Number | X14120646 |
| 房源类型 | 民宅 |
| 社区名字 | Sidney Ward |
| 设备类型 | 热水器 |
| 总车位 | 3 |
| 租赁设备类型 | 热水器 |
| 结构 | 棚 |
详 情
| 浴室 | 2 |
| 地上卧房 | 2 |
| 地下卧室 | 2 |
| 总卧房 | 4 |
| Age | 51 To 99 Years |
| 家电类 | 洗碗机, 烘干机, 炉子, 洗衣机, 窗帘, 冰箱 |
| 建筑风格 | 平房 |
| 地下室进展 | 已装修 |
| 地下室功能 | Separate Entrance, Walk Out |
| 地下室类型 | Full, N/a, N/a (finished) |
| 施工种类 | 独立屋 |
| 空调 | 中央空调 |
| 外墙 | 砖 |
| 地基类型 | Unknown |
| 客人卫生间(不包含洗浴) | 1 |
| 供暖方式 | 天然气 |
| 供暖类型 | 压力热风 |
| 储存空间 | 1 |
| 内部尺寸 | 700 - 1100 Sqft |
| 类型 | 独立屋 |
| 设备间 | 市政供水 |
车 位
| 没有车库 |
土地
| 英亩数 | 无 |
| 污水道 | Sanitary Sewer |
| 土地深度 | 104 Ft ,4 In |
| 土地宽度 | 53 Ft ,8 In |
| 不规则大小 | 53.7 X 104.4 Ft |
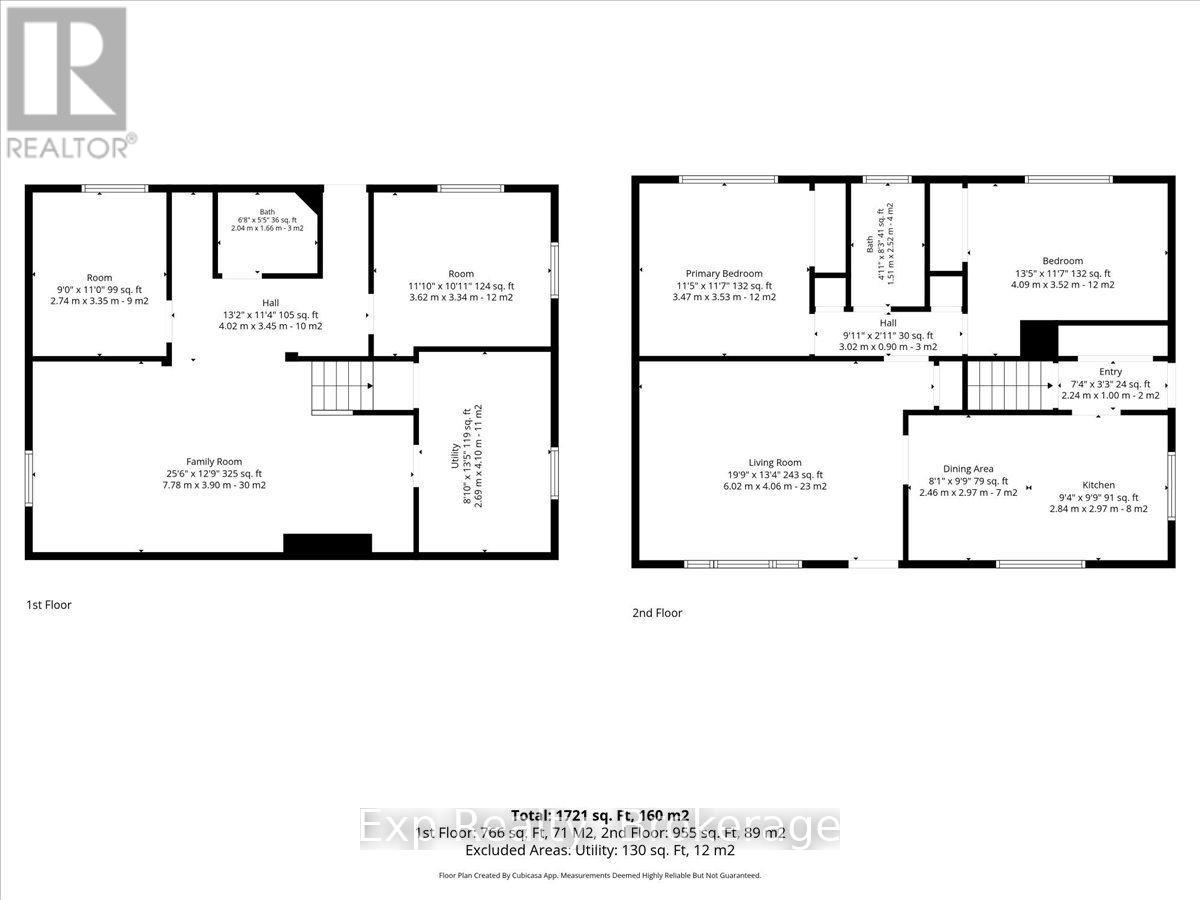
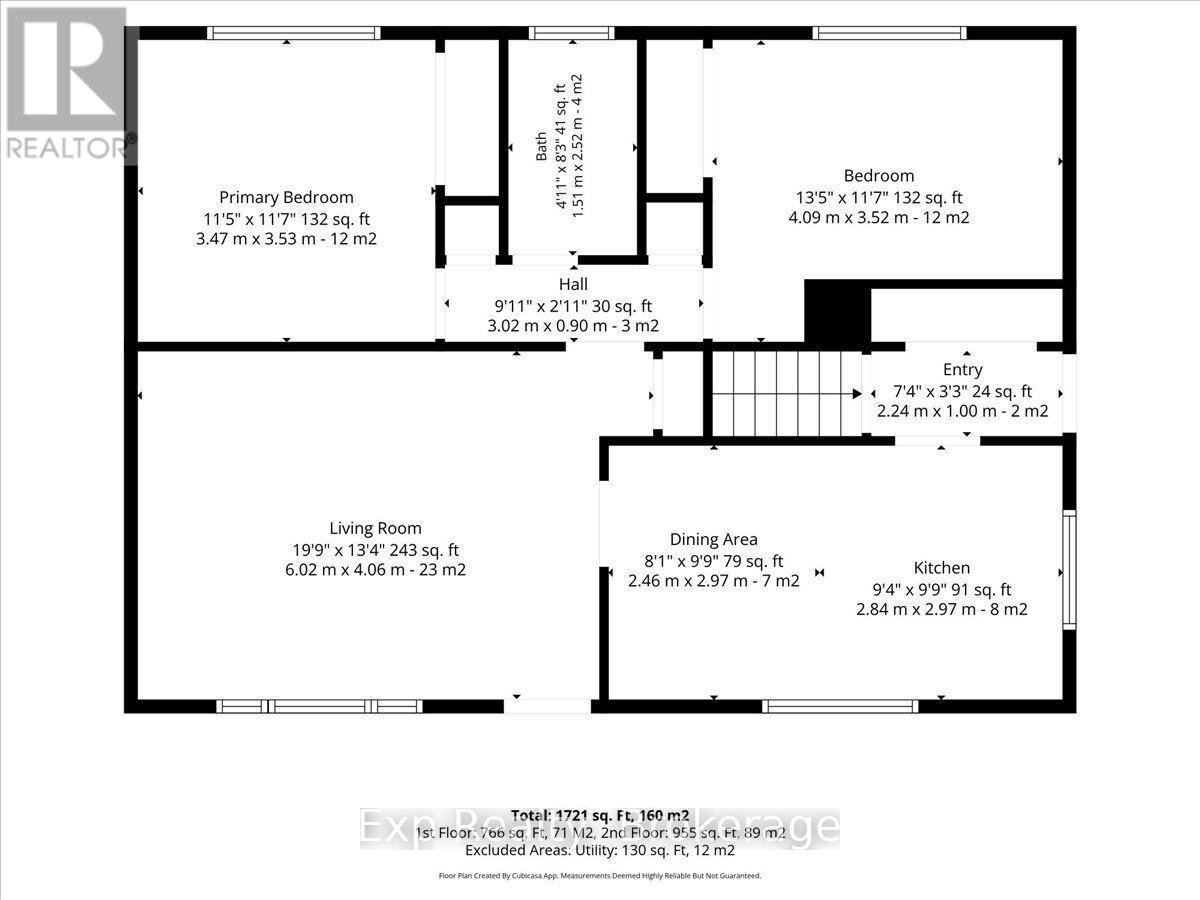
房 间
| 楼 层 | 类 型 | 长 度 | 宽 度 | 面 积 |
|---|---|---|---|---|
| 地下室 | 设备间 | 2.59 m | 4.1 m | 2.59 m x 4.1 m |
| 地下室 | 家庭房 | 7.78 m | 2.9 m | 7.78 m x 2.9 m |
| 地下室 | 第三卧房 | 2.74 m | 3.35 m | 2.74 m x 3.35 m |
| 地下室 | Bedroom 4 | 3.62 m | 3.34 m | 3.62 m x 3.34 m |
| 地下室 | 浴室 | 2.04 m | 1.66 m | 2.04 m x 1.66 m |
| 一楼 | 客厅 | 6.02 m | 4.06 m | 6.02 m x 4.06 m |
| 一楼 | 餐厅 | 2.46 m | 2.97 m | 2.46 m x 2.97 m |
| 一楼 | 厨房 | 2.84 m | 2.97 m | 2.84 m x 2.97 m |
| 一楼 | 主卧 | 3.47 m | 2.53 m | 3.47 m x 2.53 m |
| 一楼 | 第二卧房 | 4.09 m | 3.52 m | 4.09 m x 3.52 m |
| 一楼 | 浴室 | 1.51 m | 2.52 m | 1.51 m x 2.52 m |
https://www.realtor.ca/real-estate/30448128/5-kidd-avenue-quinte-west-sidney-ward-sidney-ward

The trademarks REALTOR®, REALTORS®, and the REALTOR® logo are controlled by The Canadian Real Estate Association (CREA) and identify real estate professionals who are members of CREA. The trademarks MLS®, Multiple Listing Service® and the associated logos are owned by The Canadian Real Estate Association (CREA) and identify the quality of services provided by real estate professionals who are members of CREA. The trademark DDF® is owned by The Canadian Real Estate Association (CREA) and identifies CREA's Data Distribution Facility (DDF®)
Durham Region Association of REALTORS®
Exp Realty
November 04 2026 04:49:45
