
5 Kempton Avenue Belleville (Thurlow Ward), Ontario K8N 0E8


$725,000
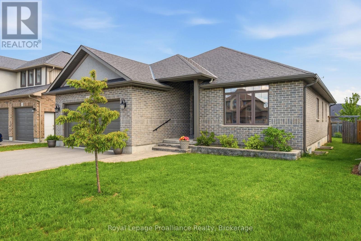
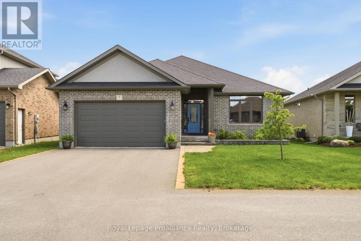
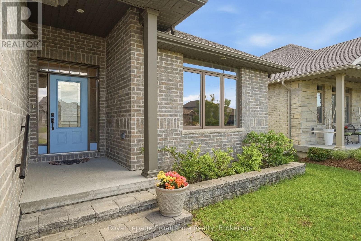
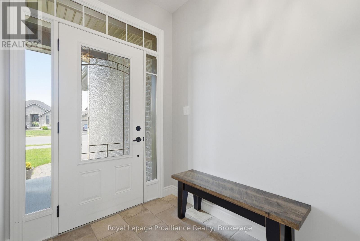
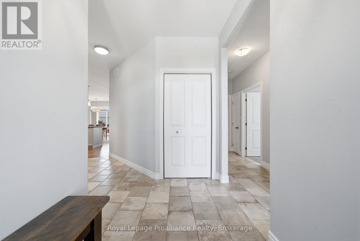
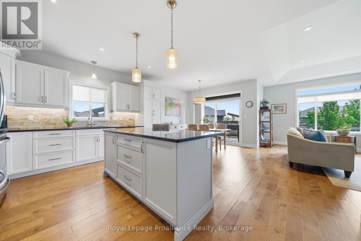
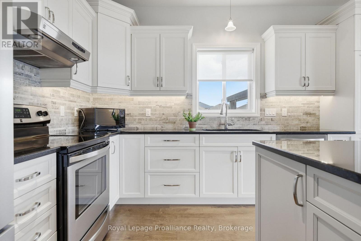
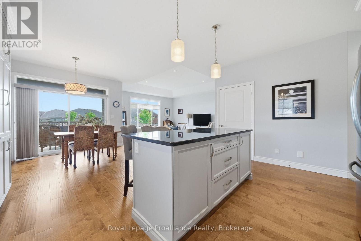
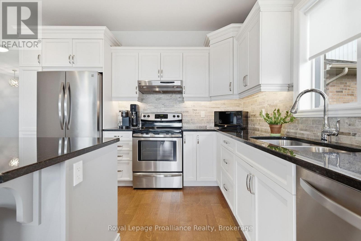
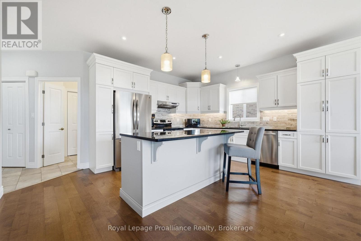
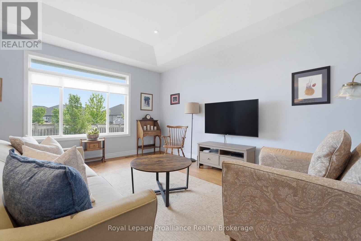
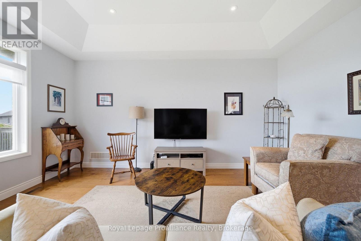
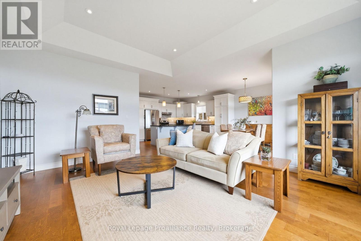
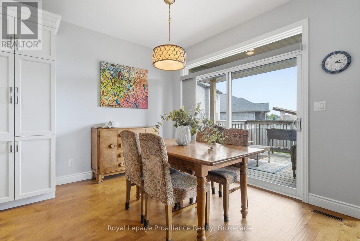
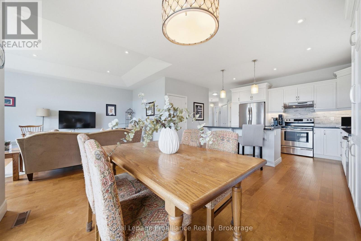
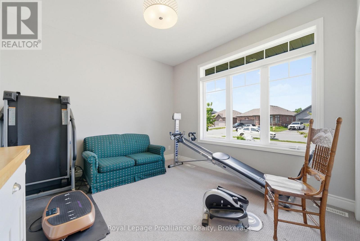
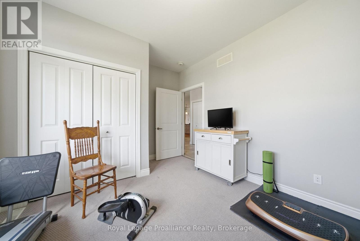
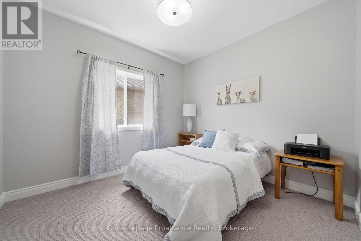
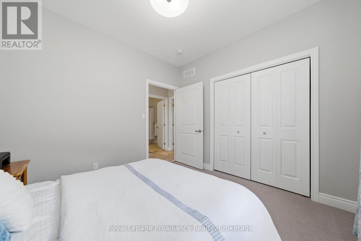
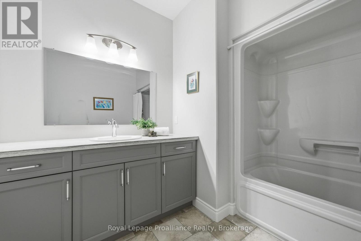
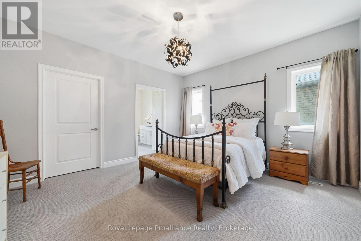
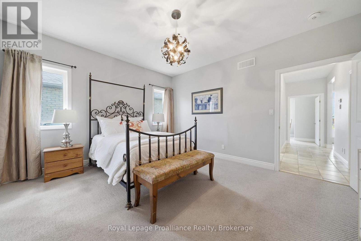
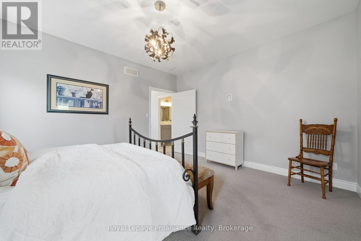
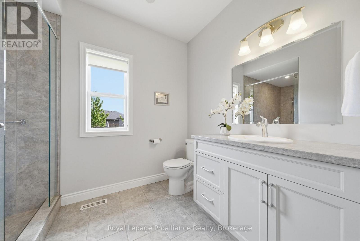
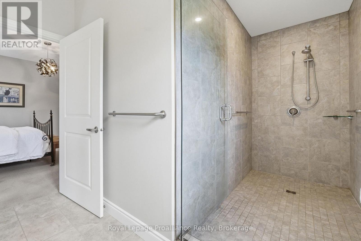
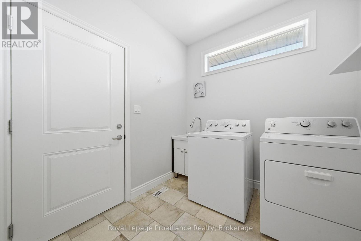
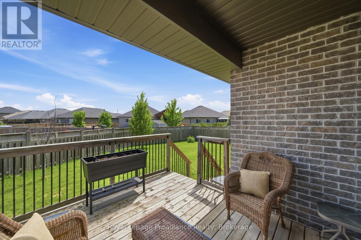
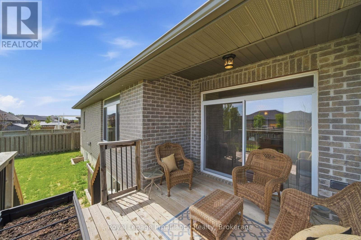
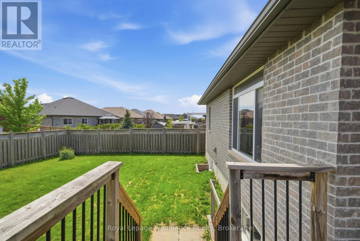
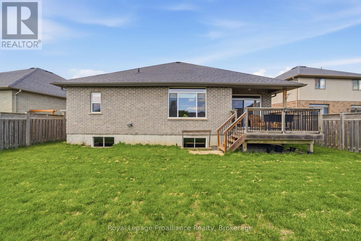
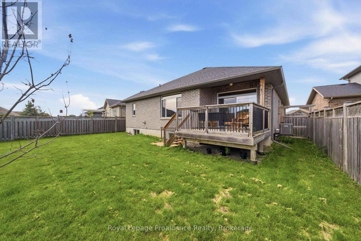
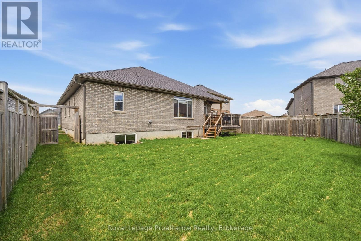
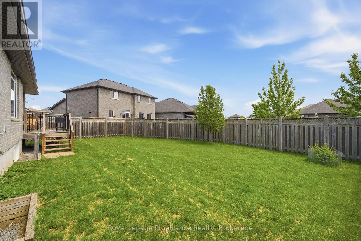
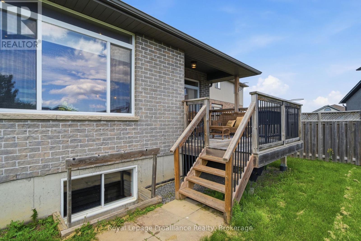
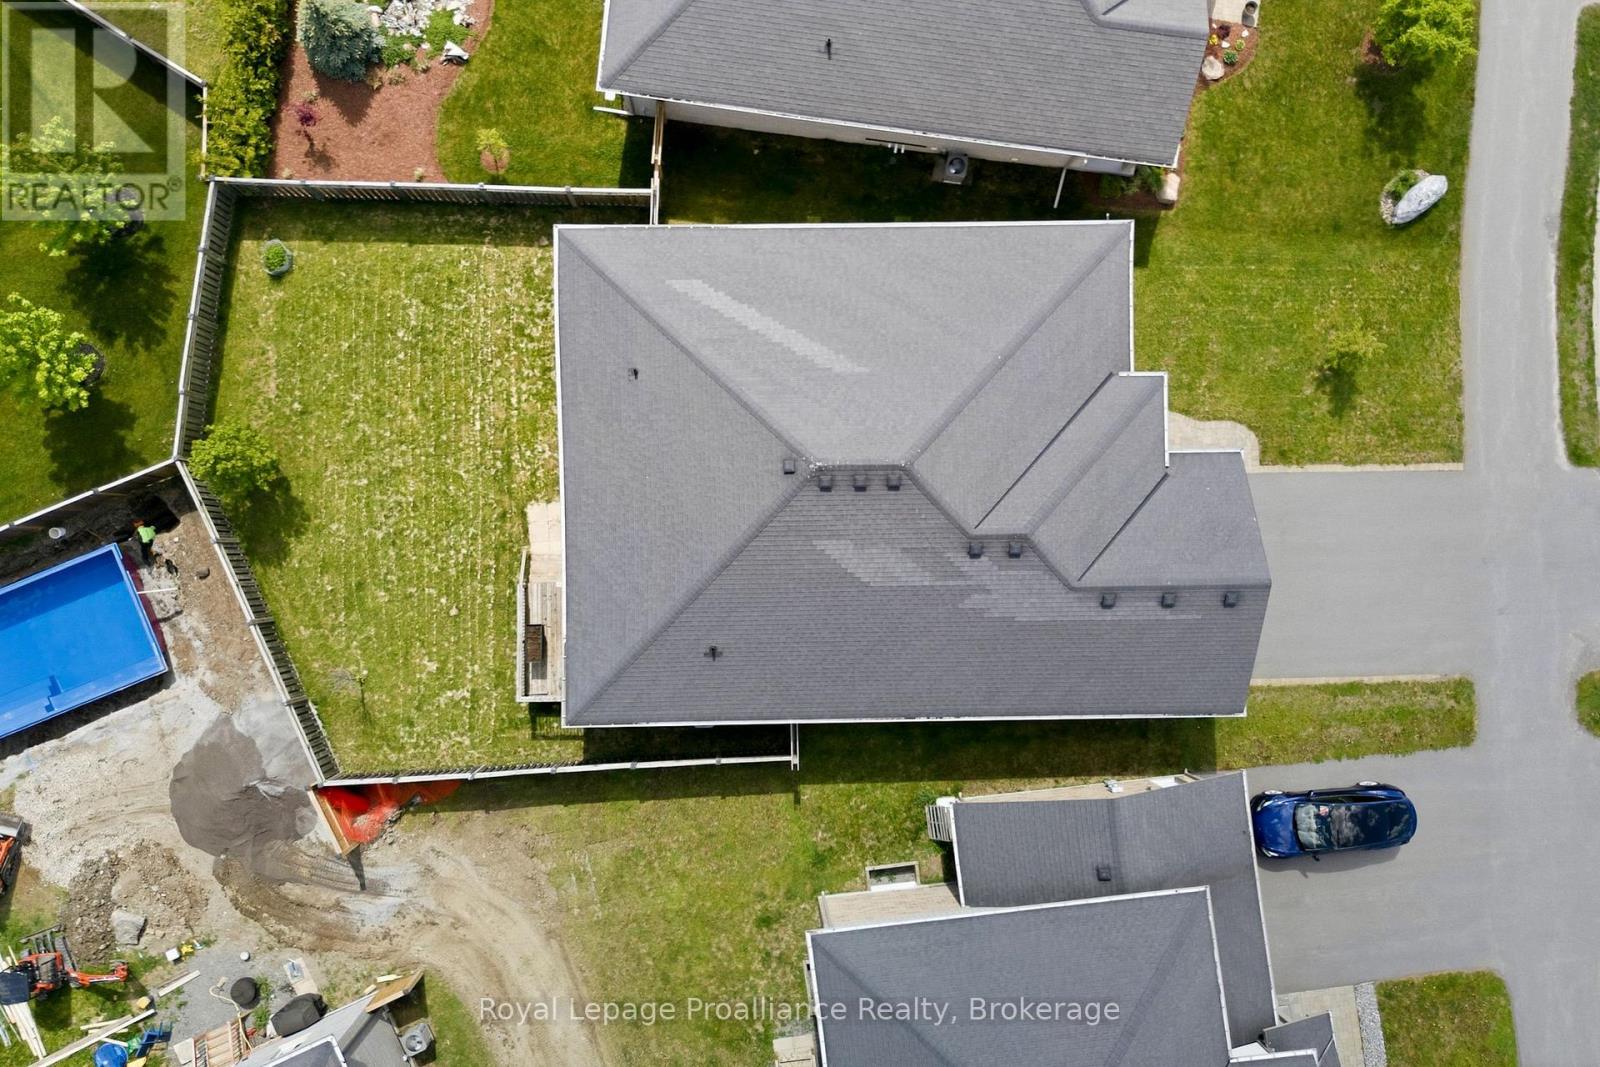
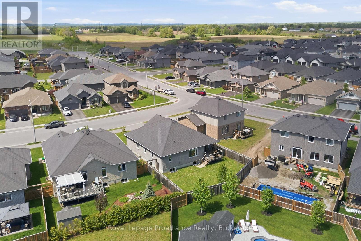
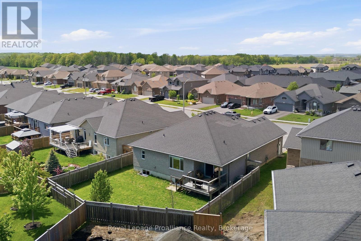
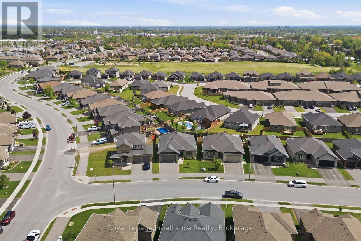
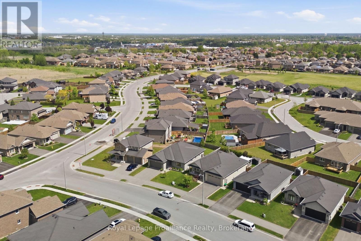
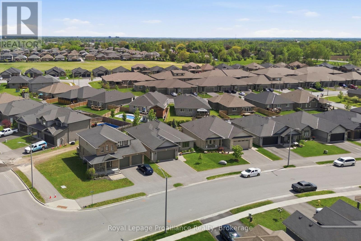
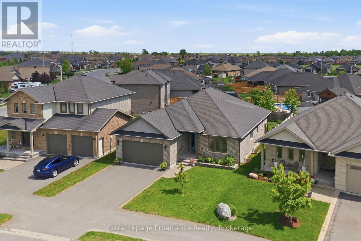
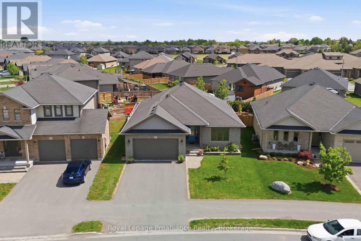
Located in one of Belleville's most desirable neighbourhoods this Duvanco built Windsor model is loaded with so much value that choosing resale actually makes sense. The large foyer leads you to an open-concept kitchen featuring a large centre island with upgraded under mount lighting and tiled back splash flowing into a dining area that opens onto a South facing covered deck, perfect for relaxing in the evening shade. The spacious great room is filled with natural light and features cathedral ceilings. A main floor mudroom/laundry room opens from the attached double garage. Down the widened hall the primary bedroom offers a walk-in closet and spa like ensuite with a large vanity and deep glass and tile shower. Two guest bedrooms and a large 4pc main bath finish out the main floor. The unfinished basement presents excellent potential for future living space including another bath, two more bedrooms and huge rec room. Although you may not notice at first glance, this home has been constructed to be considerate of those with mobility concerns, all interior doorways are a minimum of 36" wide and hallways are 48" wide. The fully fenced yard has been wonderfully maintained and improved with irrigation system. Settlers Ridge Estates is Belleville's premier community, blending luxury with a high-quality lifestyle. Known for wide lots and quiet streets, it's a haven for active living with scenic walking paths and Bird Park's playgrounds and soccer fields. Enjoy unmatched convenience with HWY 401 access and proximity to Quinte Mall, Walmart, and the world-class Black Bear Ridge Golf Club. Here, quality construction meets upscale charm in the city's most sought-after neighbourhood. (id:43681)
房源概要
| MLS® Number | X13224638 |
| 房源类型 | 民宅 |
| 社区名字 | Thurlow Ward |
| 总车位 | 4 |
详 情
| 浴室 | 2 |
| 地上卧房 | 3 |
| 总卧房 | 3 |
| 家电类 | 洗碗机, 烘干机, Garage Door Opener, 炉子, 洗衣机, 冰箱 |
| 建筑风格 | 平房 |
| 地下室进展 | 部分完成 |
| 地下室类型 | 全部完成 |
| 施工种类 | 独立屋 |
| 空调 | 中央空调 |
| 外墙 | 砖 |
| 地基类型 | 混凝土浇筑 |
| 供暖方式 | 天然气 |
| 供暖类型 | 压力热风 |
| 储存空间 | 1 |
| 内部尺寸 | 1500 - 2000 Sqft |
| 类型 | 独立屋 |
| 设备间 | 市政供水 |
车 位
| 附加车库 | |
| Garage |
土地
| 英亩数 | 无 |
| 污水道 | Sanitary Sewer |
| 土地深度 | 32.78 M |
| 土地宽度 | 15.39 M |
| 不规则大小 | 15.4 X 32.8 M |
| 规划描述 | R1-5 |
房 间
| 楼 层 | 类 型 | 长 度 | 宽 度 | 面 积 |
|---|---|---|---|---|
| 地下室 | 娱乐,游戏房 | 12.24 m | 14.5 m | 12.24 m x 14.5 m |
| 一楼 | 客厅 | 4.55 m | 2.27 m | 4.55 m x 2.27 m |
| 一楼 | 厨房 | 4.93 m | 4.26 m | 4.93 m x 4.26 m |
| 一楼 | 餐厅 | 3.34 m | 2.51 m | 3.34 m x 2.51 m |
| 一楼 | 洗衣房 | 4.54 m | 2.27 m | 4.54 m x 2.27 m |
| 一楼 | 主卧 | 4.38 m | 3.93 m | 4.38 m x 3.93 m |
| 一楼 | 卧室 | 3.05 m | 3.33 m | 3.05 m x 3.33 m |
| 一楼 | 卧室 | 4.36 m | 3.32 m | 4.36 m x 3.32 m |
https://www.realtor.ca/real-estate/29835883/5-kempton-avenue-belleville-thurlow-ward-thurlow-ward

The trademarks REALTOR®, REALTORS®, and the REALTOR® logo are controlled by The Canadian Real Estate Association (CREA) and identify real estate professionals who are members of CREA. The trademarks MLS®, Multiple Listing Service® and the associated logos are owned by The Canadian Real Estate Association (CREA) and identify the quality of services provided by real estate professionals who are members of CREA. The trademark DDF® is owned by The Canadian Real Estate Association (CREA) and identifies CREA's Data Distribution Facility (DDF®)
Durham Region Association of REALTORS®
Royal LePage Proalliance Realty
June 01 2026 08:52:32
