
5 Jays Drive Whitby (Williamsburg), Ontario L1R 2P5


$699,900
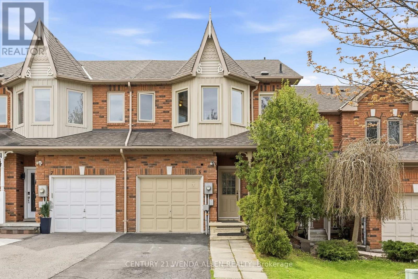
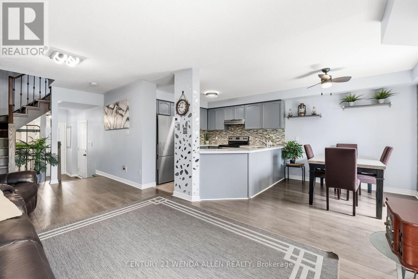
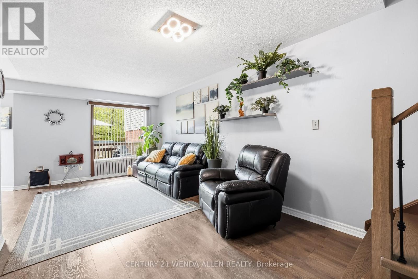
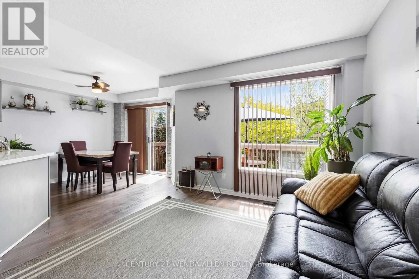
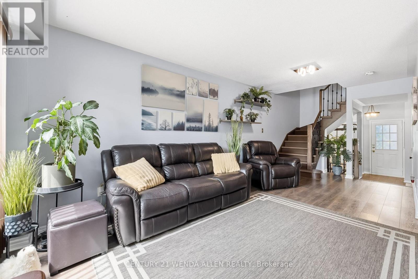
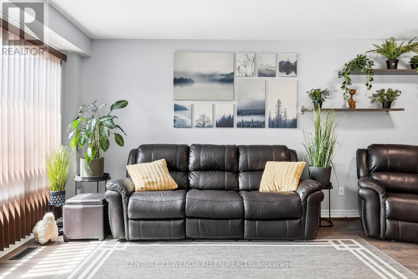
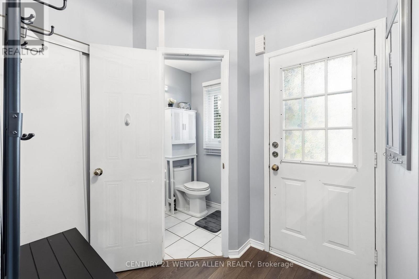
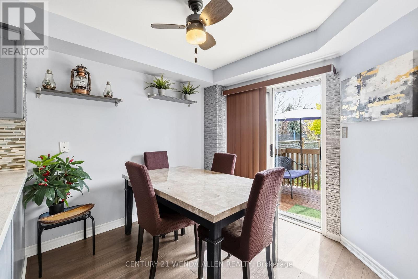
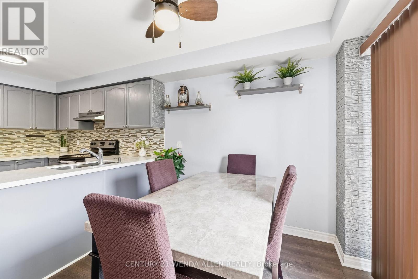
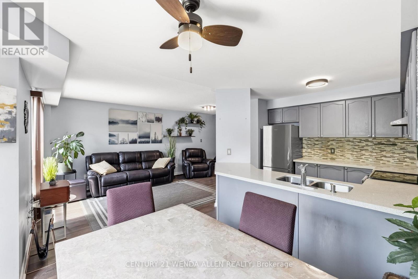
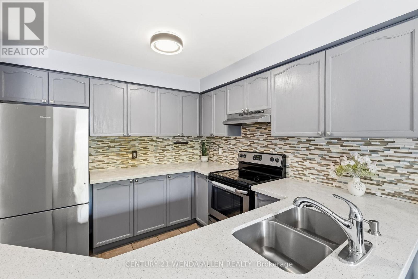
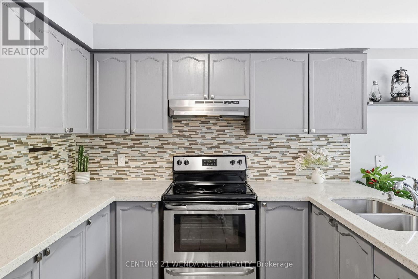
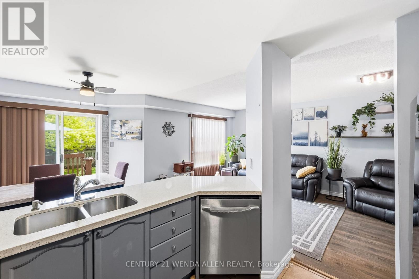
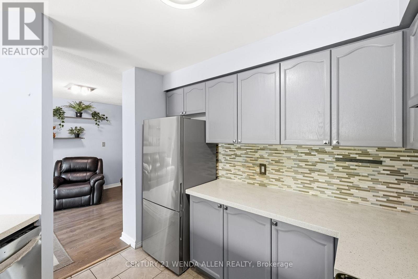
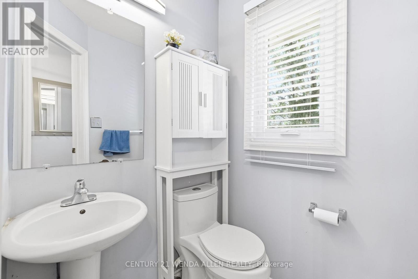
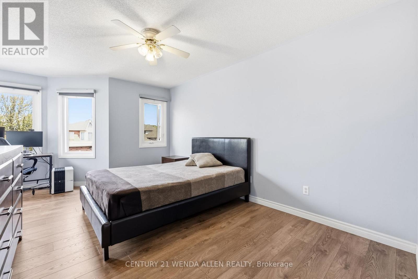
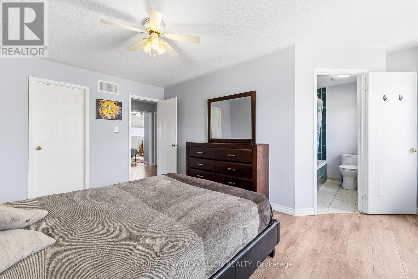
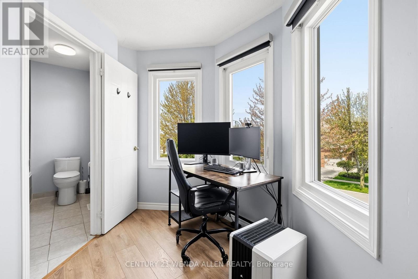
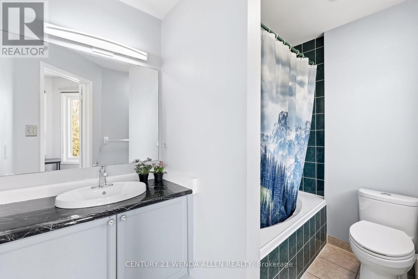
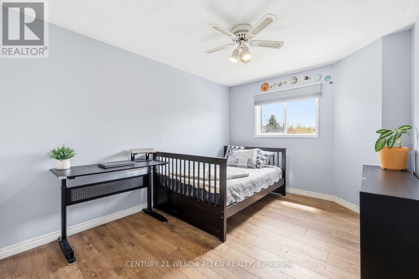
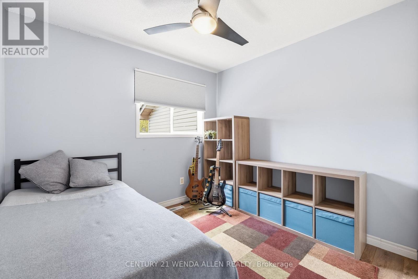
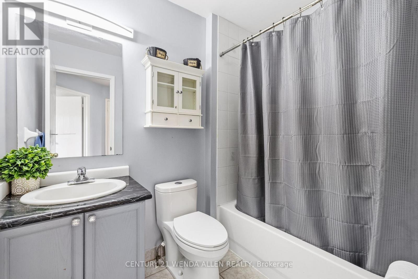
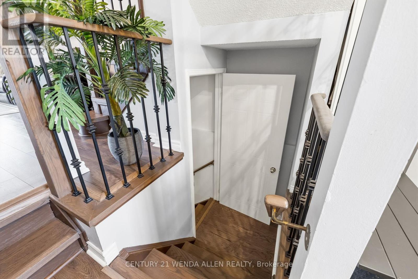
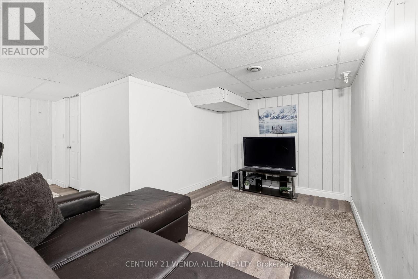
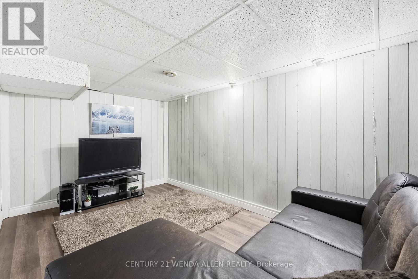
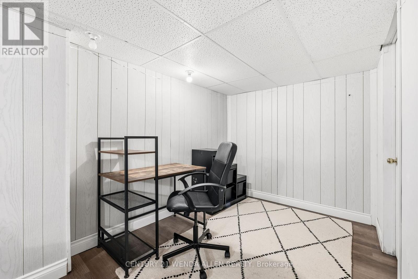
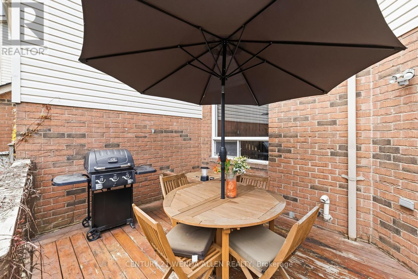
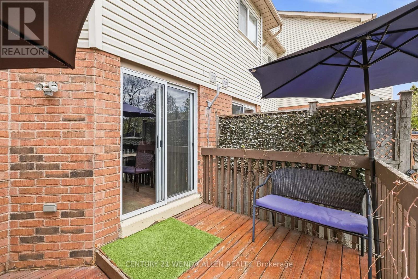
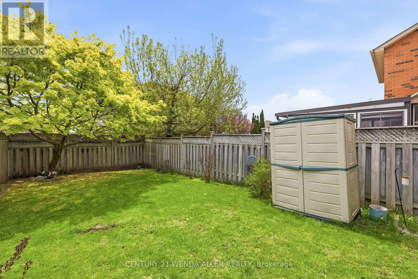
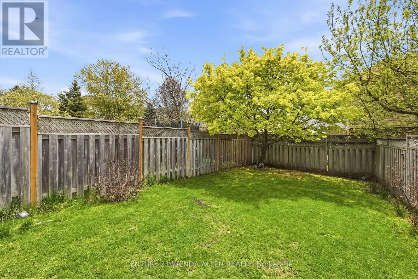
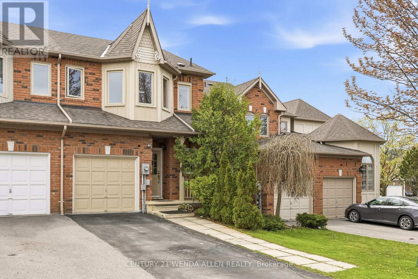
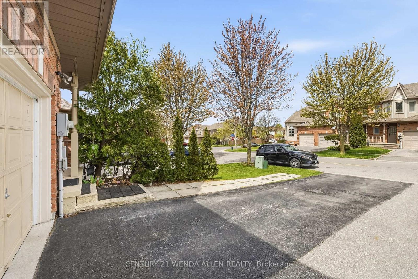
Well-maintained freehold townhouse in highly sought-after Williamsburg, offering bright, functional living space for families and professionals.Main floor features updated kitchen with stone countertops, open-concept living/dining, and carpet-free flooring throughout. Upstairs includes 3 spacious bedrooms and 3 bathrooms.A finished basement adds valuable extra living space, ideal for a rec room, home office, or guest area - a key advantage compared to similar homes.Enjoy a private backyard with no direct overlooking neighbours, plus 3-car parking for added convenience.Located just steps from top-rated schools (Jack Miner), parks, trails, and everyday amenities. (id:43681)
房源概要
| MLS® Number | E13792602 |
| 房源类型 | 民宅 |
| 社区名字 | Williamsburg |
| 附近的便利设施 | 公园, 公共交通, 学校 |
| 设备类型 | 热水器 |
| 总车位 | 3 |
| 租赁设备类型 | 热水器 |
详 情
| 浴室 | 3 |
| 地上卧房 | 3 |
| 总卧房 | 3 |
| 地下室进展 | 已装修 |
| 地下室类型 | N/a (finished) |
| 施工种类 | 附加的 |
| 空调 | 中央空调 |
| 外墙 | 砖 |
| Flooring Type | Ceramic, Hardwood, Laminate, Carpeted |
| 地基类型 | 混凝土 |
| 客人卫生间(不包含洗浴) | 1 |
| 供暖方式 | 天然气 |
| 供暖类型 | 压力热风 |
| 储存空间 | 2 |
| 内部尺寸 | 1100 - 1500 Sqft |
| 类型 | 联排别墅 |
| 设备间 | 市政供水 |
车 位
| 附加车库 | |
| Garage |
土地
| 英亩数 | 无 |
| 围栏类型 | Fenced Yard |
| 土地便利设施 | 公园, 公共交通, 学校 |
| 污水道 | Sanitary Sewer |
| 土地深度 | 112 Ft ,10 In |
| 土地宽度 | 20 Ft ,9 In |
| 不规则大小 | 20.8 X 112.9 Ft |
| 规划描述 | 住宅 |
房 间
| 楼 层 | 类 型 | 长 度 | 宽 度 | 面 积 |
|---|---|---|---|---|
| 二楼 | 主卧 | 4.27 m | 5.49 m | 4.27 m x 5.49 m |
| 二楼 | 第二卧房 | 3.05 m | 4.57 m | 3.05 m x 4.57 m |
| 二楼 | 第三卧房 | 2.75 m | 3.35 m | 2.75 m x 3.35 m |
| 地下室 | 娱乐,游戏房 | Measurements not available | ||
| 一楼 | 厨房 | 2.74 m | 2.74 m | 2.74 m x 2.74 m |
| 一楼 | 餐厅 | 2.44 m | 2.74 m | 2.44 m x 2.74 m |
| 一楼 | 客厅 | 6.4 m | 3.05 m | 6.4 m x 3.05 m |
https://www.realtor.ca/real-estate/30288345/5-jays-drive-whitby-williamsburg-williamsburg

The trademarks REALTOR®, REALTORS®, and the REALTOR® logo are controlled by The Canadian Real Estate Association (CREA) and identify real estate professionals who are members of CREA. The trademarks MLS®, Multiple Listing Service® and the associated logos are owned by The Canadian Real Estate Association (CREA) and identify the quality of services provided by real estate professionals who are members of CREA. The trademark DDF® is owned by The Canadian Real Estate Association (CREA) and identifies CREA's Data Distribution Facility (DDF®)
Toronto Real Estate Board
Century 21 Wenda Allen Realty
September 16 2026 06:55:45
