
5 Hunter Place Bracebridge (Macaulay), Ontario P1L 0C9


$998,000
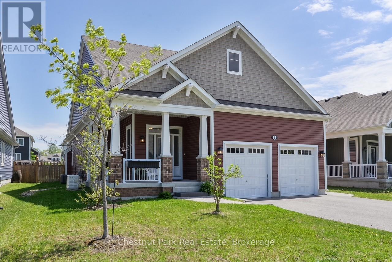
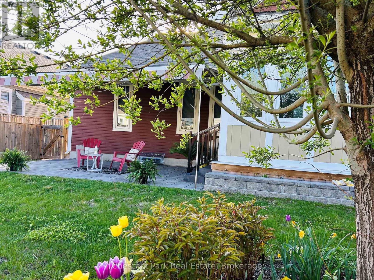
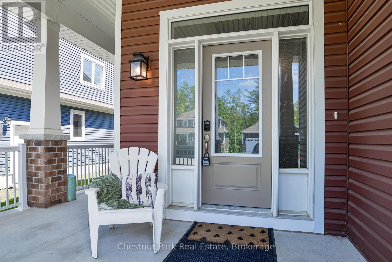
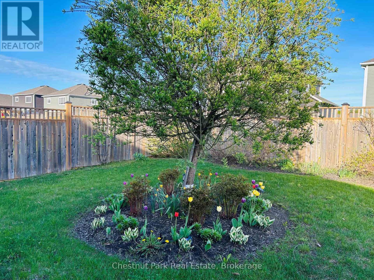
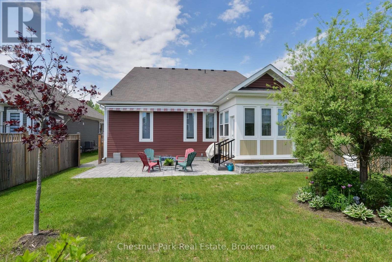
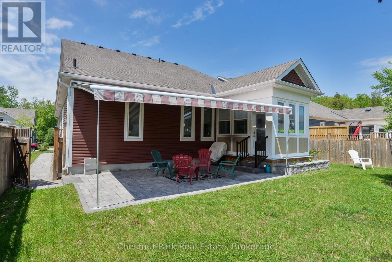
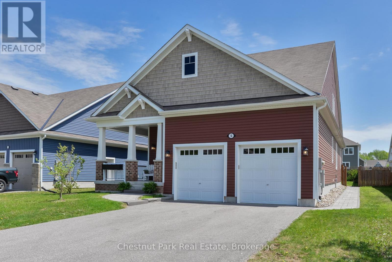
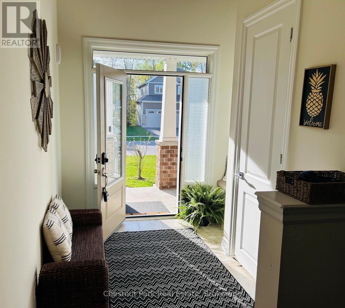
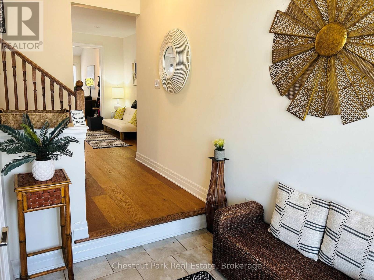
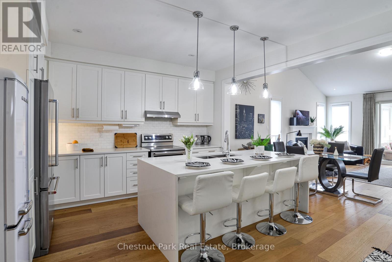
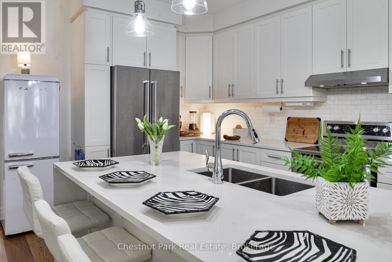
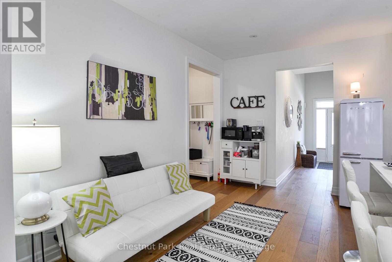
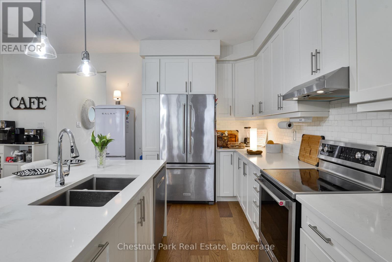
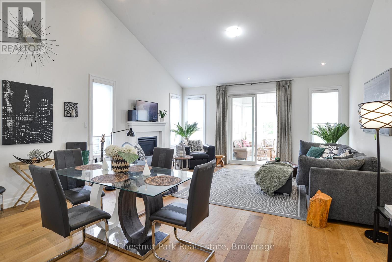
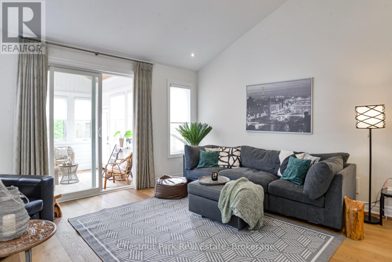
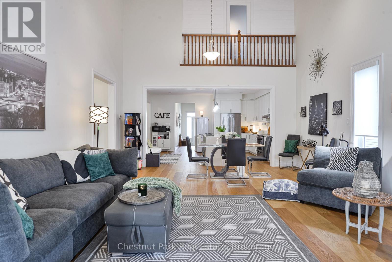
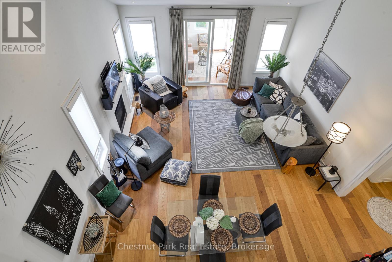
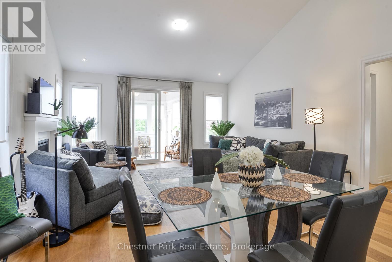
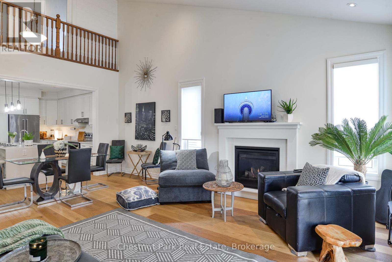
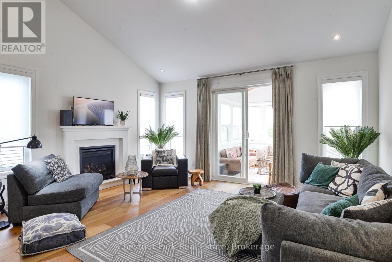
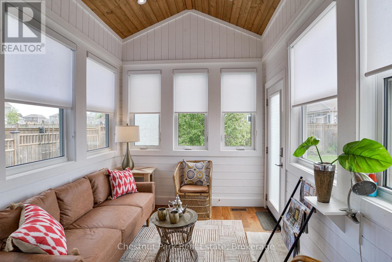
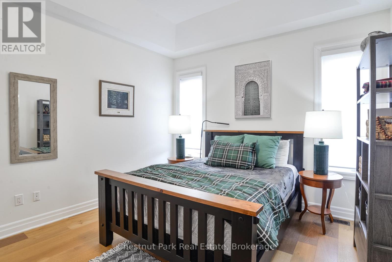
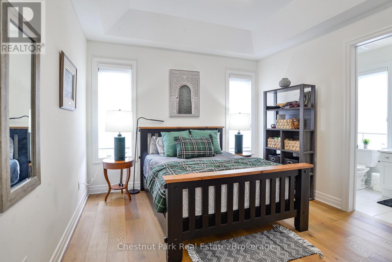
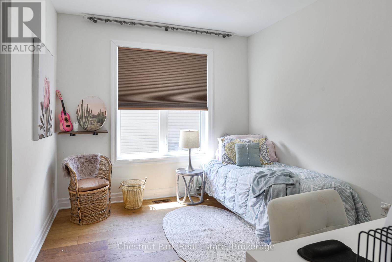
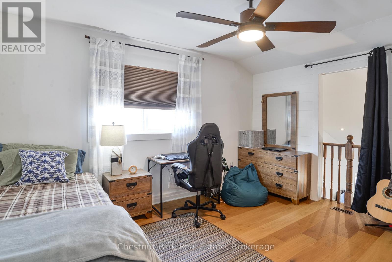
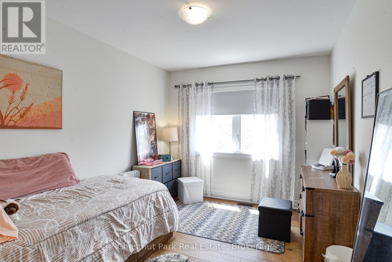
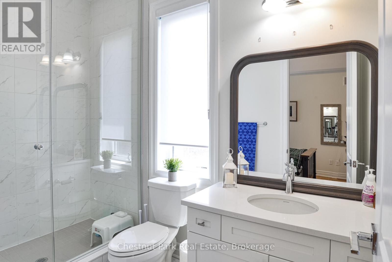
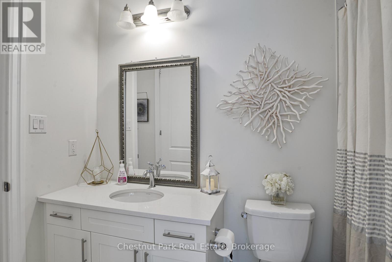
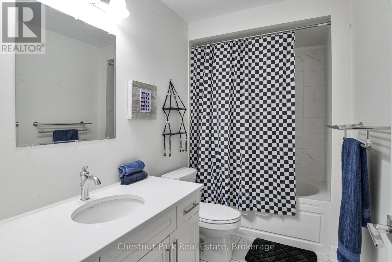
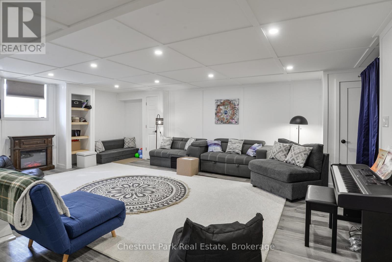
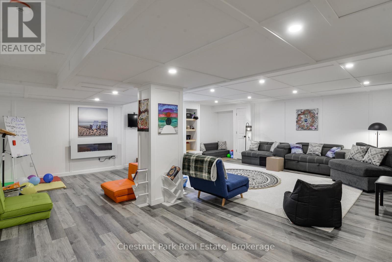
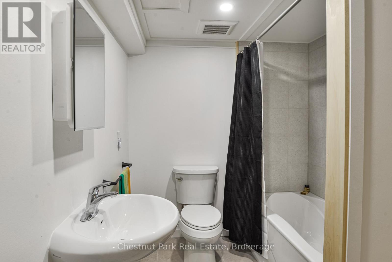
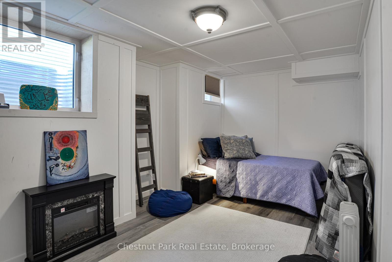
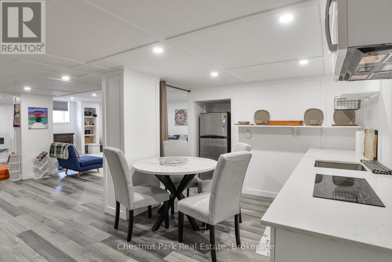
New Price offers Best Value for a savvy buyer looking in the popular White Pines community of Bracebridge. This beautiful, quality upgraded family home will not disappoint. Bonus, rare, finished, bright basement adds additional 1387 sq ft for a total of 3500 sq ft of finished living space. The extra bedroom/bath + 2nd kitchen makes this 5bd/4bth home a great buy for extended family members or rental income. Located in a family community with multiple walking trails all within walking distance to the popular Sportsplex and Schools. Curb appeal features a covered front porch, professional landscaping, irrigation, fully fenced back garden with stone patio and walkways as well as the large retractable covered awning and fully winterized Muskoka room. The foyer is spacious and bright with high ceiling, window seat, coat closet and tile floor that transitions to the gorgeous warm wood floors that create an elegant design touch throughout the main floor. The all white kitchen features an 8ft centre island with a waterfall design of caesar stone that anchors the kitchen. As you enter the main living space, the impressive 9ft ceilings reach new heights for added grandeur yet the overall impression maintains a warm, inviting appeal. The combined dining and living area flows beautifully with soaring white walls, ample daylight and a gas fireplace/TV. The comfort of 2 main floor bedrooms with ensuite baths, as well as a winterized Muskoka room for added privacy is designed for main floor living enjoyment. Spacious laundry/ mud room off the attached double garage is a must for Muskoka winters. There are 2 bedrooms with shared 4pc bath on the 2nd floor that is a private sanctuary. Approved design plans for separate entrance to basement apt would add income potential. Permit transferrable to a buyer. Added features include Generac Generator, Irrigation system, electric car rough in inside garage. ** This is a linked property.** (id:43681)
房源概要
| MLS® Number | X13840340 |
| 房源类型 | 民宅 |
| 社区名字 | Macaulay |
| 附近的便利设施 | 学校 |
| Easement | Easement |
| 特征 | Cul-de-sac, Level Lot, Guest Suite, 亲戚套间 |
| 总车位 | 6 |
详 情
| 浴室 | 4 |
| 地上卧房 | 5 |
| 总卧房 | 5 |
| 家电类 | Garage Door Opener Remote(s), All, Blinds, Garage Door Opener |
| 地下室进展 | 已装修 |
| 地下室类型 | N/a (finished) |
| 施工种类 | 独立屋 |
| 空调 | 中央空调 |
| 外墙 | 铝壁板, 木头 |
| Fire Protection | Smoke Detectors |
| 壁炉 | 有 |
| Flooring Type | Hardwood |
| 地基类型 | 水泥 |
| 供暖方式 | 天然气 |
| 供暖类型 | 压力热风 |
| 储存空间 | 2 |
| 内部尺寸 | 2000 - 2500 Sqft |
| 类型 | 独立屋 |
| Utility Power | Generator |
| 设备间 | 市政供水 |
车 位
| 附加车库 | |
| Garage |
土地
| 英亩数 | 无 |
| 围栏类型 | Fenced Yard |
| 土地便利设施 | 学校 |
| 污水道 | Sanitary Sewer |
| 土地深度 | 39 Ft ,10 In |
| 土地宽度 | 16 Ft ,6 In |
| 不规则大小 | 16.5 X 39.9 Ft |
房 间
| 楼 层 | 类 型 | 长 度 | 宽 度 | 面 积 |
|---|---|---|---|---|
| 二楼 | Bedroom 4 | 3.48 m | 4.19 m | 3.48 m x 4.19 m |
| 二楼 | 浴室 | 1.64 m | 2.8 m | 1.64 m x 2.8 m |
| 二楼 | 第三卧房 | 5.86 m | 2.37 m | 5.86 m x 2.37 m |
| 地下室 | 浴室 | 2.13 m | 3.56 m | 2.13 m x 3.56 m |
| 地下室 | Media | 7.62 m | 6.82 m | 7.62 m x 6.82 m |
| 地下室 | Bedroom 5 | 2.77 m | 5.05 m | 2.77 m x 5.05 m |
| 一楼 | 厨房 | 5.28 m | 4.09 m | 5.28 m x 4.09 m |
| 一楼 | 餐厅 | 5.28 m | 2.31 m | 5.28 m x 2.31 m |
| 一楼 | 客厅 | 5.28 m | 4.17 m | 5.28 m x 4.17 m |
| 一楼 | Sunroom | 2.49 m | 3.25 m | 2.49 m x 3.25 m |
| 一楼 | 主卧 | 3.61 m | 4.06 m | 3.61 m x 4.06 m |
| 一楼 | 第二卧房 | 3.51 m | 3.12 m | 3.51 m x 3.12 m |
| 一楼 | 浴室 | 1.55 m | 2.98 m | 1.55 m x 2.98 m |
| 一楼 | 浴室 | 1.64 m | 2.8 m | 1.64 m x 2.8 m |
| 一楼 | 洗衣房 | 3.45 m | 2.51 m | 3.45 m x 2.51 m |
https://www.realtor.ca/real-estate/30341038/5-hunter-place-bracebridge-macaulay-macaulay

The trademarks REALTOR®, REALTORS®, and the REALTOR® logo are controlled by The Canadian Real Estate Association (CREA) and identify real estate professionals who are members of CREA. The trademarks MLS®, Multiple Listing Service® and the associated logos are owned by The Canadian Real Estate Association (CREA) and identify the quality of services provided by real estate professionals who are members of CREA. The trademark DDF® is owned by The Canadian Real Estate Association (CREA) and identifies CREA's Data Distribution Facility (DDF®)
Muskoka Haliburton Orillia – The Lakelands Association of REALTORS®
Chestnut Park Real Estate
November 08 2026 05:28:37
