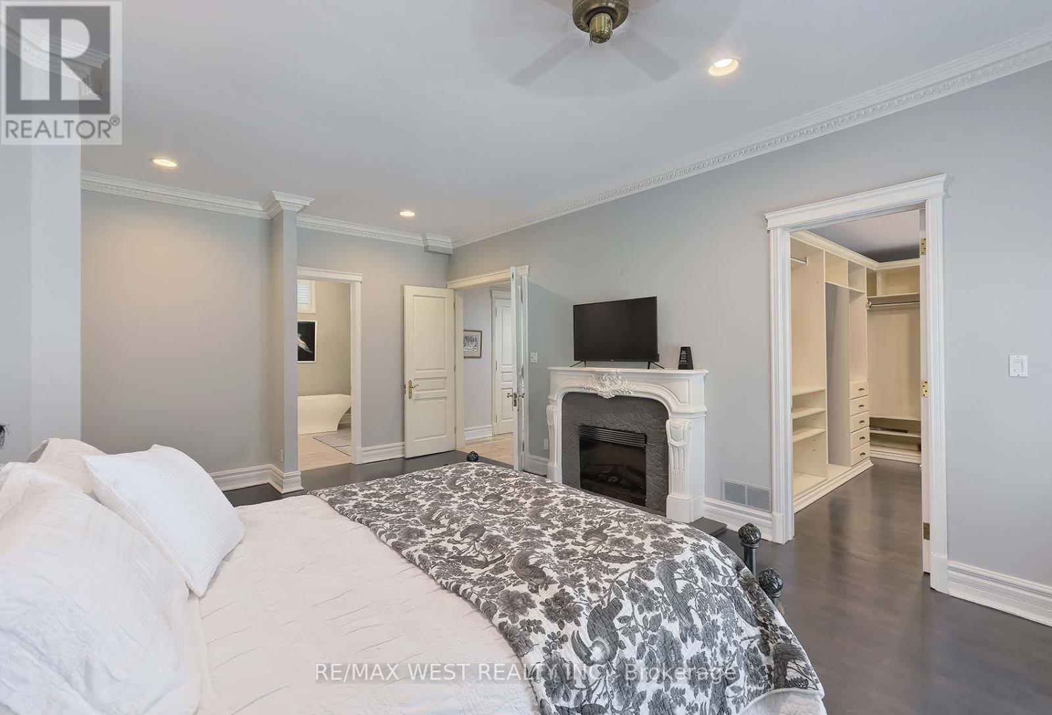
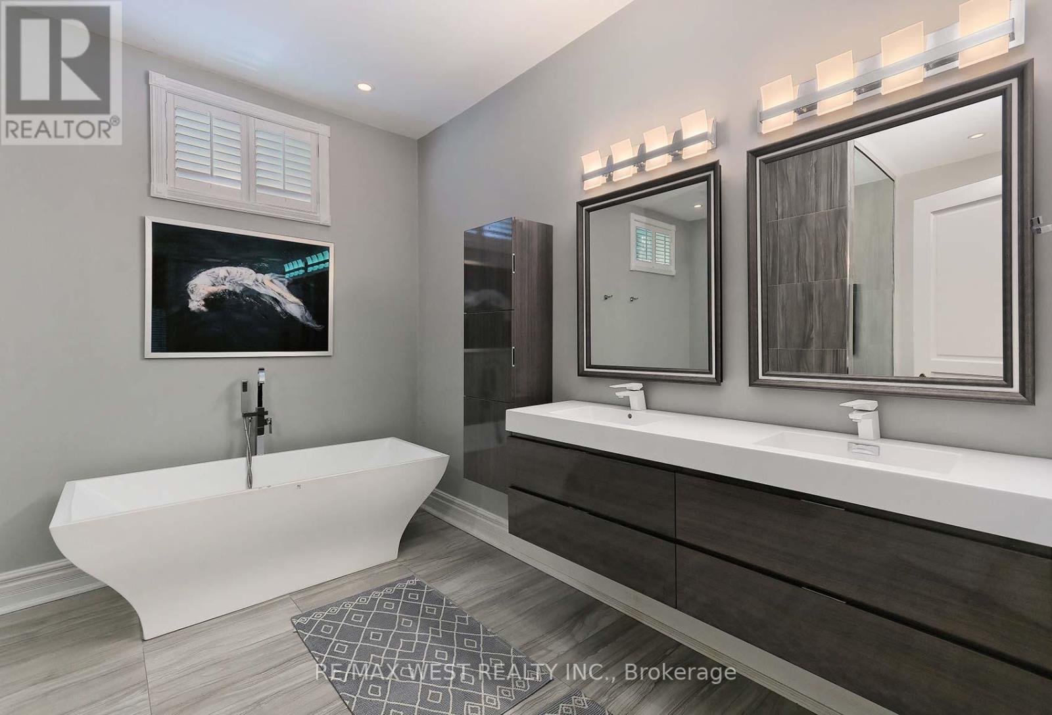
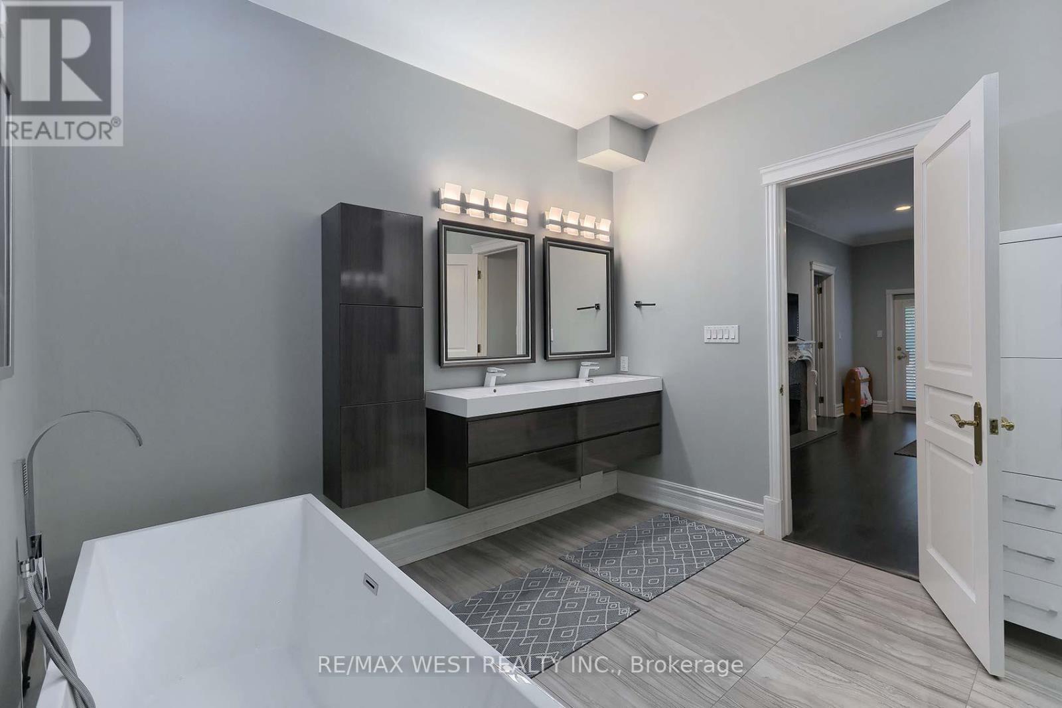
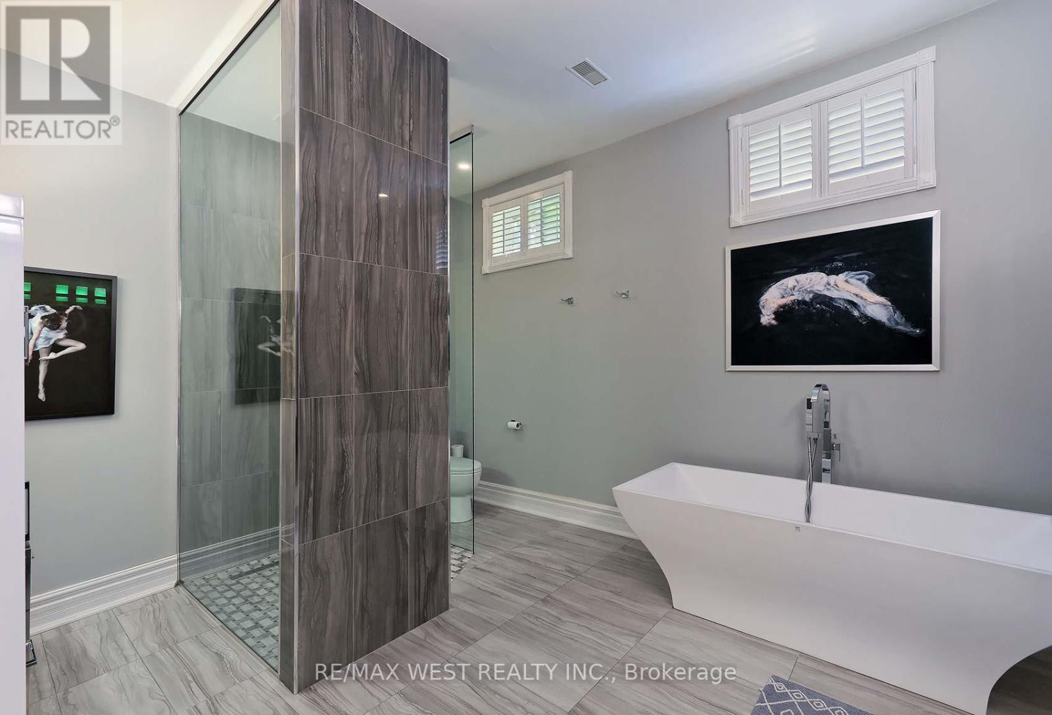
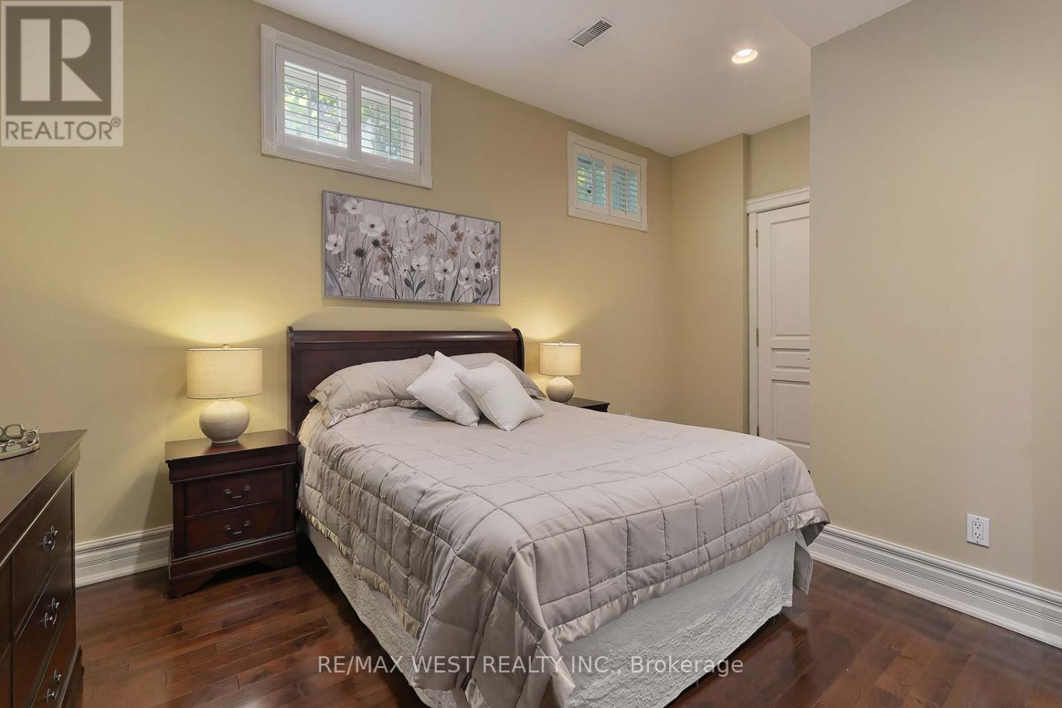
5 卧室
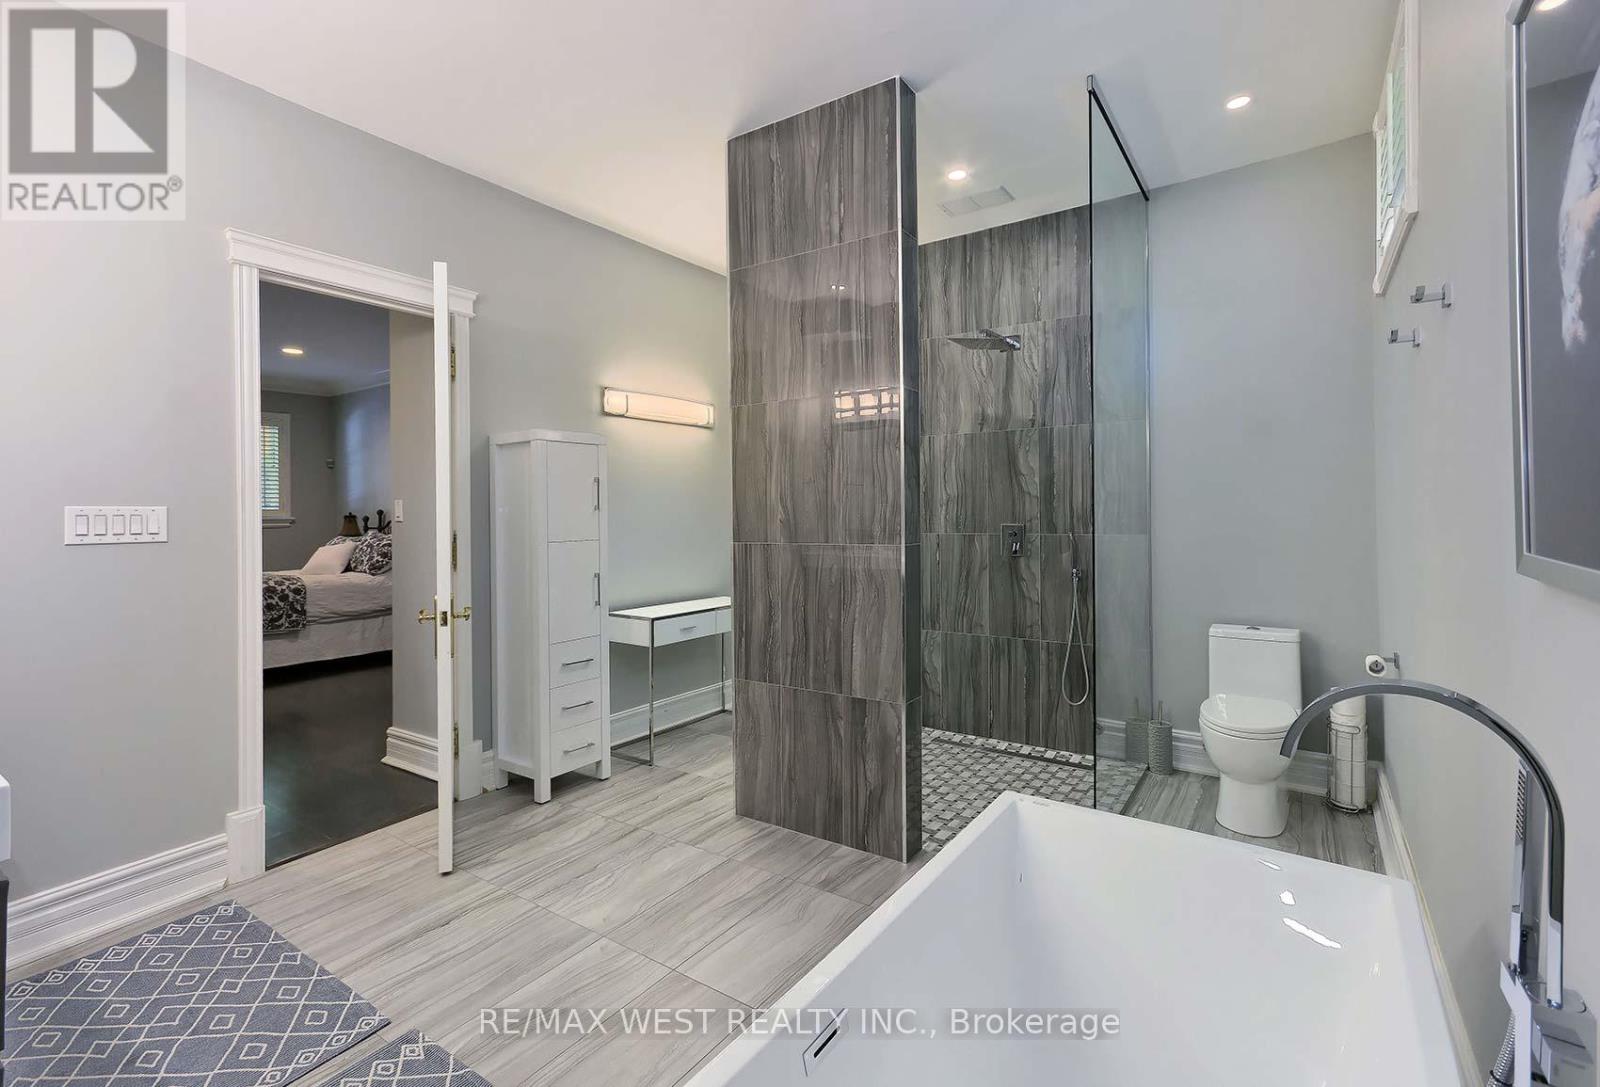
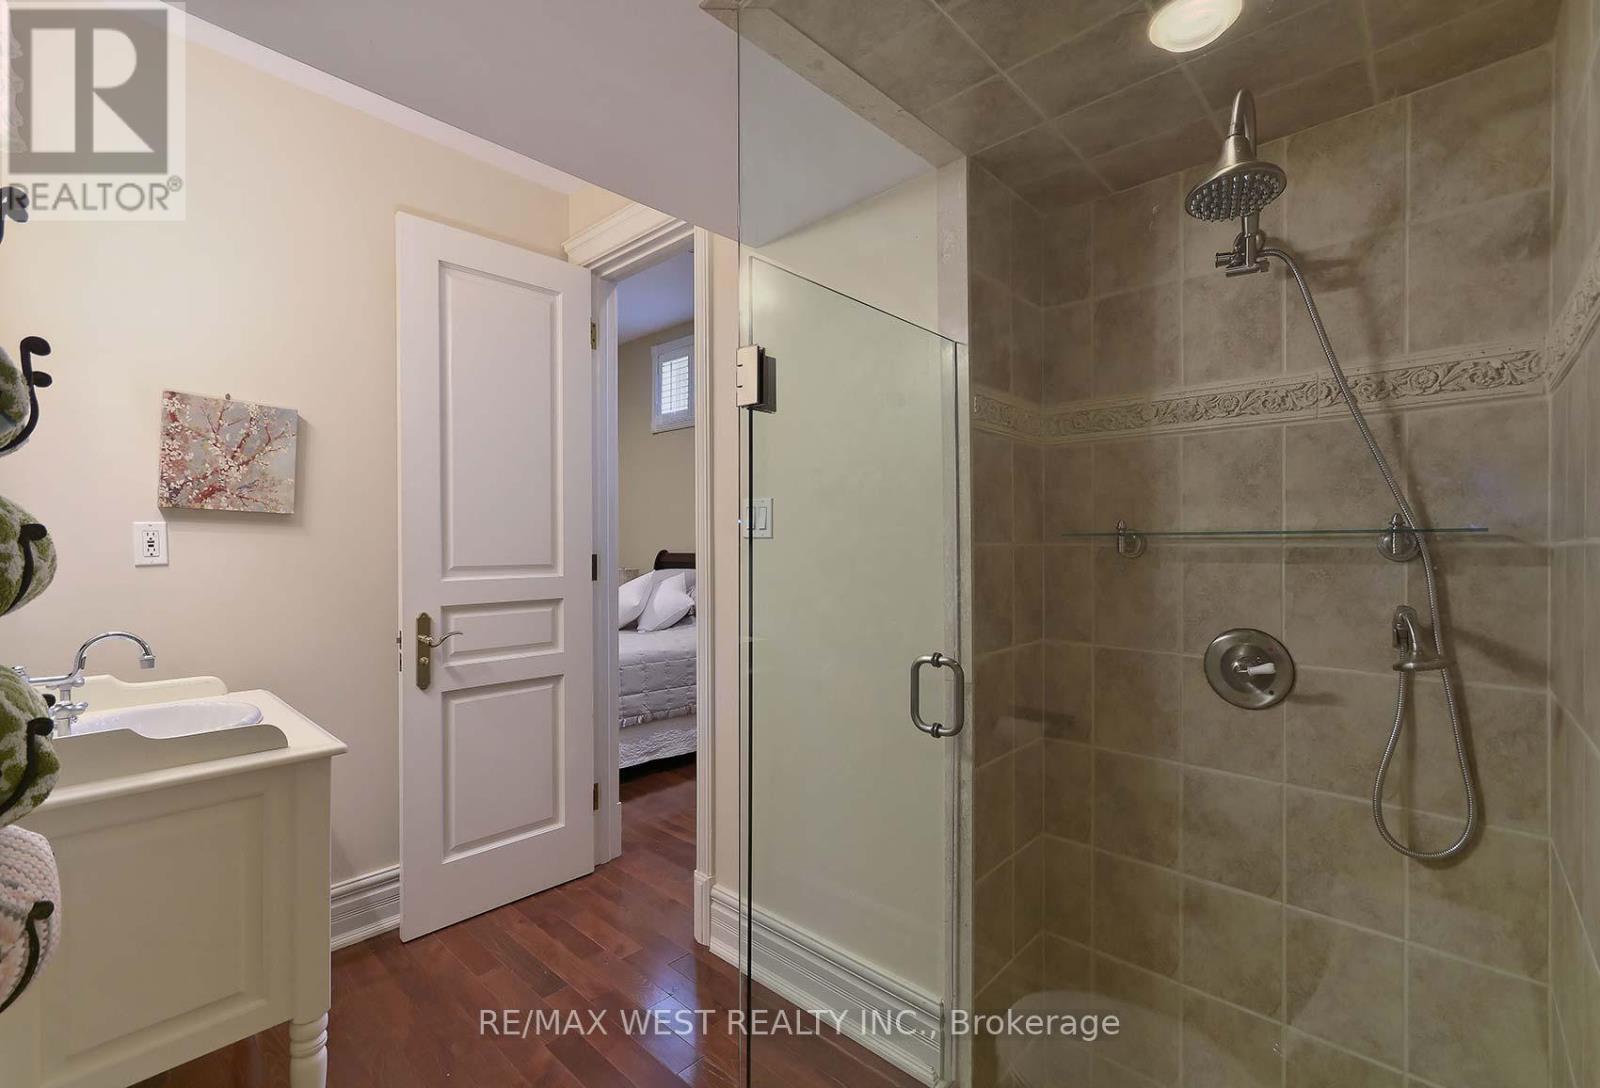
5 浴室
3500 - 5000 sqft
Raised 平房
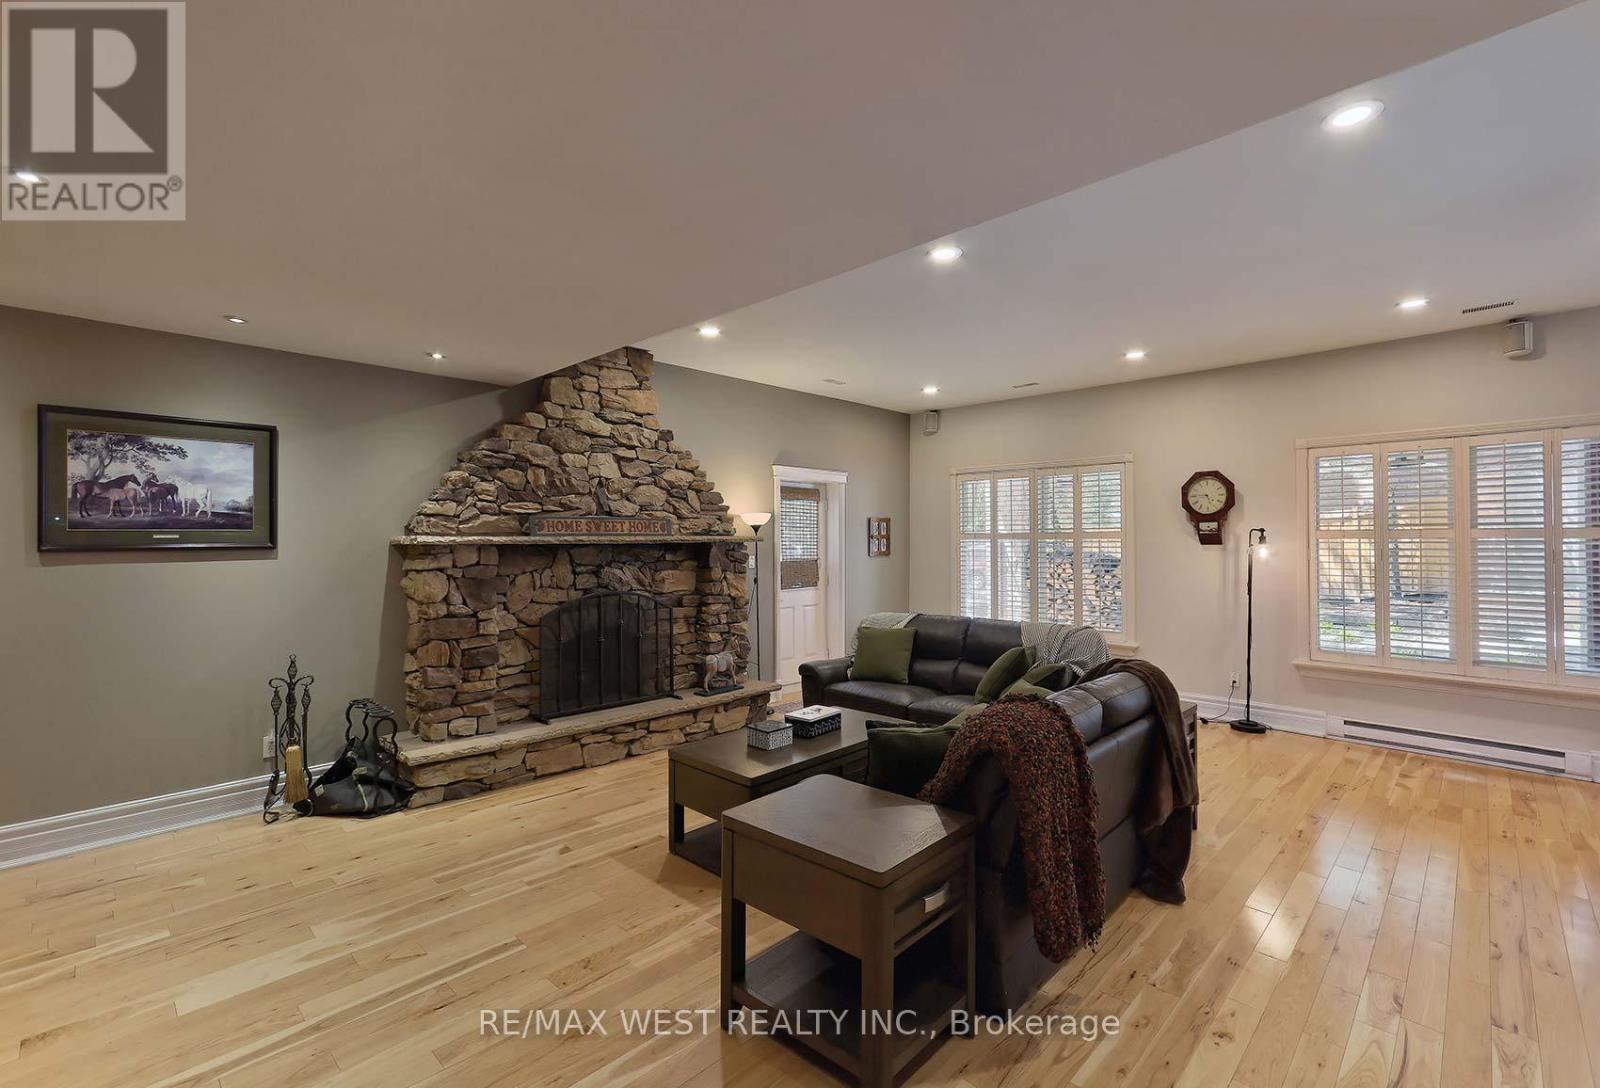
壁炉
中央空调
风热取暖
Landscaped, Lawn Sprinkler
$2,058,000
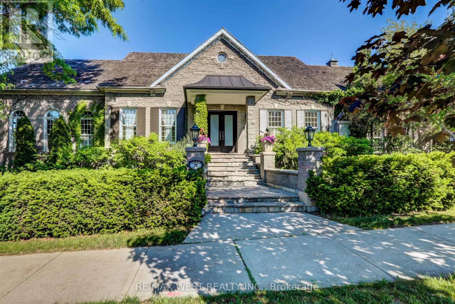
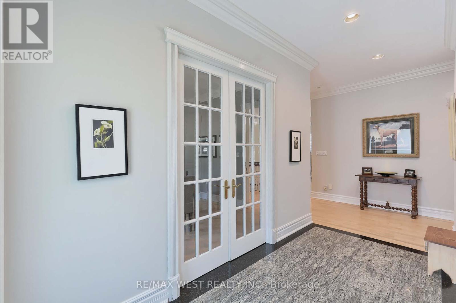
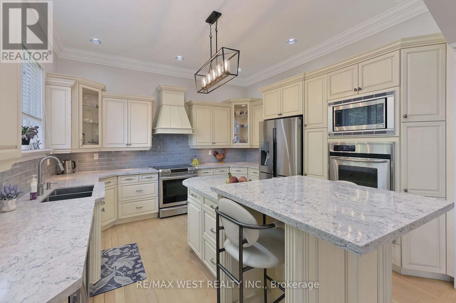
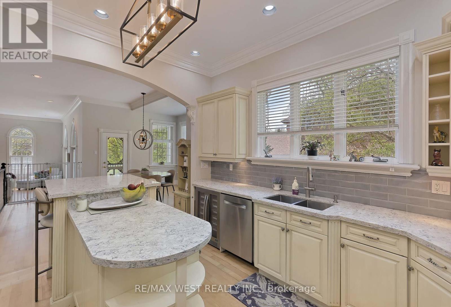
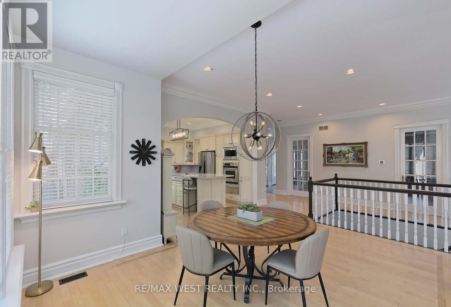
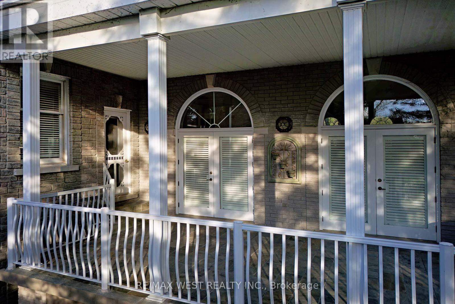
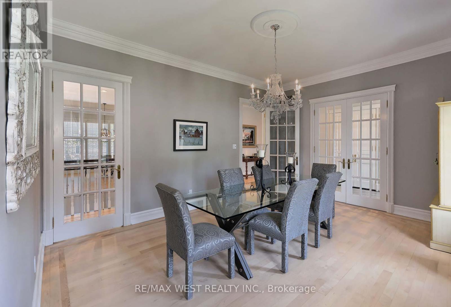
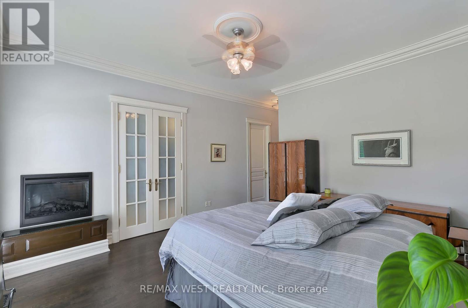
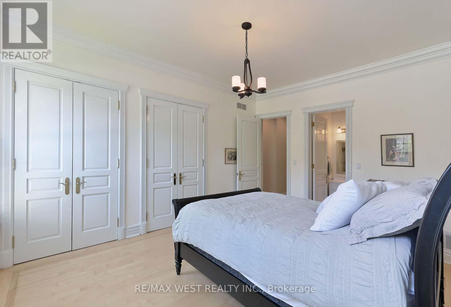
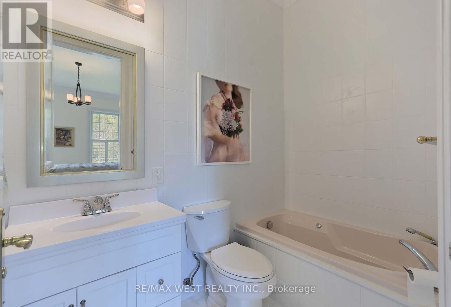
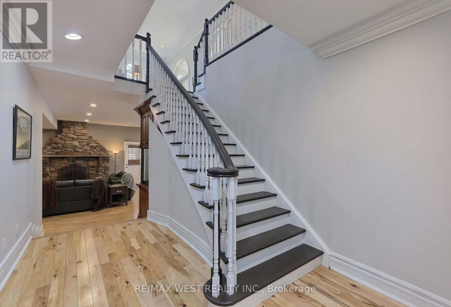
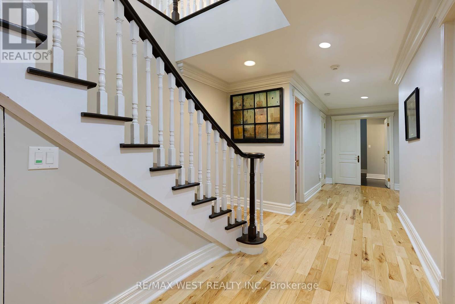
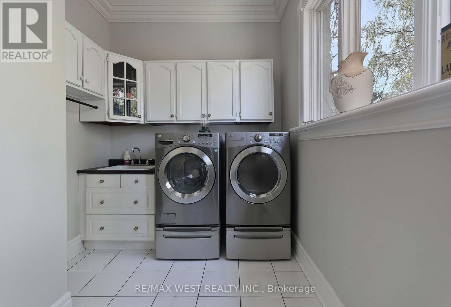
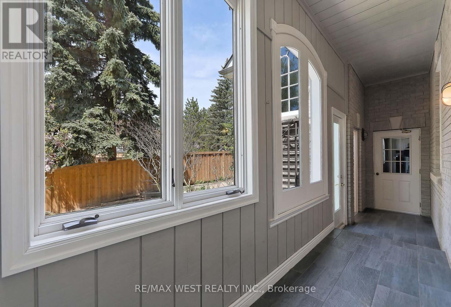
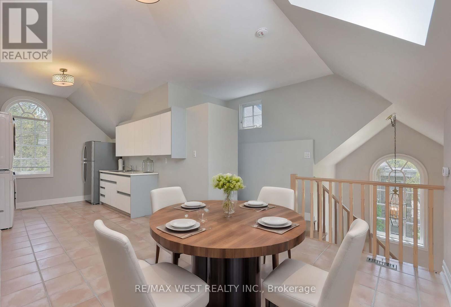
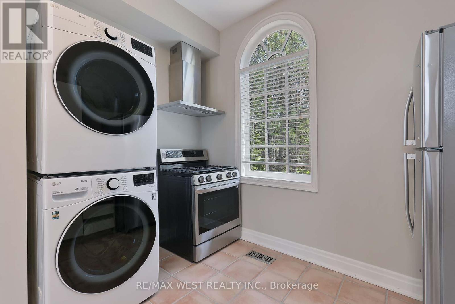
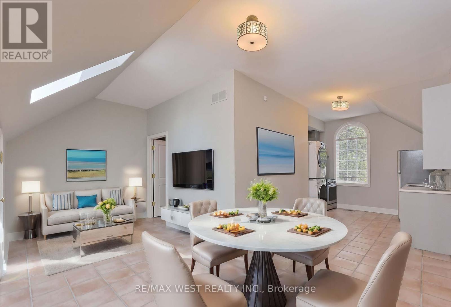
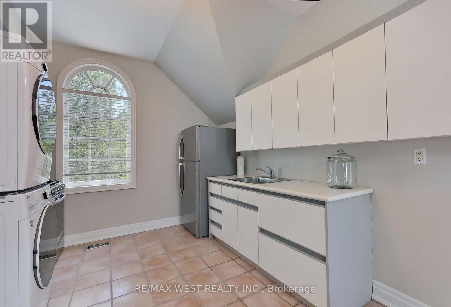
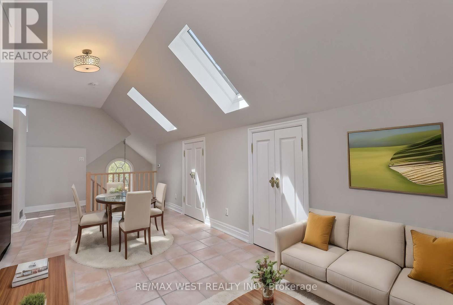
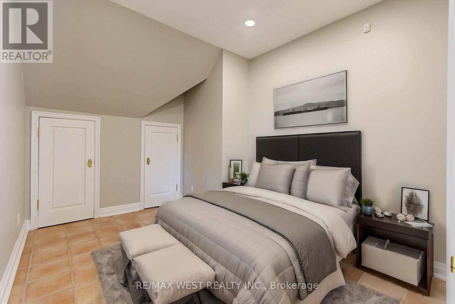
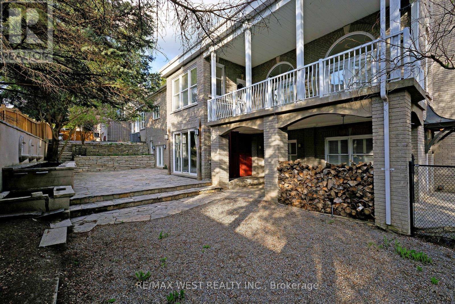
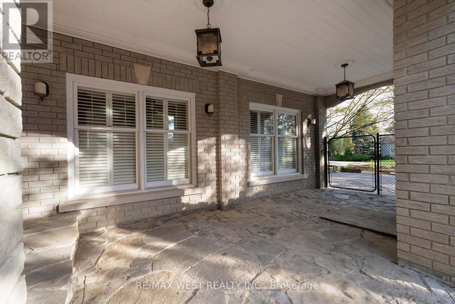
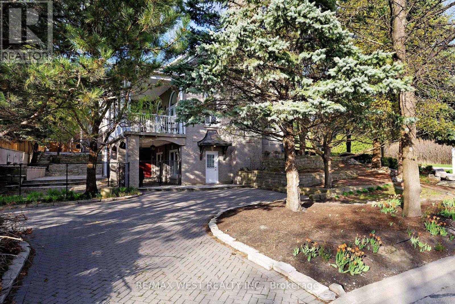
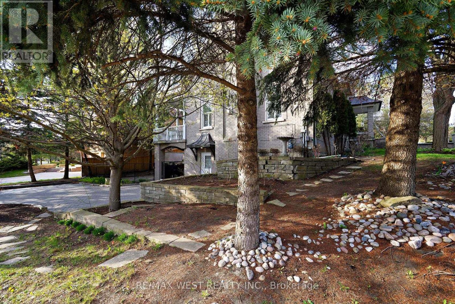
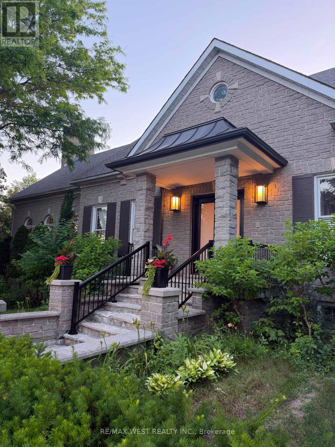
Expansive Stone/Brick Bungalow offers a harmonious blend of luxury and is Fully Landscaped with Mature Trees in an Exclusive Enclave of Unique Homes. Step inside to discover a Spacious and Bright Open Concept Layout, where every detail has been thoughtfully considered. The Main Floor has over 10-12 Ft Ceilings and boasts Bedrooms with Ensuites. Hardwood Flooring and Large Windows throughout provide natural light flooding the home, creating an instant ambiance &serenity. The Heart of the Home lies in the lovely Gourmet Kitchen complete w Built In S/S Appliances, Granite Counters & Ample Custom Cabinetry. The Great Room offers the perfect space to unwind with a Gas F/P and lovely treed views from every window. The W/O lower level is bright with approx. 10 Ft Ceilings, has a Large Rec Rm with a wood burning F/P, plus an additional 2 Bedrooms, perfect for an Extended Family and an additional 3rd bathroom. Functional Separate Loft In-Law Apartment above the garage features Brand New S/S Appliances &a separate entrance. Heated Garage with tiled floor. New Roof, Furnace & Air Conditioner &Garage Doors. Approximately 6,500 sq ft of Living Space, with Multiple Expansive Entertaining Spaces Indoors & Out. Unparalleled Quality. Located Near All Amenities. Close to Hwy 427,Hwy 27and Toronto Airport. This one is a MUST SEE !!! (id:43681)
房源概要
|
MLS® Number
|
N13683880 |
|
房源类型
|
民宅 |
|
社区名字
|
Islington Woods |
|
附近的便利设施
|
公共交通, 学校 |
|
社区特征
|
School Bus |
|
设备类型
|
Air Conditioner |
|
特征
|
Level Lot, 无地毯, Guest Suite, 亲戚套间 |
|
总车位
|
9 |
|
租赁设备类型
|
Air Conditioner |
|
结构
|
Patio(s), Porch |
详 情
|
浴室
|
5 |
|
地上卧房
|
4 |
|
地下卧室
|
1 |
|
总卧房
|
5 |
|
公寓设施
|
Fireplace(s) |
|
家电类
|
Garage Door Opener Remote(s), 烤箱 - Built-in, Central Vacuum, Water Heater, Water Softener |
|
建筑风格
|
Raised Bungalow |
|
地下室进展
|
已装修 |
|
地下室功能
|
Walk Out, Separate Entrance |
|
地下室类型
|
N/a (finished), N/a, Full |
|
Construction Status
|
Insulation Upgraded |
|
施工种类
|
独立屋 |
|
空调
|
中央空调 |
|
外墙
|
石, 砖 |
|
Fire Protection
|
Alarm System, Smoke Detectors |
|
壁炉
|
有 |
|
Fireplace Total
|
4 |
|
Flooring Type
|
Hardwood, Slate, Tile |
|
地基类型
|
水泥 |
|
客人卫生间(不包含洗浴)
|
1 |
|
供暖方式
|
天然气 |
|
供暖类型
|
压力热风 |
|
储存空间
|
1 |
|
内部尺寸
|
3500 - 5000 Sqft |
|
类型
|
独立屋 |
|
设备间
|
市政供水 |
车 位
土地
|
英亩数
|
无 |
|
围栏类型
|
Fenced Yard |
|
土地便利设施
|
公共交通, 学校 |
|
Landscape Features
|
Landscaped, Lawn Sprinkler |
|
污水道
|
Sanitary Sewer |
|
土地深度
|
153 Ft |
|
土地宽度
|
75 Ft |
|
不规则大小
|
75 X 153 Ft ; Irregular |
房 间
| 楼 层 |
类 型 |
长 度 |
宽 度 |
面 积 |
|
地下室 |
Bedroom 5 |
4.92 m |
3.77 m |
4.92 m x 3.77 m |
|
地下室 |
Office |
4.99 m |
3.75 m |
4.99 m x 3.75 m |
|
地下室 |
客厅 |
6.57 m |
2.59 m |
6.57 m x 2.59 m |
|
地下室 |
家庭房 |
8.04 m |
6.92 m |
8.04 m x 6.92 m |
|
地下室 |
Bedroom 4 |
5.81 m |
4.36 m |
5.81 m x 4.36 m |
|
一楼 |
大型活动室 |
8.2 m |
7.18 m |
8.2 m x 7.18 m |
|
一楼 |
餐厅 |
5.3 m |
3.9 m |
5.3 m x 3.9 m |
|
一楼 |
厨房 |
4.03 m |
3.98 m |
4.03 m x 3.98 m |
|
一楼 |
主卧 |
4.77 m |
4.46 m |
4.77 m x 4.46 m |
|
一楼 |
第二卧房 |
5.07 m |
3.85 m |
5.07 m x 3.85 m |
|
一楼 |
第三卧房 |
3.32 m |
3.27 m |
3.32 m x 3.27 m |
|
一楼 |
厨房 |
4.66 m |
4.17 m |
4.66 m x 4.17 m |
设备间
https://www.realtor.ca/real-estate/30164960/5-humberview-drive-vaughan-islington-woods-islington-woods