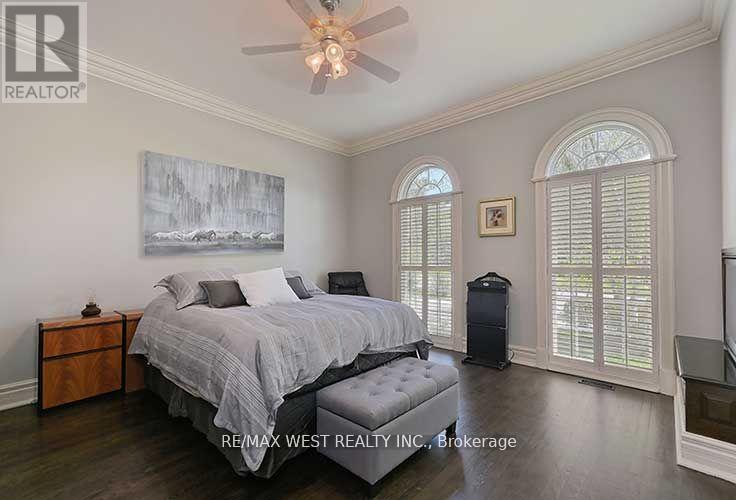
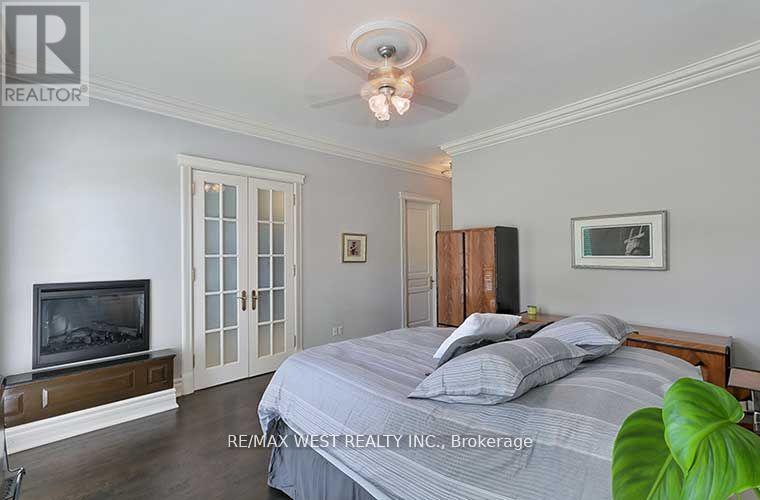
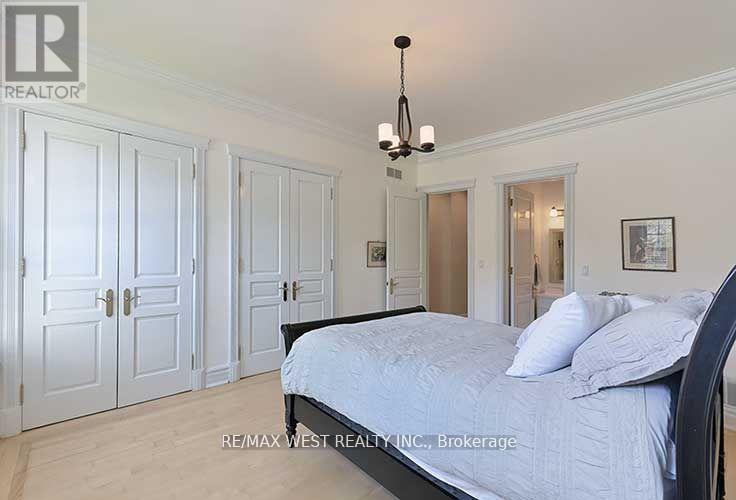
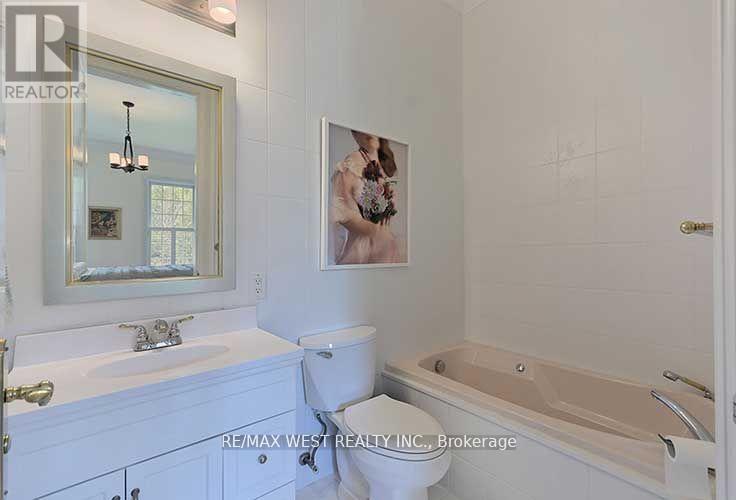
6 卧室
5 浴室
3500 - 5000 sqft
平房
壁炉
中央空调
风热取暖
Landscaped, Lawn Sprinkler
$2,125,000
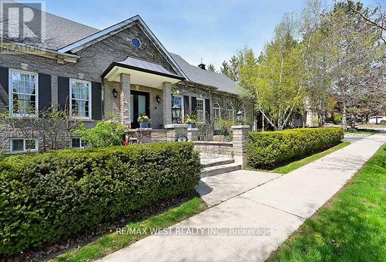
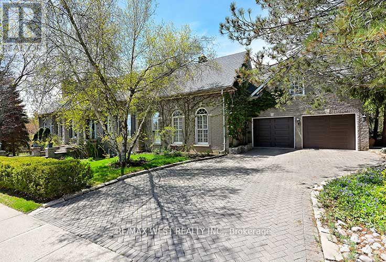
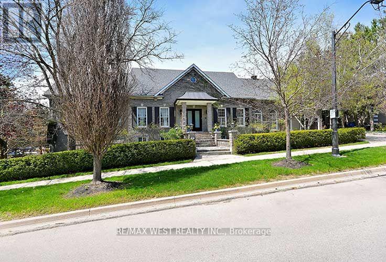
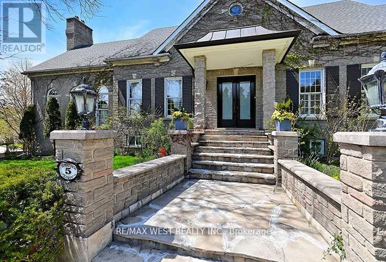
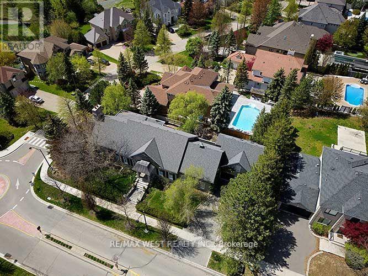
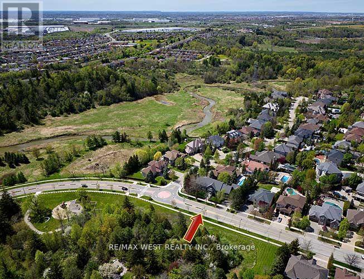
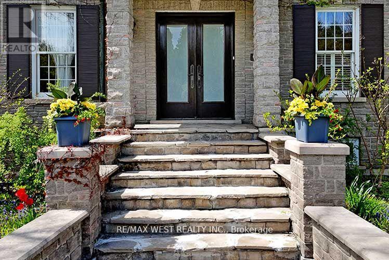
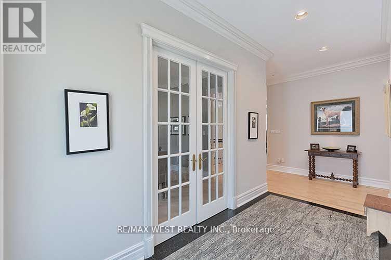
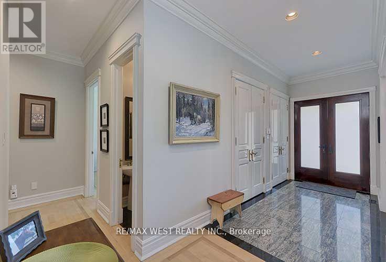
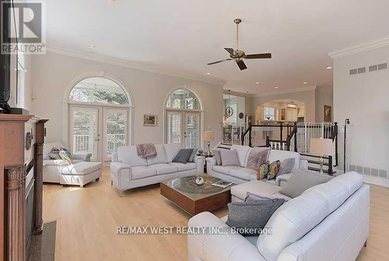
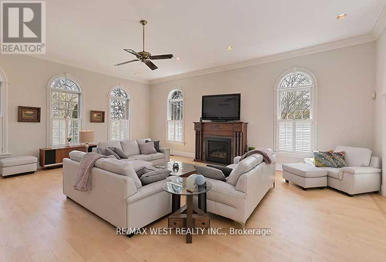
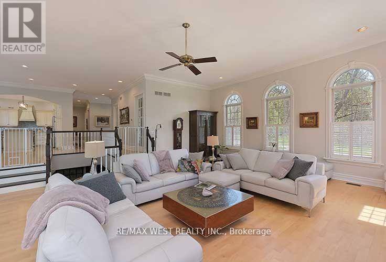
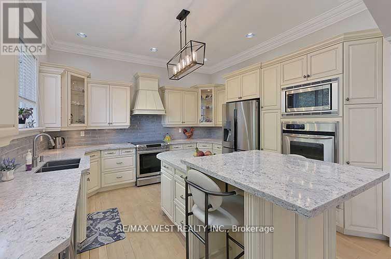
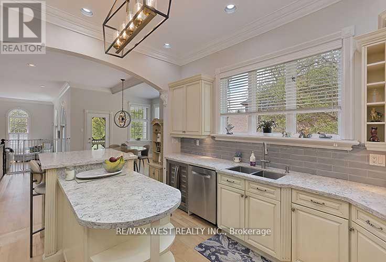
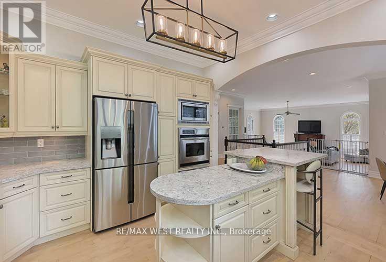
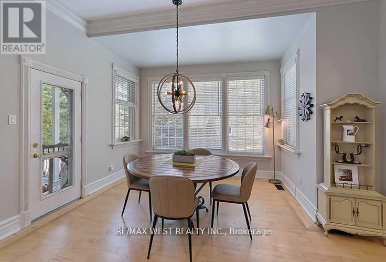
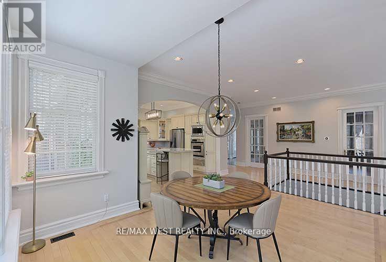
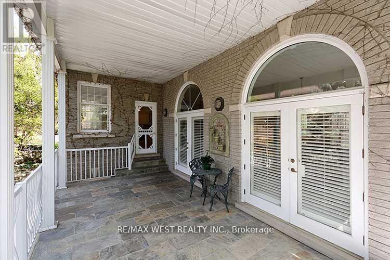
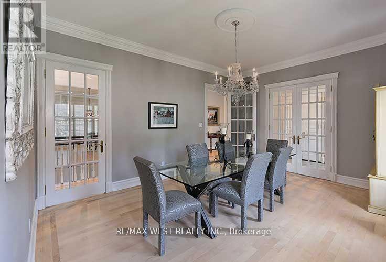
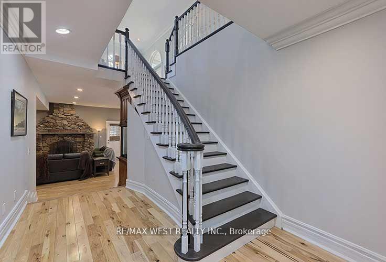
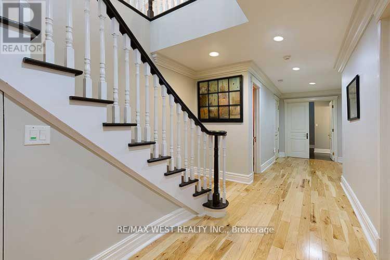
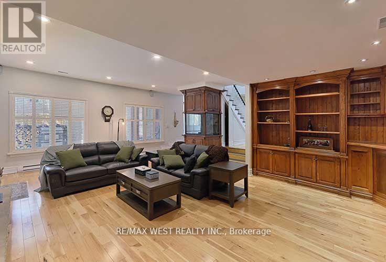
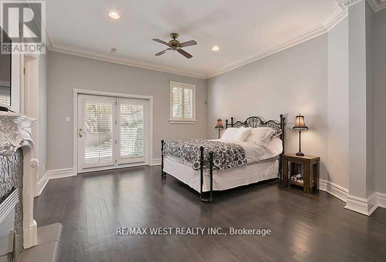
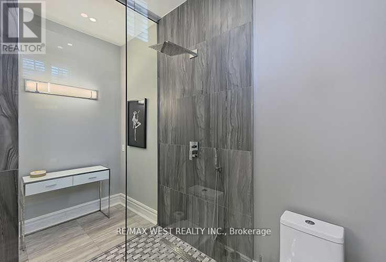
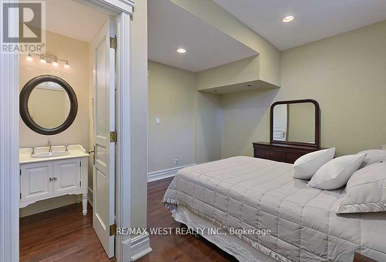
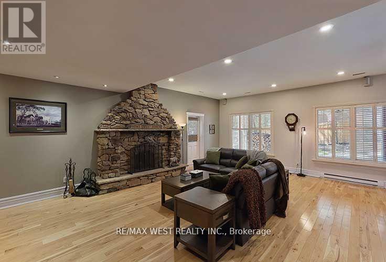
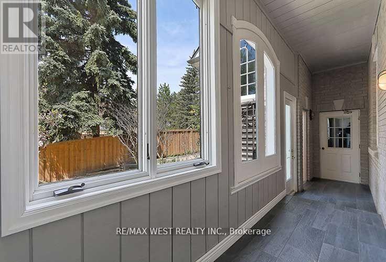
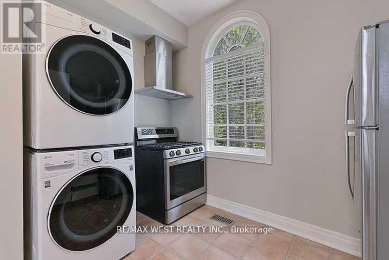
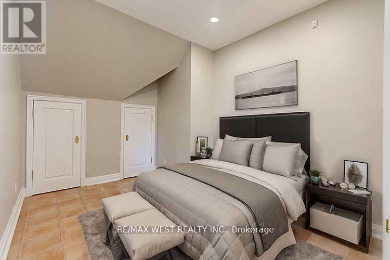
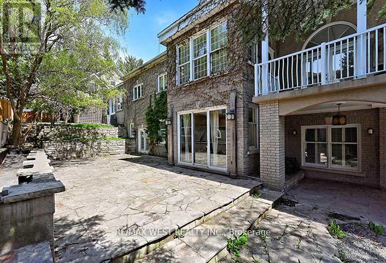
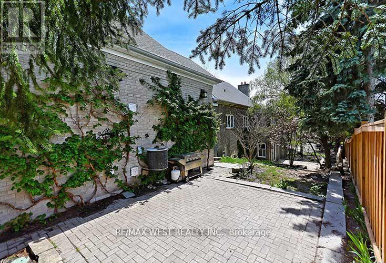
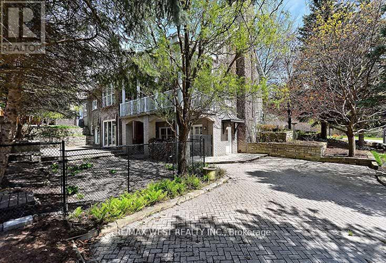
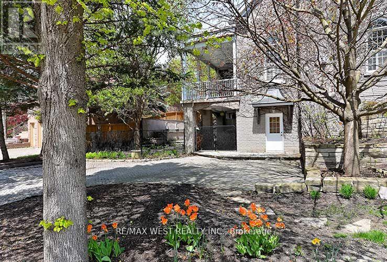
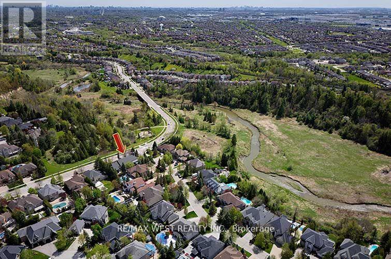
Quality Custom Built Stone/Brick Bungalow on Corner Lot with Curb Appeal, Situated in Islington Woods, on sought after Street. The Vaughan Mills Rd side faces Ravine across the street, and this Striking Property is fully Landscaped with Mature Trees for Privacy. The Open Concept design comes with 4+1 Bedrooms, & 5+1 Bathrooms. This spacious property offers 4,038 sq ft. Main floor space (including Apt-730'), and a 3,308 sq ft Finished Basement. Enjoy your spacious Kitchen with Centre island, Dual Ovens, Wine Fridge & Built-in Appliances & have your morning coffee in the cosy separate Breakfast Area, or on the quiet covered Backyard Porch. Step into the large gorgeous Open Family Room with 12' ft ceilings, Gas Fireplace and oversized Cathedral Windows or enjoy a quiet dinner in the Private Enclosed Dining Room with French doors, overlooking the front garden. The basement offers 10'3" ceilings, custom built Solid Wood Bookcases, Wood Burning Fireplace, and its own Separate Entrance and Driveway. The upper 2.5 car garage is heated and contains the furnace & air conditioner for the One Bedroom Inlaw Apt with own entrance . Multiple expansive Entertaining Spaces Indoors & Out. Fully landscaped in an Exclusive Enclave of Unique Homes. Humber River close by! Many walking trails and parks close by. Minutes to Hwy 427,407, & Pearson Airport. *Floor Plan is attached. (id:43681)
房源概要
|
MLS® Number
|
N13172040 |
|
房源类型
|
民宅 |
|
社区名字
|
Islington Woods |
|
附近的便利设施
|
公园, 公共交通, 学校 |
|
社区特征
|
School Bus |
|
设备类型
|
热水器 - Electric |
|
特征
|
树木繁茂的地区, Dry, 无地毯 |
|
总车位
|
9 |
|
租赁设备类型
|
热水器 - Electric |
|
结构
|
Deck, Patio(s), Porch |
详 情
|
浴室
|
5 |
|
地上卧房
|
5 |
|
地下卧室
|
1 |
|
总卧房
|
6 |
|
公寓设施
|
Fireplace(s) |
|
家电类
|
Garage Door Opener Remote(s), 烤箱 - Built-in, Central Vacuum, Water Heater |
|
建筑风格
|
平房 |
|
地下室进展
|
已装修 |
|
地下室功能
|
Walk Out, Separate Entrance |
|
地下室类型
|
N/a (finished), N/a |
|
Construction Status
|
Insulation Upgraded |
|
施工种类
|
独立屋 |
|
空调
|
中央空调 |
|
外墙
|
石 |
|
Fire Protection
|
Alarm System, Smoke Detectors |
|
壁炉
|
有 |
|
Fireplace Total
|
4 |
|
Flooring Type
|
Hardwood, Slate, Tile |
|
地基类型
|
水泥 |
|
客人卫生间(不包含洗浴)
|
1 |
|
供暖方式
|
天然气 |
|
供暖类型
|
压力热风 |
|
储存空间
|
1 |
|
内部尺寸
|
3500 - 5000 Sqft |
|
类型
|
独立屋 |
|
设备间
|
市政供水 |
车 位
土地
|
英亩数
|
无 |
|
围栏类型
|
Fenced Yard |
|
土地便利设施
|
公园, 公共交通, 学校 |
|
Landscape Features
|
Landscaped, Lawn Sprinkler |
|
污水道
|
Sanitary Sewer |
|
土地深度
|
153 Ft |
|
土地宽度
|
75 Ft |
|
不规则大小
|
75 X 153 Ft ; Irregular |
房 间
| 楼 层 |
类 型 |
长 度 |
宽 度 |
面 积 |
|
Lower Level |
Bedroom 4 |
4.92 m |
3.77 m |
4.92 m x 3.77 m |
|
Lower Level |
Exercise Room |
4.99 m |
3.75 m |
4.99 m x 3.75 m |
|
Lower Level |
家庭房 |
8.04 m |
6.92 m |
8.04 m x 6.92 m |
|
Lower Level |
第三卧房 |
5.81 m |
4.36 m |
5.81 m x 4.36 m |
|
一楼 |
大型活动室 |
8.2 m |
7.18 m |
8.2 m x 7.18 m |
|
一楼 |
餐厅 |
5.3 m |
3.9 m |
5.3 m x 3.9 m |
|
一楼 |
厨房 |
4.03 m |
3.98 m |
4.03 m x 3.98 m |
|
一楼 |
主卧 |
4.77 m |
4.46 m |
4.77 m x 4.46 m |
|
一楼 |
第二卧房 |
5.07 m |
3.85 m |
5.07 m x 3.85 m |
|
一楼 |
Office |
3.32 m |
3.27 m |
3.32 m x 3.27 m |
|
一楼 |
厨房 |
4.66 m |
4.17 m |
4.66 m x 4.17 m |
|
一楼 |
客厅 |
6.57 m |
2.59 m |
6.57 m x 2.59 m |
设备间
https://www.realtor.ca/real-estate/29802814/5-humberview-drive-vaughan-islington-woods-islington-woods