
5 Hockley Path Brampton (Madoc), Ontario L6V 3R3


$809,000
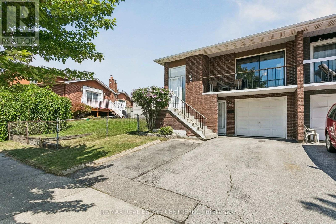
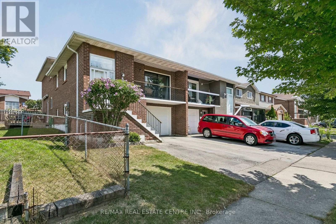
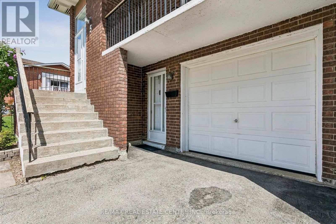
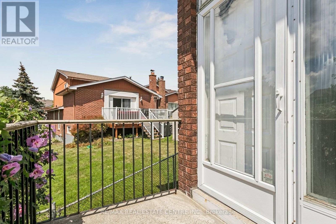
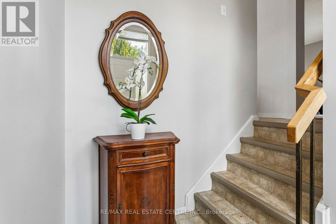
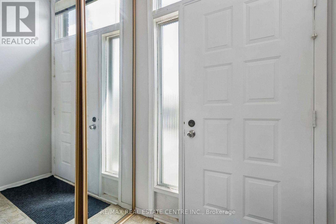
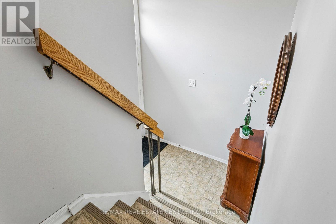
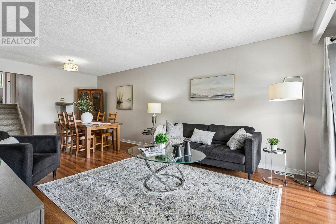
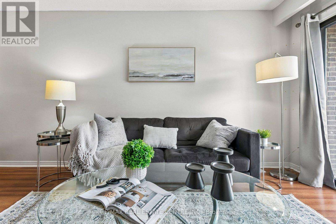
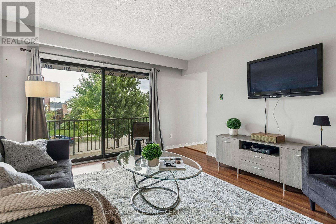
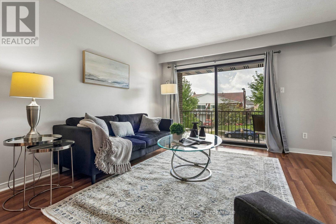
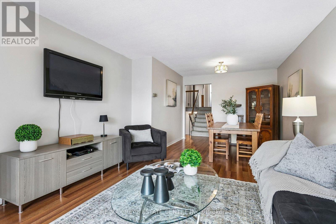
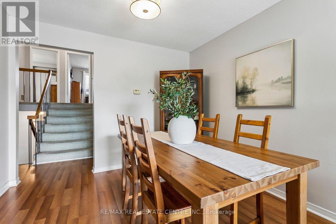
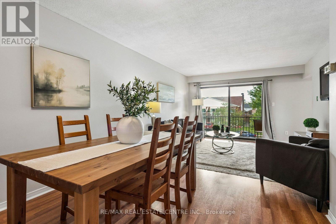
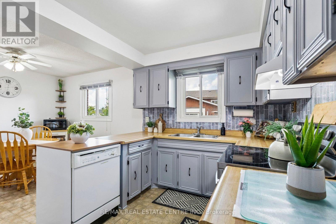
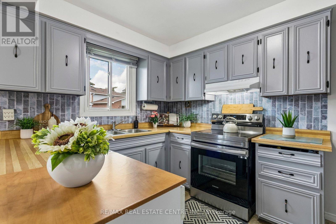
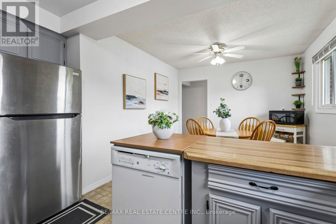
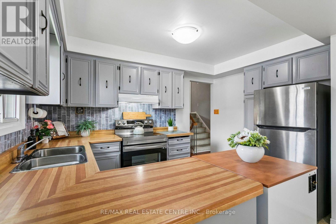
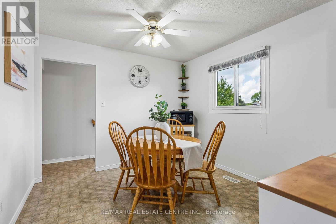
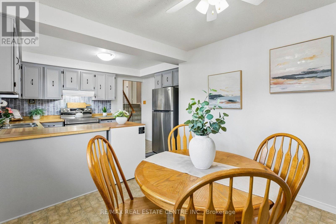
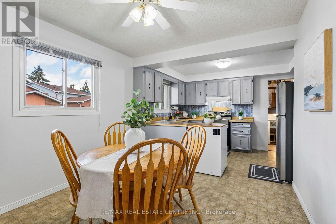
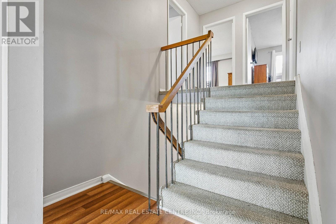
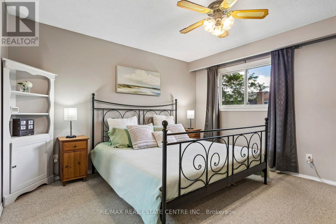
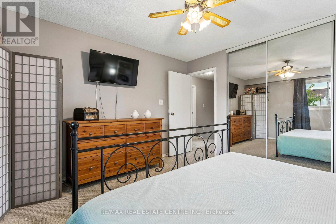
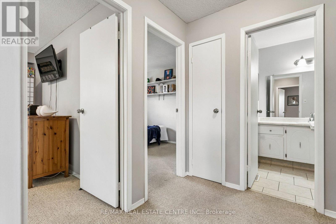
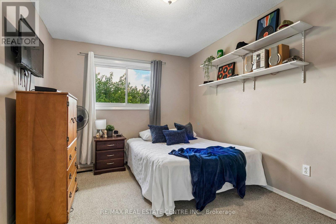
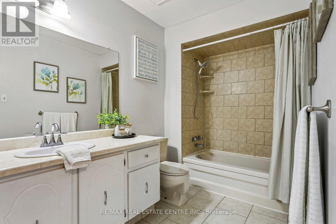
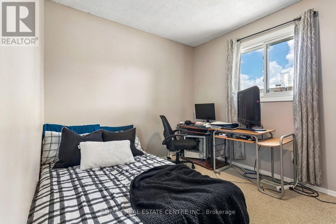
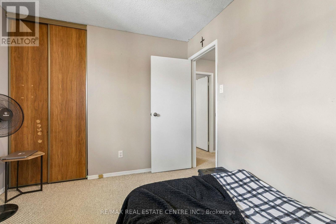
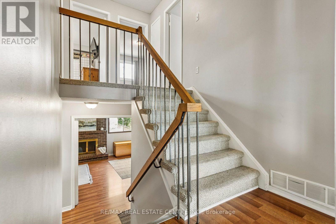
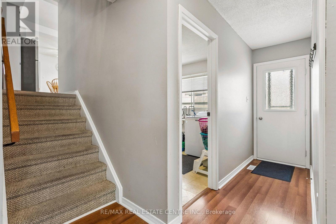
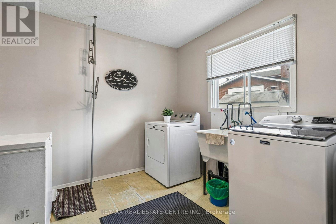
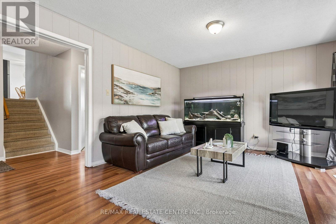
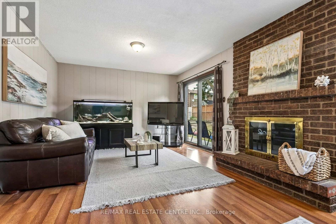
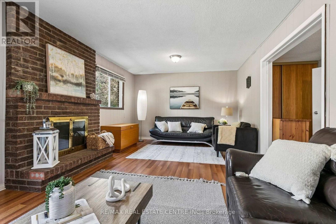
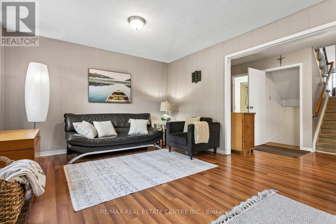
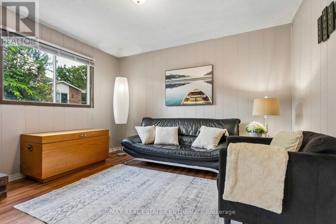
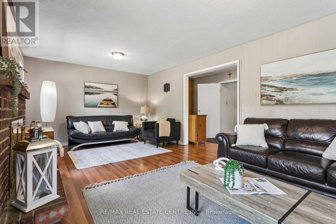
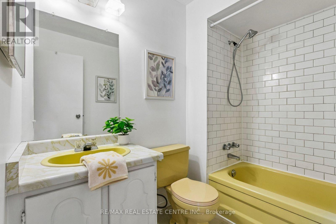
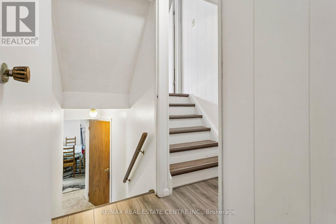
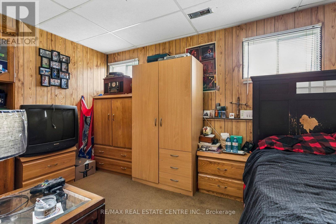
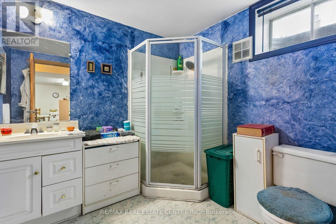
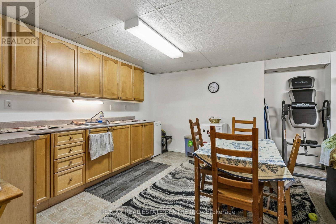
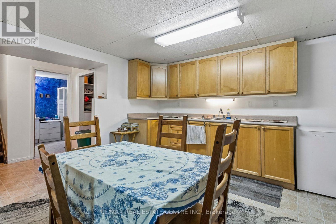
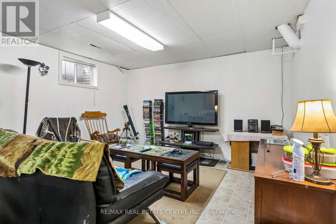
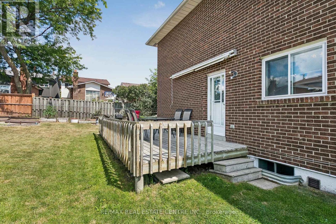
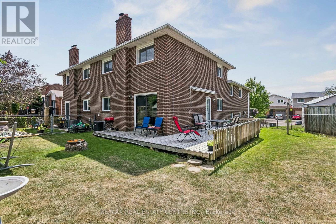
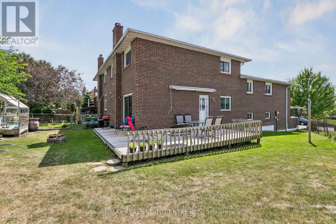
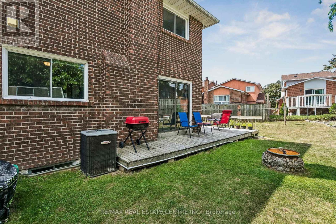
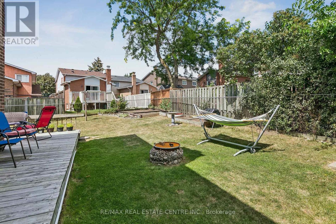
Welcome to this sprawling 5-level backsplit located in one of central Brampton's most established neighbourhoods - steps to shopping, schools, transit, parks, and major highways. Set on a premium pie-shaped lot, this home offers a much larger backyard than typical area homes, providing incredible outdoor space for kids, pets, gardening, and hosting large gatherings. Inside, the home offers large principal rooms, three full washrooms, and a floorplan that provides exceptional flexibility for multi-generational living or extended families needing room to spread out. The main level features a bright, oversized living and dining area with a walkout to a large balcony, an eat-in kitchen, and three well-sized bedrooms served by a spacious full bathroom. The lower level includes two of the home's four separate entrances, another full washroom, and a huge family room complete with a fireplace and a walkout to the expansive backyard with a wrap-around deck-perfect for entertaining and outdoor enjoyment. The centrally located laundry is easily accessible to all levels, adding everyday convenience. Another separate entrance from the front of the house leads to a terrific in-law suite, featuring a bedroom, full bathroom, kitchenette, and comfortable living space. This layout provides excellent potential for multi-suite living and provides excellent versatility for families seeking private or independent spaces. Throughout the home, you'll also find a ton of valuable storage space on each level of the home. With five levels of living space, multiple entrances, and a rare oversized lot, this home is perfect for buyers seeking space, versatility, and long-term potential in a mature, central Brampton neighbourhood. A solid property offering endless possibilities for large families, investors, multi-generational living, or anyone looking to maximize the value of a flexible floorplan in a fantastic location. (id:43681)
房源概要
| MLS® Number | W13700448 |
| 房源类型 | 民宅 |
| 社区名字 | Madoc |
| 附近的便利设施 | 公园, 公共交通, 学校 |
| 设备类型 | 热水器 |
| 总车位 | 4 |
| 租赁设备类型 | 热水器 |
详 情
| 浴室 | 3 |
| 地上卧房 | 3 |
| 地下卧室 | 1 |
| 总卧房 | 4 |
| 家电类 | 烘干机, 炉子, 洗衣机, 冰箱 |
| 地下室进展 | 已装修 |
| 地下室功能 | Separate Entrance |
| 地下室类型 | N/a (finished), N/a |
| 施工种类 | Semi-detached |
| Construction Style Split Level | Backsplit |
| 空调 | 中央空调 |
| 外墙 | 砖 |
| 壁炉 | 有 |
| Fireplace Total | 1 |
| Flooring Type | Laminate, Carpeted |
| 地基类型 | 混凝土浇筑 |
| 供暖方式 | 天然气 |
| 供暖类型 | 压力热风 |
| 内部尺寸 | 2000 - 2500 Sqft |
| 类型 | 独立屋 |
| 设备间 | 市政供水 |
车 位
| Garage |
土地
| 英亩数 | 无 |
| 围栏类型 | Fenced Yard |
| 土地便利设施 | 公园, 公共交通, 学校 |
| 污水道 | Sanitary Sewer |
| 土地深度 | 110 Ft |
| 土地宽度 | 25 Ft ,8 In |
| 不规则大小 | 25.7 X 110 Ft |
房 间
| 楼 层 | 类 型 | 长 度 | 宽 度 | 面 积 |
|---|---|---|---|---|
| 二楼 | 主卧 | 3.94 m | 3.86 m | 3.94 m x 3.86 m |
| 二楼 | 第二卧房 | 3.86 m | 2.92 m | 3.86 m x 2.92 m |
| 二楼 | 第三卧房 | 3.4 m | 2.79 m | 3.4 m x 2.79 m |
| 地下室 | 厨房 | 3.91 m | 2.84 m | 3.91 m x 2.84 m |
| 地下室 | 客厅 | 3.89 m | 3.86 m | 3.89 m x 3.86 m |
| 地下室 | 设备间 | 4.09 m | 2.84 m | 4.09 m x 2.84 m |
| 地下室 | Pantry | 1.57 m | 1.4 m | 1.57 m x 1.4 m |
| Lower Level | 家庭房 | 6.32 m | 3.84 m | 6.32 m x 3.84 m |
| Lower Level | 洗衣房 | 3.07 m | 2.79 m | 3.07 m x 2.79 m |
| 一楼 | Bedroom 4 | 4.5 m | 2.59 m | 4.5 m x 2.59 m |
| Sub-basement | Cold Room | 3.76 m | 2.29 m | 3.76 m x 2.29 m |
| Upper Level | 客厅 | 4.24 m | 3.76 m | 4.24 m x 3.76 m |
| Upper Level | 餐厅 | 3.15 m | 2.57 m | 3.15 m x 2.57 m |
| Upper Level | 厨房 | 3.73 m | 2.69 m | 3.73 m x 2.69 m |
| Upper Level | Eating Area | 3.12 m | 3.02 m | 3.12 m x 3.02 m |
https://www.realtor.ca/real-estate/30183715/5-hockley-path-brampton-madoc-madoc

The trademarks REALTOR®, REALTORS®, and the REALTOR® logo are controlled by The Canadian Real Estate Association (CREA) and identify real estate professionals who are members of CREA. The trademarks MLS®, Multiple Listing Service® and the associated logos are owned by The Canadian Real Estate Association (CREA) and identify the quality of services provided by real estate professionals who are members of CREA. The trademark DDF® is owned by The Canadian Real Estate Association (CREA) and identifies CREA's Data Distribution Facility (DDF®)
Toronto Real Estate Board
RE/MAX Real Estate Centre Inc.
September 18 2026 03:33:11
