
5 Hillgartner Lane Hamilton (Binbrook), Ontario L0R 1C0


$699,900管理费,Common Area Maintenance, Insurance
$331.13 每月
管理费,Common Area Maintenance, Insurance
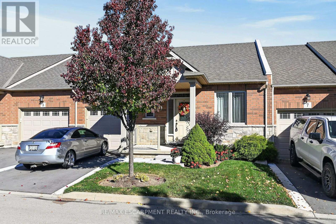
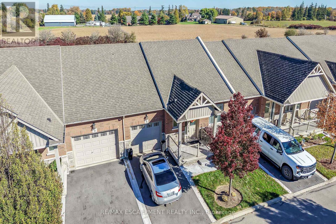
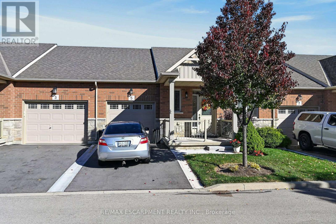
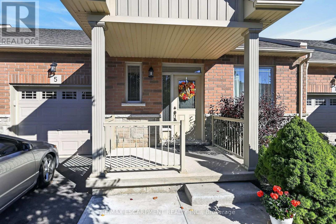
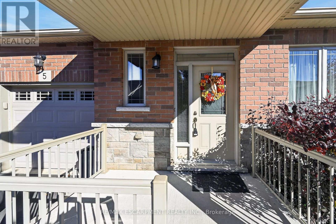
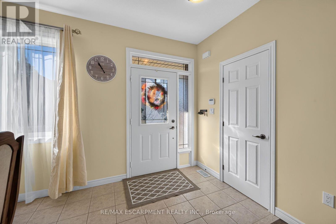
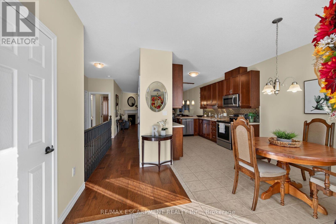
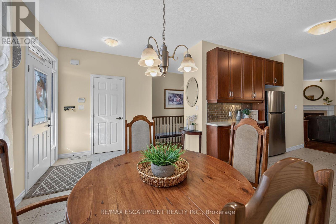
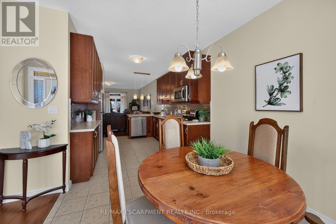
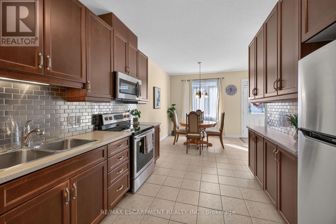
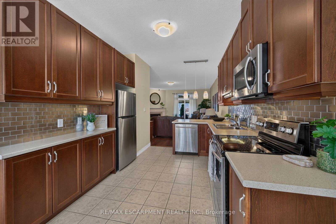
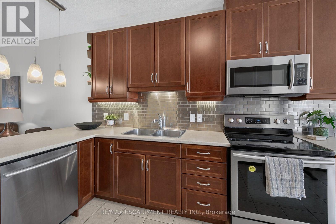
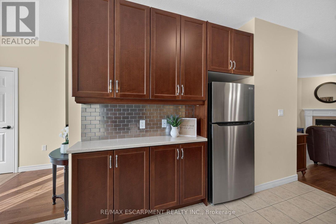
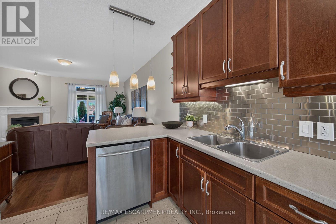
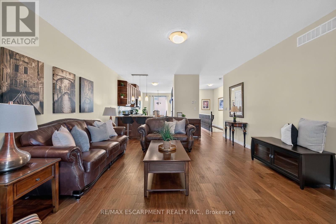
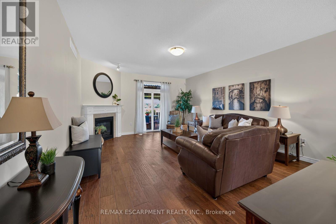
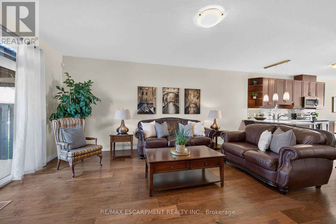
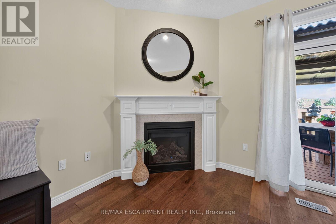
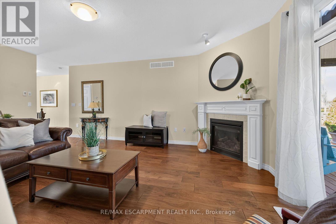
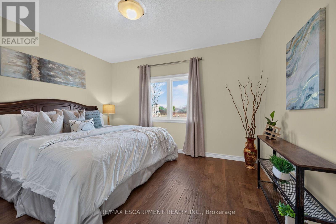
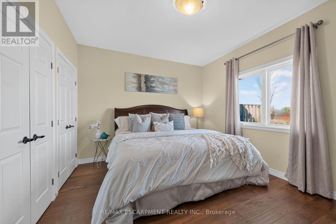
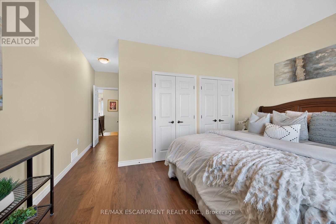
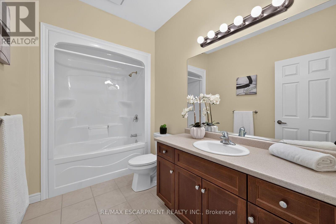
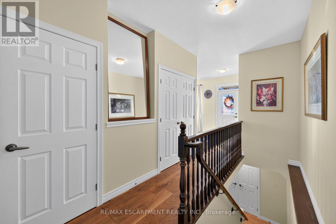
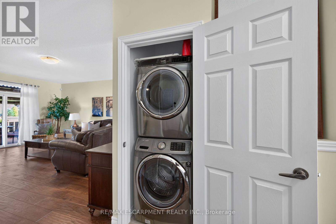
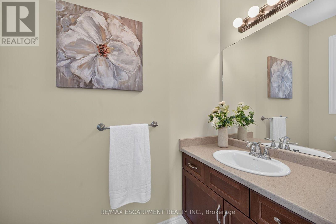
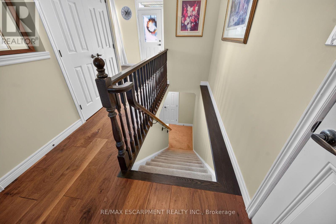
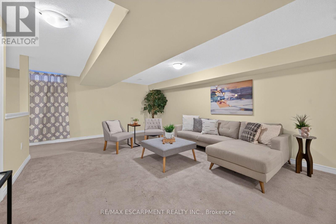
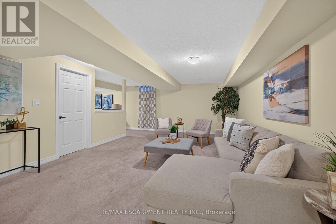
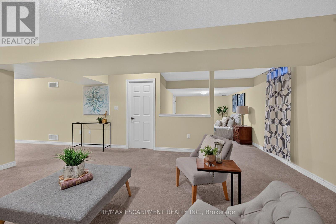
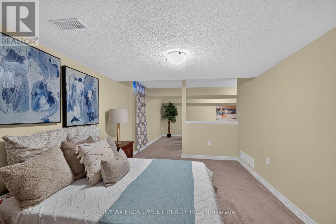
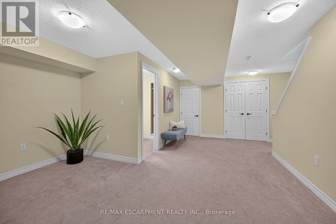
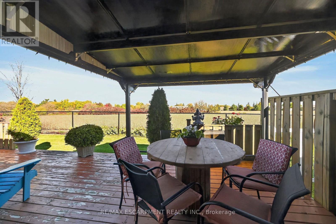
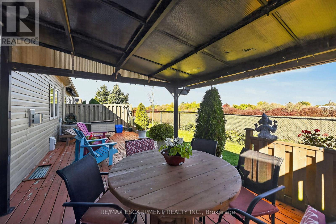
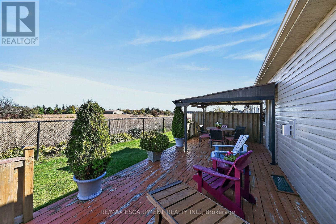
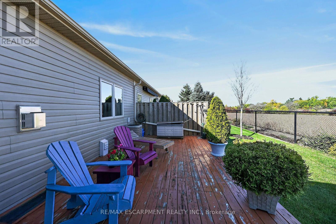
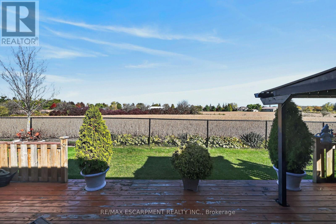
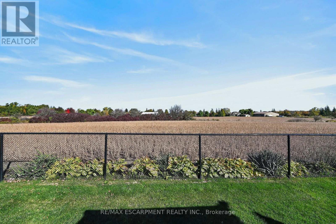
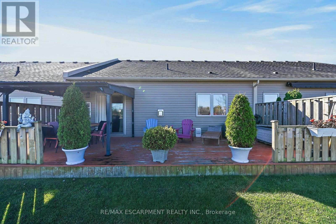
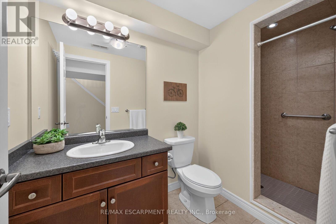
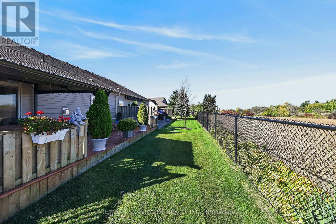
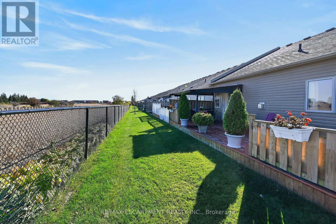
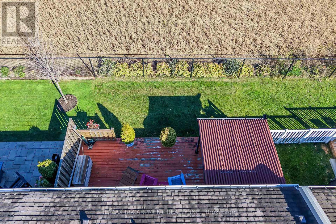
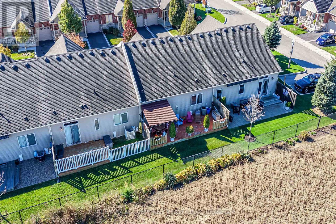
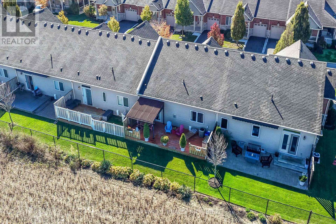
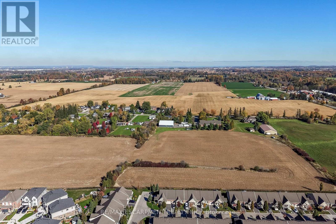
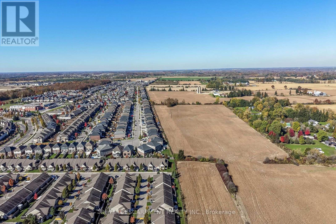
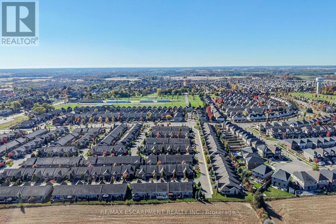
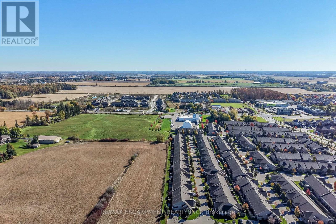
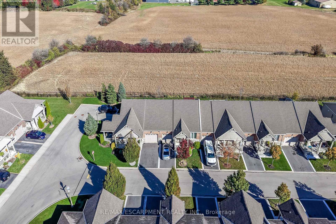
$331.13 每月Immaculate one owner, one level condo located in a newer, preferred Binbrook area enjoying close proximity to schools, churches, parks, pharmacies & shopping centre - less than 10 minute commute to Hamilton/Stoney Creek amenities & Linc/Red Hill access. This flawless 2015 built home introduces 1,075 square feet of tastefully designed main level living area includes inviting front foyer leading to "Gourmet Worthy" kitchen sporting rich, dark cabinets, handy breakfast peninsula, tile backsplash , sparkling stainless steel appliances & adjacent dinette enjoying sliding door walk-out to private 18ft x 20ft deck featuring attractive metal gazebo overlooking endless acres of peaceful farm fields - the ultimate venue to savour a morning coffee or late nite beverage - design flows seamlessly to open concept living room embracing the warm ambience of gas fireplace. Elegant primary bedroom comes with 2 large closets & oversized window - continues past modern 4pc bath, convenient main floor laundry station includes direct entry to 199sf garage boasting 2 storage mezzanines. Gleaming hardwood flooring & 9ft ceilings compliment the neutral decor with distinguished flair. Friends or family can be entertained in the ultra spacious lower level family room accented with quality carpeting includes separate multi-purpose ideally suited for an office or possible bedroom & chicly appointed 3 pc bath highlighted with tiled walk-in shower. Generous sized storage/utility room houses gas furnace equipped with central air & hot water heater. Affordable condo fees include building insurance, common element maintenance, lawn/snow removal, water/sewer & visitor parking. Retirees "Dream" home - checking all the boxes for worry-free, stylish, one level living. (id:43681)
房源概要
| MLS® Number | X14112362 |
| 房源类型 | 民宅 |
| 社区名字 | Binbrook |
| 附近的便利设施 | 近高尔夫球场, 公园, 礼拜场所, 学校 |
| 社区特征 | Pets Allowed With Restrictions, 社区活动中心 |
| 设备类型 | 热水器 |
| 特征 | Level |
| 总车位 | 2 |
| 租赁设备类型 | 热水器 |
| 结构 | Deck, Porch |
详 情
| 浴室 | 3 |
| 地上卧房 | 1 |
| 总卧房 | 1 |
| Age | 11 To 15 Years |
| 公寓设施 | Visitor Parking, Fireplace(s) |
| 家电类 | Garage Door Opener Remote(s), 洗碗机, 烘干机, Freezer, 微波炉, 炉子, 洗衣机, 窗帘, 冰箱 |
| 地下室进展 | 部分完成 |
| 地下室类型 | 全部完成 |
| 空调 | Central Air Conditioning, 换气机 |
| 外墙 | 砖, 石 |
| Fire Protection | Smoke Detectors |
| 壁炉 | 有 |
| Fireplace Total | 1 |
| Flooring Type | Carpeted, Hardwood |
| 地基类型 | 混凝土浇筑 |
| 客人卫生间(不包含洗浴) | 1 |
| 供暖方式 | 天然气 |
| 供暖类型 | 压力热风 |
| 内部尺寸 | 1000 - 1199 Sqft |
车 位
| 附加车库 | |
| Garage | |
| 入内式车位 |
土地
| 英亩数 | 无 |
| 土地便利设施 | 近高尔夫球场, 公园, 宗教场所, 学校 |
房 间
| 楼 层 | 类 型 | 长 度 | 宽 度 | 面 积 |
|---|---|---|---|---|
| 地下室 | Office | 4.27 m | 3.05 m | 4.27 m x 3.05 m |
| 地下室 | 设备间 | 3.02 m | 2.59 m | 3.02 m x 2.59 m |
| 地下室 | 家庭房 | 3.78 m | 3.1 m | 3.78 m x 3.1 m |
| 地下室 | 家庭房 | 8.43 m | 4.34 m | 8.43 m x 4.34 m |
| 地下室 | 浴室 | 1.52 m | 2.95 m | 1.52 m x 2.95 m |
| 一楼 | 门厅 | 2.31 m | 4.57 m | 2.31 m x 4.57 m |
| 一楼 | 客厅 | 4.67 m | 6.05 m | 4.67 m x 6.05 m |
| 一楼 | 厨房 | 2.77 m | 3.66 m | 2.77 m x 3.66 m |
| 一楼 | Eating Area | 3.07 m | 3.2 m | 3.07 m x 3.2 m |
| 一楼 | 浴室 | 3.12 m | 1.83 m | 3.12 m x 1.83 m |
| 一楼 | 洗衣房 | 0.91 m | 0.84 m | 0.91 m x 0.84 m |
| 一楼 | 浴室 | 1.09 m | 2.21 m | 1.09 m x 2.21 m |
https://www.realtor.ca/real-estate/30438982/5-hillgartner-lane-hamilton-binbrook-binbrook

The trademarks REALTOR®, REALTORS®, and the REALTOR® logo are controlled by The Canadian Real Estate Association (CREA) and identify real estate professionals who are members of CREA. The trademarks MLS®, Multiple Listing Service® and the associated logos are owned by The Canadian Real Estate Association (CREA) and identify the quality of services provided by real estate professionals who are members of CREA. The trademark DDF® is owned by The Canadian Real Estate Association (CREA) and identifies CREA's Data Distribution Facility (DDF®)
Toronto Real Estate Board
RE/MAX Escarpment Realty Inc.
October 25 2026 04:44:03
