
5 Hickory Court Brighton, Ontario K0K 1H0


$899,999
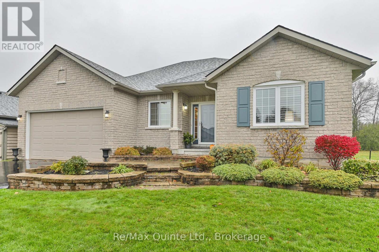
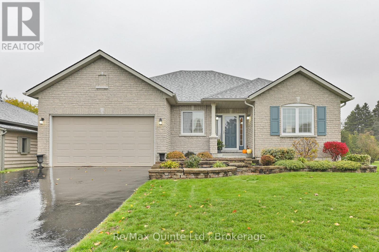
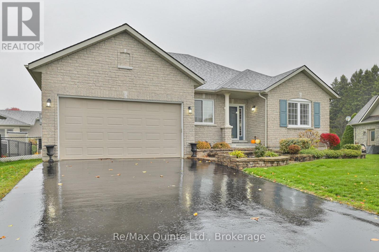
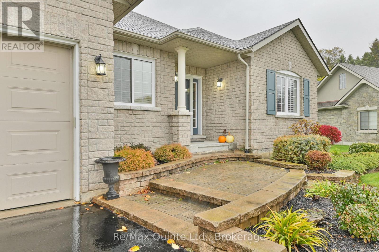
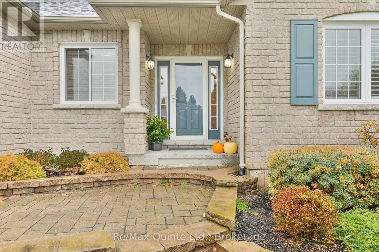
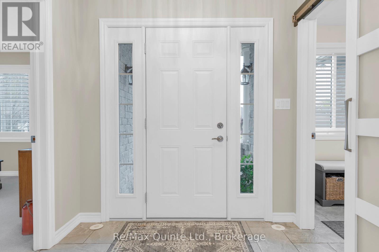
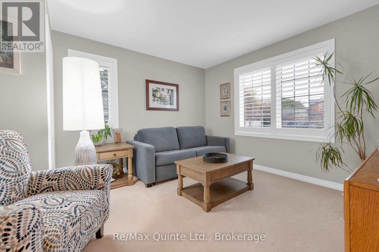
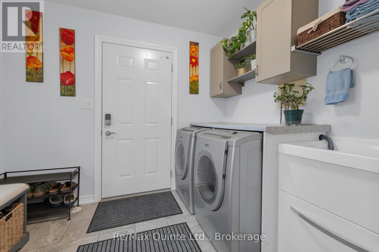
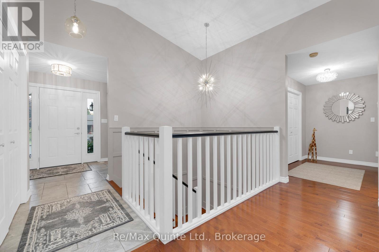
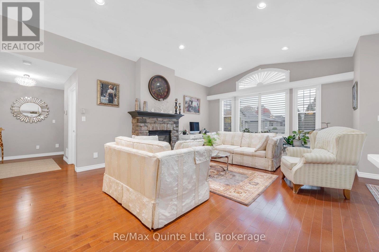
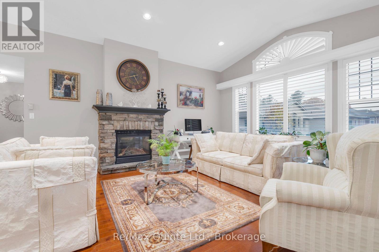
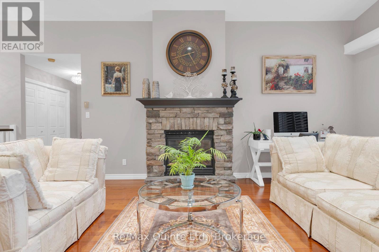
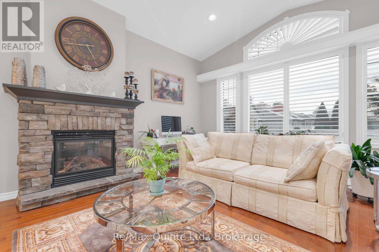
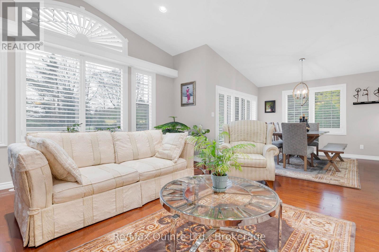
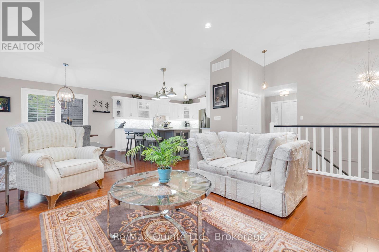
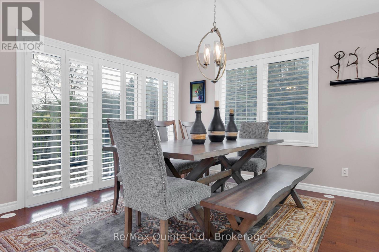
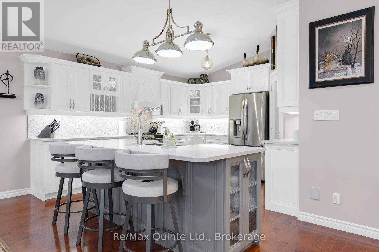
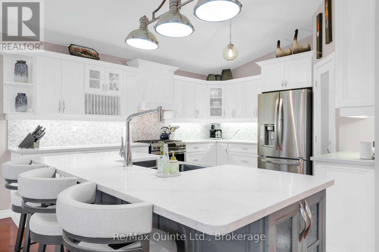
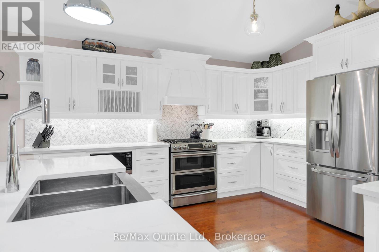
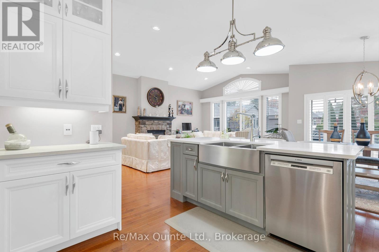
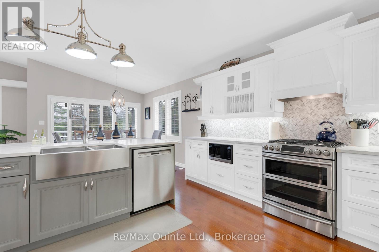
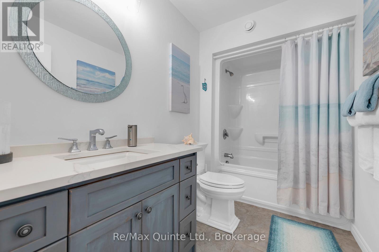
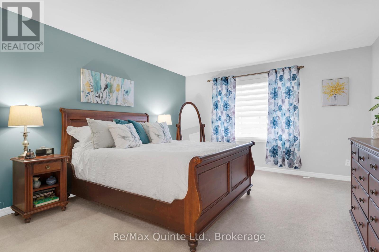
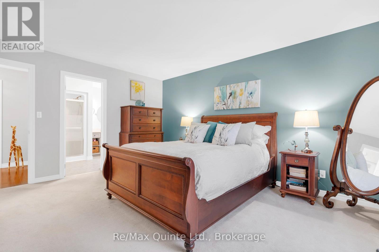
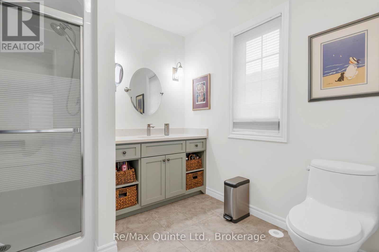
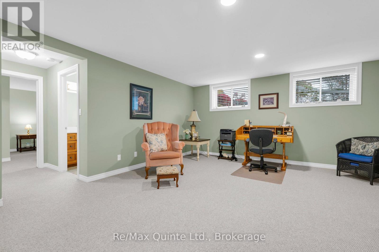
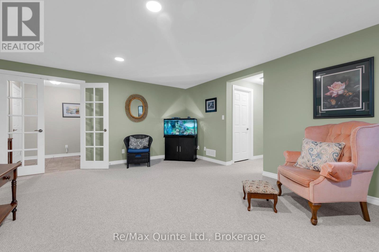
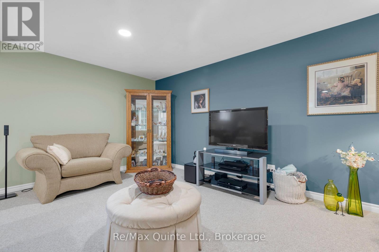
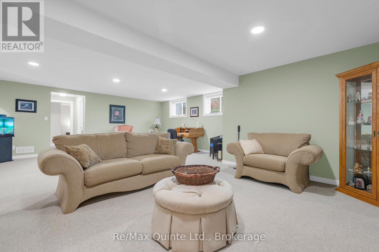
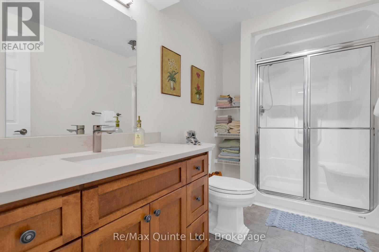
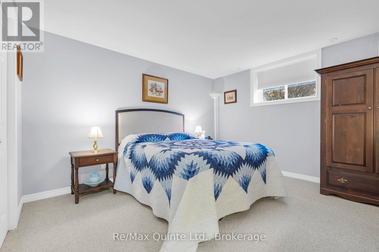
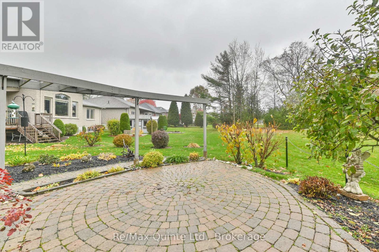
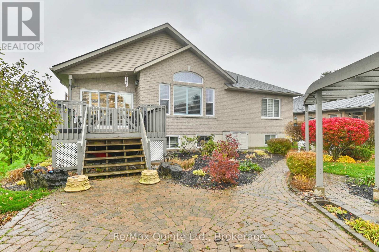
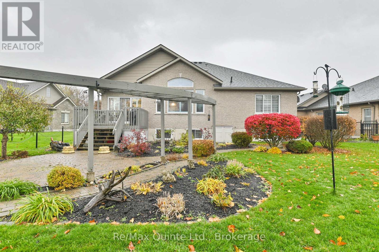
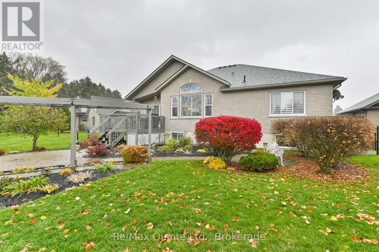
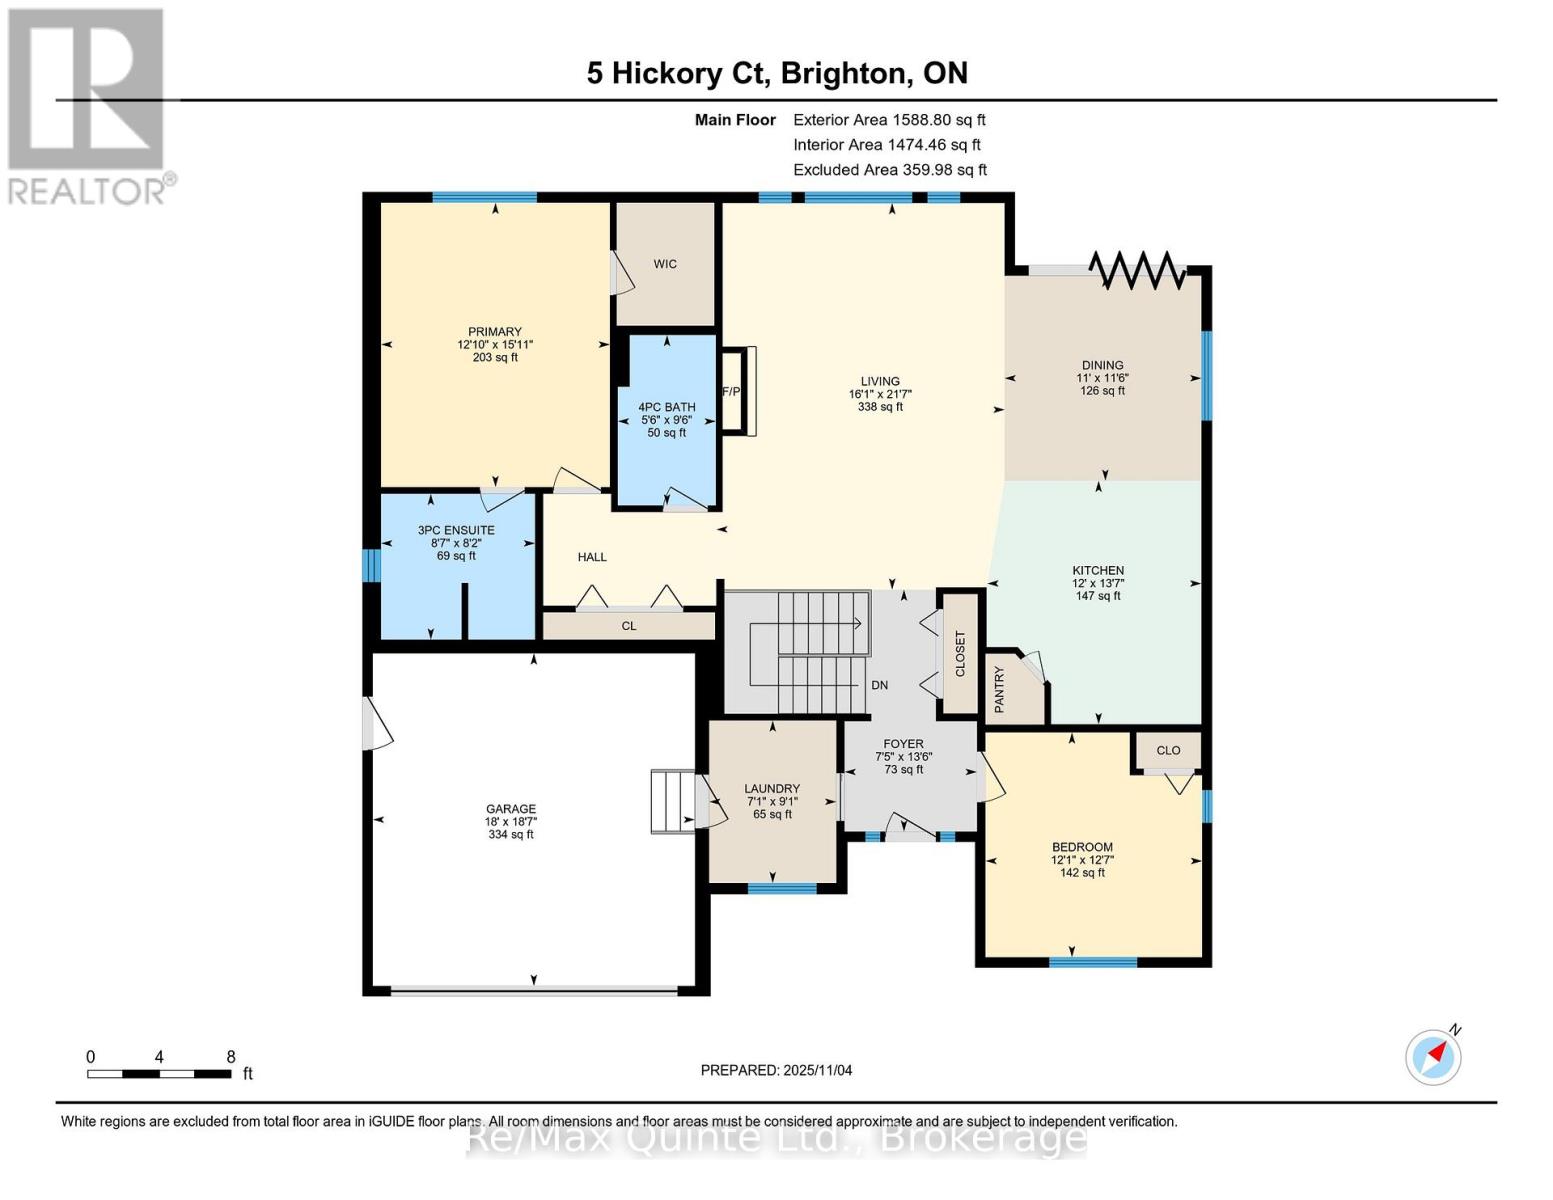
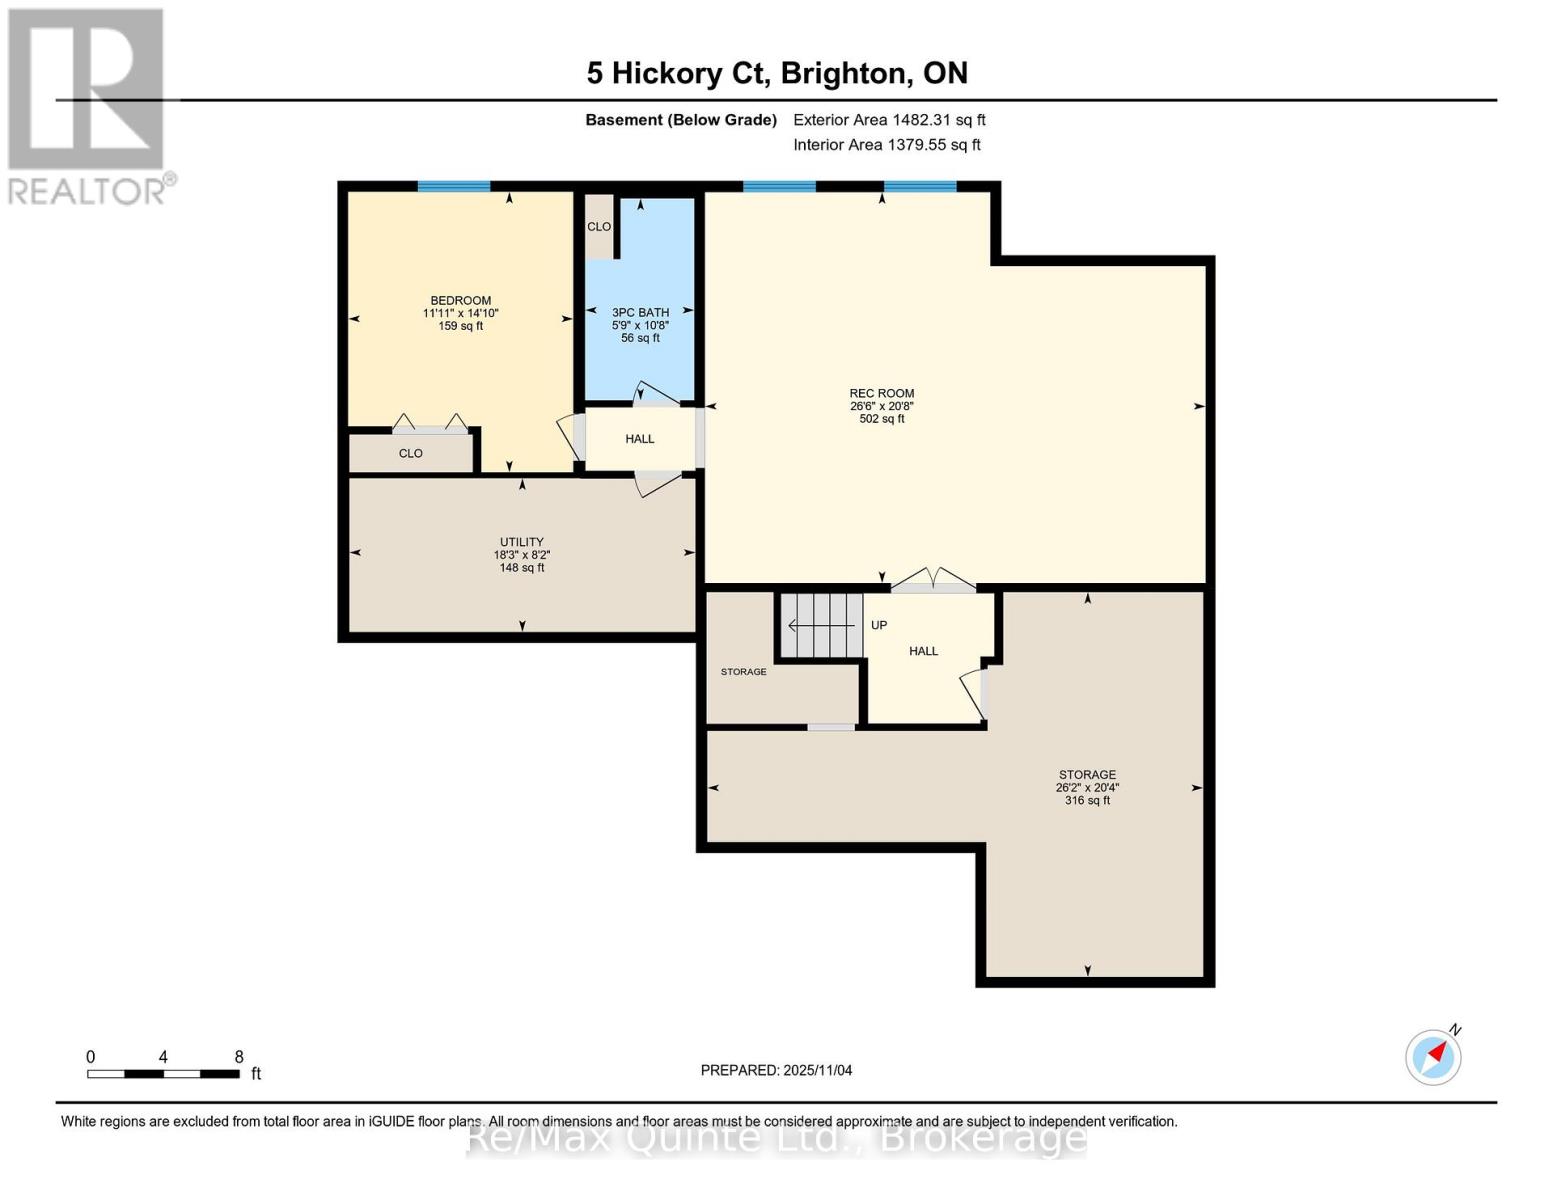
Forest Estates is the kind of Brighton neighbourhood where neighbours wave hello, lawns are lovingly kept, and pride of ownership shows on every street. Tucked at the end of a quiet cul-de-sac just minutes from Presqu'ile Bay, this beautifully upgraded bungalow is a true find, offering a full basement, finished top to bottom. That means valuable extra living space and plenty of room for family visits. Step inside and you'll see the care put into every detail. The open-concept main floor centres on a custom kitchen with a pantry, quality backsplash, and designer light fixtures, flowing into the bright dining area and great room. Vaulted ceilings, upgraded flooring, and an abundance of windows dressed in California shutters fill the space with natural light, while the cozy, inviting gas fireplace makes the great room the heart of the home. Walk out to the back patio for morning coffee or dinner outdoors on warm evenings. The primary bedroom offers a walk-in closet and private ensuite. A main-floor den works as a home office or guest room, with a nearby full bathroom. Main-floor laundry adds everyday convenience. The finished lower level continues the same stunning decor. It adds a large third bedroom, a three-piece bathroom, and a spacious family room with a sitting area, perfect for movie nights, family gatherings, or overnight guests. A separate utility room and generous storage and workshop space mean there's room for everything. Outside, the stunning landscaped grounds are a showpiece of their own, with mature gardens, stone walkways, and a charming patio set in a peaceful, nature-filled setting. An attached two-car garage and a wide driveway provide room for everyone's car when the family's all home. A friendly neighbourhood, two beautifully finished levels, and the bay just down the road. You'll want to see it in person if quality matters to you. After all, shouldn't you love where you live? (id:43681)
房源概要
| MLS® Number | X13855374 |
| 房源类型 | 民宅 |
| 社区名字 | Brighton |
| 附近的便利设施 | Beach, 近高尔夫球场 |
| 设备类型 | 热水器 |
| 特征 | Cul-de-sac, Level Lot, Backs On Greenbelt, Conservation/green Belt, Level, Sump Pump |
| 总车位 | 6 |
| 租赁设备类型 | 热水器 |
| 结构 | Deck, Patio(s) |
详 情
| 浴室 | 3 |
| 地上卧房 | 2 |
| 地下卧室 | 1 |
| 总卧房 | 3 |
| Age | 16 To 30 Years |
| 公寓设施 | Fireplace(s) |
| 家电类 | Garage Door Opener Remote(s), Water Heater, 洗碗机, 烘干机, Garage Door Opener, 微波炉, 烤箱, Range, 洗衣机, 冰箱 |
| 建筑风格 | 平房 |
| 地下室进展 | 已装修 |
| 地下室类型 | 全完工 |
| 施工种类 | 独立屋 |
| 空调 | Central Air Conditioning, 换气机 |
| 外墙 | 砖 |
| Fire Protection | Smoke Detectors |
| 壁炉 | 有 |
| 地基类型 | 混凝土 |
| 供暖方式 | 天然气 |
| 供暖类型 | 压力热风 |
| 储存空间 | 1 |
| 内部尺寸 | 1500 - 2000 Sqft |
| 类型 | 独立屋 |
| 设备间 | 市政供水 |
车 位
| 附加车库 | |
| Garage |
土地
| 英亩数 | 无 |
| 土地便利设施 | Beach, 近高尔夫球场 |
| Landscape Features | Landscaped |
| 污水道 | Sanitary Sewer |
| 土地深度 | 113 Ft |
| 土地宽度 | 57 Ft |
| 不规则大小 | 57 X 113 Ft |
| 地表水 | 湖泊/池塘 |
房 间
| 楼 层 | 类 型 | 长 度 | 宽 度 | 面 积 |
|---|---|---|---|---|
| Lower Level | 浴室 | 3.25 m | 1.76 m | 3.25 m x 1.76 m |
| Lower Level | Workshop | 6.2 m | 7.99 m | 6.2 m x 7.99 m |
| 一楼 | 浴室 | 2.9 m | 1.67 m | 2.9 m x 1.67 m |
| 一楼 | 洗衣房 | 2.77 m | 2.17 m | 2.77 m x 2.17 m |
| 一楼 | 卧室 | 3.83 m | 3.69 m | 3.83 m x 3.69 m |
| 一楼 | 主卧 | 4.85 m | 3.9 m | 4.85 m x 3.9 m |
| 一楼 | 门厅 | 4.12 m | 2.25 m | 4.12 m x 2.25 m |
| 一楼 | 客厅 | 6.59 m | 4.91 m | 6.59 m x 4.91 m |
| 一楼 | 厨房 | 4.15 m | 3.65 m | 4.15 m x 3.65 m |
| 一楼 | 餐厅 | 3.49 m | 3.35 m | 3.49 m x 3.35 m |
| Other | 设备间 | 2.48 m | 5.58 m | 2.48 m x 5.58 m |
| Other | 娱乐,游戏房 | 6.3 m | 8.07 m | 6.3 m x 8.07 m |
| Other | 卧室 | 4.52 m | 3.63 m | 4.52 m x 3.63 m |
https://www.realtor.ca/real-estate/30357133/5-hickory-court-brighton-brighton

The trademarks REALTOR®, REALTORS®, and the REALTOR® logo are controlled by The Canadian Real Estate Association (CREA) and identify real estate professionals who are members of CREA. The trademarks MLS®, Multiple Listing Service® and the associated logos are owned by The Canadian Real Estate Association (CREA) and identify the quality of services provided by real estate professionals who are members of CREA. The trademark DDF® is owned by The Canadian Real Estate Association (CREA) and identifies CREA's Data Distribution Facility (DDF®)
Durham Region Association of REALTORS®
RE/MAX Quinte Ltd.
November 02 2026 05:19:55
