
5 Helen Avenue Vaughan (Uplands), Ontario L4J 1J6


$2,890,000
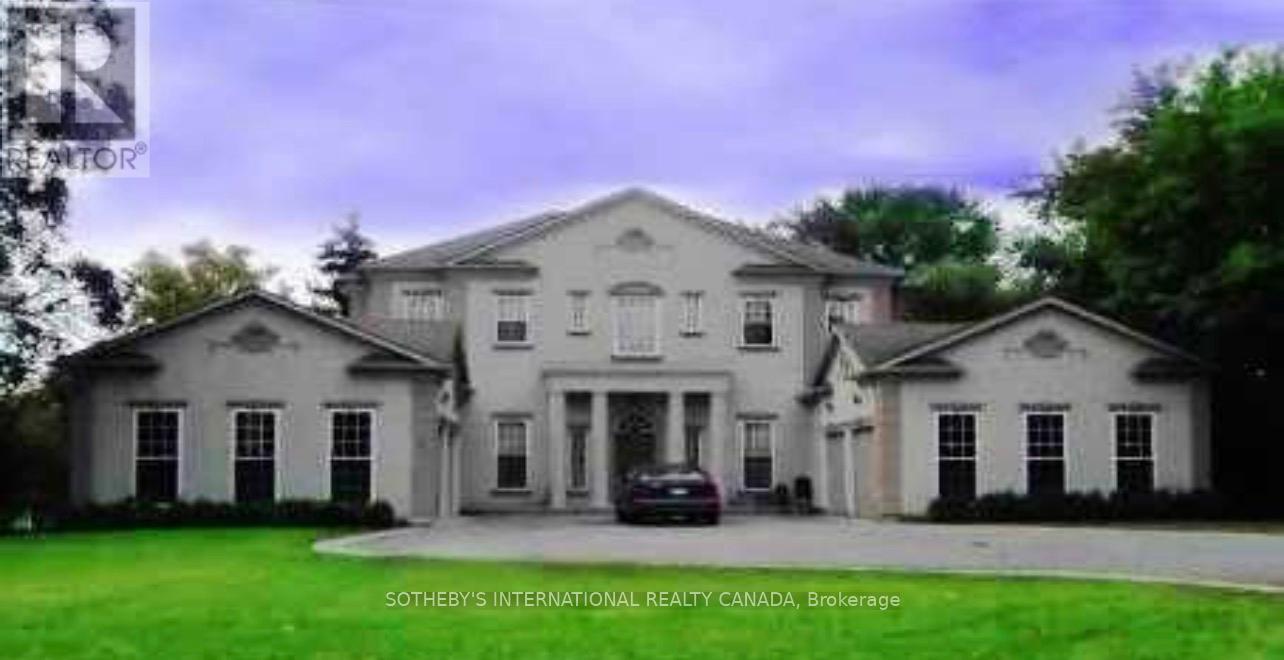
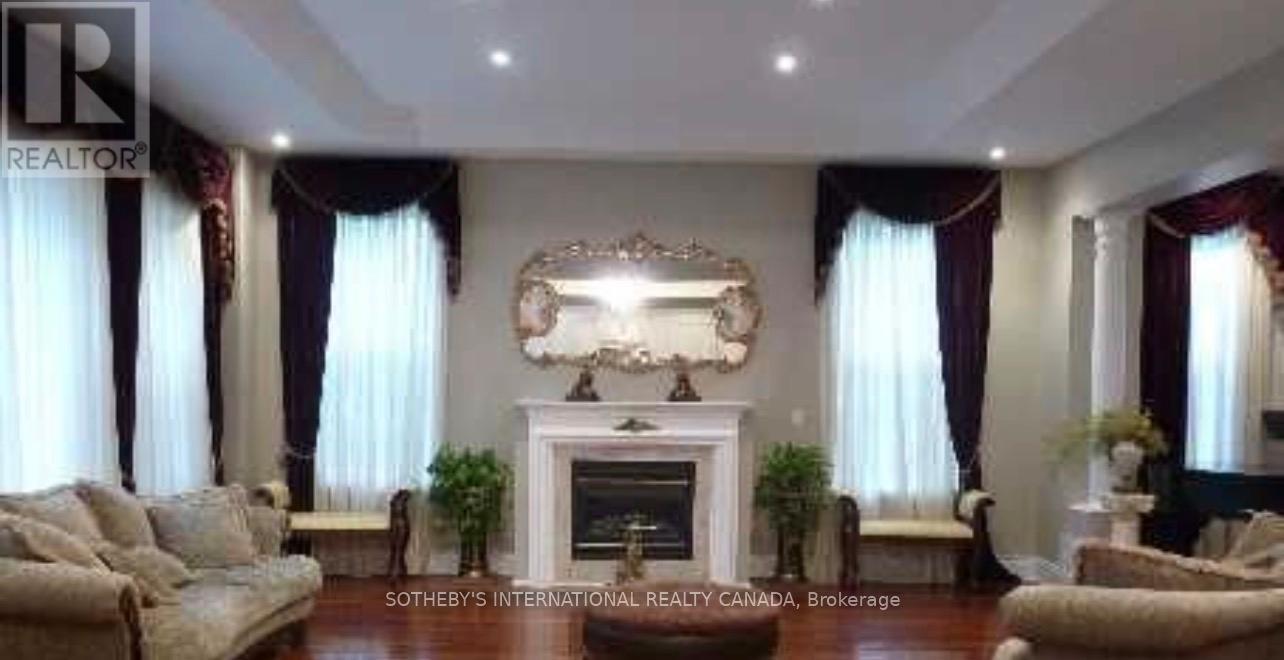
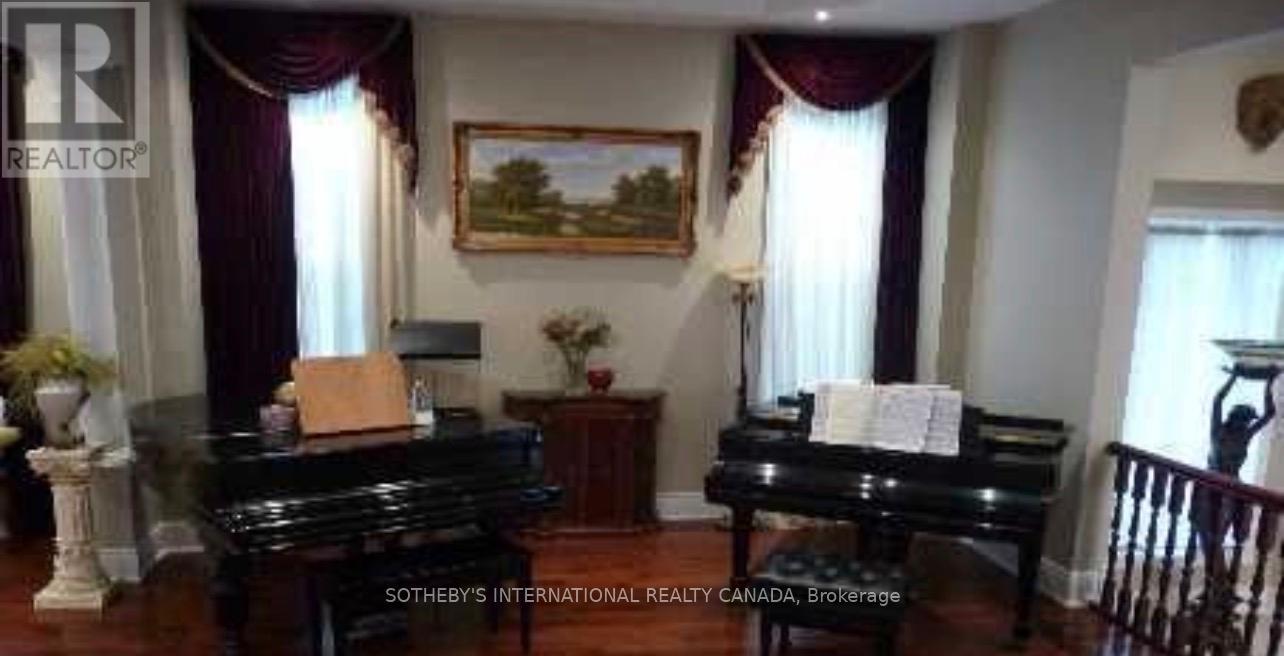
Power of Sale! Rare luxury buying opportunity on one of Thornhill's most prestigious andsought-after streets. This grand French-European custom estate sits on an expansive, premium100 x 165 ft lot with a sunny, south-facing backyard, located just moments from the UplandsGolf & Country Club. Boasting striking architectural design, the home features soaring 10-ftceilings on the main level and 9-ft ceilings throughout. Open-concept layout flooded withabundant natural light. Chef's kitchen features custom antiqued cabinetry and granitecountertops. Sprawling 4-bedroom, 6-bathroom blueprint completed by a 4-car attached garage.Property is sold under Power of Sale in "as-is, where-is" condition. No representations or warranties of any kind by the lender. (id:43681)
房源概要
| MLS® Number | N13651658 |
| 房源类型 | 民宅 |
| 社区名字 | Uplands |
| 附近的便利设施 | 学校, 近高尔夫球场, 公共交通 |
| 设备类型 | 热水器 |
| 总车位 | 10 |
| 租赁设备类型 | 热水器 |
详 情
| 浴室 | 6 |
| 地上卧房 | 4 |
| 地下卧室 | 2 |
| 总卧房 | 6 |
| Age | 51 To 99 Years |
| 公寓设施 | Fireplace(s) |
| 家电类 | Garage Door Opener Remote(s), Water Meter, 洗碗机, 烘干机, 炉子, 洗衣机, 窗帘, 冰箱 |
| 地下室进展 | 已装修 |
| 地下室功能 | Walk Out |
| 地下室类型 | N/a (finished) |
| 施工种类 | 独立屋 |
| 空调 | 中央空调 |
| 外墙 | 灰泥 |
| 壁炉 | 有 |
| Fireplace Total | 1 |
| Flooring Type | Hardwood, Ceramic, Marble |
| 地基类型 | 混凝土 |
| 客人卫生间(不包含洗浴) | 1 |
| 供暖方式 | 天然气 |
| 供暖类型 | 压力热风 |
| 储存空间 | 2 |
| 内部尺寸 | 3000 - 3500 Sqft |
| 类型 | 独立屋 |
| 设备间 | 市政供水 |
车 位
| 附加车库 | |
| Garage |
土地
| 英亩数 | 无 |
| 围栏类型 | Fenced Yard |
| 土地便利设施 | 学校, 近高尔夫球场, 公共交通 |
| 污水道 | Sanitary Sewer |
| 土地深度 | 165 Ft |
| 土地宽度 | 100 Ft |
| 不规则大小 | 100 X 165 Ft |
| 规划描述 | R1 |
房 间
| 楼 层 | 类 型 | 长 度 | 宽 度 | 面 积 |
|---|---|---|---|---|
| 二楼 | Bedroom 4 | 5.2 m | 3.98 m | 5.2 m x 3.98 m |
| 二楼 | 主卧 | 5.18 m | 5.18 m | 5.18 m x 5.18 m |
| 二楼 | 第二卧房 | 5.08 m | 3.96 m | 5.08 m x 3.96 m |
| 二楼 | 第三卧房 | 4.5 m | 4.03 m | 4.5 m x 4.03 m |
| 地下室 | Media | 10.05 m | 5.49 m | 10.05 m x 5.49 m |
| 一楼 | 客厅 | 5 m | 4.7 m | 5 m x 4.7 m |
| 一楼 | 餐厅 | 5.49 m | 4.57 m | 5.49 m x 4.57 m |
| 一楼 | 家庭房 | 6.02 m | 5.69 m | 6.02 m x 5.69 m |
| 一楼 | 厨房 | 5.69 m | 3.96 m | 5.69 m x 3.96 m |
| 一楼 | 门厅 | 13.71 m | 2.13 m | 13.71 m x 2.13 m |
| 一楼 | Eating Area | 4.69 m | 3.58 m | 4.69 m x 3.58 m |
| 一楼 | Sunroom | 3.71 m | 2.89 m | 3.71 m x 2.89 m |
设备间
| 有线电视 | 可用 |
| 配电箱 | 已安装 |
| 污水道 | 已安装 |
https://www.realtor.ca/real-estate/30129749/5-helen-avenue-vaughan-uplands-uplands

The trademarks REALTOR®, REALTORS®, and the REALTOR® logo are controlled by The Canadian Real Estate Association (CREA) and identify real estate professionals who are members of CREA. The trademarks MLS®, Multiple Listing Service® and the associated logos are owned by The Canadian Real Estate Association (CREA) and identify the quality of services provided by real estate professionals who are members of CREA. The trademark DDF® is owned by The Canadian Real Estate Association (CREA) and identifies CREA's Data Distribution Facility (DDF®)
Toronto Real Estate Board
Sotheby's International Realty Canada
October 30 2026 10:32:37
