
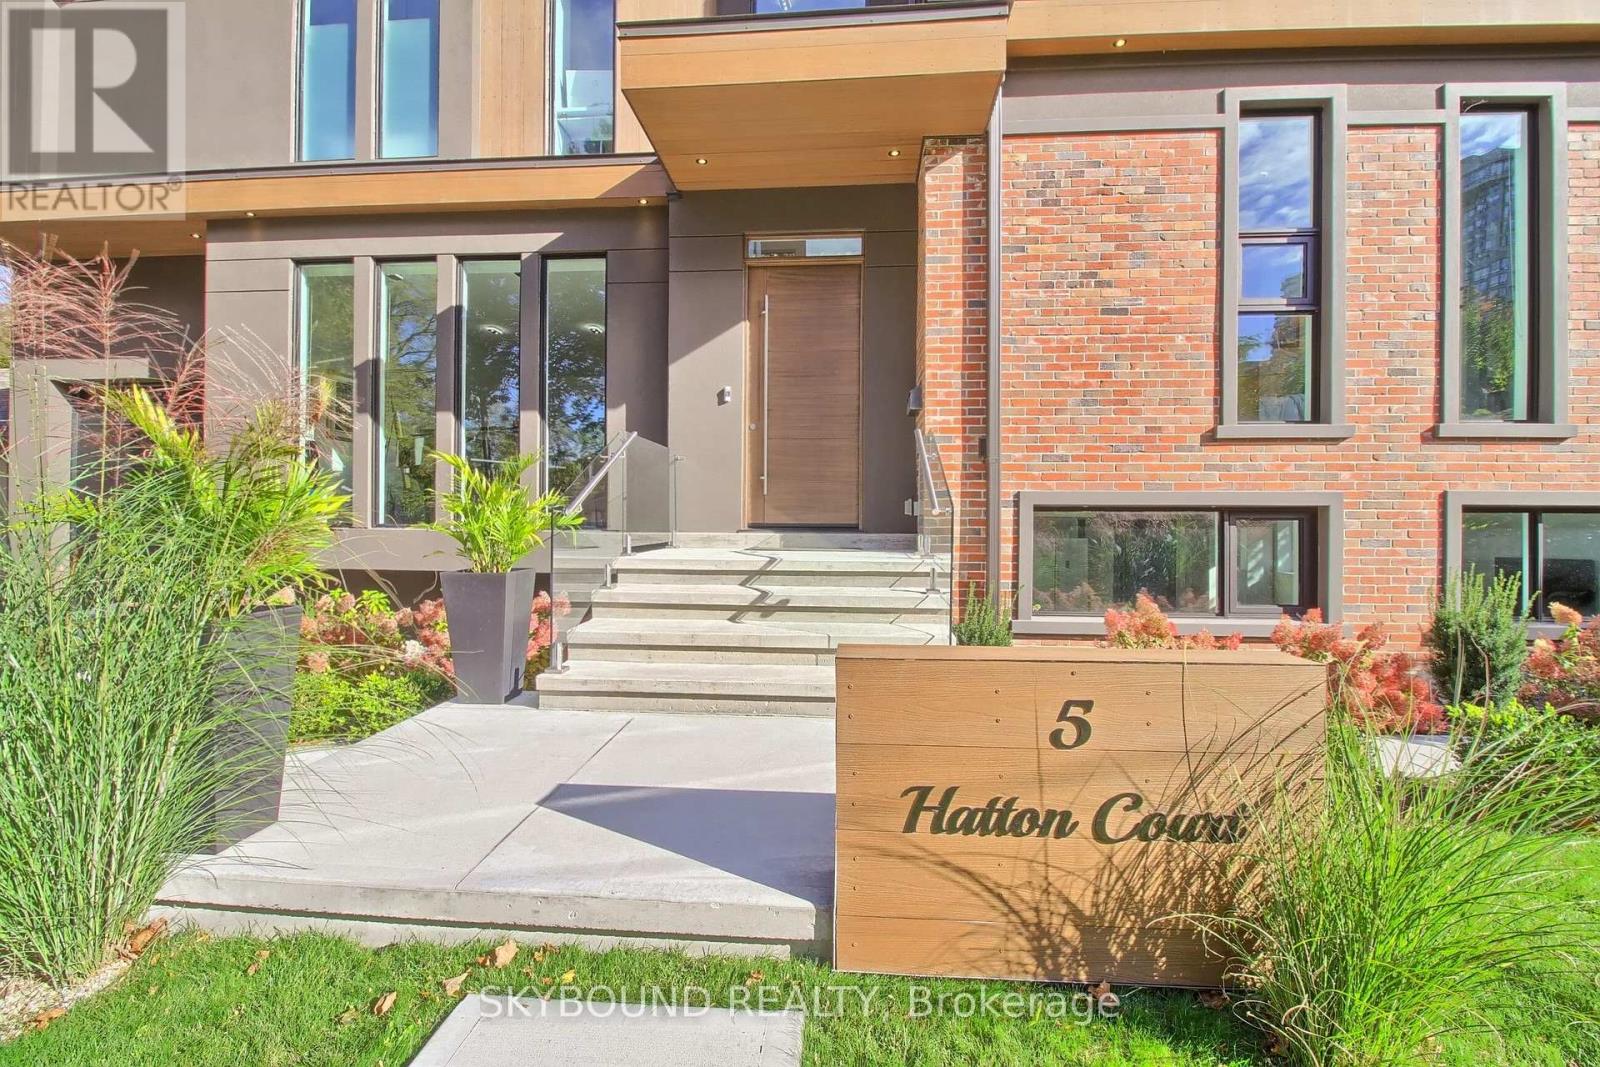
5 Hatton Court Toronto (Princess-Rosethorn), Ontario M9A 1J6


$3,700,000
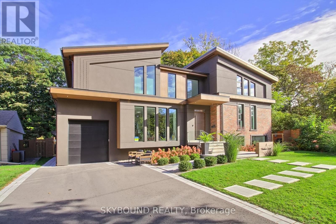
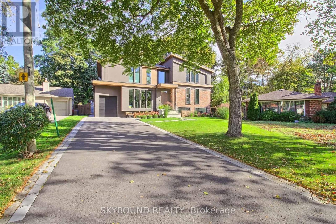
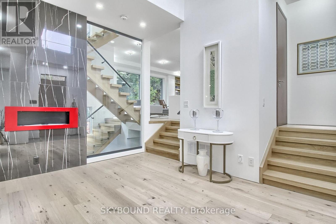
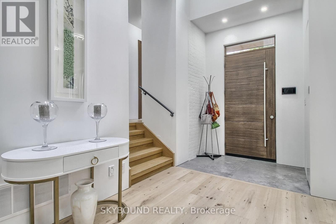
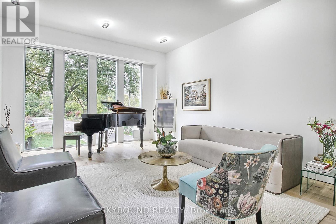
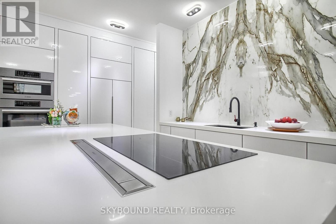
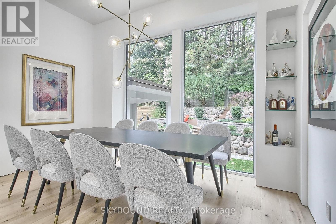
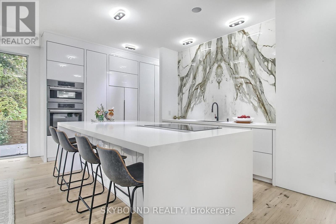
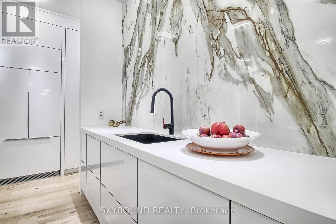
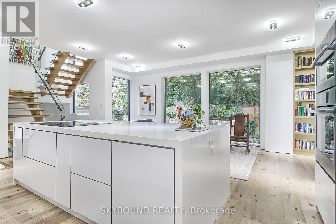
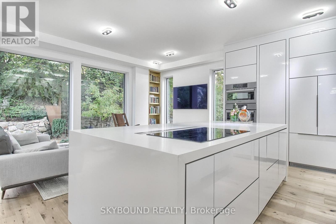
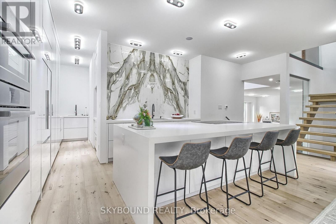
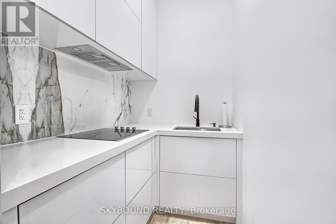
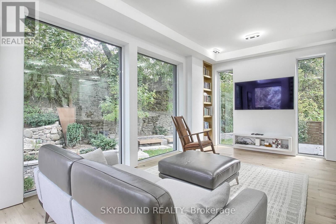
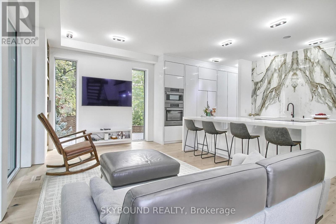
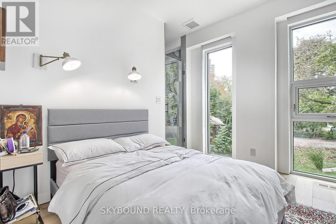
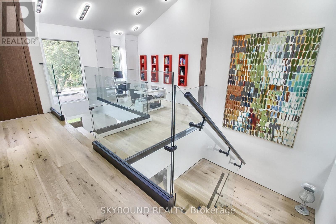
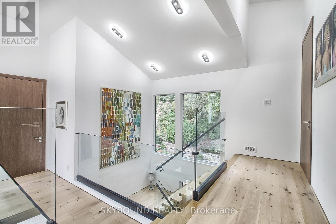
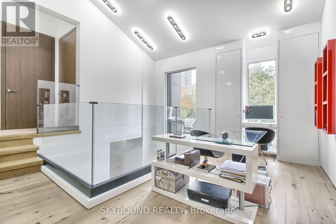
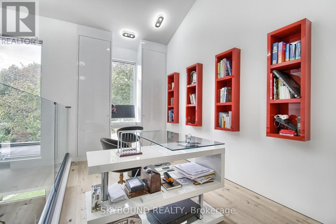
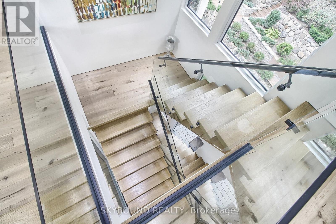
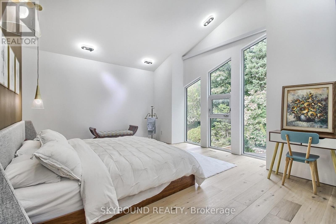
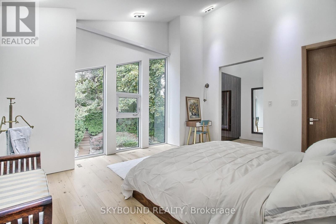
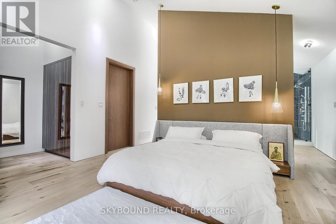
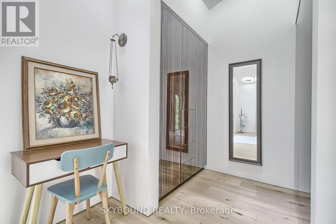
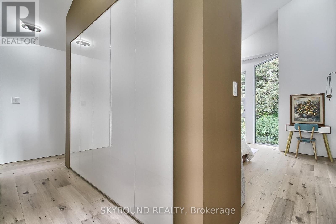
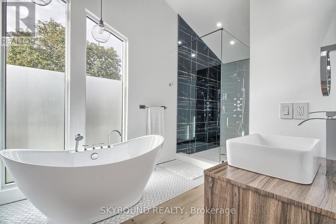
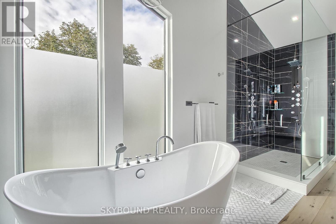
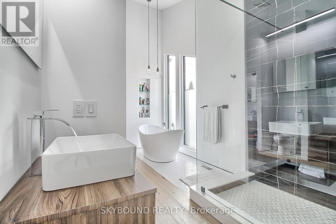
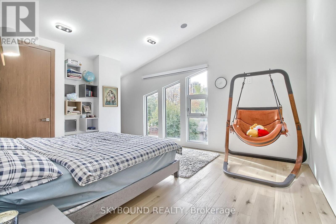
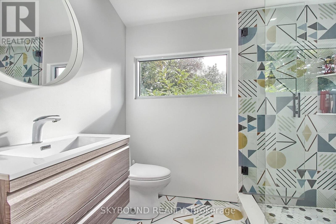
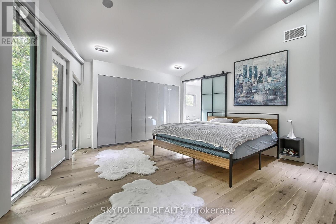
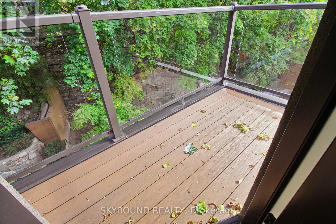
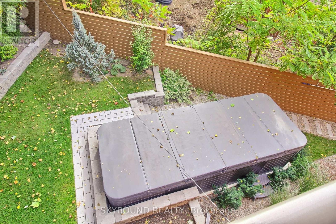
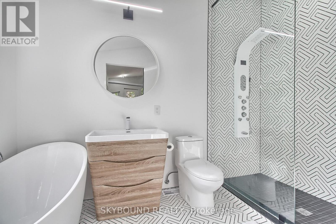
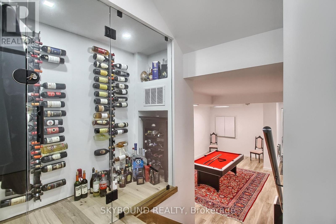
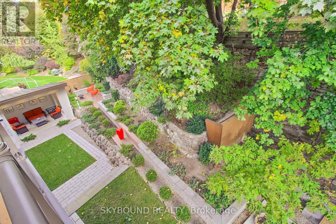
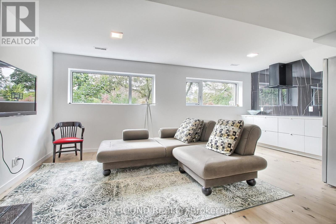
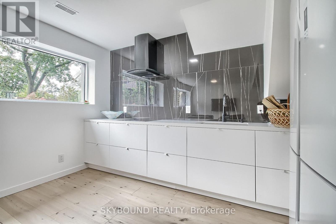
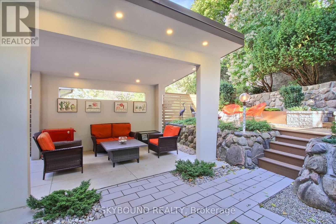
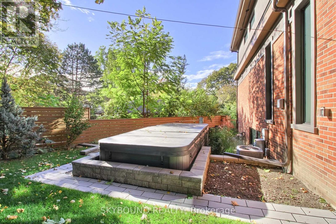
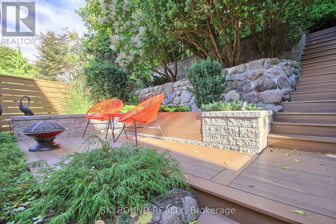
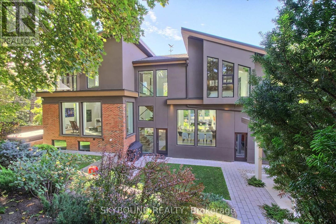
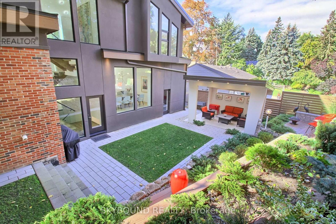
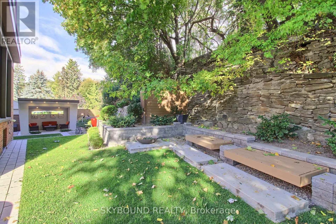
Nestled in the heart of the city, this custom-built 3,500+ SqFt home is offering the perfect fusion of city living and serene retreat. Step into the breathtaking backyard, where multi-level cascading landscaping sets the stage for relaxation and entertainment. A 17x14 ft gazebo, outdoor benches, patio, complete with a multi-zone sprinkler system for easy maintenance. Outdoor pool is the built-in endless swim spa, a 20x8-foot aquatic oasis perfect for relaxation and fitness. Inside, the home is defined by its soaring ceiling heights, creating an open and inviting atmosphere. Floor-to-ceiling high-efficiency aluminum windows (tempered glass, factory-built in Canada) frame the walls, immersing every moment in stunning natural scenery.The property offers an extensive driveway for six cars, newer gate & fence. A 22-ft height garage provides the possibility for a car lift and features a pull-down ladder leading to a mezzanine for additional storage. Fiberglass exterior doors with multi-locks ensure security, while natural wood-stained interior doors are soundproofed for privacy. The interior is a masterpiece of craftsmanship and design, featuring 7.5-inch engineered hardwood white oak planks throughout, open-raised natural white oak stairs (2-3/4 inches thick), and a designer eco-fireplace. A built-in lower-level wine cellar adds a touch of sophistication. Glass railings (12 mm tempered glass) with metal handles enhance the contemporary aesthetic while maintaining unobstructed views. Chef's kitchen is a true showstopper, featuring pearlescent cabinetry, white quartz waterfall countertops, and an oversized eat-in island. High-end Bosch appliances include an induction cooktop with a sleek, integrated pull-out hood range, as well as built-in paneled appliances. A 24-inch counter-depth Fisher & Paykel refrigerator completes the space. A 2nd kitchenette provides additional convenience and pantry space. (id:43681)
房源概要
| MLS® Number | W14106618 |
| 房源类型 | 民宅 |
| 社区名字 | Princess-Rosethorn |
| 附近的便利设施 | 近高尔夫球场, 公园, 公共交通 |
| 设备类型 | 没有 |
| 特征 | Cul-de-sac, 无地毯, Gazebo, Sump Pump |
| 总车位 | 7 |
| 泳池类型 | Above Ground Pool |
| 租赁设备类型 | 没有 |
| 结构 | Deck, Patio(s) |
| View Type | View |
详 情
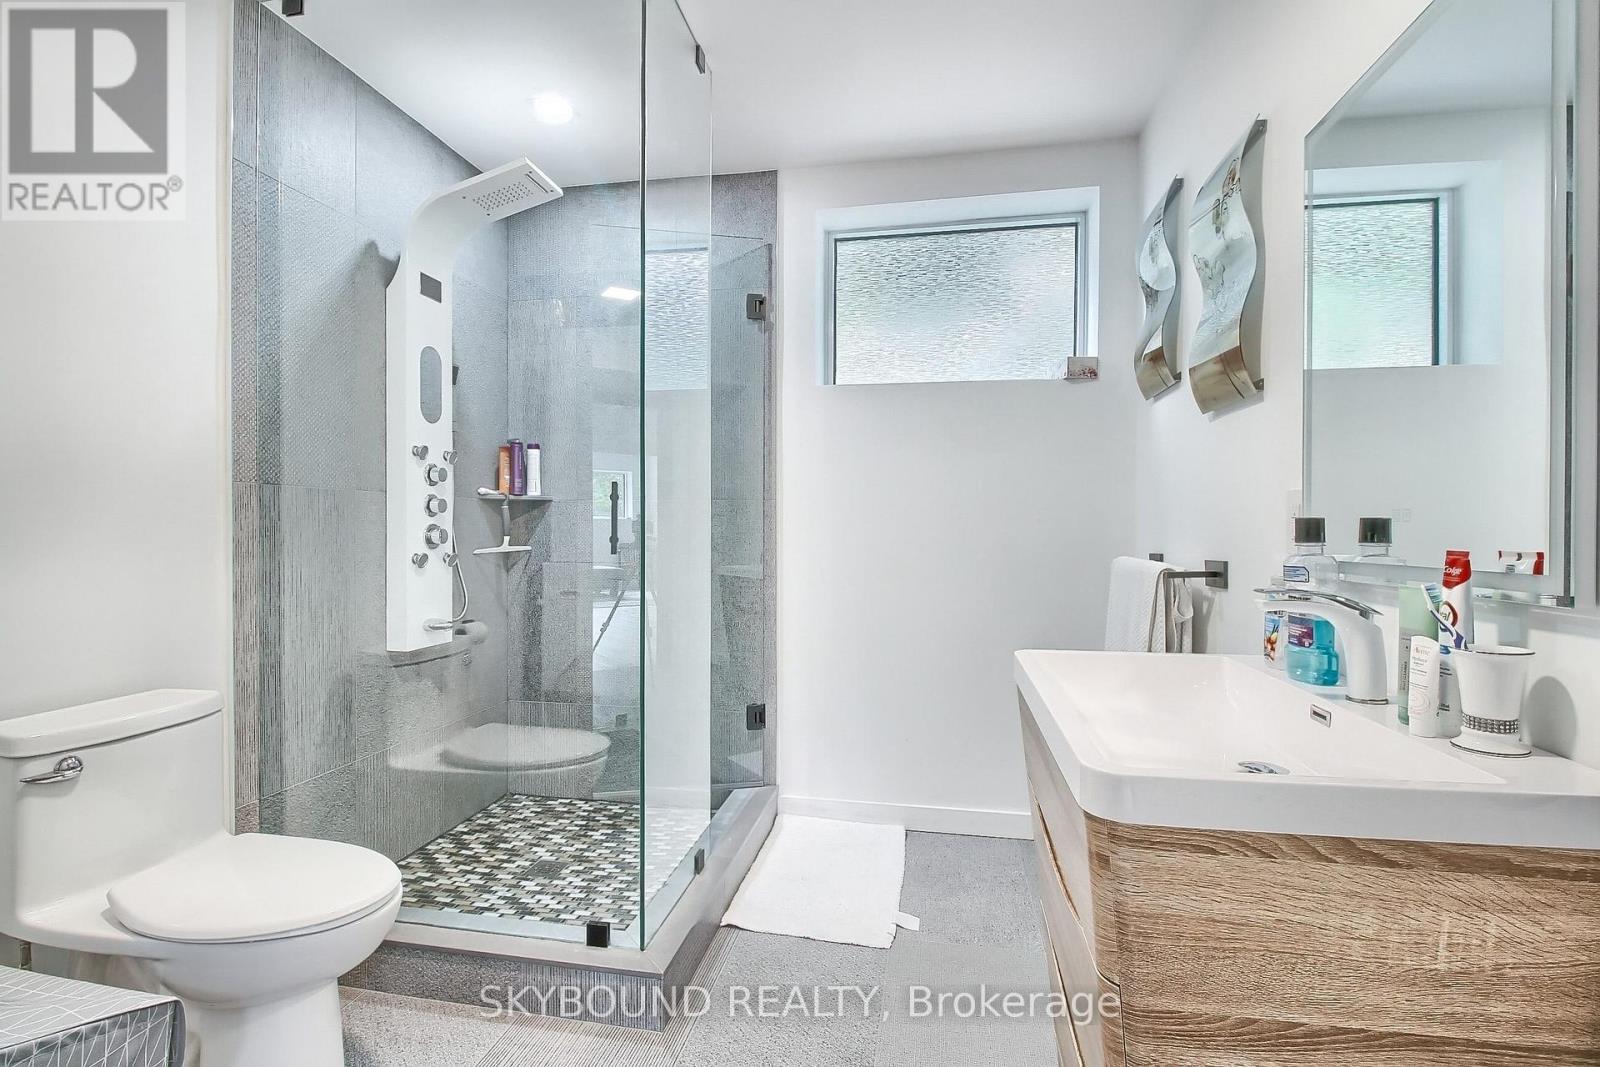
| 浴室 | 6 |
| 地上卧房 | 4 |
| 地下卧室 | 1 |
| 总卧房 | 5 |
| Age | 0 To 5 Years |
| 公寓设施 | Fireplace(s) |
| 家电类 | Garage Door Opener Remote(s), 烤箱 - Built-in, Range |
| 地下室进展 | 已装修 |
| 地下室类型 | N/a (finished) |
| Construction Status | Insulation Upgraded |
| 施工种类 | 独立屋 |
| 空调 | 中央空调 |
| 外墙 | 砖, 灰泥 |
| 壁炉 | 有 |
| Fireplace Total | 1 |
| Flooring Type | Hardwood, Laminate |
| 地基类型 | 水泥 |
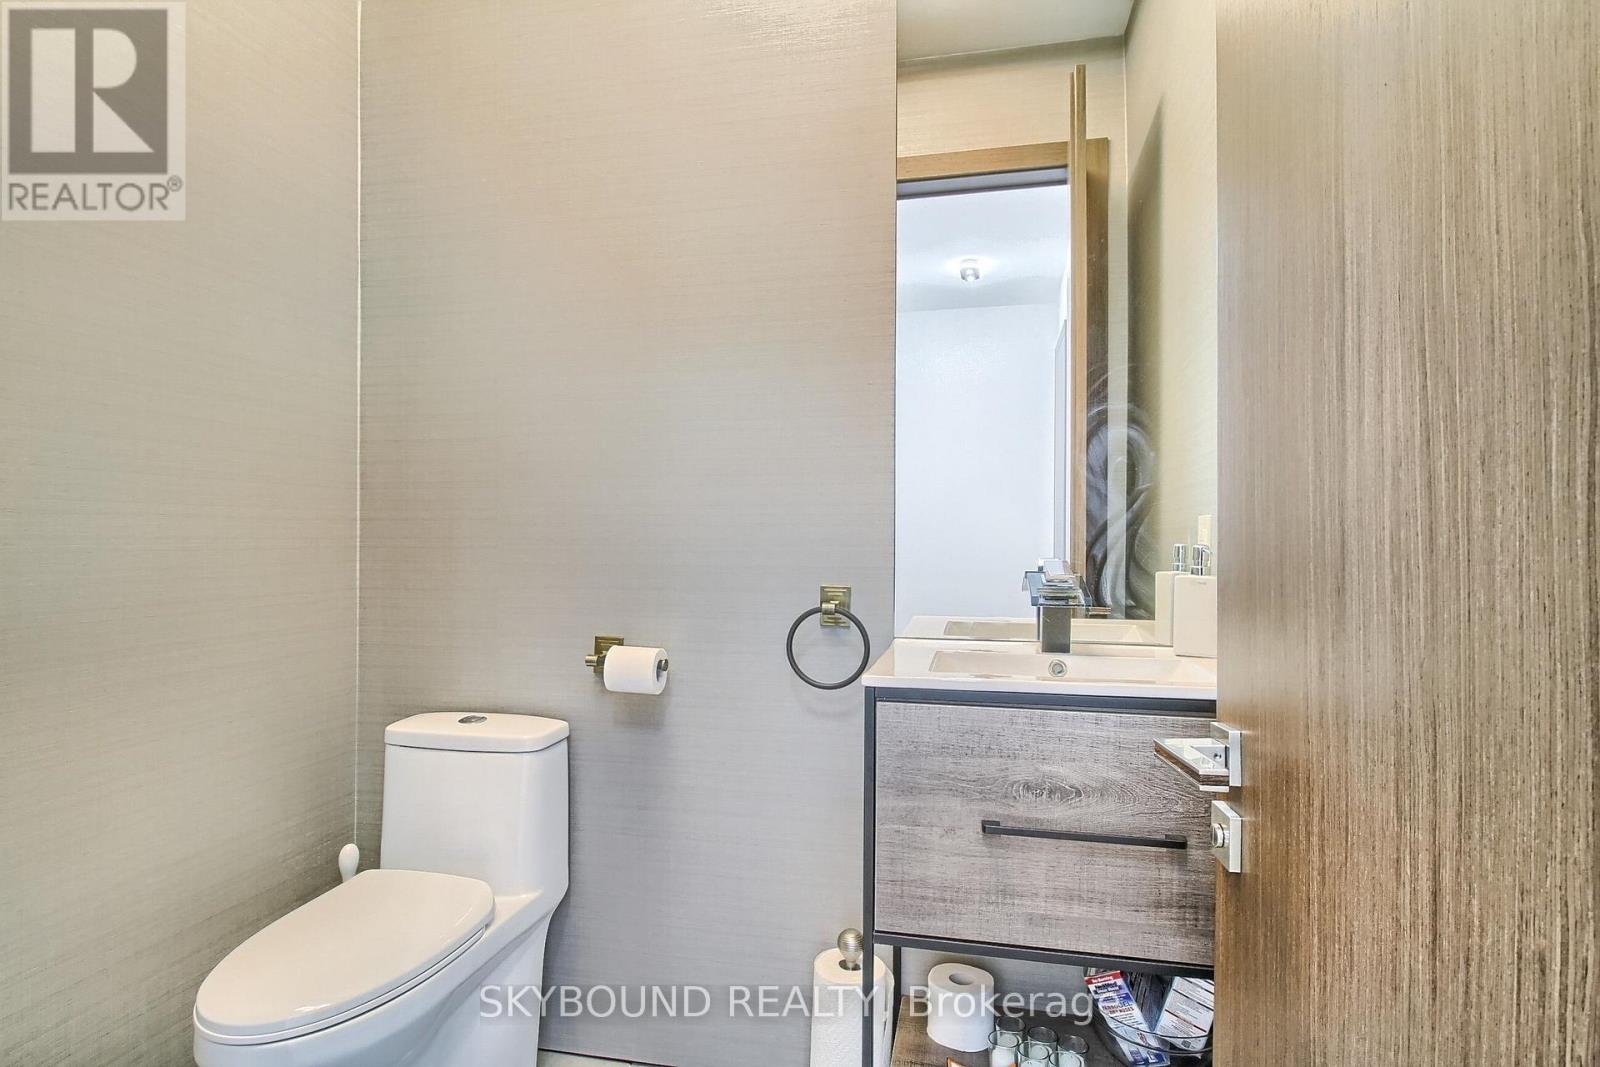
| 客人卫生间(不包含洗浴) | 2 |
| 供暖方式 | 天然气 |
| 供暖类型 | 压力热风 |
| 储存空间 | 2 |
| 内部尺寸 | 3000 - 3500 Sqft |
| 类型 | 独立屋 |
| 设备间 | 市政供水 |
车 位
| Garage |
土地
| 英亩数 | 无 |
| 围栏类型 | Fenced Yard |
| 土地便利设施 | 近高尔夫球场, 公园, 公共交通 |
| Landscape Features | Lawn Sprinkler, Landscaped |
| 污水道 | Sanitary Sewer |
| 土地深度 | 120 Ft |
| 土地宽度 | 34 Ft ,10 In |
| 不规则大小 | 34.9 X 120 Ft ; 110 Ft Wide At Rear, Pie-shaped |
房 间
| 楼 层 | 类 型 | 长 度 | 宽 度 | 面 积 |
|---|---|---|---|---|
| 二楼 | 主卧 | 7.27 m | 4.89 m | 7.27 m x 4.89 m |
| 二楼 | 第二卧房 | 6.02 m | 4.69 m | 6.02 m x 4.69 m |
| 二楼 | 第三卧房 | 4.44 m | 3.93 m | 4.44 m x 3.93 m |
| 二楼 | Office | 5.36 m | 2.84 m | 5.36 m x 2.84 m |
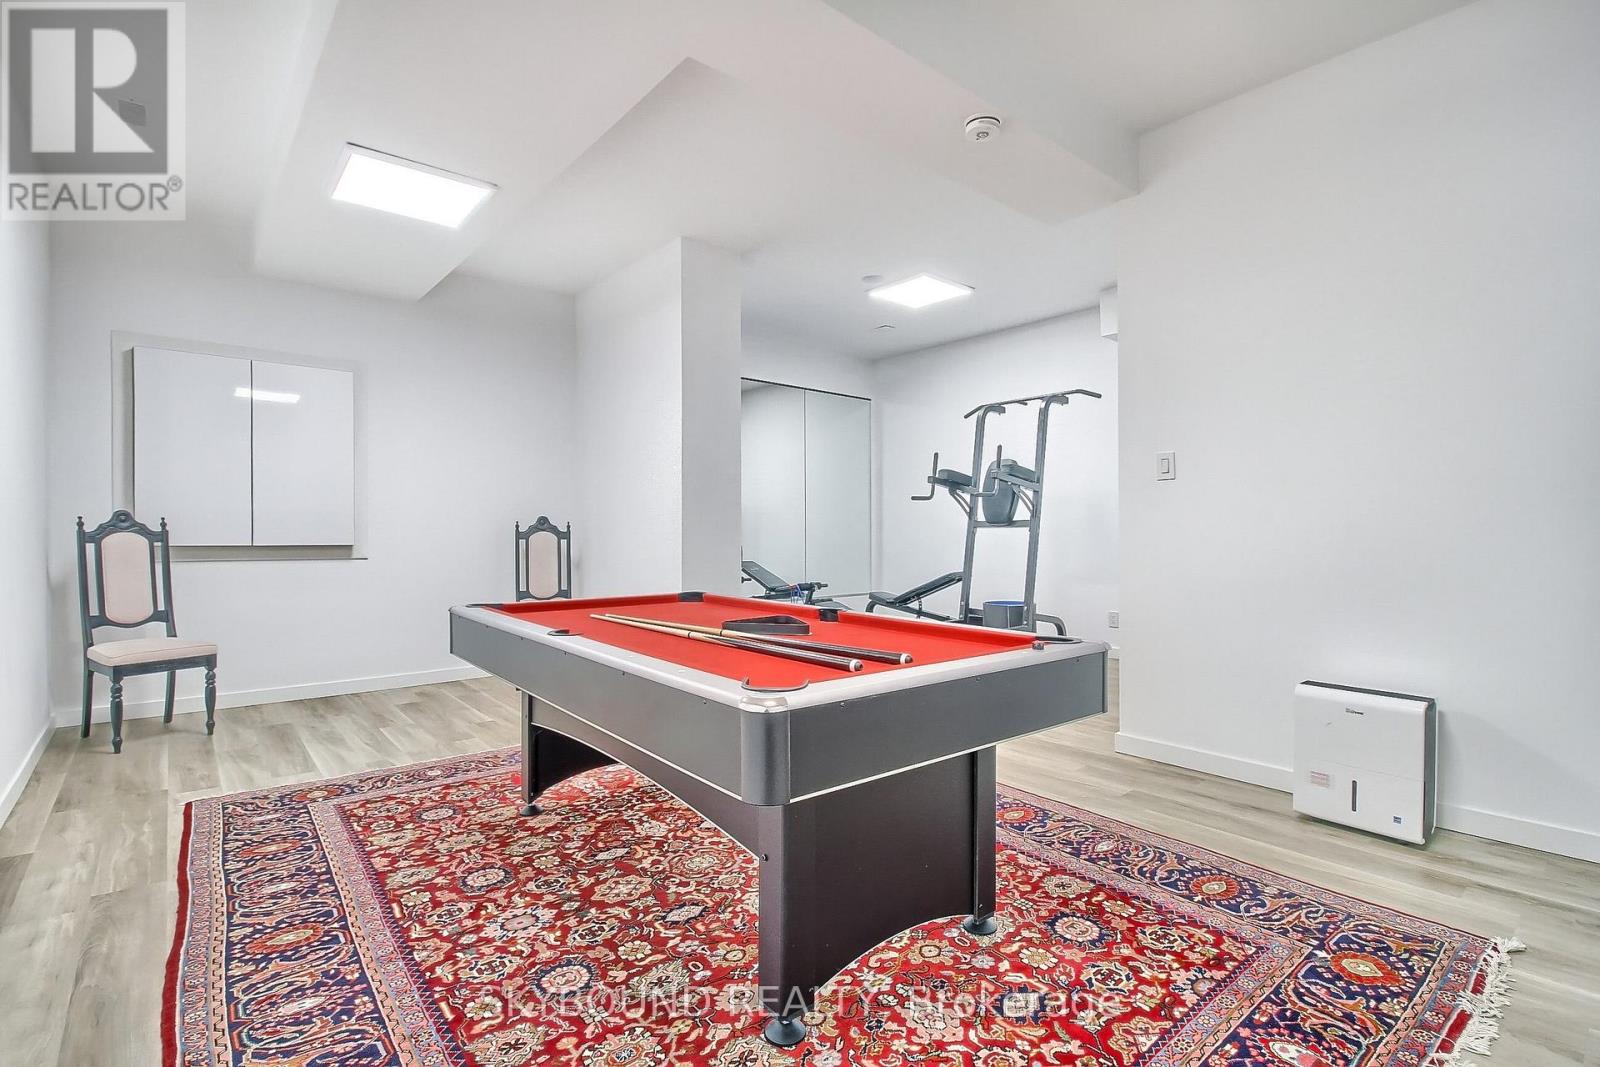
| 地下室 | 娱乐,游戏房 | 7.13 m | 6.86 m | 7.13 m x 6.86 m |
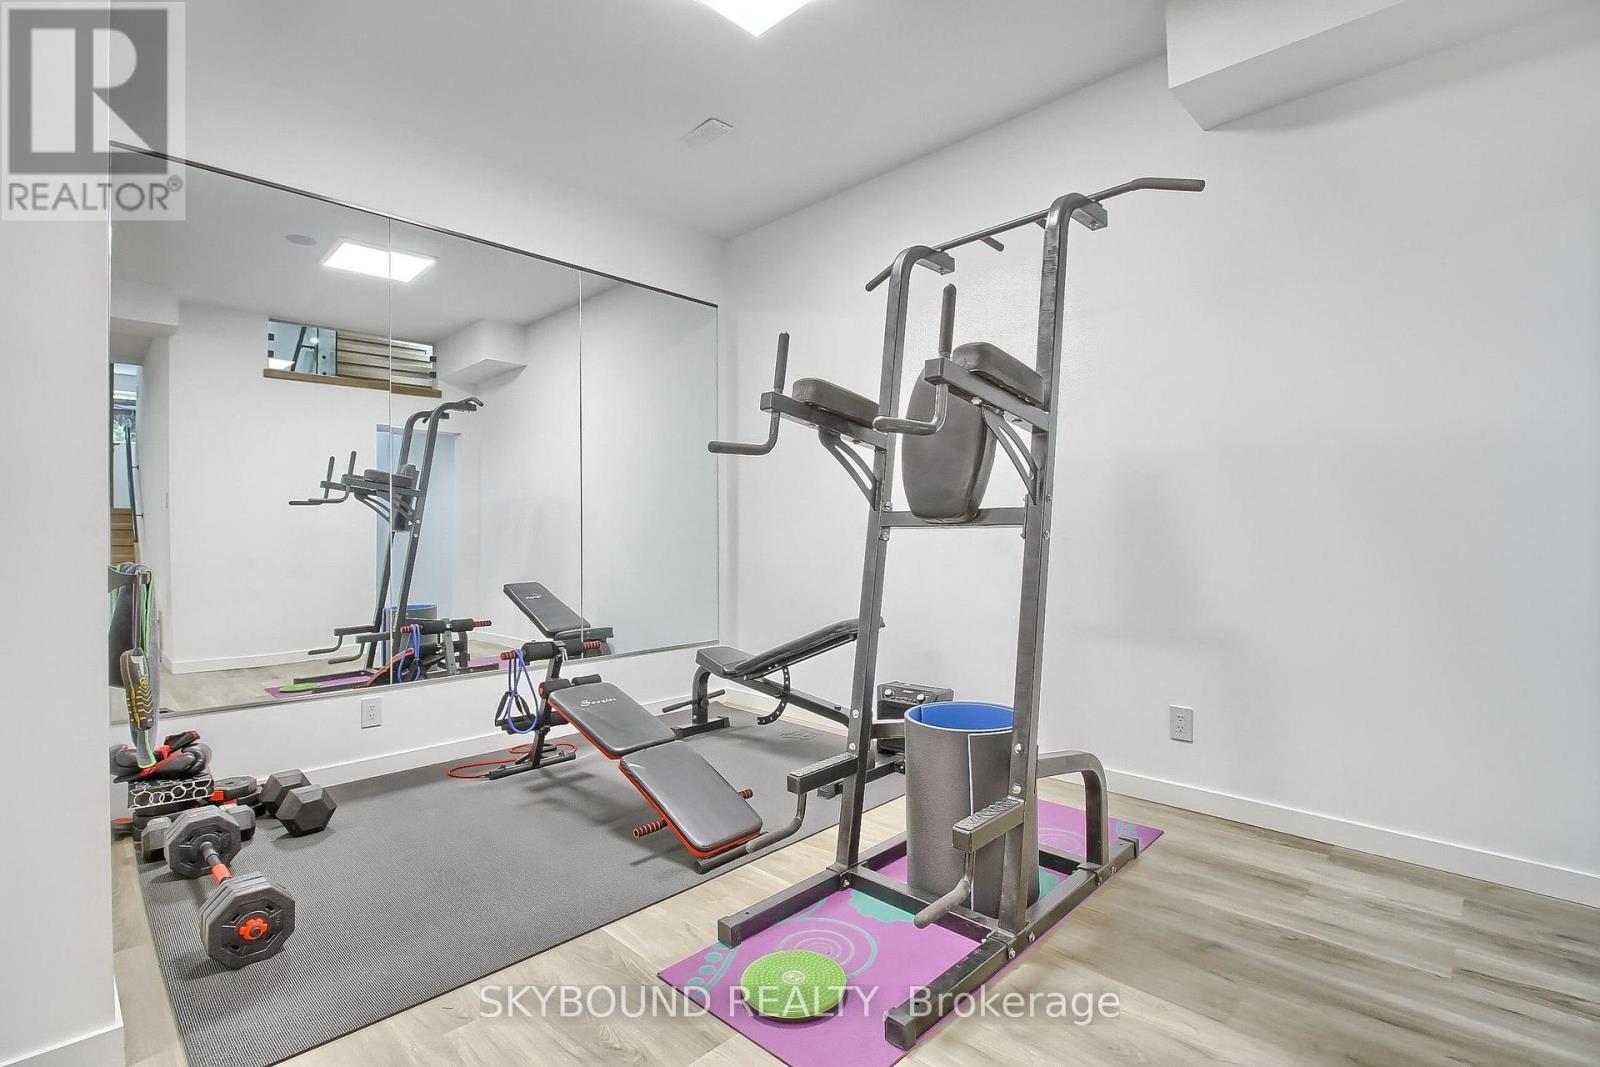
| 地下室 | Exercise Room | 4.89 m | 3.5 m | 4.89 m x 3.5 m |
| 一楼 | 客厅 | 7.87 m | 4.89 m | 7.87 m x 4.89 m |
| 一楼 | 餐厅 | 7.87 m | 4.89 m | 7.87 m x 4.89 m |
| 一楼 | 家庭房 | 6.44 m | 3.54 m | 6.44 m x 3.54 m |
| 一楼 | 厨房 | 6.44 m | 6.09 m | 6.44 m x 6.09 m |
| 一楼 | Bedroom 4 | 3.62 m | 2.57 m | 3.62 m x 2.57 m |
| 一楼 | Bedroom 5 | 3.24 m | 2.69 m | 3.24 m x 2.69 m |
| 一楼 | 大型活动室 | 7.33 m | 4.21 m | 7.33 m x 4.21 m |

The trademarks REALTOR®, REALTORS®, and the REALTOR® logo are controlled by The Canadian Real Estate Association (CREA) and identify real estate professionals who are members of CREA. The trademarks MLS®, Multiple Listing Service® and the associated logos are owned by The Canadian Real Estate Association (CREA) and identify the quality of services provided by real estate professionals who are members of CREA. The trademark DDF® is owned by The Canadian Real Estate Association (CREA) and identifies CREA's Data Distribution Facility (DDF®)
Toronto Real Estate Board
Skybound Realty
October 22 2026 09:33:11
