
5 Hartfield Road Toronto (Edenbridge-Humber Valley), Ontario M9A 3C5


$4,998,000
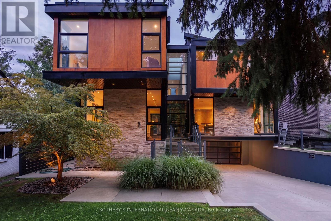
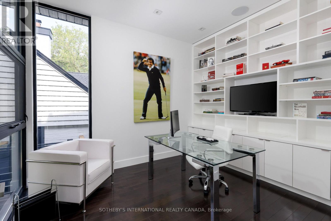
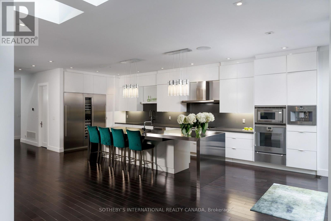
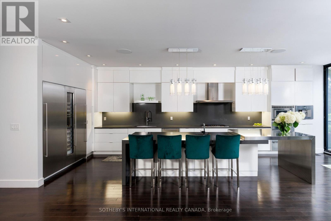
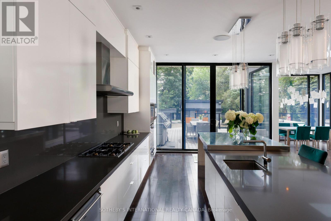
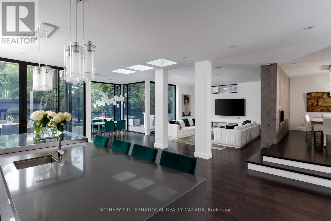
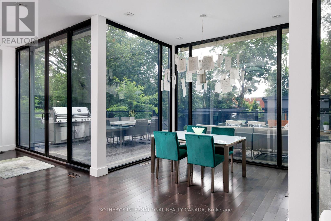
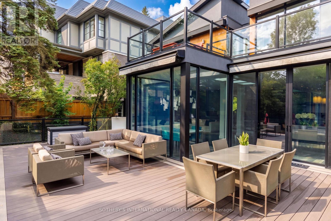
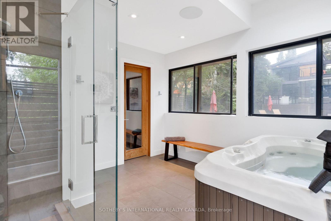
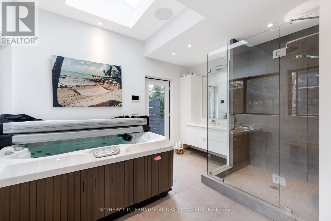
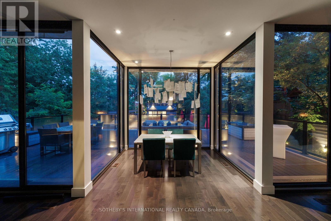
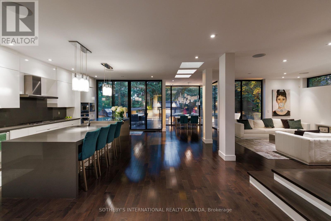
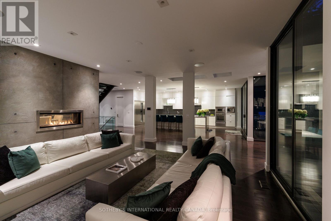
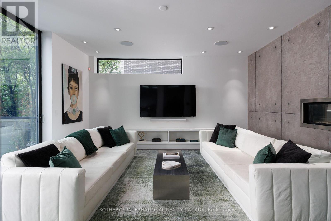
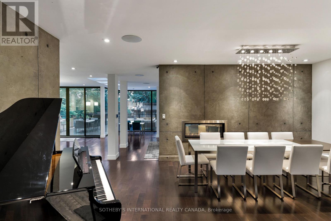
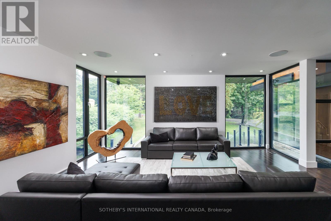
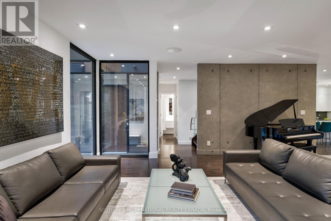
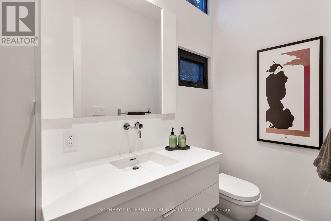
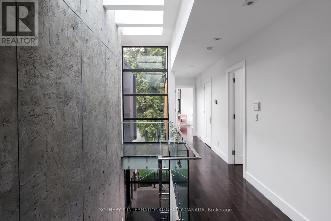
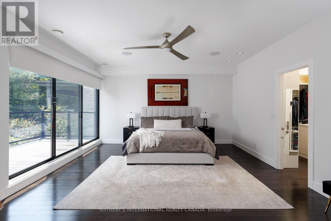
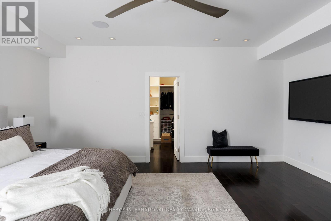
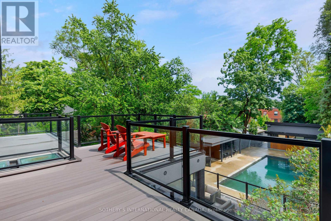
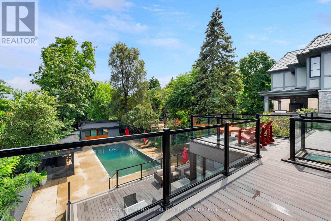
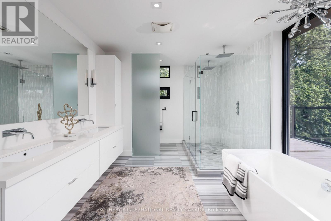
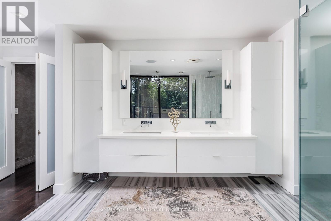
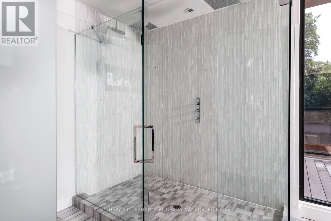
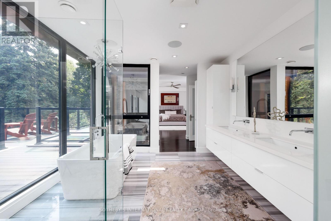
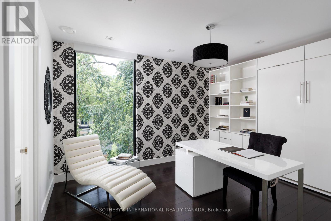
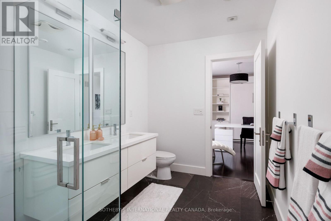
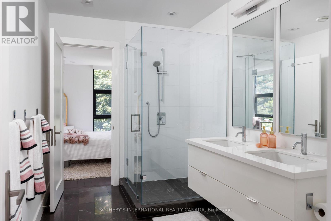
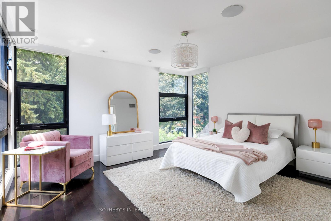
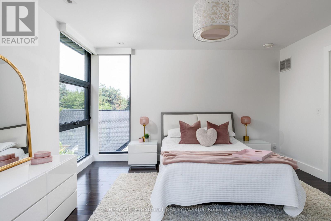
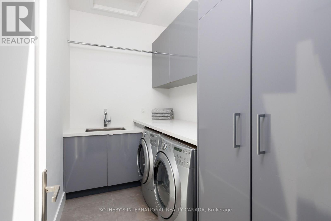
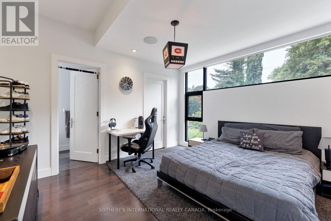
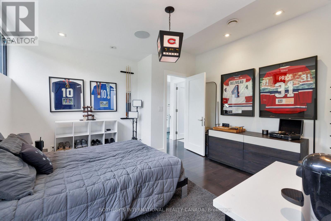
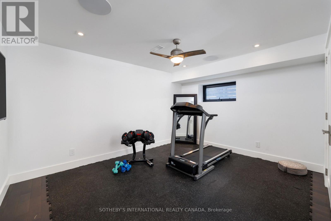
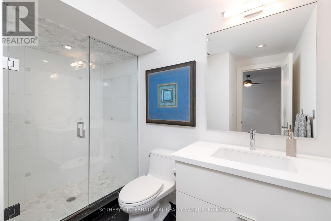
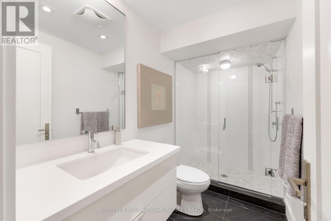
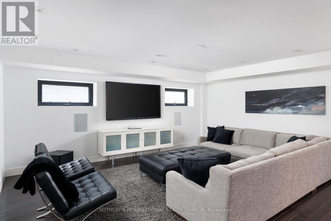
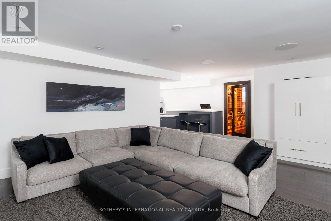
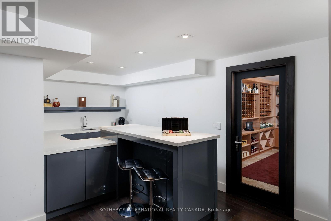
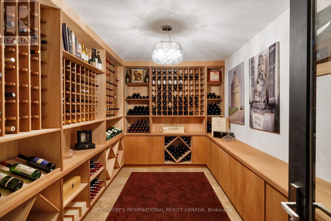
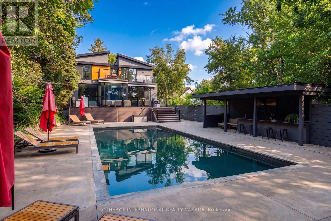
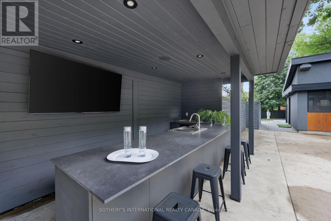
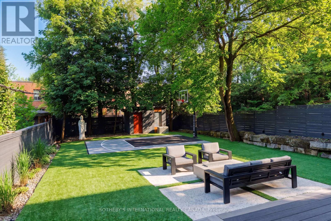
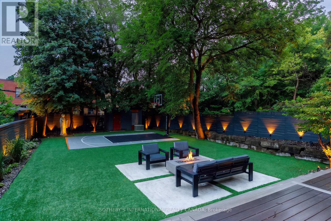
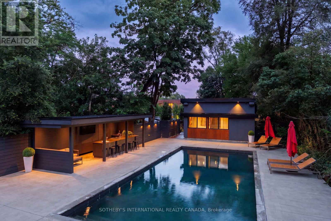
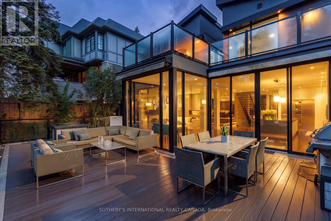
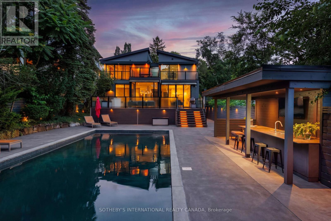
Set within one of the area's most sought-after, family-oriented enclaves, this exceptional residence, rebuilt in 2012 by Barroso Homes, offers a rare opportunity to own a private retreat while remaining moments to top-rated schools, parks, & everyday conveniences. Known for its quiet streets & strong sense of community, ideal for families seeking both prestige & practicality. Positioned on an expansive lot designed for effortless entertaining. The backyard unfolds as a resort-style escape, featuring a fully equipped outdoor kitchen with dual refrigerators, ample prep space & seamless flow into lounge & dining areas. Enjoy evenings around the custom firepit, or relax by the in-ground pool with new heater/cover, alongside a hot tub & private sauna. Fully equipped outdoor washroom and single-net basketball court complete the outdoor setting. Outdoor kitchen, PVC decks&new glass rails in 2024. Inside, refined finishes & thoughtful design continue throughout. The chef-inspired kitchen features high-end appliances, Caesarstone countertops, & custom Perola cabinetry, perfect for both everyday living & entertaining. A sunlit breakfast nook offers a serene space to start your day, while the spacious dining area w/ fireplace creates an inviting atmosphere for hosting gatherings. Designed for modern living, the home includes a dedicated work-from-home space with natural light and built-in storage. Multiple bedrooms offer private ensuites, along w/ a convenient Jack & Jill bathroom. The primary suite is a luxurious retreat, feat. a walk-in closet & a spa-like ensuite w/ dual sinks & a deep soaking tub. A large terrace on the primary level extends living space outdoors. Complete smart home system and radiant floor heating throughout all three floors as well as cabana. Both new AC units in 2025. 1,000 wine bottle cellar. W/ parking for up to 10 vehicles, landscaped grounds&seamless indoor-outdoor living, this is a rare offering that balances luxury, lifestyle & entertaining. (id:43681)
Open House
现在这个房屋大家可以去Open House参观了!
2:00 pm
结束于:4:00 pm
2:00 pm
结束于:4:00 pm
房源概要
| MLS® Number | W13596548 |
| 房源类型 | 民宅 |
| 社区名字 | Edenbridge-Humber Valley |
| 总车位 | 10 |
| 泳池类型 | Inground Pool |
详 情
| 浴室 | 6 |
| 地上卧房 | 4 |
| 地下卧室 | 1 |
| 总卧房 | 5 |
| 家电类 | 洗碗机, 烘干机, Freezer, 微波炉, 烤箱, 炉子, 洗衣机, Whirlpool, 窗帘, Wine Fridge, 冰箱 |
| 地下室进展 | 已装修 |
| 地下室类型 | N/a (finished) |
| 施工种类 | 独立屋 |
| 空调 | 中央空调 |
| 外墙 | 石, 灰泥 |
| 壁炉 | 有 |
| 地基类型 | 混凝土浇筑 |
| 客人卫生间(不包含洗浴) | 1 |
| 供暖方式 | 天然气 |
| 供暖类型 | Forced Air, 地暖 |
| 储存空间 | 2 |
| 内部尺寸 | 3500 - 5000 Sqft |
| 类型 | 独立屋 |
| 设备间 | 市政供水 |
车 位
| Garage |
土地
| 英亩数 | 无 |
| 污水道 | Sanitary Sewer |
| 土地深度 | 304 Ft |
| 土地宽度 | 60 Ft |
| 不规则大小 | 60 X 304 Ft |
房 间
| 楼 层 | 类 型 | 长 度 | 宽 度 | 面 积 |
|---|---|---|---|---|
| 二楼 | Bedroom 4 | 4.39 m | 4.49 m | 4.39 m x 4.49 m |
| 二楼 | 主卧 | 4.89 m | 7.46 m | 4.89 m x 7.46 m |
| 二楼 | 第二卧房 | 4.24 m | 3.47 m | 4.24 m x 3.47 m |
| 二楼 | 第三卧房 | 4.37 m | 4 m | 4.37 m x 4 m |
| 地下室 | 卧室 | 3.38 m | 4.36 m | 3.38 m x 4.36 m |
| 地下室 | 娱乐,游戏房 | 5.47 m | 6.32 m | 5.47 m x 6.32 m |
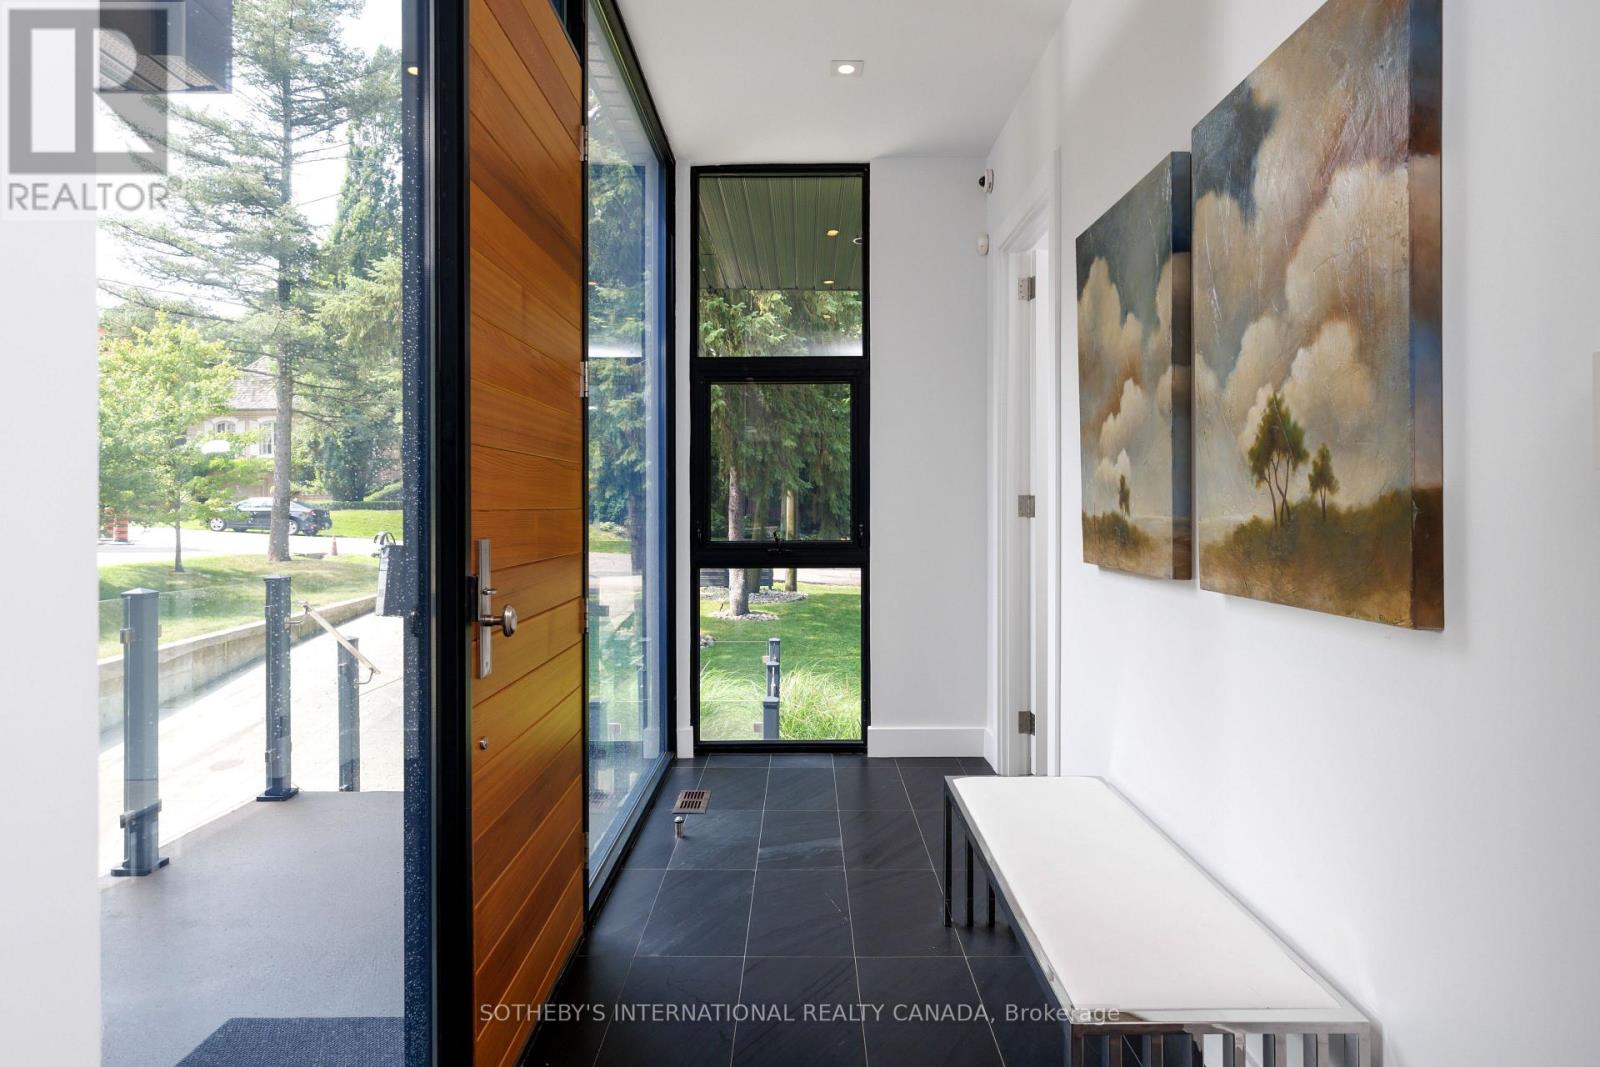
| 一楼 | 门厅 | 3.84 m | 1.43 m | 3.84 m x 1.43 m |
| 一楼 | Office | 3.72 m | 3.04 m | 3.72 m x 3.04 m |
| 一楼 | 家庭房 | 5.77 m | 9.04 m | 5.77 m x 9.04 m |
| 一楼 | 客厅 | 4.24 m | 5.73 m | 4.24 m x 5.73 m |
| 一楼 | 餐厅 | 3.8 m | 5.73 m | 3.8 m x 5.73 m |
| 一楼 | Eating Area | 2.5 m | 2.82 m | 2.5 m x 2.82 m |
| 一楼 | 厨房 | 8.53 m | 3.14 m | 8.53 m x 3.14 m |

The trademarks REALTOR®, REALTORS®, and the REALTOR® logo are controlled by The Canadian Real Estate Association (CREA) and identify real estate professionals who are members of CREA. The trademarks MLS®, Multiple Listing Service® and the associated logos are owned by The Canadian Real Estate Association (CREA) and identify the quality of services provided by real estate professionals who are members of CREA. The trademark DDF® is owned by The Canadian Real Estate Association (CREA) and identifies CREA's Data Distribution Facility (DDF®)
Toronto Real Estate Board
Sotheby's International Realty Canada
July 23 2026 07:08:06
