
5 Grouse Glen Barrie (Ardagh), Ontario L4N 7Z4






$1,149,900
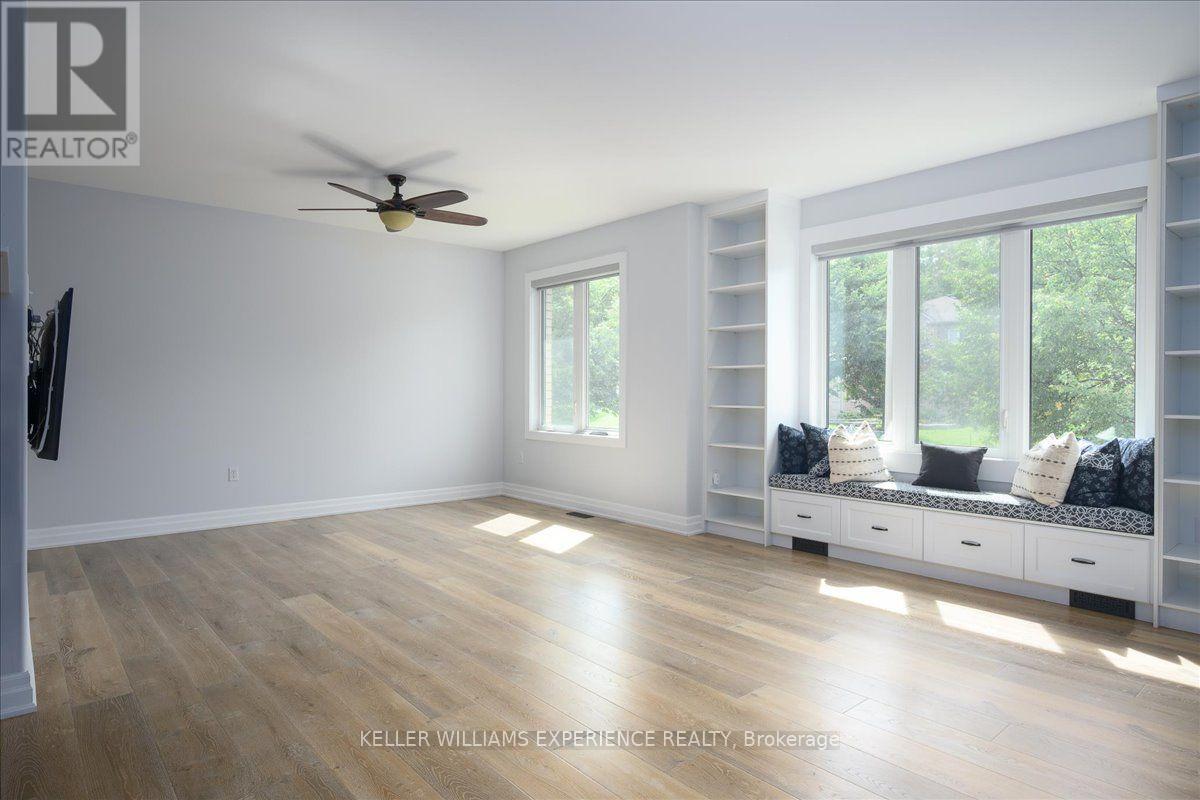
Beautifully renovated and thoughtfully upgraded, this move-in-ready home is ideally situated in sought-after Ardagh Bluffs. Poised on a mature lot with ultimate privacy, this property offers extensive everyday functionality and elevated comfort. Sun-filled principal rooms feature a warm, contemporary aesthetic, expansive windows, custom built-in shelving, commercial-grade wide-plank modern laminate, and a two-sided gas fireplace that creates an inviting focal point. Approximately 3,460 sq ft of living space, including 4 bedrooms, 3 full bathrooms, and a den. The updated kitchen offers sleek cabinetry & Caesarstone counters, generous prep space, and an open-concept design that flows into the adjoining living and dining areas. The ambiance continues throughout the bathrooms, each appointed with heated flooring and Japanese toilets. Triple-pane windows, installed in 2018, enhance energy efficiency and interior comfort, while an expanded electrical panel and thoughtful smart-home features add practical value. Enjoy smart window shades, Google Nest smoke alarms, hardwired TV connections to the router, and smart garage-door openers. The finished lower level provides a walkout to the garage and additional living space, complete with pot lighting, a fireplace, a spacious recreation area, a 4th bedroom, and space for a home theatre, gym, office, or playroom. Relocating the laundry to the main-floor master suite is possible with existing connections. The backyard is for enjoyment, featuring a newer composite deck (completed in 2024), a shed, and a gas line for the BBQ. Other recent improvements include topped-up insulation and a new driveway in 2014; smart garage door openers in 2024; a new furnace, humidifier, & air conditioner in 2024; new exterior stairs and a washer/dryer in 2025; and a roof replaced in 2014. This is a well-cared-for home offering timeless upgrades inside and out, all within a family-friendly setting close to scenic trails, parks, schools, and shopping. (id:43681)
Open House
现在这个房屋大家可以去Open House参观了!
12:00 pm
结束于:2:00 pm
12:00 pm
结束于:2:00 pm
房源概要
| MLS® Number | S13772520 |
| 房源类型 | 民宅 |
| 社区名字 | Ardagh |
| 设备类型 | 热水器 - Gas, Water Softener |
| 特征 | 树木繁茂的地区, Irregular Lot Size, 无地毯 |
| 总车位 | 4 |
| 租赁设备类型 | 热水器 - Gas, Water Softener |
详 情
| 浴室 | 3 |
| 地上卧房 | 3 |
| 地下卧室 | 1 |
| 总卧房 | 4 |
| Age | 16 To 30 Years |
| 公寓设施 | Fireplace(s) |
| 家电类 | Garage Door Opener Remote(s), 洗碗机, 烘干机, Garage Door Opener, Range, 洗衣机, 窗帘, 冰箱 |
| 建筑风格 | Raised Bungalow |
| 地下室进展 | 已装修 |
| 地下室功能 | Walk Out, Separate Entrance |
| 地下室类型 | N/a (finished), N/a |
| 施工种类 | 独立屋 |
| 空调 | 中央空调 |
| 外墙 | 砖 Veneer |
| 壁炉 | 有 |
| Fireplace Total | 2 |
| Flooring Type | Laminate, Tile |
| 地基类型 | 混凝土浇筑 |
| 供暖方式 | 天然气 |
| 供暖类型 | 压力热风 |
| 储存空间 | 1 |
| 内部尺寸 | 1500 - 2000 Sqft |
| 类型 | 独立屋 |
| 设备间 | 市政供水 |
车 位
| Garage |
土地
| 英亩数 | 无 |
| 围栏类型 | Fenced Yard |
| 污水道 | Sanitary Sewer |
| 土地深度 | 155 Ft ,2 In |
| 土地宽度 | 55 Ft ,6 In |
| 不规则大小 | 55.5 X 155.2 Ft ; 42.66'x155.42'x10.17'x55.46'x138.12' |
| 规划描述 | R2 - 住宅 |
房 间
| 楼 层 | 类 型 | 长 度 | 宽 度 | 面 积 |
|---|---|---|---|---|
| 一楼 | 厨房 | 6.98 m | 3.82 m | 6.98 m x 3.82 m |
| 一楼 | 餐厅 | 6.98 m | 3.96 m | 6.98 m x 3.96 m |
| 一楼 | 客厅 | 6.57 m | 4.81 m | 6.57 m x 4.81 m |
| 一楼 | 主卧 | 4.17 m | 3.51 m | 4.17 m x 3.51 m |
| 一楼 | 浴室 | 3.15 m | 2.8 m | 3.15 m x 2.8 m |
| 一楼 | 第二卧房 | 2.84 m | 2.69 m | 2.84 m x 2.69 m |
| 一楼 | 第三卧房 | 3.72 m | 2.98 m | 3.72 m x 2.98 m |
| 一楼 | 浴室 | 2.98 m | 1.54 m | 2.98 m x 1.54 m |
| 一楼 | Bedroom 4 | 4.47 m | 2.69 m | 4.47 m x 2.69 m |
| 一楼 | 浴室 | 3 m | 2.08 m | 3 m x 2.08 m |
| 一楼 | 洗衣房 | 3.16 m | 2.7 m | 3.16 m x 2.7 m |
| 一楼 | 设备间 | 2.66 m | 2.02 m | 2.66 m x 2.02 m |
| 一楼 | 家庭房 | 10.07 m | 4.86 m | 10.07 m x 4.86 m |
| 一楼 | 衣帽间 | 3.91 m | 3.44 m | 3.91 m x 3.44 m |
设备间
| 有线电视 | 已安装 |
| 配电箱 | 已安装 |
| 污水道 | 已安装 |
https://www.realtor.ca/real-estate/30265950/5-grouse-glen-barrie-ardagh-ardagh

The trademarks REALTOR®, REALTORS®, and the REALTOR® logo are controlled by The Canadian Real Estate Association (CREA) and identify real estate professionals who are members of CREA. The trademarks MLS®, Multiple Listing Service® and the associated logos are owned by The Canadian Real Estate Association (CREA) and identify the quality of services provided by real estate professionals who are members of CREA. The trademark DDF® is owned by The Canadian Real Estate Association (CREA) and identifies CREA's Data Distribution Facility (DDF®)
Toronto Real Estate Board
Keller Williams Experience Realty
September 14 2026 03:58:46
