
5 Flint Drive Belleville (Belleville Ward), Ontario K8N 5G4


$559,000
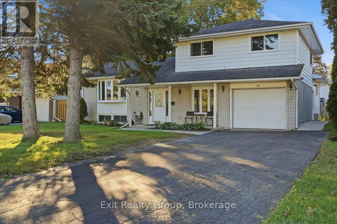
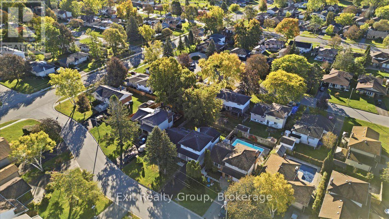
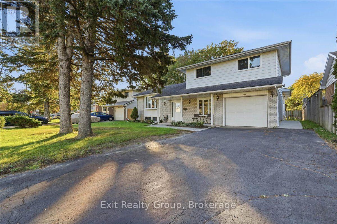
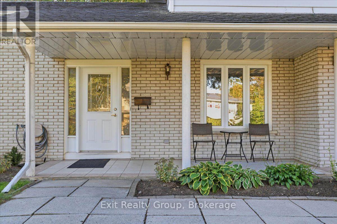
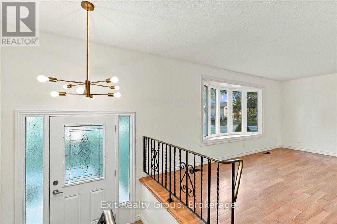
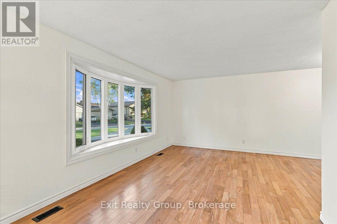
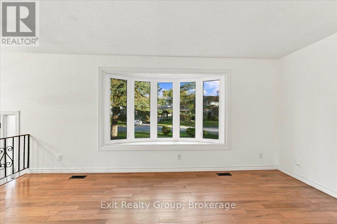
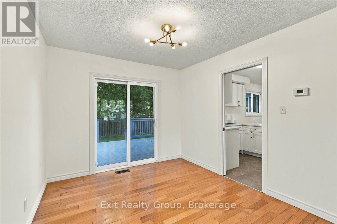
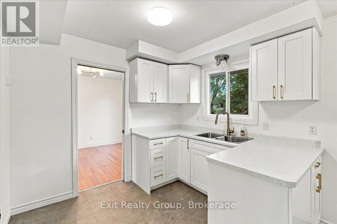
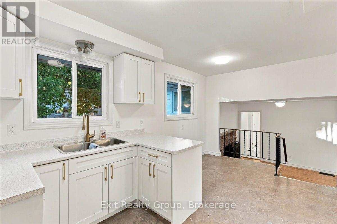
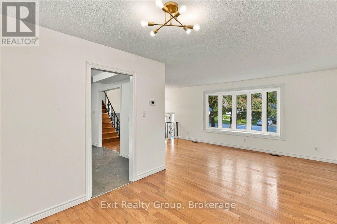
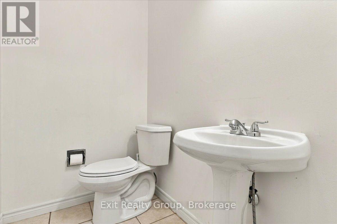
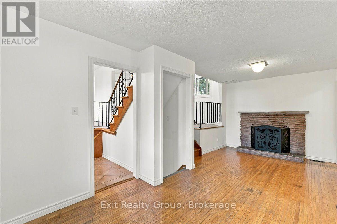
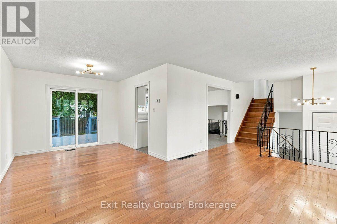
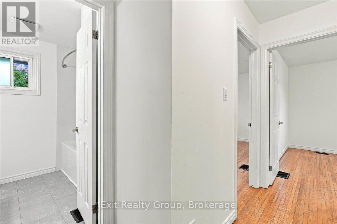
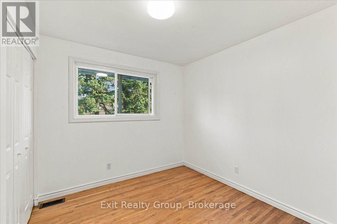
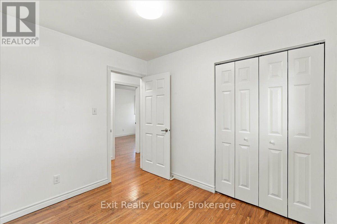
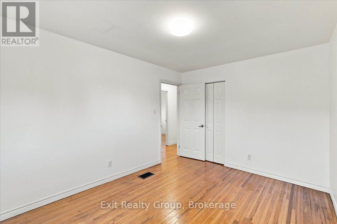
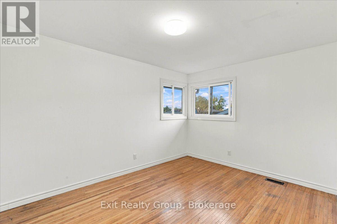
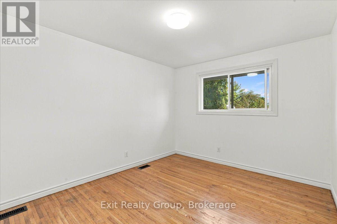
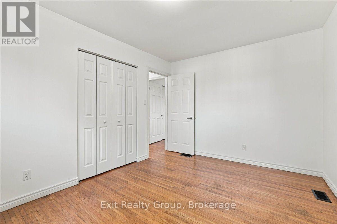
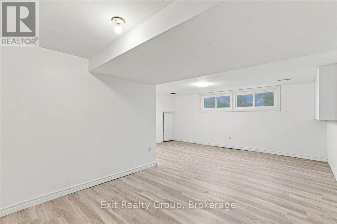
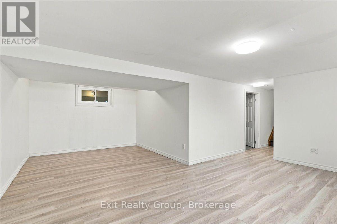
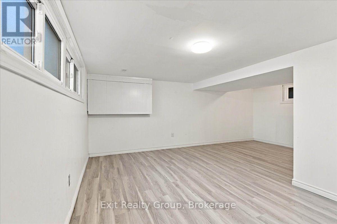
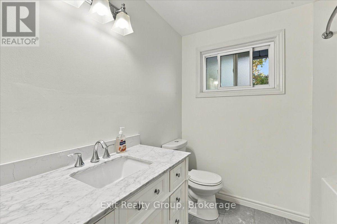
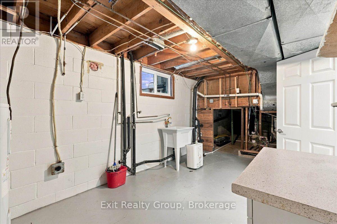
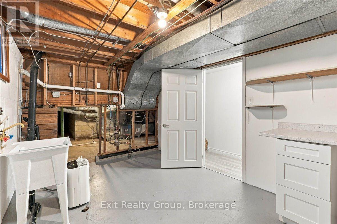
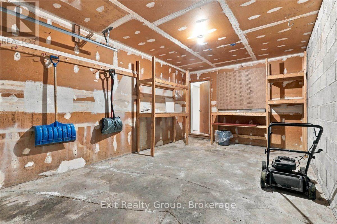
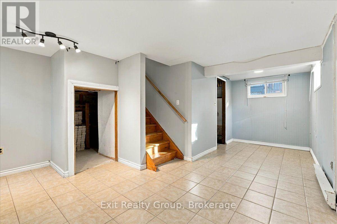
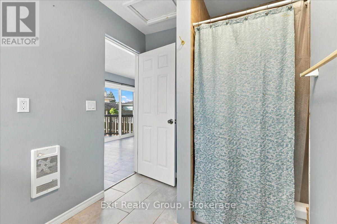
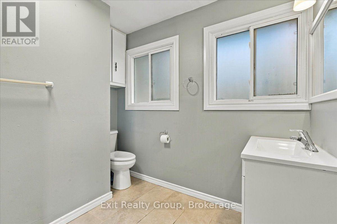
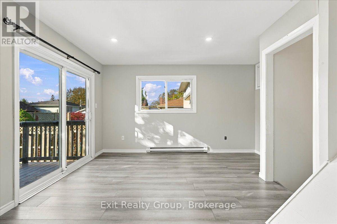
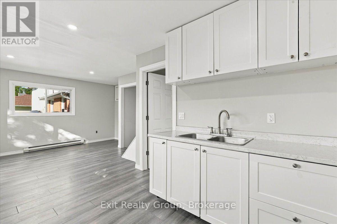
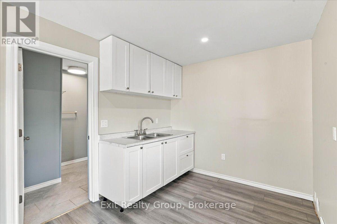
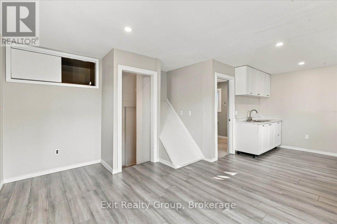
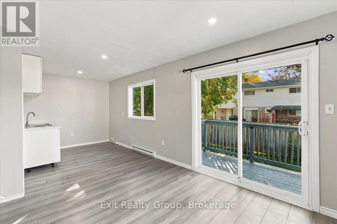
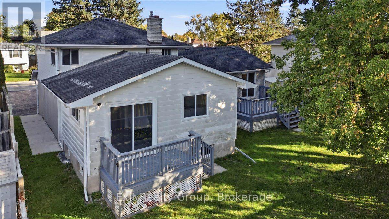
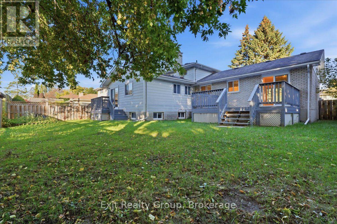
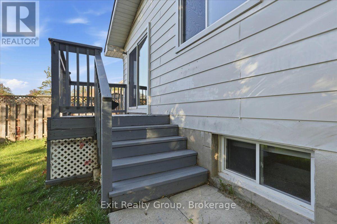
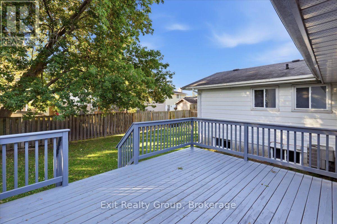
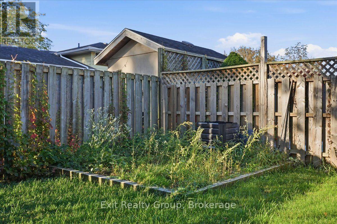
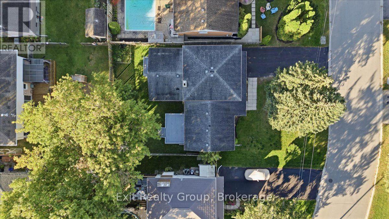
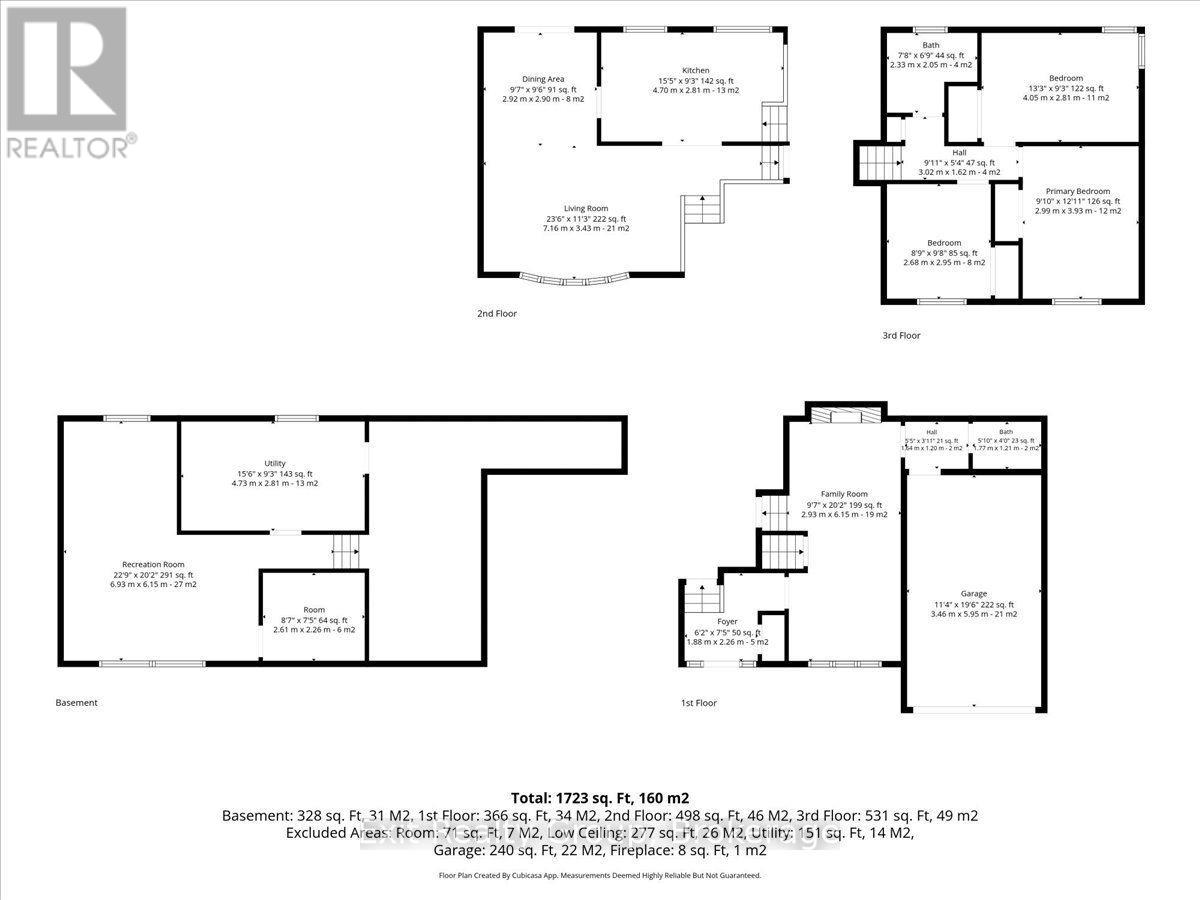
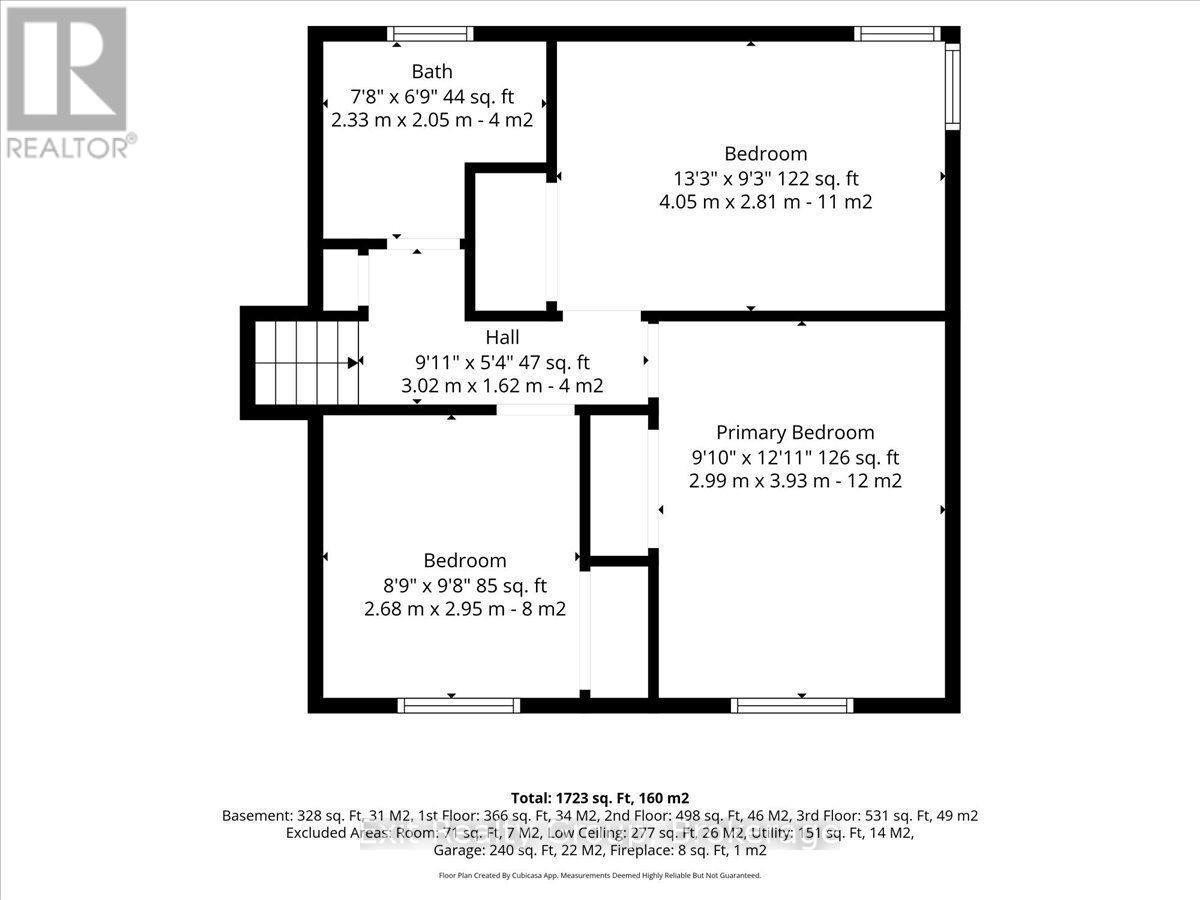
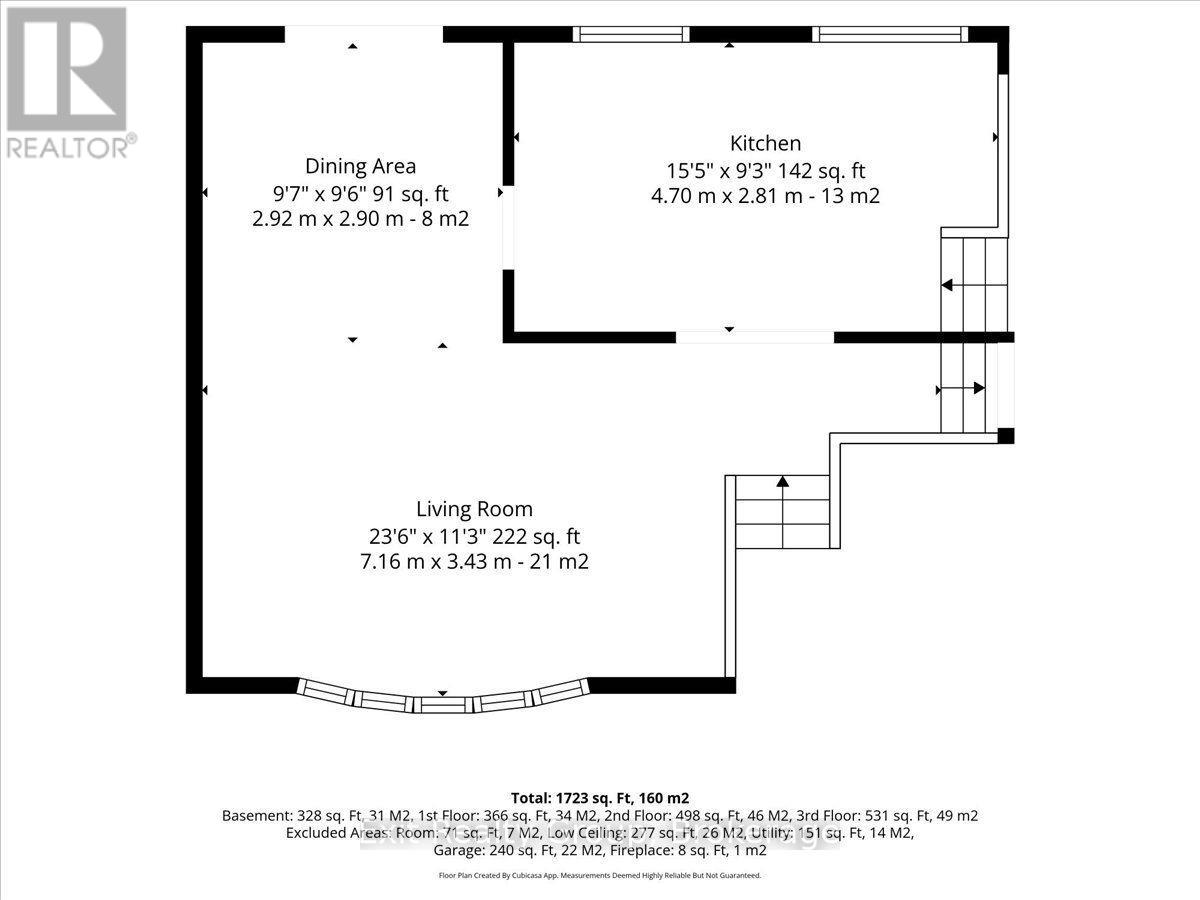
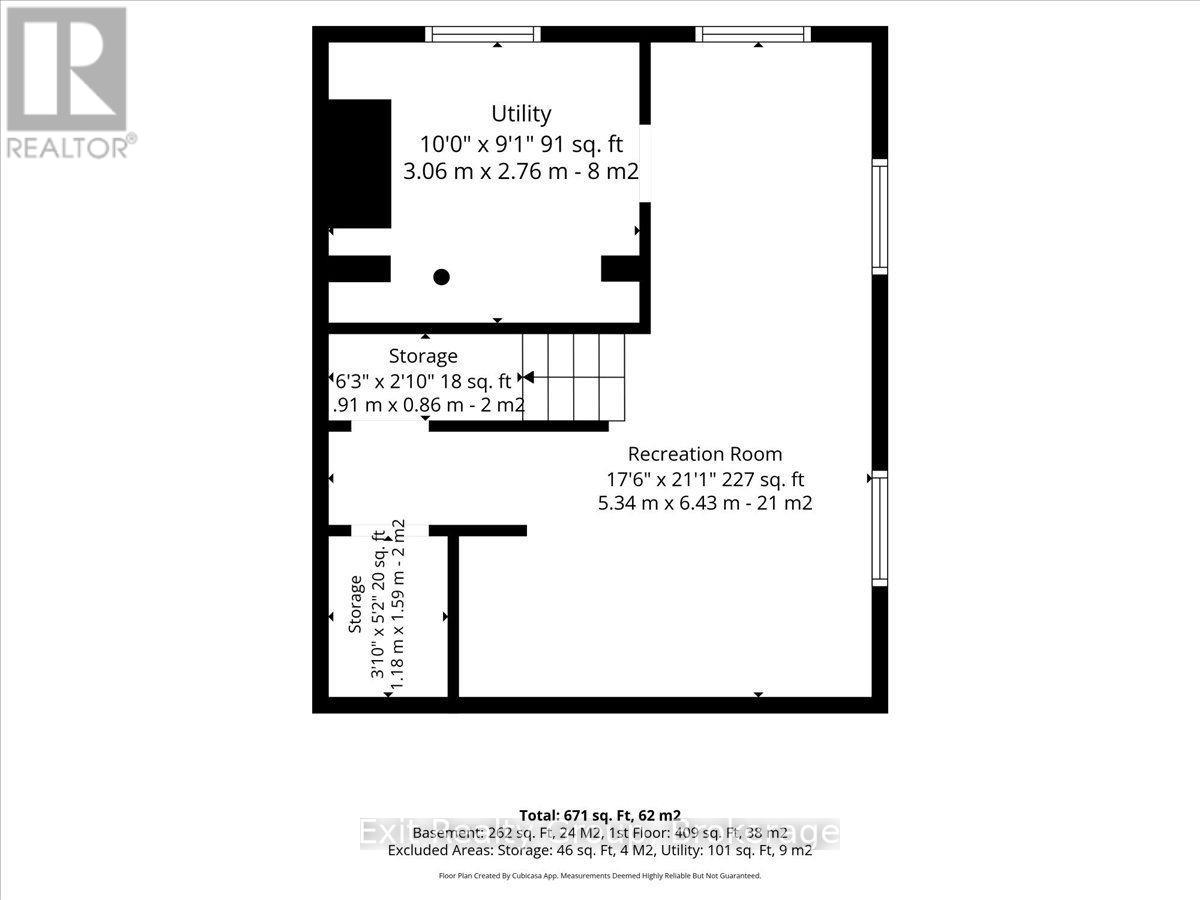
Move-in ready with income potential! This recently renovated 3-bedroom, 2-bathroom home offers spacious living, thoughtful updates, and the added versatility of a self-contained 1-bedroom, 1-bathroom apartment. Perfect for generating rental income, accommodating extended family, creating a private in-law suite, or helping offset your mortgage. The main home features a stunning updated kitchen with an eat-in area overlooking the family room, a spacious living room with a beautiful bay window, and a formal dining room with a walk-out to the deck. The bright family room is a welcoming space with a fireplace and picture window overlooking the front yard. Upstairs, you'll find three generous bedrooms and a 4-piece bathroom. The lower-level recreation room provides even more space for family activities, a home office, gym, or entertaining. Step outside and enjoy the fully fenced backyard, multiple decks, and covered porch, offering plenty of space to relax, entertain, and enjoy the outdoors. An attached garage and paved driveway provide ample parking and added convenience. Ideally located in a quiet, family-friendly neighbourhood in Belleville's desirable east end, close to schools, shopping, parks, and everyday amenities. Whether you're a growing family, multi-generational household, or savvy investor, this versatile property offers the perfect combination of comfort, flexibility, and built-in income potential. (id:43681)
房源概要
| MLS® Number | X13878448 |
| 房源类型 | 民宅 |
| 社区名字 | Belleville Ward |
| 附近的便利设施 | 医院, 公园, 礼拜场所, 公共交通, 学校 |
| Easement | Easement |
| 设备类型 | 热水器 - Electric, 热水器 |
| 特征 | Irregular Lot Size, Level, 无地毯, 亲戚套间 |
| 总车位 | 6 |
| 租赁设备类型 | 热水器 - Electric, 热水器 |
| 结构 | Deck, Porch |
详 情
| 浴室 | 3 |
| 地上卧房 | 3 |
| 地下卧室 | 1 |
| 总卧房 | 4 |
| Age | 51 To 99 Years |
| 公寓设施 | Fireplace(s) |
| 地下室进展 | 部分完成 |
| 地下室类型 | 全部完成 |
| 施工种类 | 独立屋 |
| Construction Style Split Level | Sidesplit |
| 空调 | 中央空调 |
| 外墙 | 砖, 乙烯基壁板 |
| Fire Protection | Smoke Detectors |
| 壁炉 | 有 |
| Fireplace Total | 1 |
| 地基类型 | 水泥 |
| 客人卫生间(不包含洗浴) | 1 |
| 供暖方式 | 天然气 |
| 供暖类型 | 压力热风 |
| 内部尺寸 | 1500 - 2000 Sqft |
| 类型 | 独立屋 |
| 设备间 | 市政供水 |
车 位
| 附加车库 | |
| Garage |
土地
| 英亩数 | 无 |
| 围栏类型 | 部分围栏, Fenced Yard |
| 土地便利设施 | 医院, 公园, 宗教场所, 公共交通, 学校 |
| Landscape Features | Landscaped |
| 污水道 | Sanitary Sewer |
| 土地深度 | 102 Ft |
| 土地宽度 | 57 Ft ,4 In |
| 不规则大小 | 57.4 X 10² Ft ; 101.98 Ft X 57.44ft X 105.26ft X 58.53ft |
| 规划描述 | R2 |
房 间
| 楼 层 | 类 型 | 长 度 | 宽 度 | 面 积 |
|---|---|---|---|---|
| 二楼 | 主卧 | 3.93 m | 2.99 m | 3.93 m x 2.99 m |
| 二楼 | 第二卧房 | 2.95 m | 2.68 m | 2.95 m x 2.68 m |
| 二楼 | 第三卧房 | 4.05 m | 2.81 m | 4.05 m x 2.81 m |
| 二楼 | 浴室 | 2.33 m | 2.05 m | 2.33 m x 2.05 m |
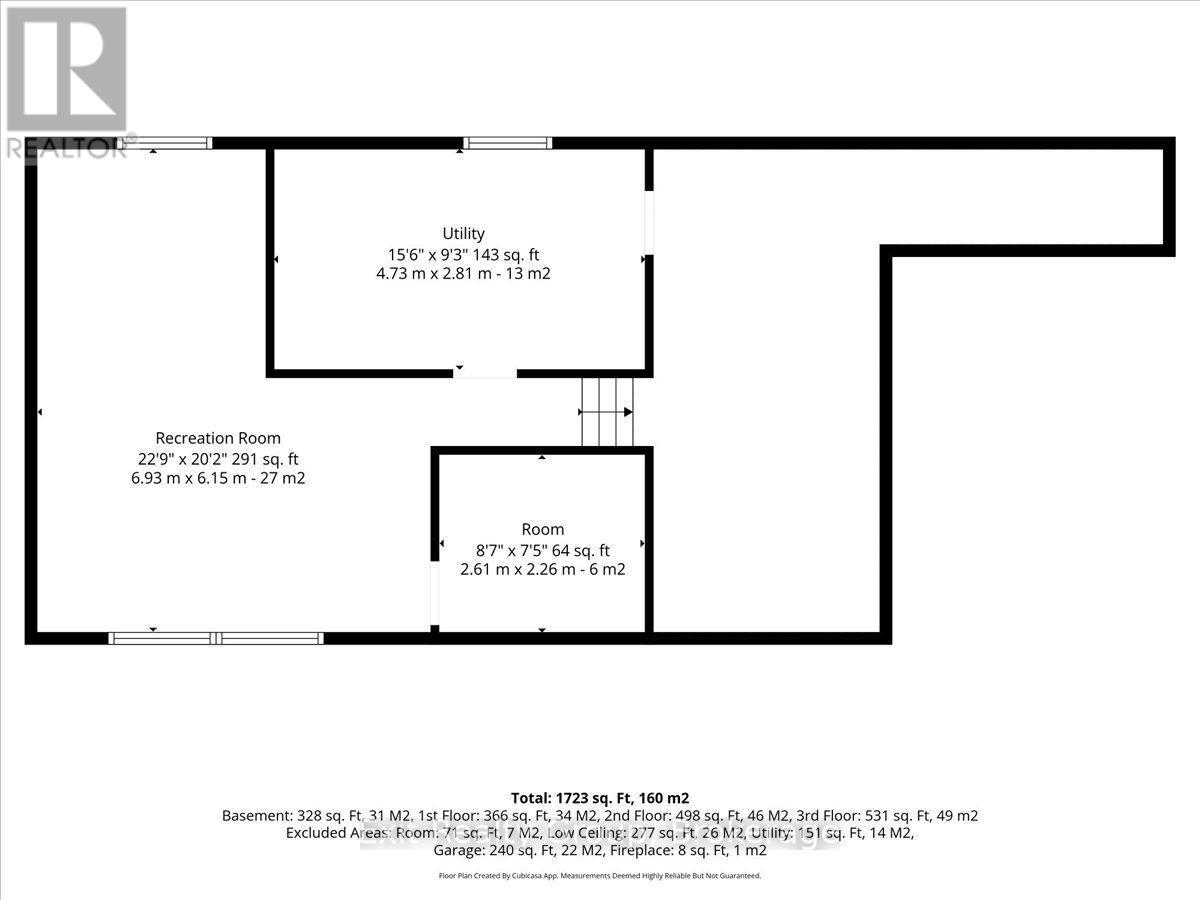
| 地下室 | Bedroom 4 | 6.93 m | 6.15 m | 6.93 m x 6.15 m |
| 地下室 | 设备间 | 4.73 m | 2.81 m | 4.73 m x 2.81 m |
| 地下室 | 其它 | 1.9 m | 0.86 m | 1.9 m x 0.86 m |
| 一楼 | 客厅 | 7.16 m | 3.43 m | 7.16 m x 3.43 m |
| 一楼 | 餐厅 | 2.92 m | 2.9 m | 2.92 m x 2.9 m |
| 一楼 | 厨房 | 4.7 m | 2.81 m | 4.7 m x 2.81 m |
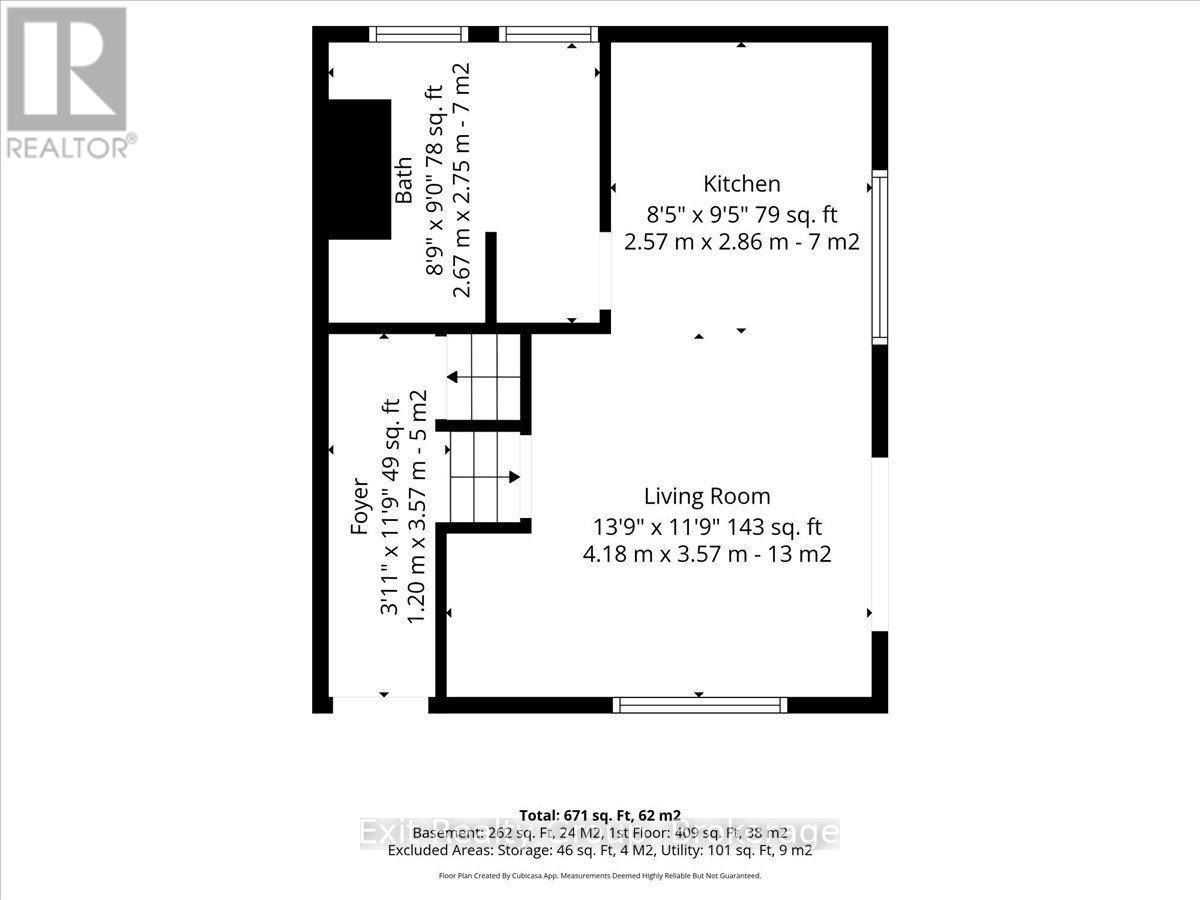
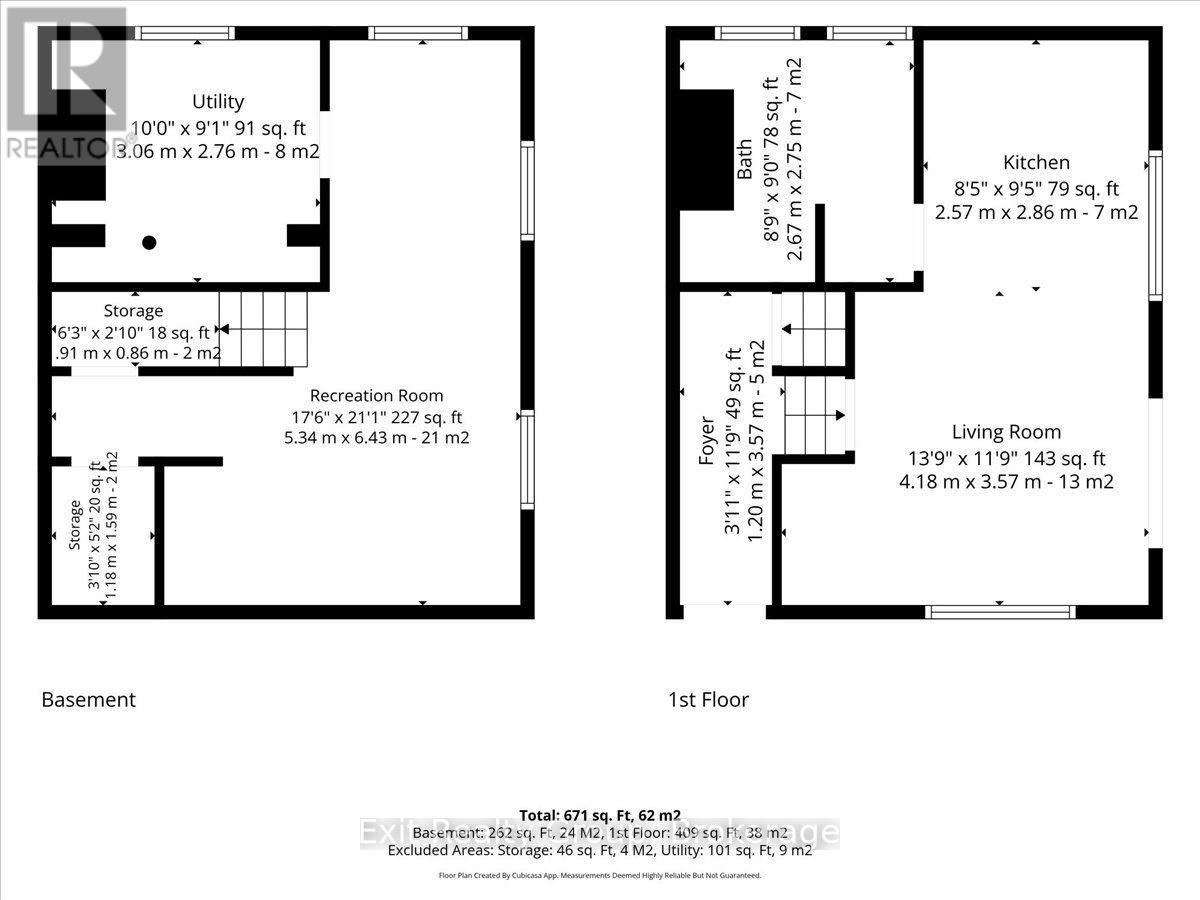
| Upper Level | 客厅 | 4.18 m | 3.57 m | 4.18 m x 3.57 m |
| Upper Level | 厨房 | 2.86 m | 2.57 m | 2.86 m x 2.57 m |
| Upper Level | 浴室 | 2.75 m | 2.67 m | 2.75 m x 2.67 m |
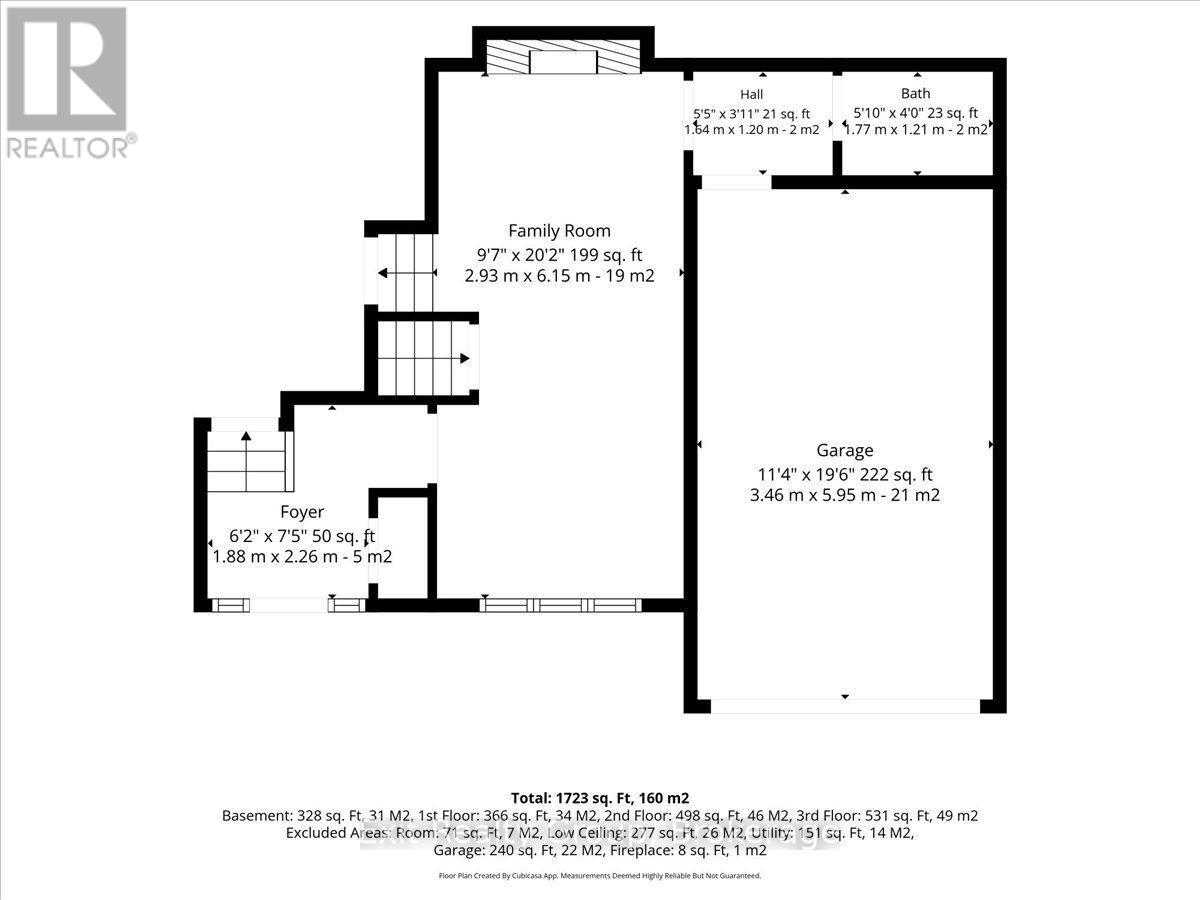
| 一楼 | 门厅 | 2.26 m | 1.88 m | 2.26 m x 1.88 m |
| 一楼 | 家庭房 | 6.15 m | 2.93 m | 6.15 m x 2.93 m |
| 一楼 | 浴室 | 1.77 m | 1.22 m | 1.77 m x 1.22 m |
设备间
| 有线电视 | 已安装 |
| 配电箱 | 已安装 |
| 污水道 | 已安装 |
https://www.realtor.ca/real-estate/30382814/5-flint-drive-belleville-belleville-ward-belleville-ward

The trademarks REALTOR®, REALTORS®, and the REALTOR® logo are controlled by The Canadian Real Estate Association (CREA) and identify real estate professionals who are members of CREA. The trademarks MLS®, Multiple Listing Service® and the associated logos are owned by The Canadian Real Estate Association (CREA) and identify the quality of services provided by real estate professionals who are members of CREA. The trademark DDF® is owned by The Canadian Real Estate Association (CREA) and identifies CREA's Data Distribution Facility (DDF®)
Durham Region Association of REALTORS®
Exit Realty Group
October 08 2026 08:50:43
