
5 Elizabeth Street Innisfil (Cookstown), Ontario L0L 1L0


$560,000
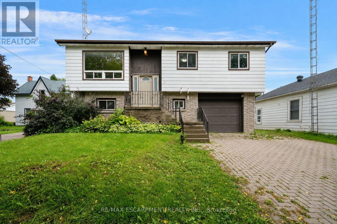
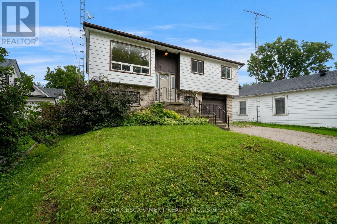
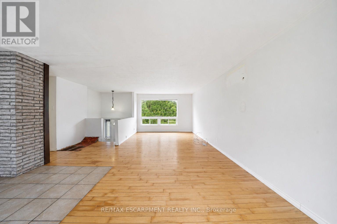
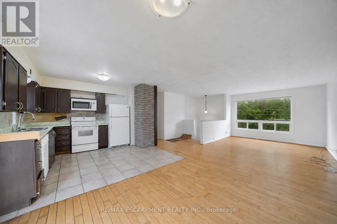
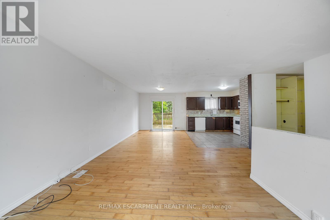
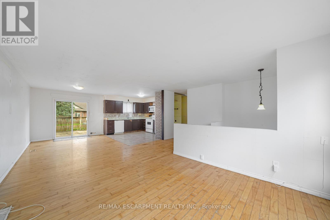
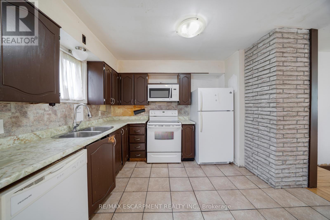
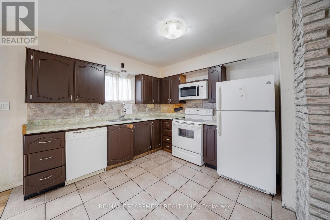
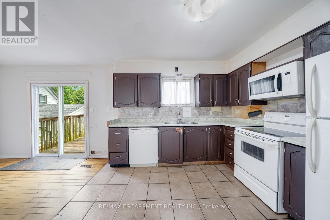
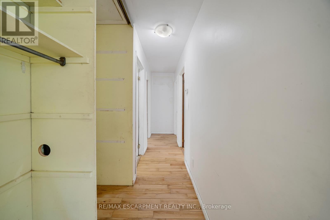
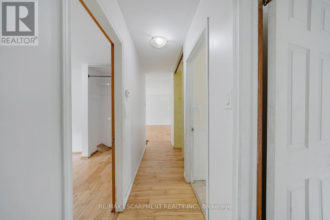
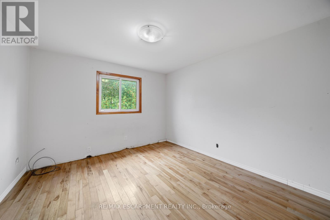
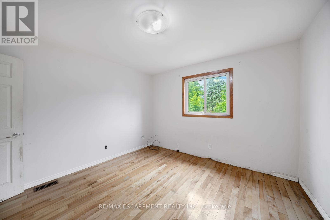
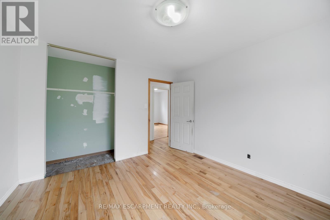
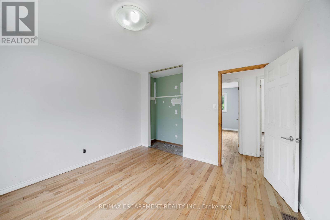
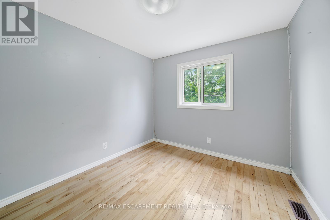
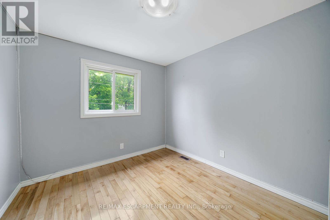
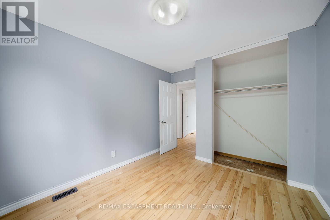
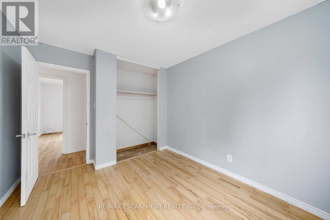
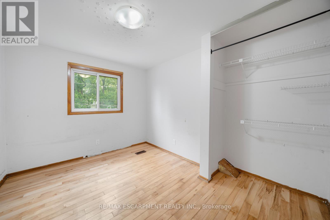
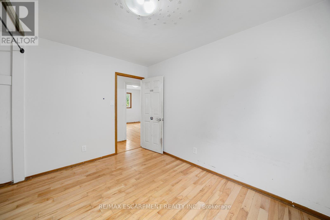
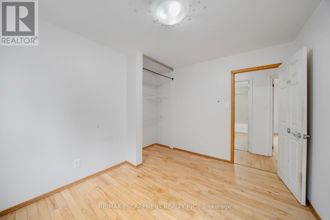
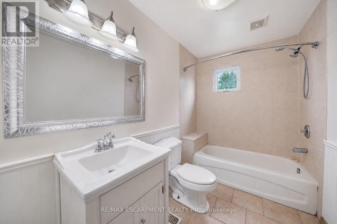
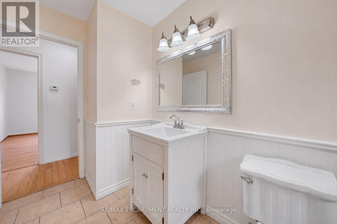
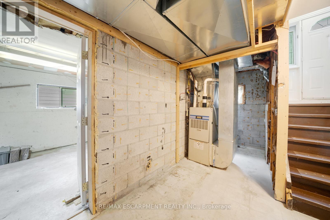
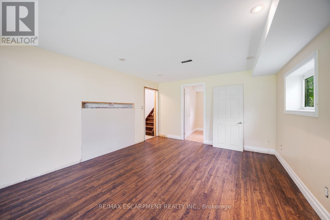
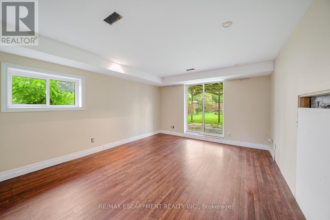
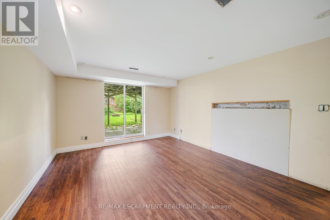
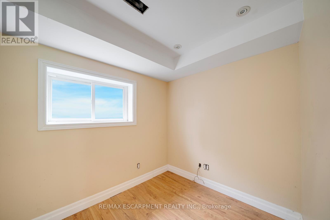
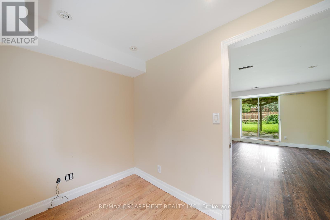
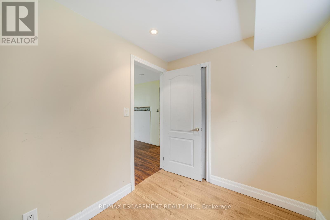
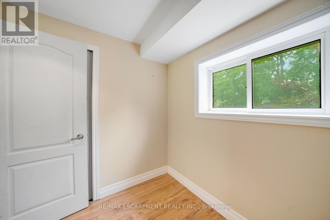
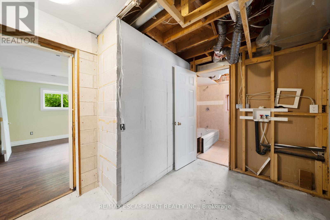
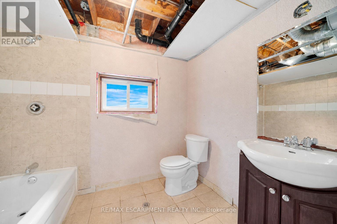
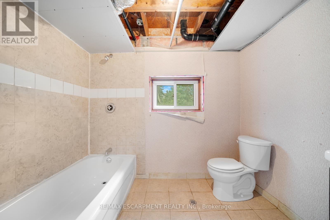
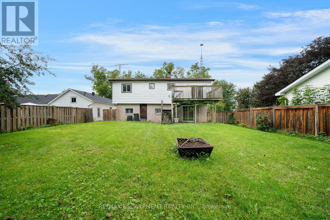
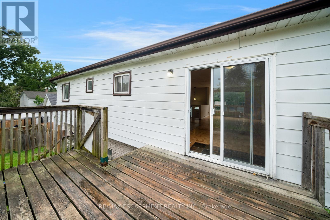
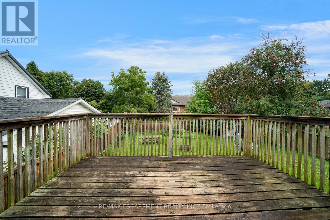
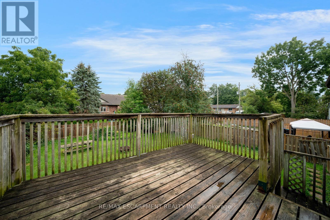
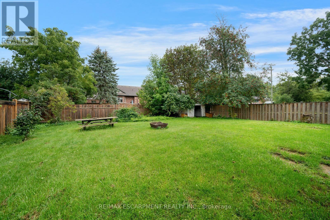
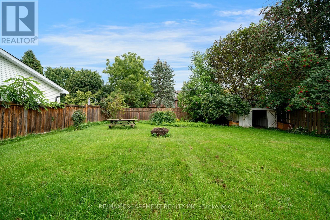
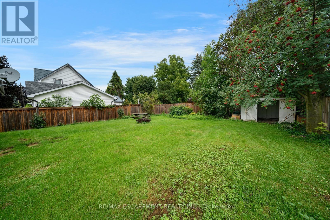
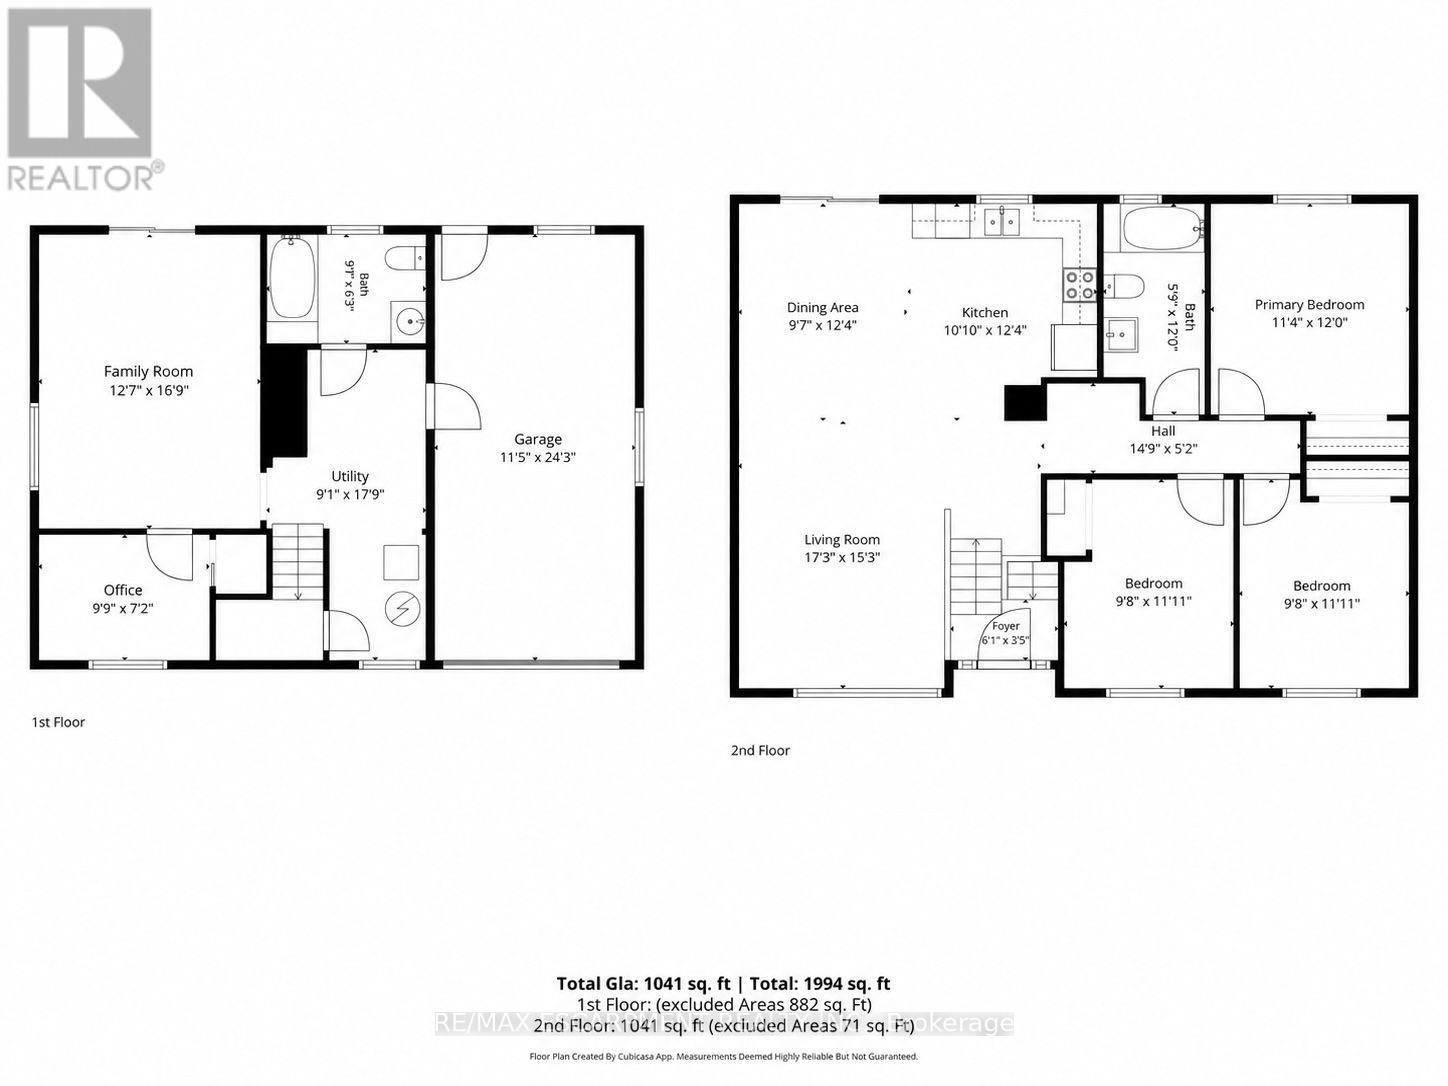
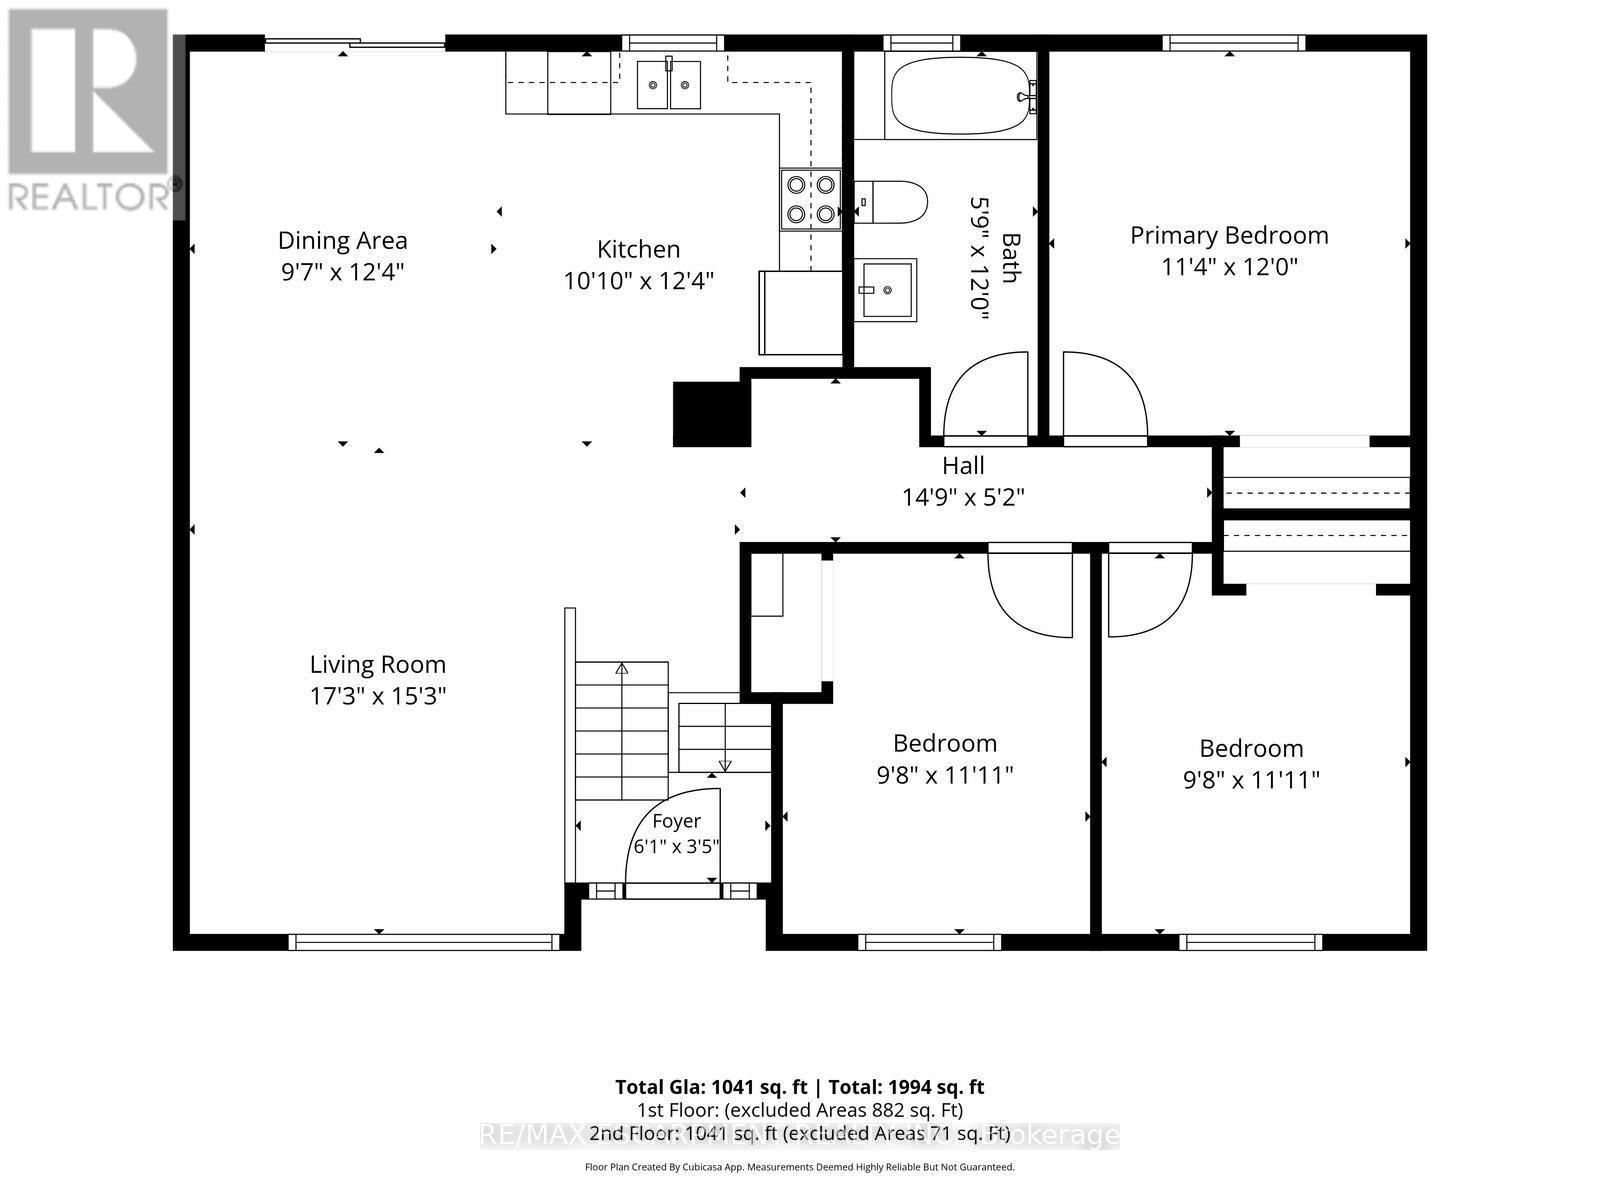
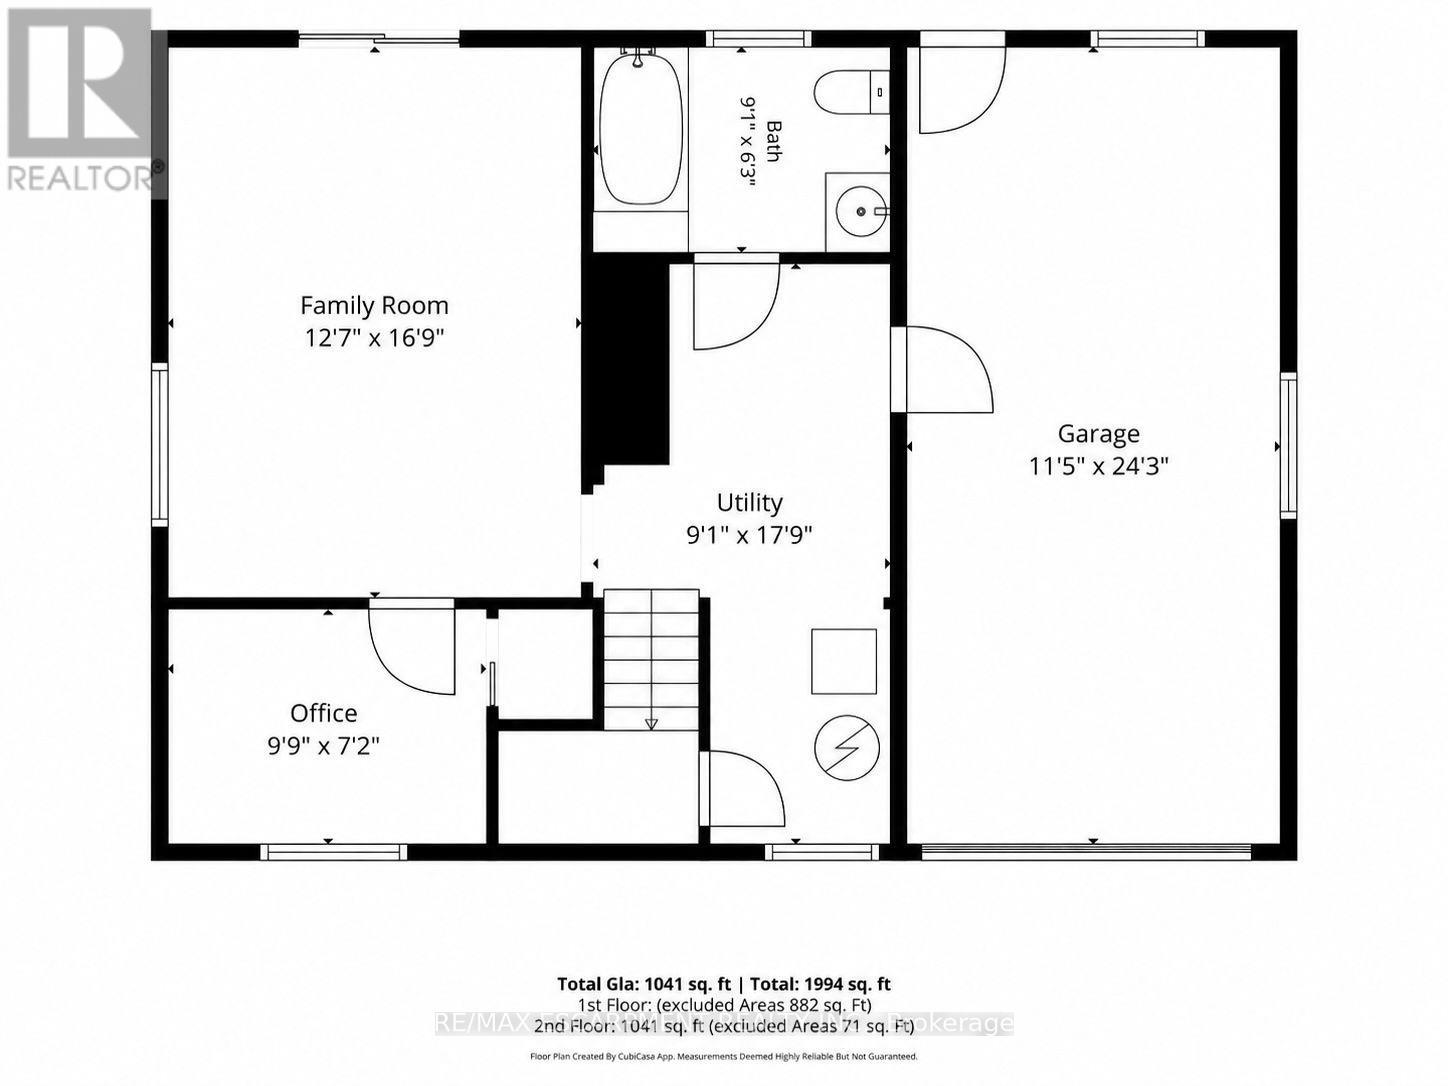
Welcome to this 3-bedroom, 2-bathroom raised ranch, situated in the historic village of Cookstown! The main floor features an open-concept layout centred around the kitchen, flowing into the combined living and dining area. Sliding doors off the dining room provide easy access to the back deck, creating a seamless connection to the outdoors. The lower level offers valuable additional living space, highlighted by a generous family room with a second walkout to the back patio and backyard. A dedicated home office or den and an additional 4-piece bathroom complete this level. A single-car garage with convenient inside entry adds to the functionality of the home, providing covered parking and additional storage. Awaiting your personal touch, this home presents a great opportunity to customize the space and make it your own. Property is being sold under Power of Sale. Sold as is, where is. (id:43681)
房源概要
| MLS® Number | N13745346 |
| 房源类型 | 民宅 |
| 社区名字 | Cookstown |
| 设备类型 | 热水器 |
| 总车位 | 3 |
| 租赁设备类型 | 热水器 |
| 结构 | Deck |
详 情
| 浴室 | 2 |
| 地上卧房 | 3 |
| 总卧房 | 3 |
| Age | 31 To 50 Years |
| 建筑风格 | Raised Bungalow |
| 地下室进展 | 部分完成 |
| 地下室类型 | 全部完成 |
| 施工种类 | 独立屋 |
| 空调 | 中央空调 |
| 外墙 | 铝壁板, 砖 Veneer |
| 地基类型 | 水泥 |
| 供暖方式 | 天然气 |
| 供暖类型 | 压力热风 |
| 储存空间 | 1 |
| 内部尺寸 | 700 - 1100 Sqft |
| 类型 | 独立屋 |
| 设备间 | 市政供水 |
车 位
| 附加车库 | |
| Garage |
土地
| 英亩数 | 无 |
| 污水道 | Sanitary Sewer |
| 土地深度 | 114 Ft ,4 In |
| 土地宽度 | 53 Ft ,6 In |
| 不规则大小 | 53.5 X 114.4 Ft |
| 规划描述 | Rl1 |
房 间
| 楼 层 | 类 型 | 长 度 | 宽 度 | 面 积 |
|---|---|---|---|---|
| Lower Level | 浴室 | 1.91 m | 2.77 m | 1.91 m x 2.77 m |
| Lower Level | 家庭房 | 5.11 m | 3.84 m | 5.11 m x 3.84 m |
| Lower Level | Office | 2.18 m | 2.97 m | 2.18 m x 2.97 m |
| Lower Level | 设备间 | 5.41 m | 2.77 m | 5.41 m x 2.77 m |
| 一楼 | 厨房 | 3.3 m | 3.76 m | 3.3 m x 3.76 m |
| 一楼 | 餐厅 | 3.76 m | 2.92 m | 3.76 m x 2.92 m |
| 一楼 | 客厅 | 4.65 m | 5.26 m | 4.65 m x 5.26 m |
| 一楼 | 卧室 | 3.66 m | 3.45 m | 3.66 m x 3.45 m |
| 一楼 | 第二卧房 | 3.63 m | 2.95 m | 3.63 m x 2.95 m |
| 一楼 | 第三卧房 | 3.63 m | 2.95 m | 3.63 m x 2.95 m |
| 一楼 | 浴室 | 3.66 m | 1.75 m | 3.66 m x 1.75 m |
https://www.realtor.ca/real-estate/30235495/5-elizabeth-street-innisfil-cookstown-cookstown

The trademarks REALTOR®, REALTORS®, and the REALTOR® logo are controlled by The Canadian Real Estate Association (CREA) and identify real estate professionals who are members of CREA. The trademarks MLS®, Multiple Listing Service® and the associated logos are owned by The Canadian Real Estate Association (CREA) and identify the quality of services provided by real estate professionals who are members of CREA. The trademark DDF® is owned by The Canadian Real Estate Association (CREA) and identifies CREA's Data Distribution Facility (DDF®)
Toronto Real Estate Board
RE/MAX Escarpment Realty Inc.
September 16 2026 04:32:36
