
5 Dillon Drive Brampton (Credit Valley), Ontario L6X 3B6


$1,345,000
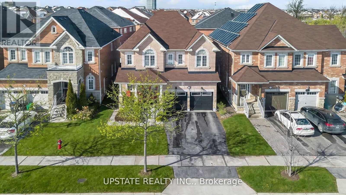
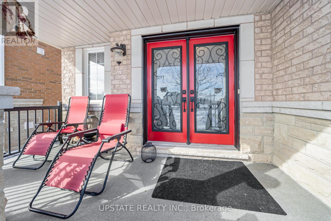
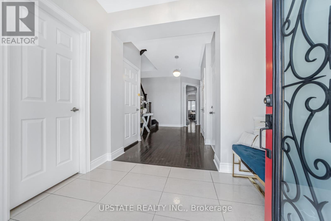
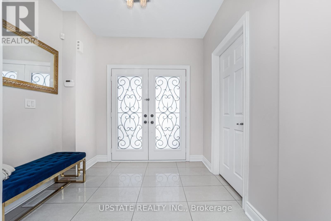
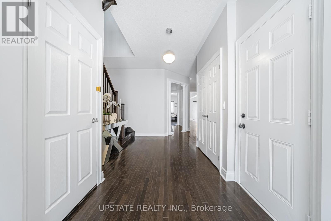
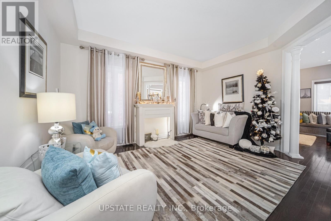
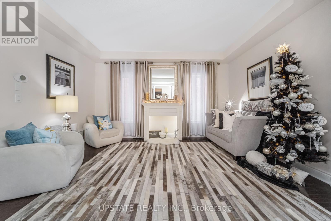
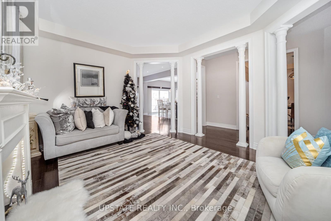
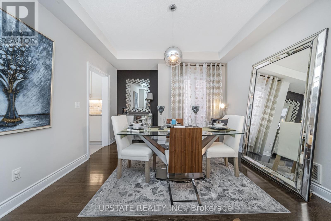
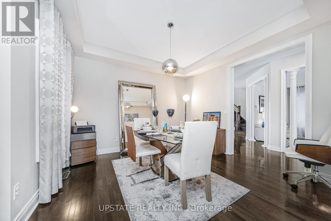
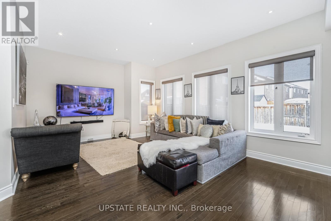
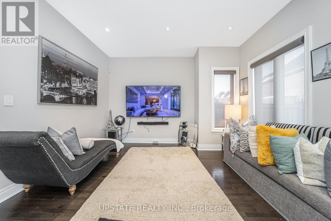
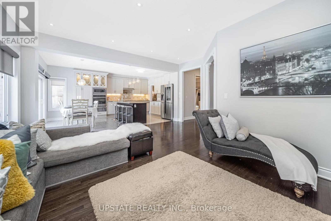
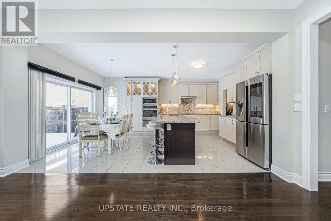
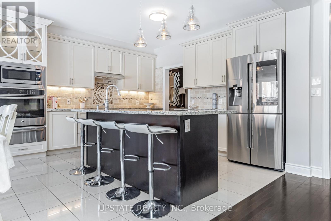
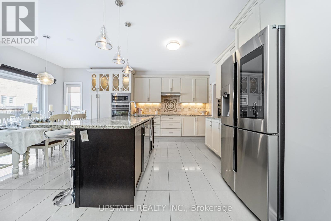
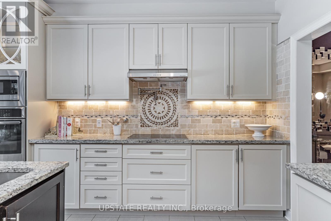
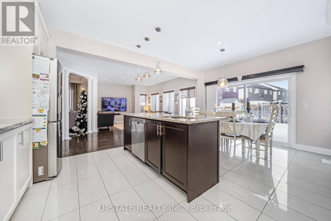
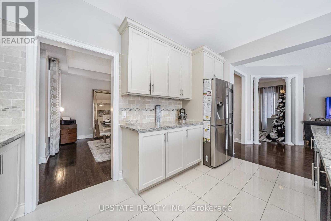
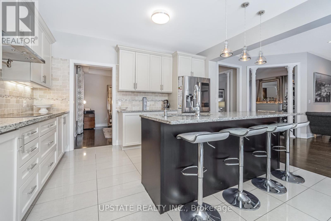
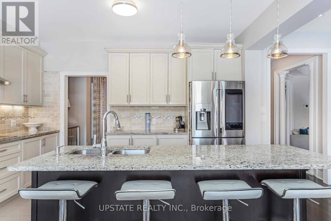
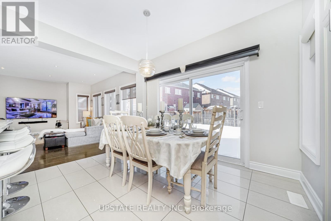
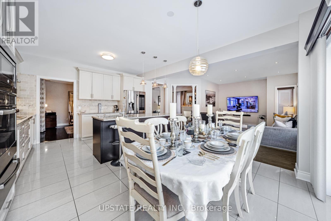
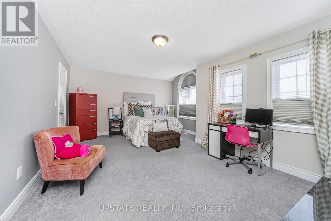
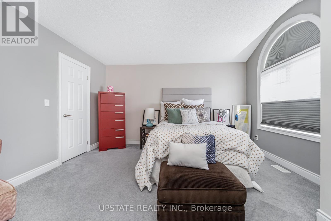
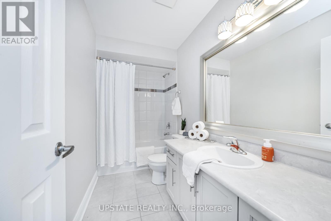
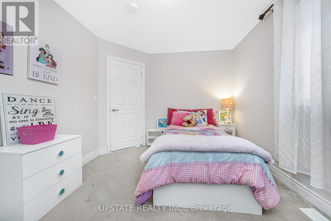
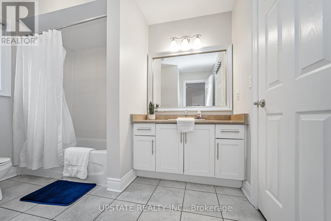
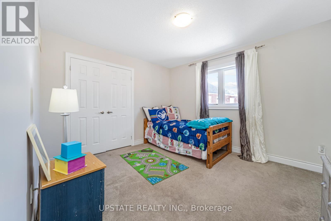
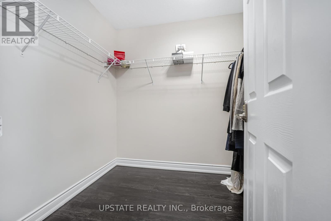
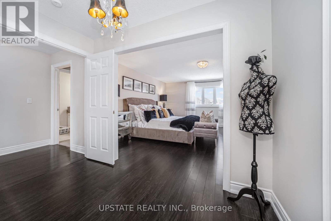
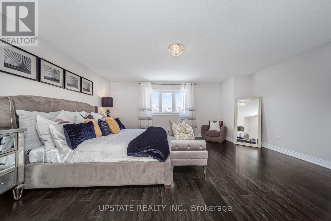
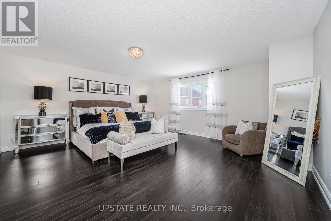
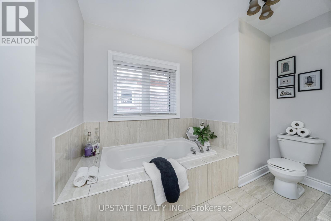
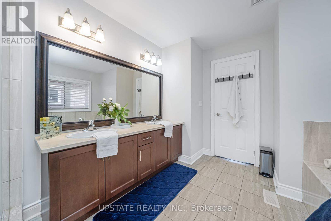
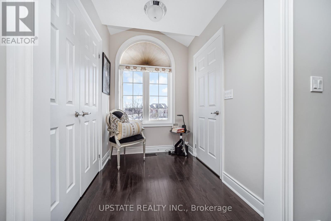
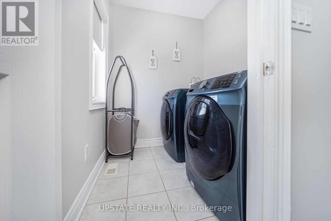
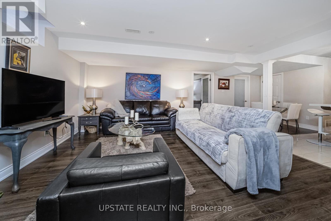
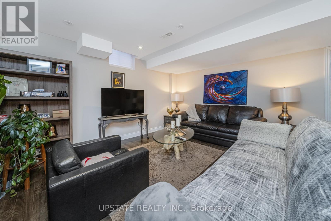
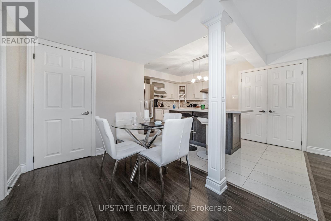
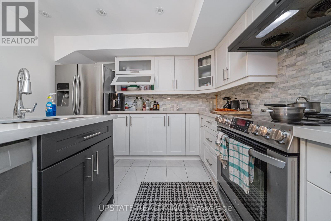
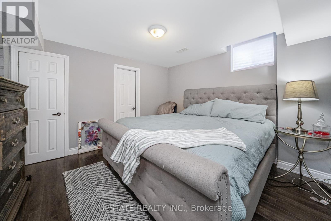
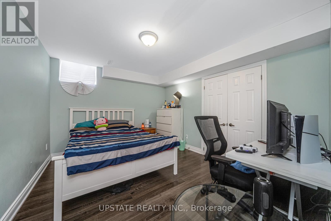
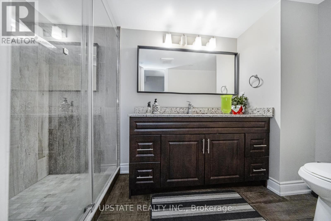
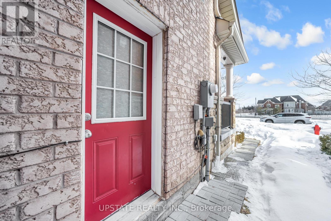
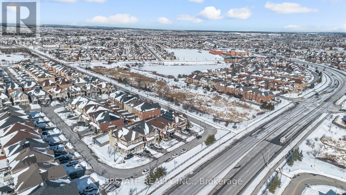
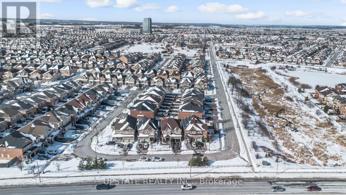
Welcome to The Estates of Spring Valley - a remarkable executive residence offering 6 bedrooms and 6 bathrooms with over Appx 4100 sq ft of beautifully finished living space. Fully upgraded from top to bottom, this home is ideal for large or multi-generational families and features an impressive double-door entrance. The main floor showcases soaring 9-ft ceilings, elegant hardwood flooring, a formal dining room, a bright and spacious family area, and a gourmet kitchen equipped with granite countertops, a center island, built-in stainless steel appliances, and stylish porcelain flooring. Fresh paint throughout enhances the home's warm and welcoming ambiance. Upstairs offers four generously sized bedrooms, including a luxurious primary suite with hardwood floors, a walk-in closet, and a spa-like 5-piece ensuite. A second primary or guest suite includes its own private ensuite, while the remaining two bedrooms share a well-appointed family bathroom.The professionally finished basement features a separate entrance, a modern kitchen with quartz countertops, two bedrooms, two bathrooms, a spacious family room, and a dedicated laundry area - perfect for extended family living or potential rental income. Ideally situated close to top schools, parks, shopping, and major highways. (id:43681)
Open House
现在这个房屋大家可以去Open House参观了!
2:00 pm
结束于:4:00 pm
房源概要
| MLS® Number | W13801716 |
| 房源类型 | 民宅 |
| 社区名字 | Credit Valley |
| 设备类型 | 热水器 |
| 特征 | Flat Site, 亲戚套间 |
| 总车位 | 4 |
| 租赁设备类型 | 热水器 |
| View Type | City View |
详 情
| 浴室 | 6 |
| 地上卧房 | 4 |
| 地下卧室 | 2 |
| 总卧房 | 6 |
| 家电类 | Central Vacuum, Water Meter, 洗碗机, 烘干机, 微波炉, Two 炉子s, Two 洗衣机s, 窗帘, Two 冰箱s |
| 地下室进展 | 已装修 |
| 地下室功能 | Separate Entrance |
| 地下室类型 | N/a, N/a (finished) |
| 施工种类 | 独立屋 |
| 空调 | 中央空调 |
| 外墙 | 砖, 石 |
| Fire Protection | Alarm System, Smoke Detectors |
| Flooring Type | Carpeted, Ceramic, Hardwood, Laminate |
| 地基类型 | 混凝土 |
| 客人卫生间(不包含洗浴) | 1 |
| 供暖方式 | 天然气 |
| 供暖类型 | 压力热风 |
| 储存空间 | 2 |
| 内部尺寸 | 3000 - 3500 Sqft |
| 类型 | 独立屋 |
| 设备间 | 市政供水, Unknown |
车 位
| 附加车库 | |
| Garage |
土地
| 英亩数 | 无 |
| 污水道 | Sanitary Sewer |
| 土地深度 | 111 Ft ,3 In |
| 土地宽度 | 40 Ft ,8 In |
| 不规则大小 | 40.7 X 111.3 Ft |
房 间
| 楼 层 | 类 型 | 长 度 | 宽 度 | 面 积 |
|---|---|---|---|---|
| 二楼 | Bedroom 4 | 3.71 m | 3.05 m | 3.71 m x 3.05 m |
| 二楼 | 主卧 | 5.24 m | 5.06 m | 5.24 m x 5.06 m |
| 二楼 | 第三卧房 | 3.59 m | 3.35 m | 3.59 m x 3.35 m |
| 二楼 | 第二卧房 | 5.79 m | 3.96 m | 5.79 m x 3.96 m |
| 地下室 | 客厅 | 3.08 m | 2.43 m | 3.08 m x 2.43 m |
| 地下室 | 卧室 | 3.04 m | 3.04 m | 3.04 m x 3.04 m |
| 地下室 | 卧室 | 3.65 m | 3.65 m | 3.65 m x 3.65 m |
| 一楼 | Eating Area | 3.65 m | 2.74 m | 3.65 m x 2.74 m |
| 一楼 | 家庭房 | 5.18 m | 4.57 m | 5.18 m x 4.57 m |
| 一楼 | 厨房 | 4.26 m | 3.05 m | 4.26 m x 3.05 m |
| 一楼 | 餐厅 | 3.78 m | 3.65 m | 3.78 m x 3.65 m |
| 一楼 | 客厅 | 3.74 m | 4.72 m | 3.74 m x 4.72 m |
设备间
| 有线电视 | 已安装 |
| 配电箱 | 已安装 |
| 污水道 | 已安装 |
https://www.realtor.ca/real-estate/30298377/5-dillon-drive-brampton-credit-valley-credit-valley

The trademarks REALTOR®, REALTORS®, and the REALTOR® logo are controlled by The Canadian Real Estate Association (CREA) and identify real estate professionals who are members of CREA. The trademarks MLS®, Multiple Listing Service® and the associated logos are owned by The Canadian Real Estate Association (CREA) and identify the quality of services provided by real estate professionals who are members of CREA. The trademark DDF® is owned by The Canadian Real Estate Association (CREA) and identifies CREA's Data Distribution Facility (DDF®)
Toronto Real Estate Board
Upstate Realty Inc.
September 27 2026 04:39:42
