
5 Coral Harbour Crescent Markham (Bayview Fairway-Bayview Country Club Estates), Ontario L3T 2Z8


$1,698,000
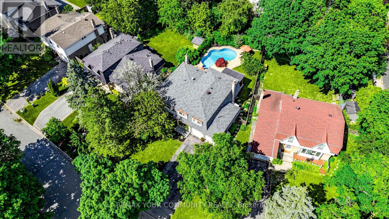
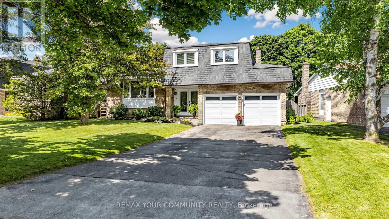
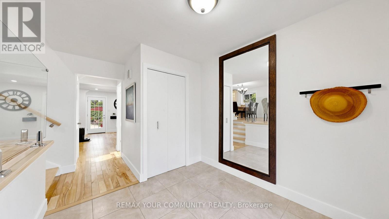
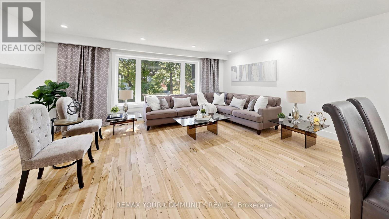
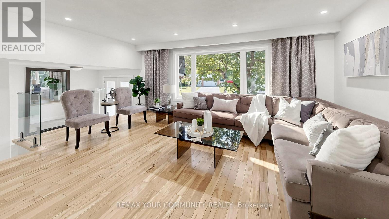
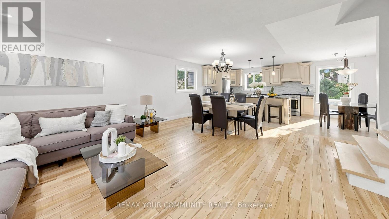
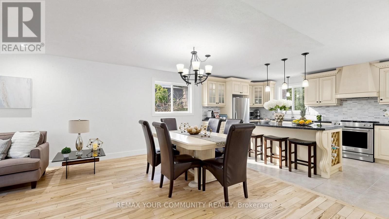
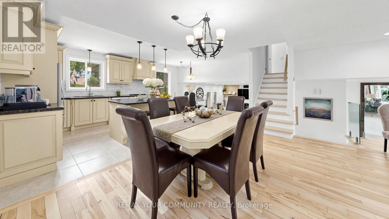
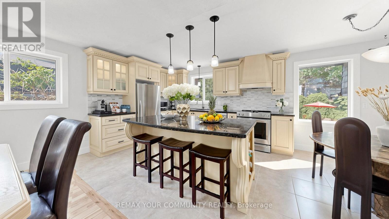
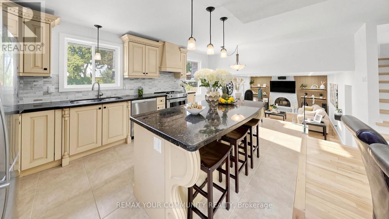
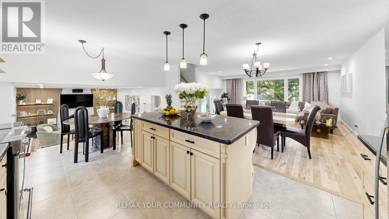
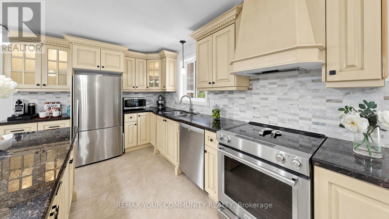
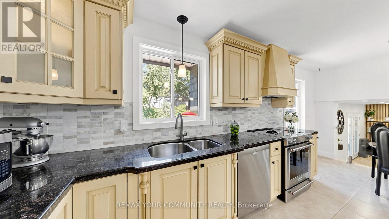
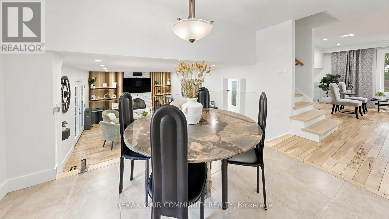
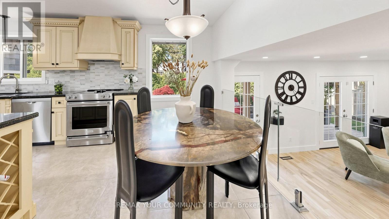
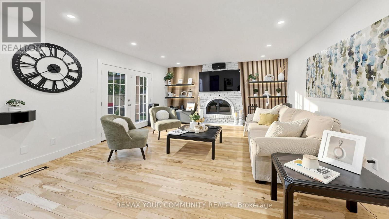
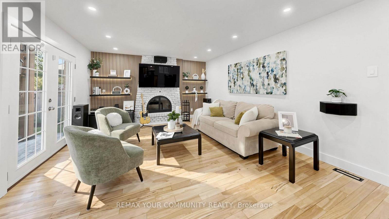
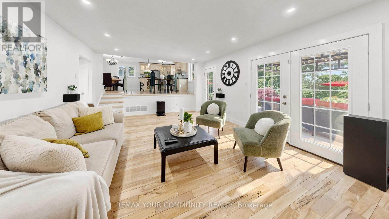
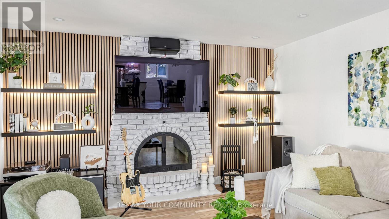
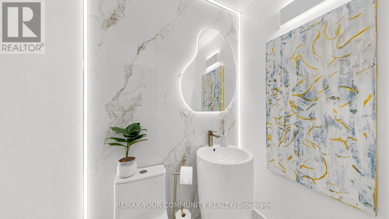
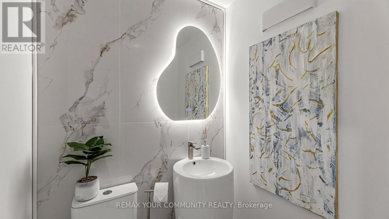
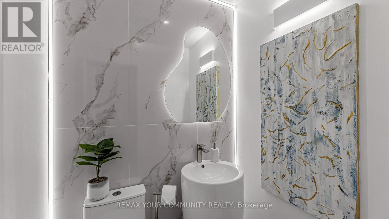
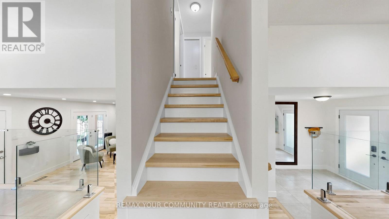
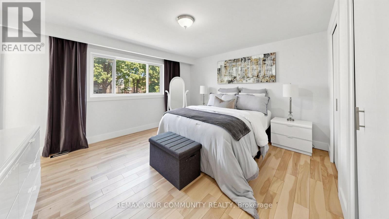
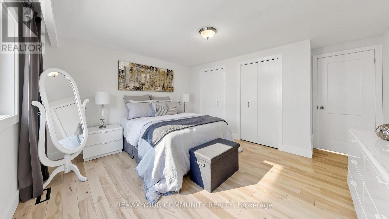
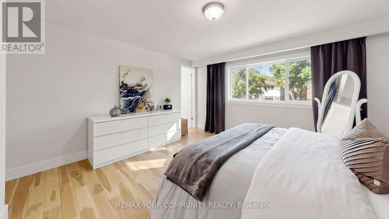
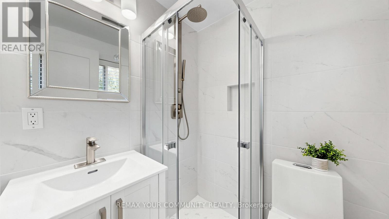
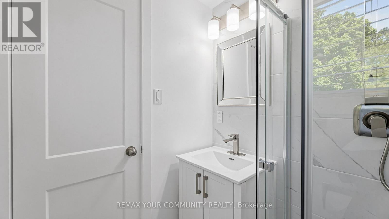
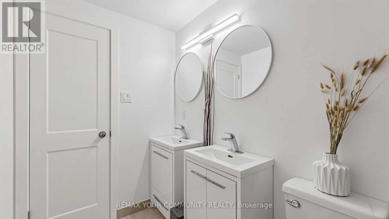
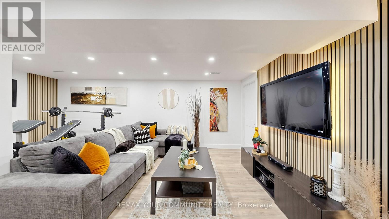
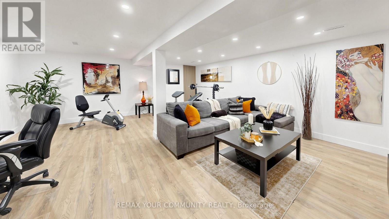
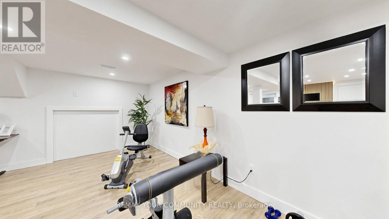
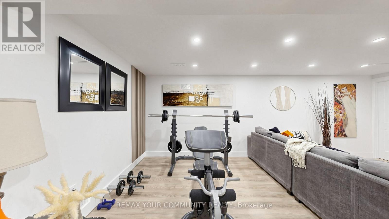
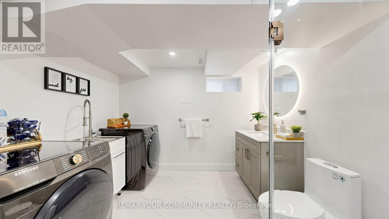
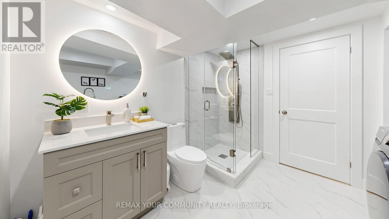
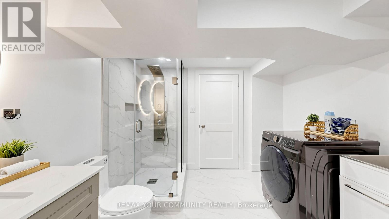
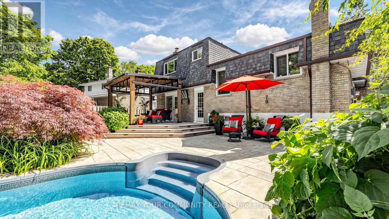
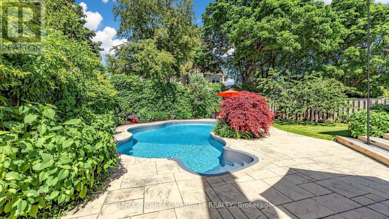
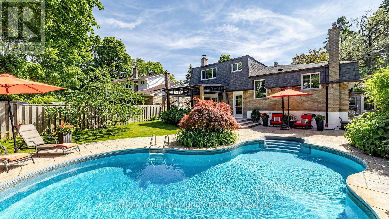
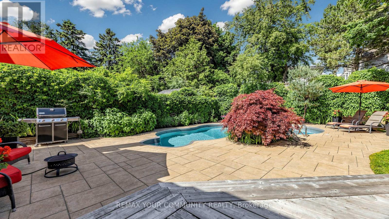
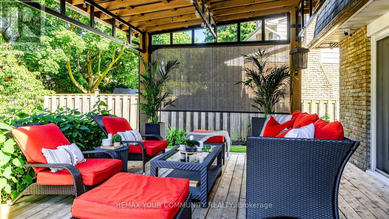
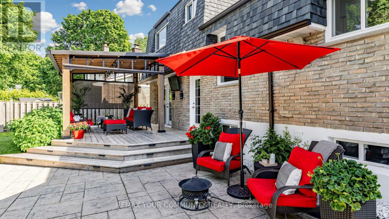
Create your own family memories in this exceptional, fully renovated smart home with a private backyard oasis, located in the sought-after Bayview Fairways community, steps from Bayview Golf & Country Club and top-ranking Bayview Fairways PS and St. Robert CHS. Situated on a premium 77-ft frontage, this beautifully updated residence offers an ideal blend of modern design, comfort, and family living. With extensive professional renovations and landscaping, every space has been thoughtfully redesigned. Solid maple throughout is complemented by porcelain tile, laminate (basement), glass railings, pot lights, and designer finishes. Designed for everyday living and entertaining, the main floor features a bright open-concept layout. The chef-inspired designer kitchen offers granite countertops, high-end SS appliances, a large centre island, eat-in, and generous workspace for family meals and gatherings. The family room provides a warm retreat with a custom-built media wall, wood-burning fireplace, surround sound wiring, and walkout to the backyard. Step outside to your own private backyard hideaway. Surrounded by mature landscaping and greenery for exceptional privacy, this outdoor retreat features an inground bromine swimming pool, custom deck with gazebo, landscaped perennial gardens, irrigation system, lighting, garden shed, natural gas BBQ hookup, and a TV and speakers. The professionally finished basement adds valuable living space with a media space, gym and office areas, and bathroom/ laundry room. Smart home technology includes: Ecobee HVAC system, light switches/ motion sensors, front door lock, garage door opener, security camera system and more. Rarely does a home offer this combination of extensive renovations, smart home technology, exceptional privacy, resort-style outdoor living, and access to Ontario's highest-ranking schools-a turnkey opportunity in one of Thornhill's most desirable family neighbourhoods ready for its next family to enjoy. (id:43681)
房源概要
| MLS® Number | N13421064 |
| 房源类型 | 民宅 |
| 社区名字 | Bayview Fairway-Bayview Country Club Estates |
| 设备类型 | 热水器 - Gas, 热水器 |
| 特征 | 无地毯 |
| 总车位 | 8 |
| 泳池类型 | Inground Pool |
| 租赁设备类型 | 热水器 - Gas, 热水器 |
详 情
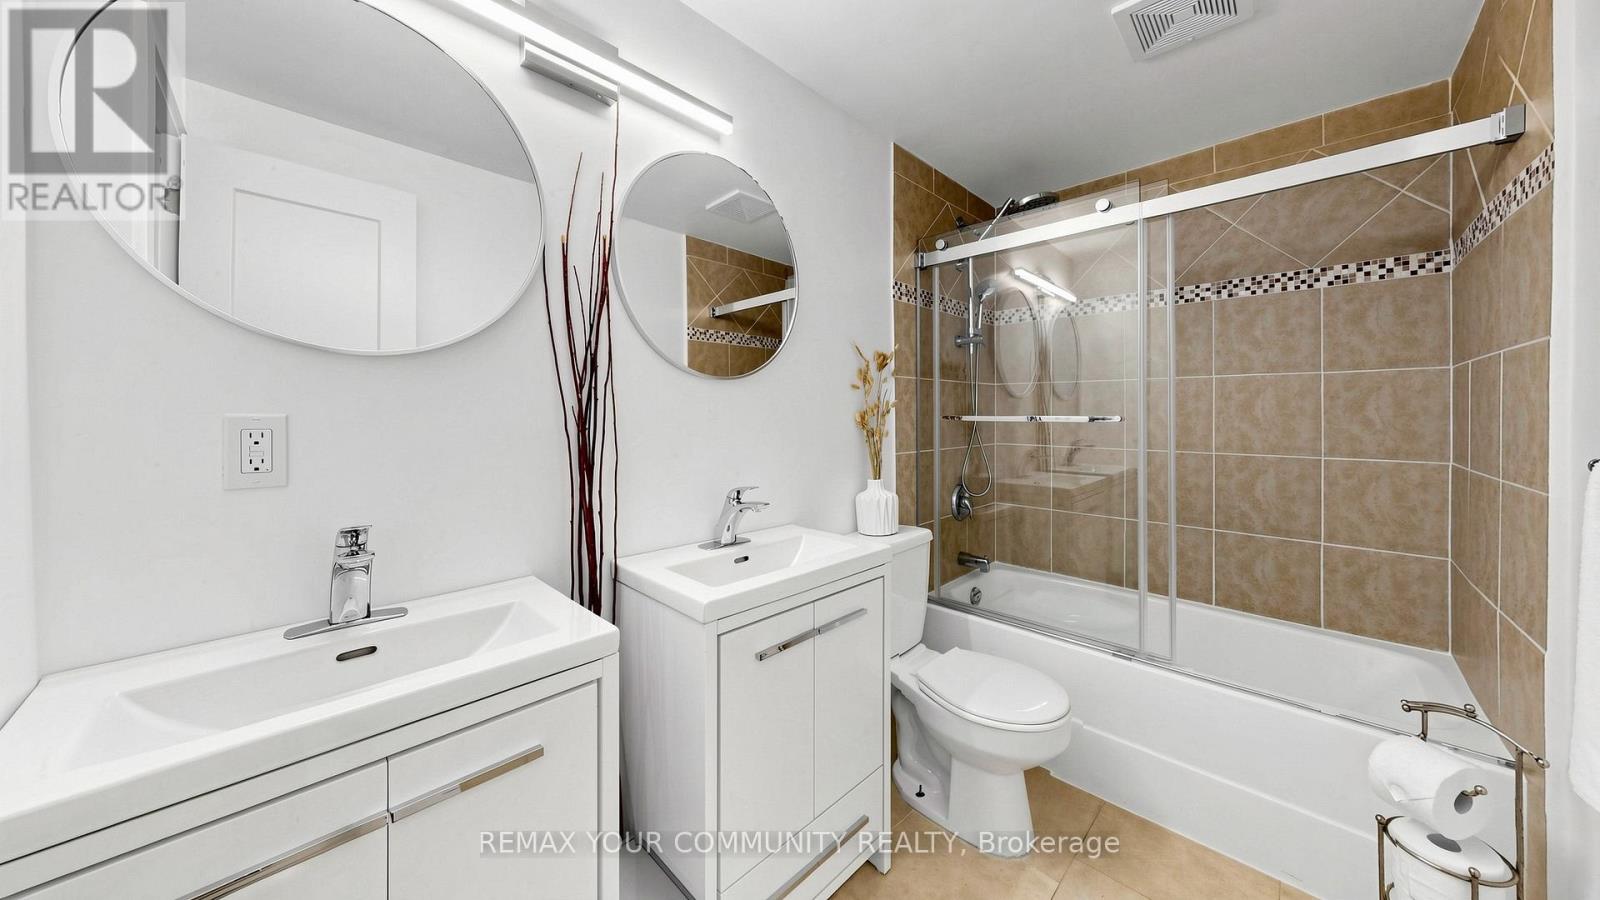
| 浴室 | 4 |
| 地上卧房 | 3 |
| 总卧房 | 3 |
| 公寓设施 | Fireplace(s) |
| 家电类 | Central Vacuum, 洗碗机, Freezer, Garage Door Opener, 炉子, 洗衣机, 窗帘, 冰箱 |
| 地下室进展 | 已装修 |
| 地下室类型 | N/a (finished) |
| 施工种类 | 独立屋 |
| Construction Style Split Level | Sidesplit |
| 空调 | 中央空调 |
| 外墙 | 砖 |
| 壁炉 | 有 |
| Flooring Type | Hardwood, Tile, Laminate, 混凝土 |
| 地基类型 | 混凝土 |
| 客人卫生间(不包含洗浴) | 1 |
| 供暖方式 | 天然气 |
| 供暖类型 | 压力热风 |
| 内部尺寸 | 1500 - 2000 Sqft |
| 类型 | 独立屋 |
| 设备间 | 市政供水 |
车 位
| 附加车库 | |
| Garage |
土地
| 英亩数 | 无 |
| 污水道 | Sanitary Sewer |
| 土地深度 | 110 Ft ,1 In |
| 土地宽度 | 77 Ft ,3 In |
| 不规则大小 | 77.3 X 110.1 Ft ; 77.28 X 118.60 X 110.12 X 36.97 |
房 间
| 楼 层 | 类 型 | 长 度 | 宽 度 | 面 积 |
|---|---|---|---|---|
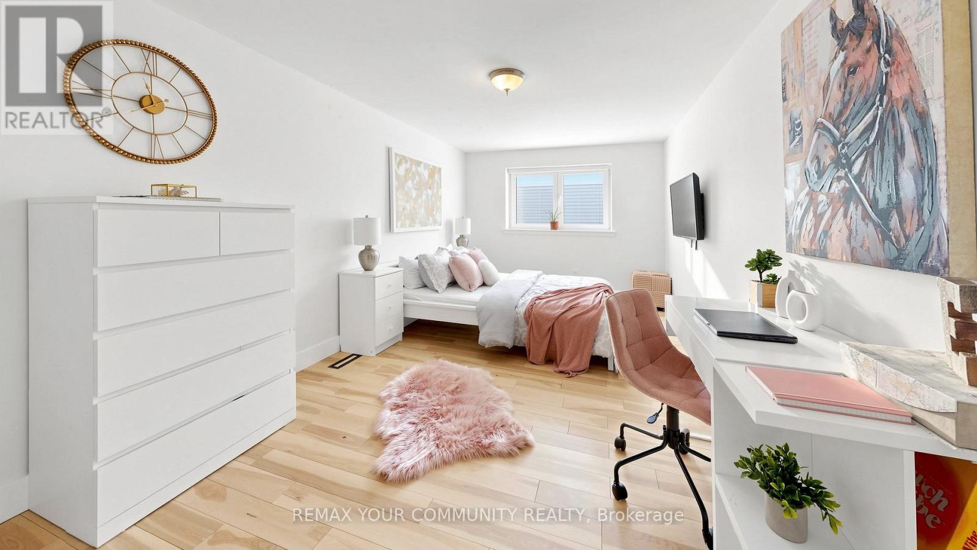
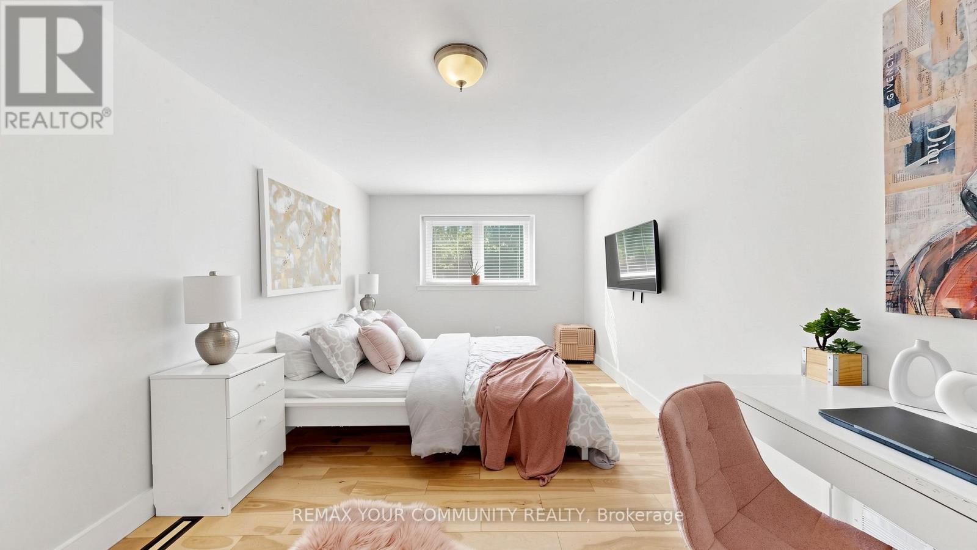
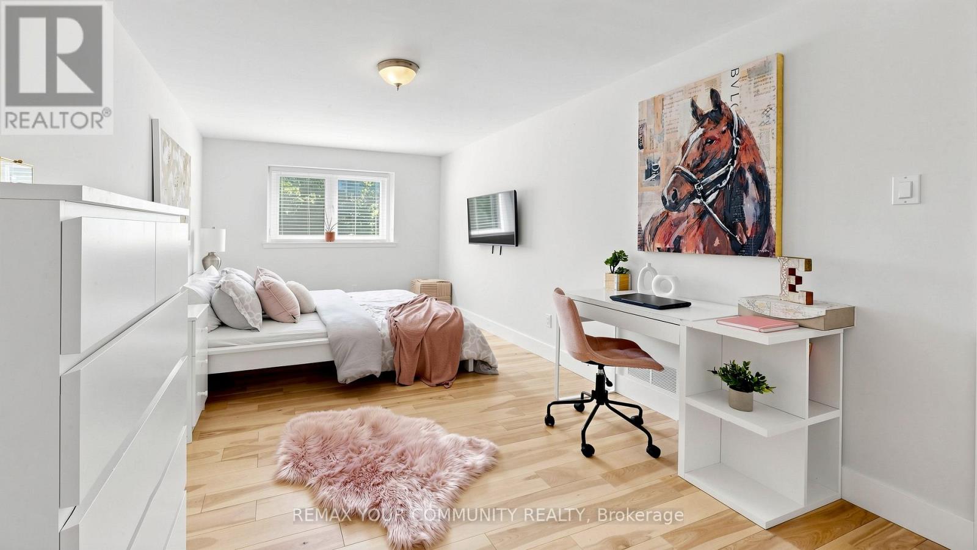
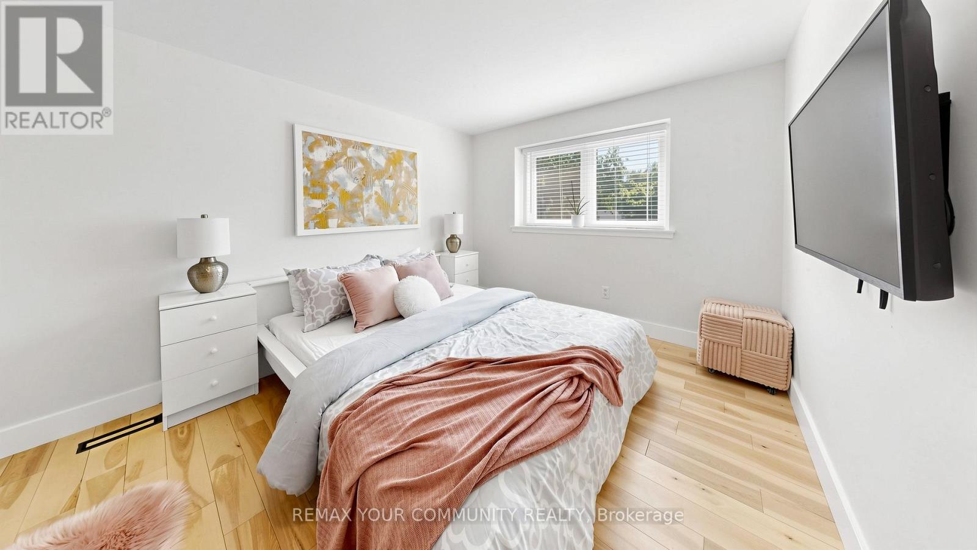
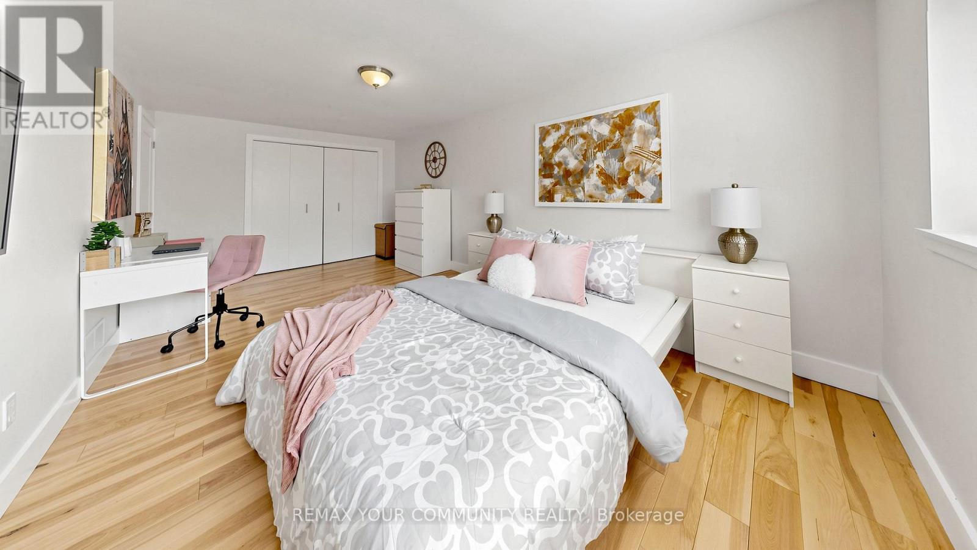
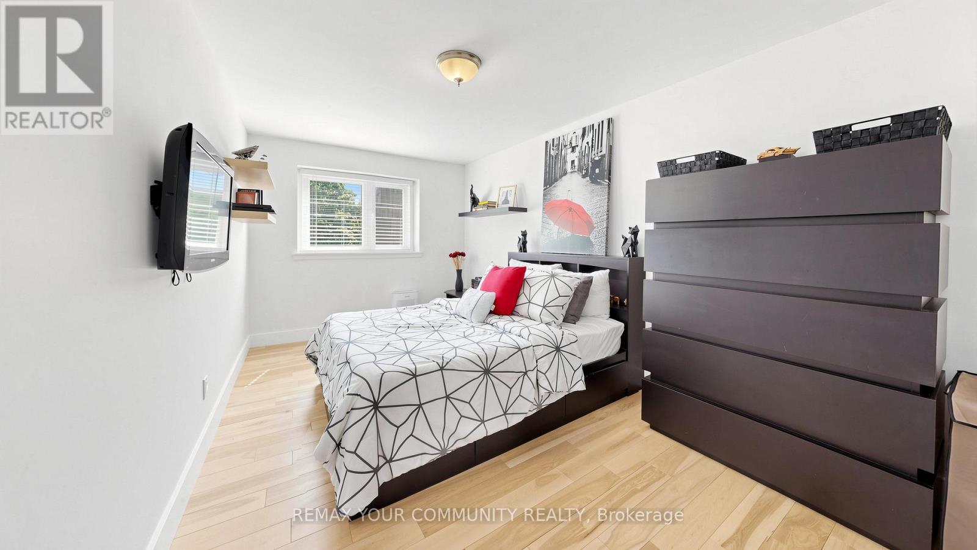
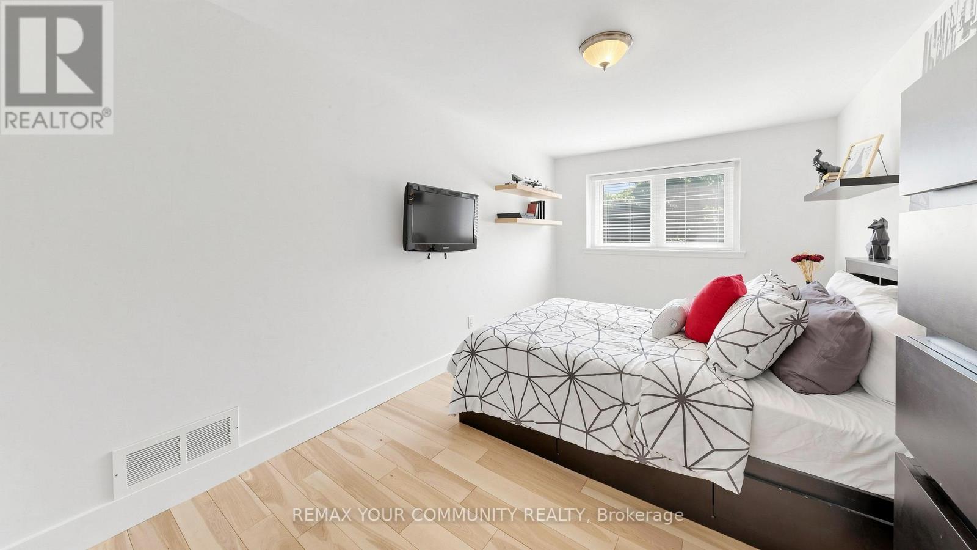
| 二楼 | 主卧 | 4.4 m | 4.25 m | 4.4 m x 4.25 m |
| 二楼 | 第二卧房 | 5.53 m | 3 m | 5.53 m x 3 m |
| 二楼 | 第三卧房 | 4.52 m | 2.77 m | 4.52 m x 2.77 m |
| 地下室 | 娱乐,游戏房 | 6 m | 5.55 m | 6 m x 5.55 m |
| 地下室 | 洗衣房 | 3 m | 2.9 m | 3 m x 2.9 m |
| 地下室 | 设备间 | 3 m | 2.55 m | 3 m x 2.55 m |
| Lower Level | 家庭房 | 6.71 m | 5.68 m | 6.71 m x 5.68 m |
| 一楼 | 客厅 | 5.85 m | 5.8 m | 5.85 m x 5.8 m |
| 一楼 | 餐厅 | 5.85 m | 5.8 m | 5.85 m x 5.8 m |
| 一楼 | 厨房 | 5.8 m | 3.3 m | 5.8 m x 3.3 m |

The trademarks REALTOR®, REALTORS®, and the REALTOR® logo are controlled by The Canadian Real Estate Association (CREA) and identify real estate professionals who are members of CREA. The trademarks MLS®, Multiple Listing Service® and the associated logos are owned by The Canadian Real Estate Association (CREA) and identify the quality of services provided by real estate professionals who are members of CREA. The trademark DDF® is owned by The Canadian Real Estate Association (CREA) and identifies CREA's Data Distribution Facility (DDF®)
Toronto Real Estate Board
RE/MAX Your Community Realty
June 28 2026 12:07:16
