
5 Clareville Crescent Toronto (Don Valley Village), Ontario M2J 2B9


$1,095,000
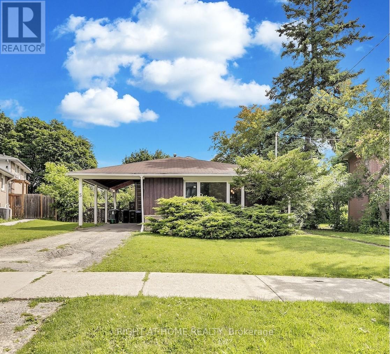
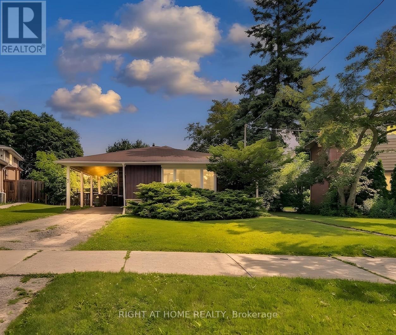
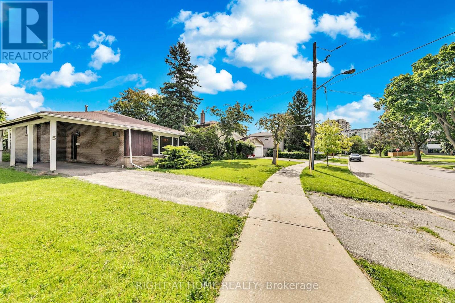
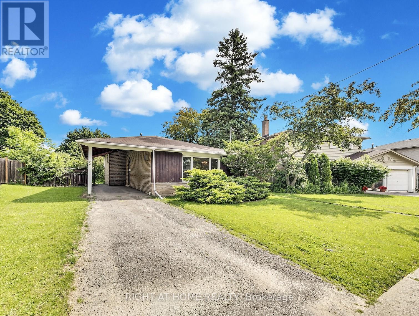
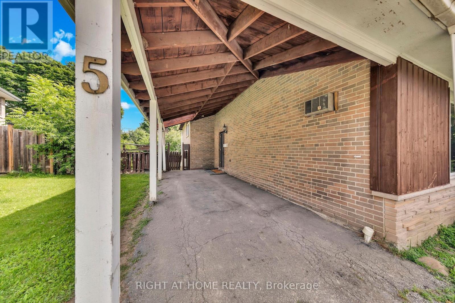
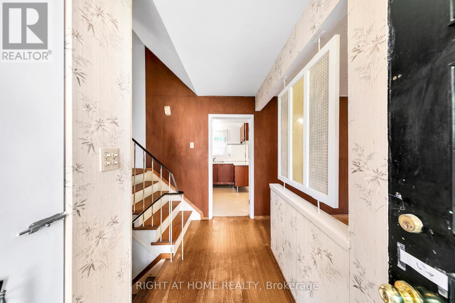
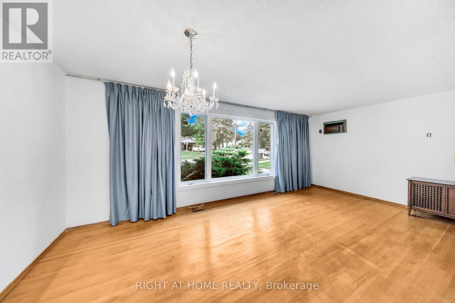
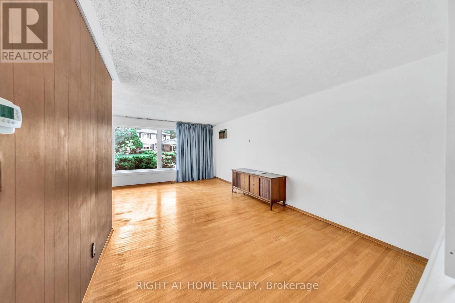
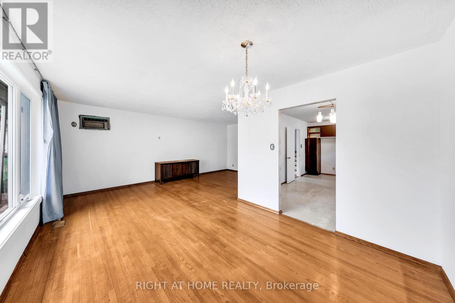
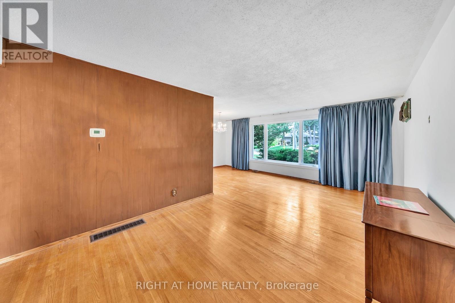
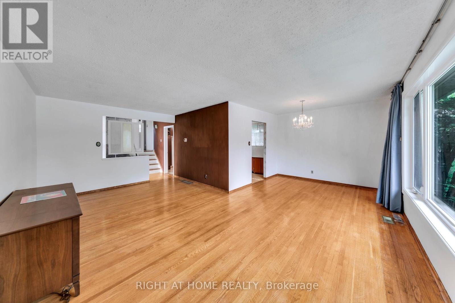
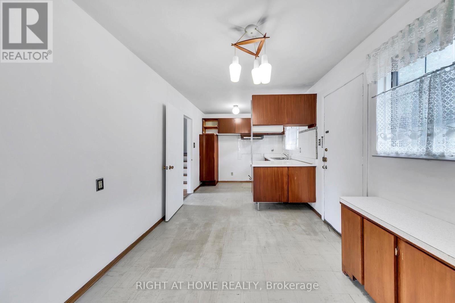
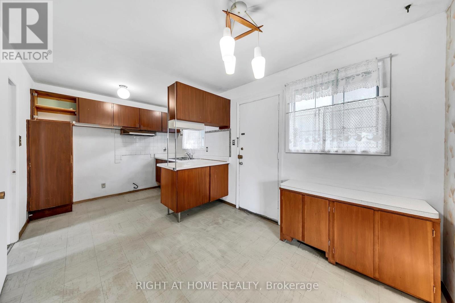
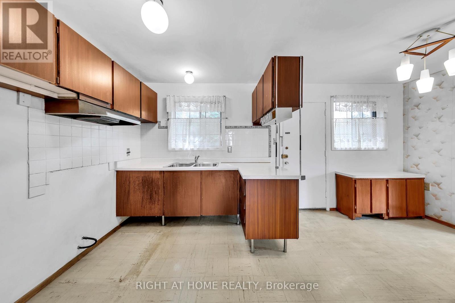
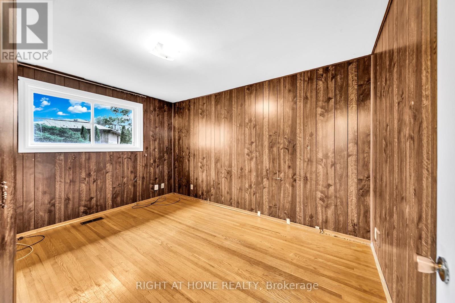
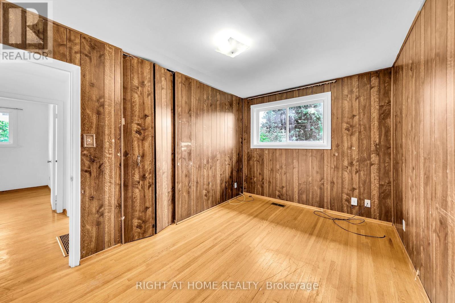
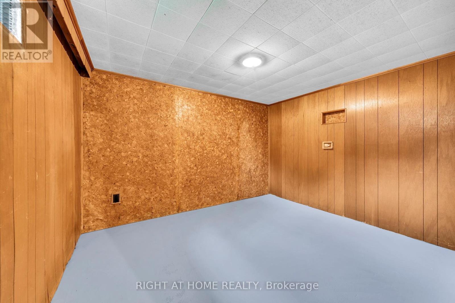
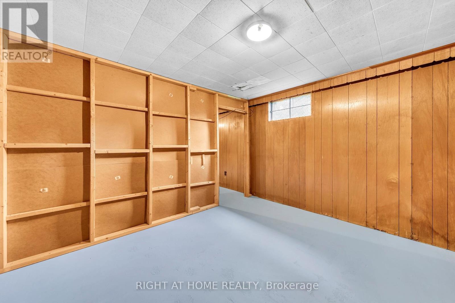
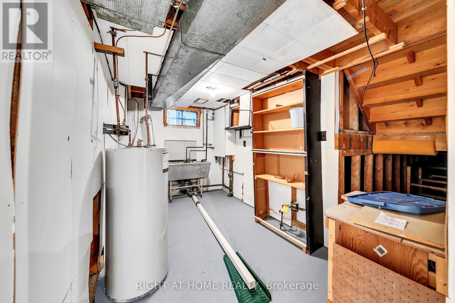
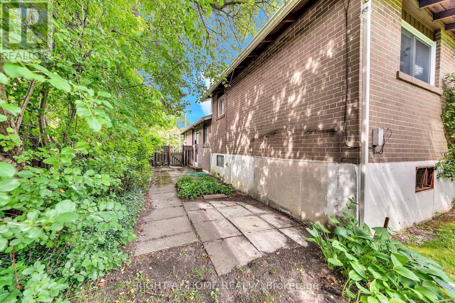
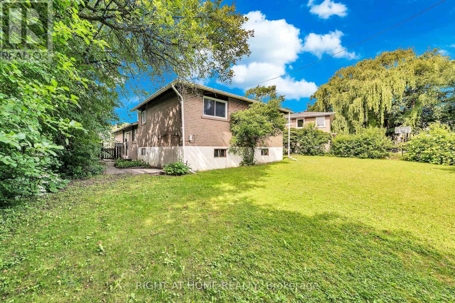
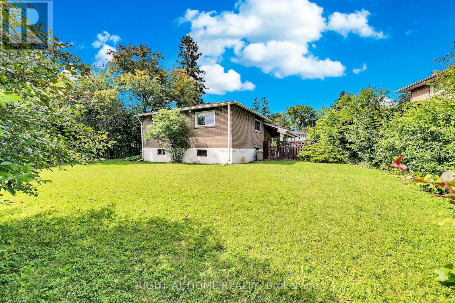
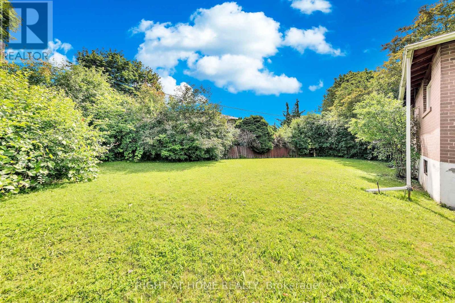
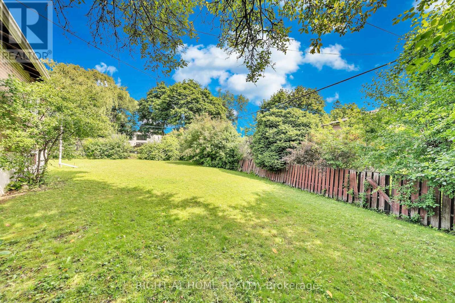
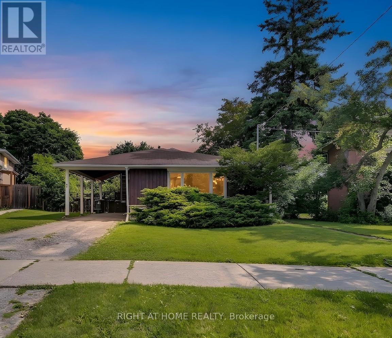
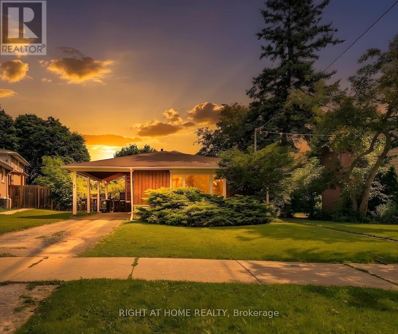
Imagine building your dream home on a rare 6,500 sq ft pie-shaped lot tucked away on a quiet crescent, in a neighborhood where everything you need is right at your doorstep. Welcome to the highly sought-after Oriole Gate community, where nature, convenience, and community come together beautifully. This original-owner 3-bedroom detached backsplit, featuring a very large private backyard, is being sold "as is, where is", presenting a wonderful opportunity to renovate, rebuild, or create something truly special in one of North York's most desirable communities. A spacious lower level offers excellent flexibility, ideal for a home office, additional bedroom, or recreational space. Located close to Bayview Village, Fairview Mall, Canadian Tire, and IKEA, with everyday shopping and amenities just minutes away. Families will appreciate the nearby French Immersion, Catholic, and Public schools, as well as daycares and a high school offering the respected STEM+ program. Steps to Sheppard Subway, Oriole GO Station, ravine trails, parks, water park, tennis courts, community centre, and the new library, with additional access to the Bessarion Subway Station nearby. Just minutes to North York General Hospital, with easy access to Highways 401, 404, and the DVP (id:43681)
房源概要
| MLS® Number | C13492138 |
| 房源类型 | 民宅 |
| 社区名字 | Don Valley Village |
| 附近的便利设施 | 医院, 公园, 公共交通 |
| 社区特征 | 社区活动中心 |
| 设备类型 | 热水器 |
| 特征 | Irregular Lot Size, 无地毯 |
| 总车位 | 3 |
| 租赁设备类型 | 热水器 |
详 情
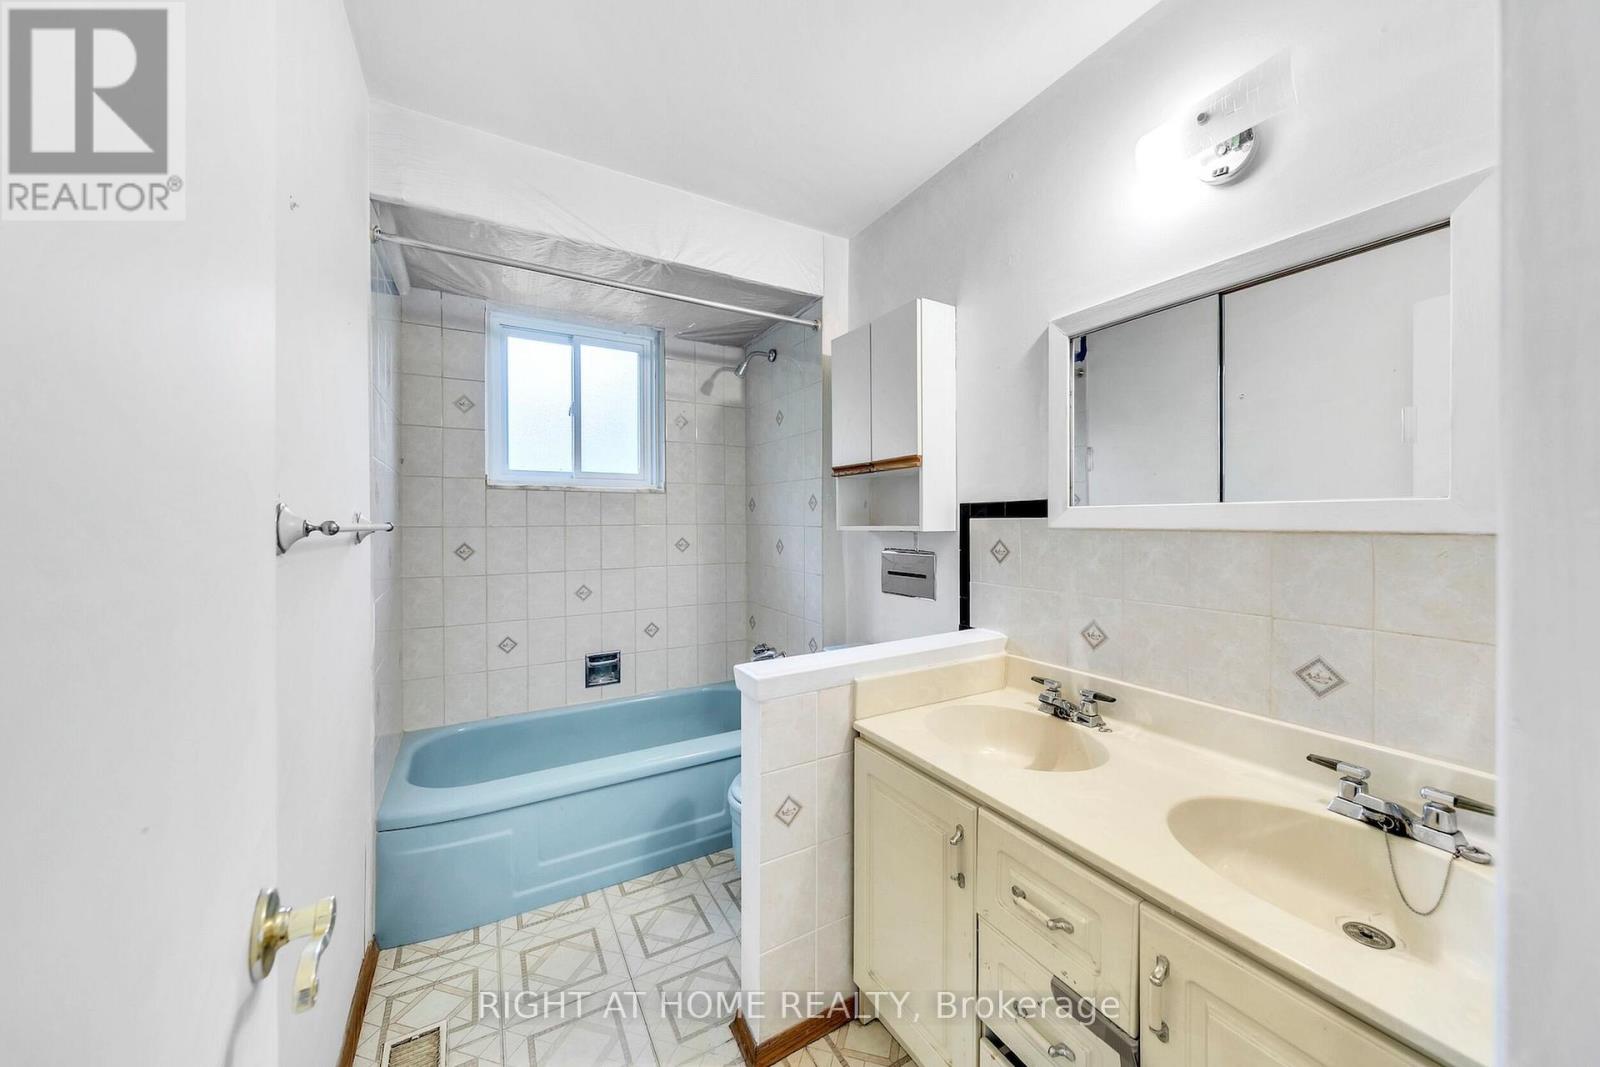
| 浴室 | 1 |
| 地上卧房 | 3 |
| 地下卧室 | 1 |
| 总卧房 | 4 |
| 地下室进展 | 已装修 |
| 地下室类型 | N/a (finished) |
| 施工种类 | 独立屋 |
| Construction Style Split Level | Backsplit |
| 空调 | Wall Unit |
| 外墙 | 砖 |
| Flooring Type | Hardwood, Vinyl |
| 地基类型 | Unknown |
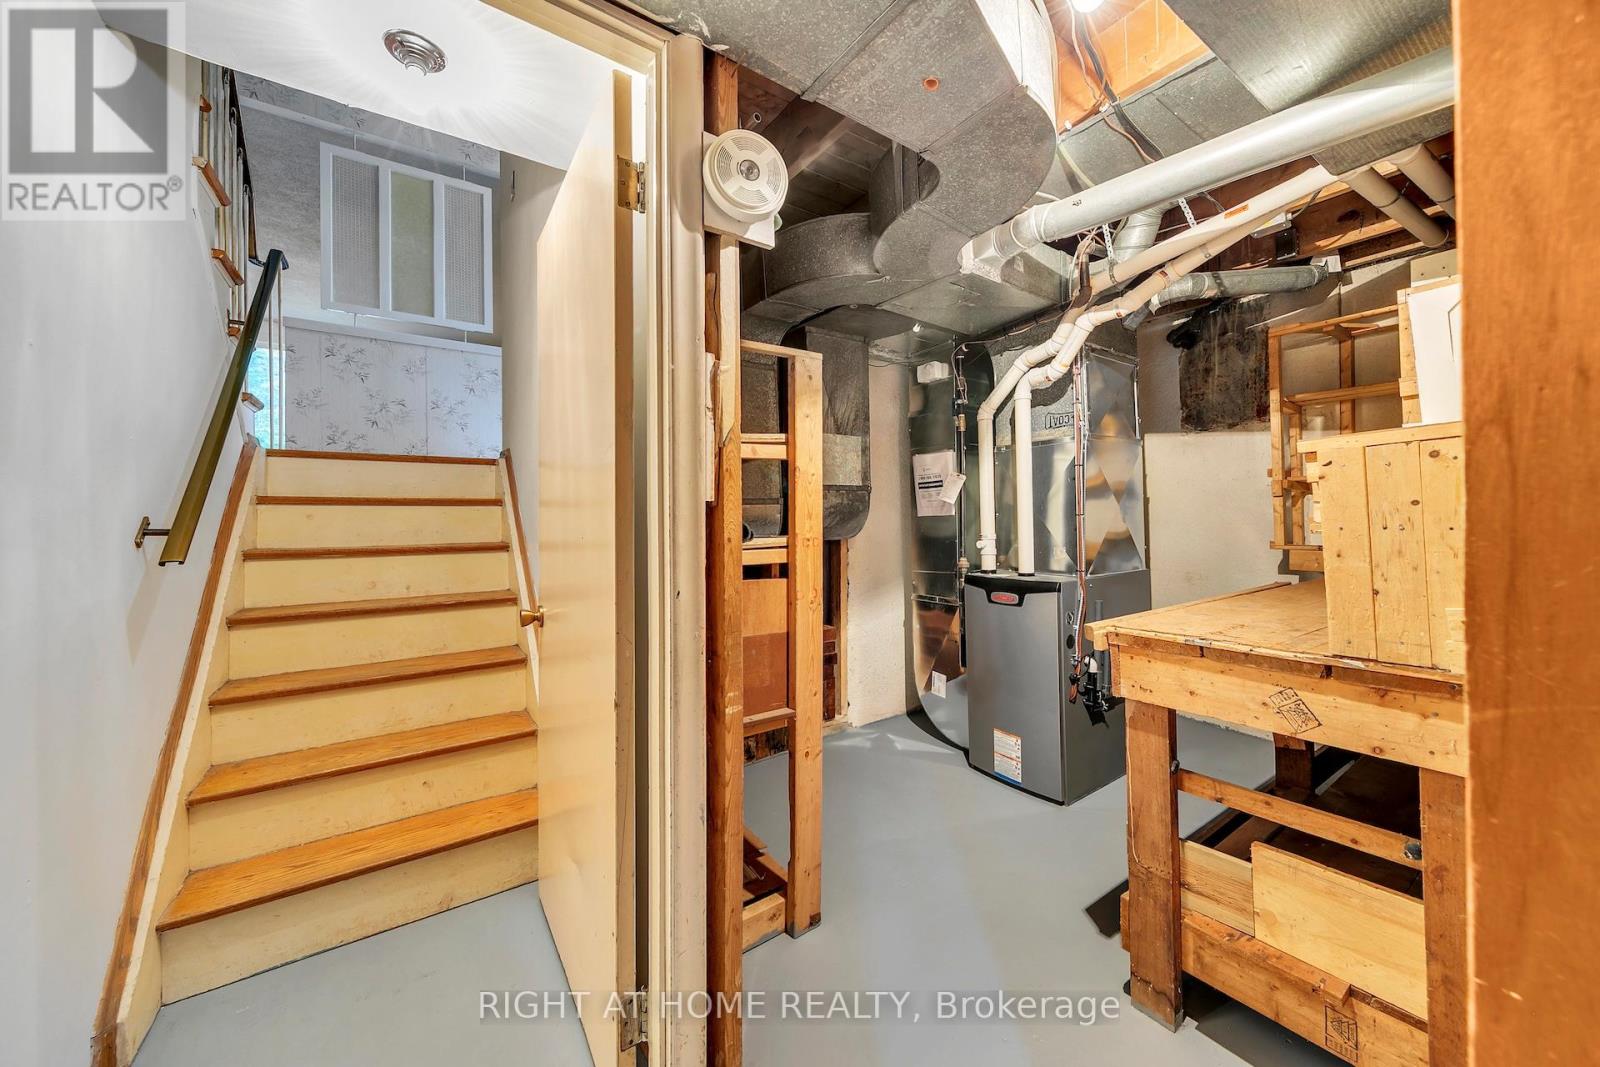
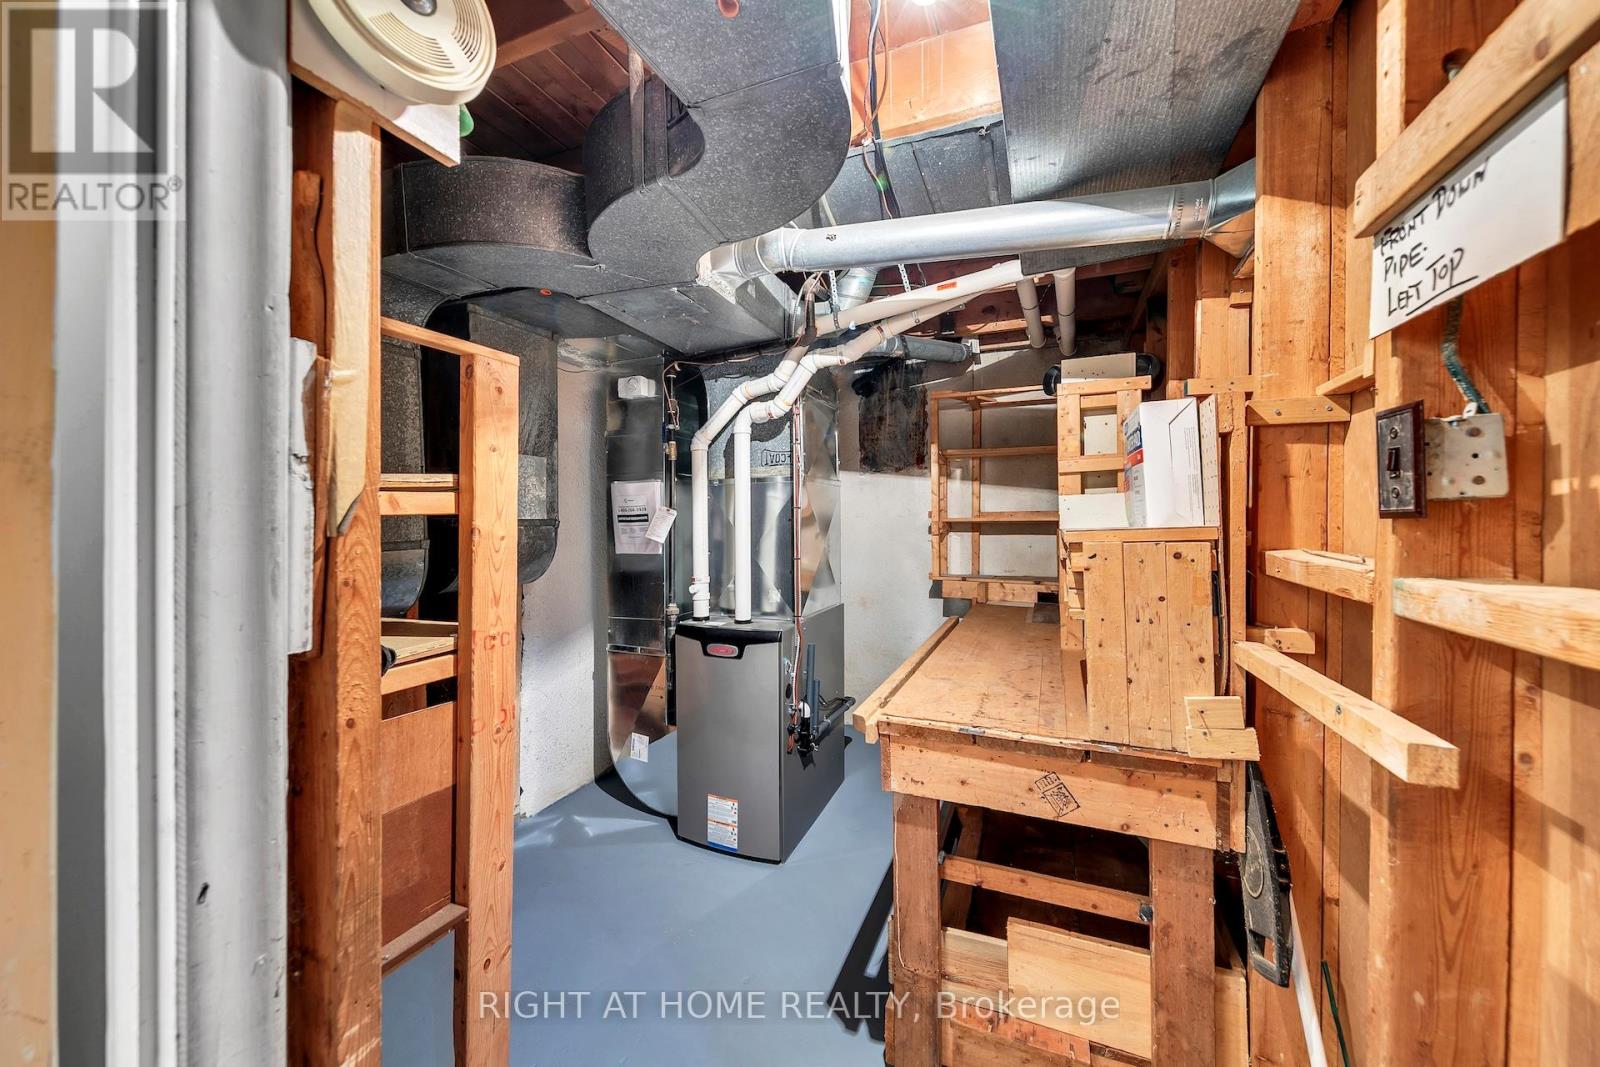
| 供暖方式 | 天然气 |
| 供暖类型 | 压力热风 |
| 内部尺寸 | 1100 - 1500 Sqft |
| 类型 | 独立屋 |
| 设备间 | 市政供水 |
车 位
| Carport | |
| Garage |
土地
| 英亩数 | 无 |
| 围栏类型 | Fenced Yard |
| 土地便利设施 | 医院, 公园, 公共交通 |
| 污水道 | Sanitary Sewer |
| 土地深度 | 112 Ft |
| 土地宽度 | 42 Ft |
| 不规则大小 | 42 X 112 Ft |
房 间
| 楼 层 | 类 型 | 长 度 | 宽 度 | 面 积 |
|---|---|---|---|---|
| Lower Level | 卧室 | 3.26 m | 2.72 m | 3.26 m x 2.72 m |
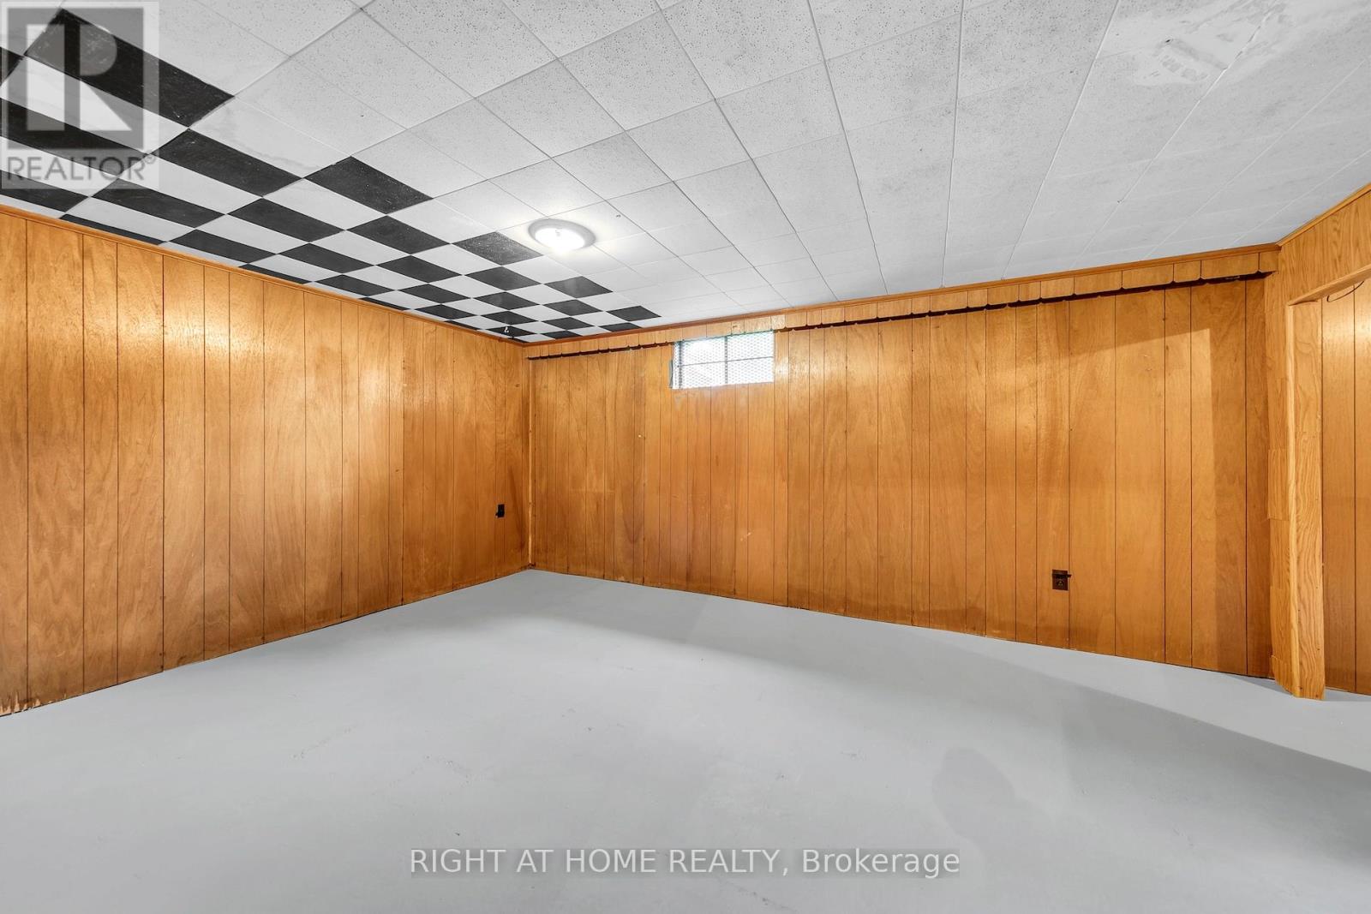
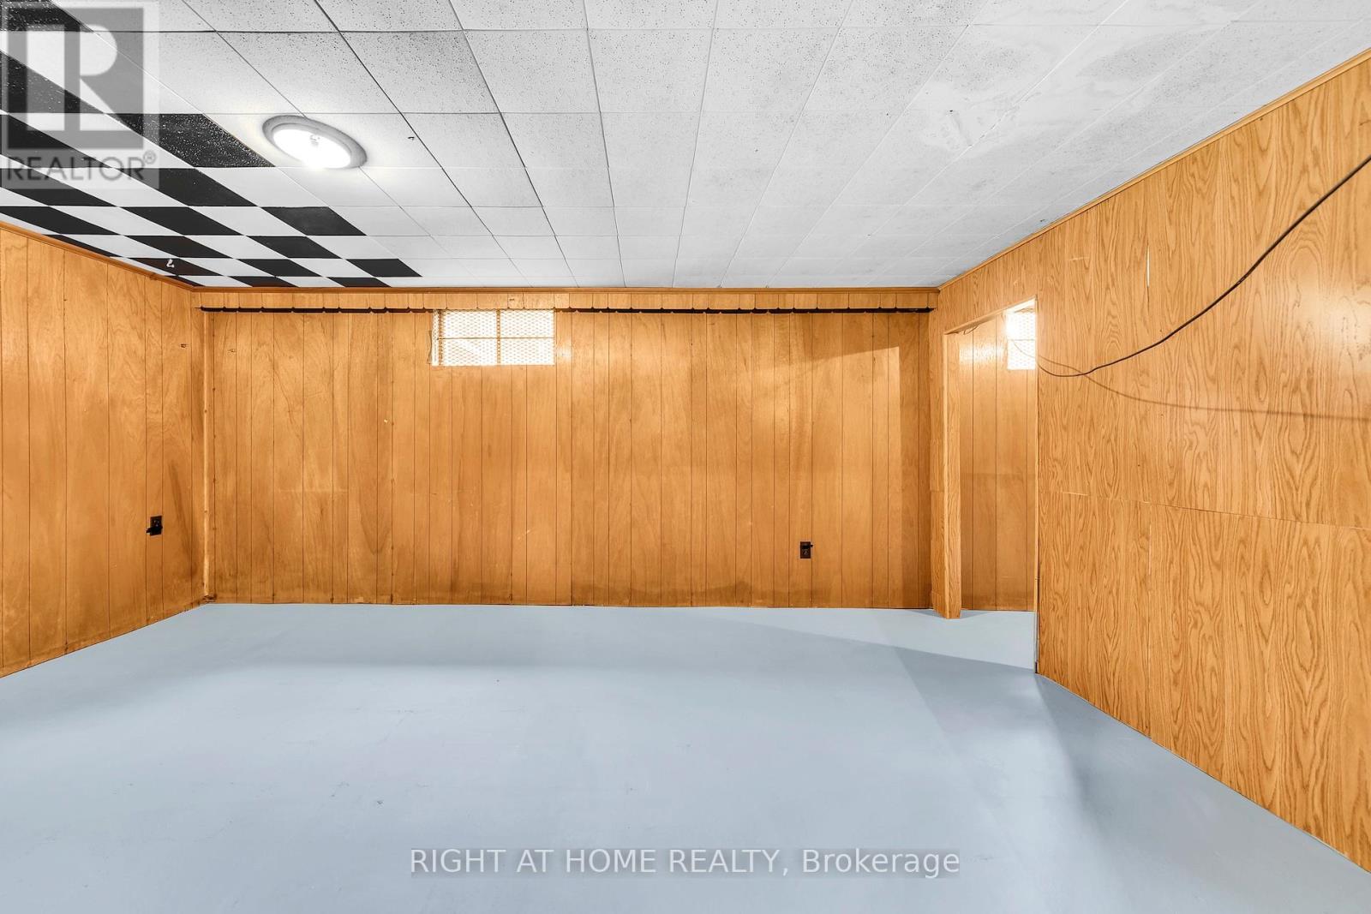
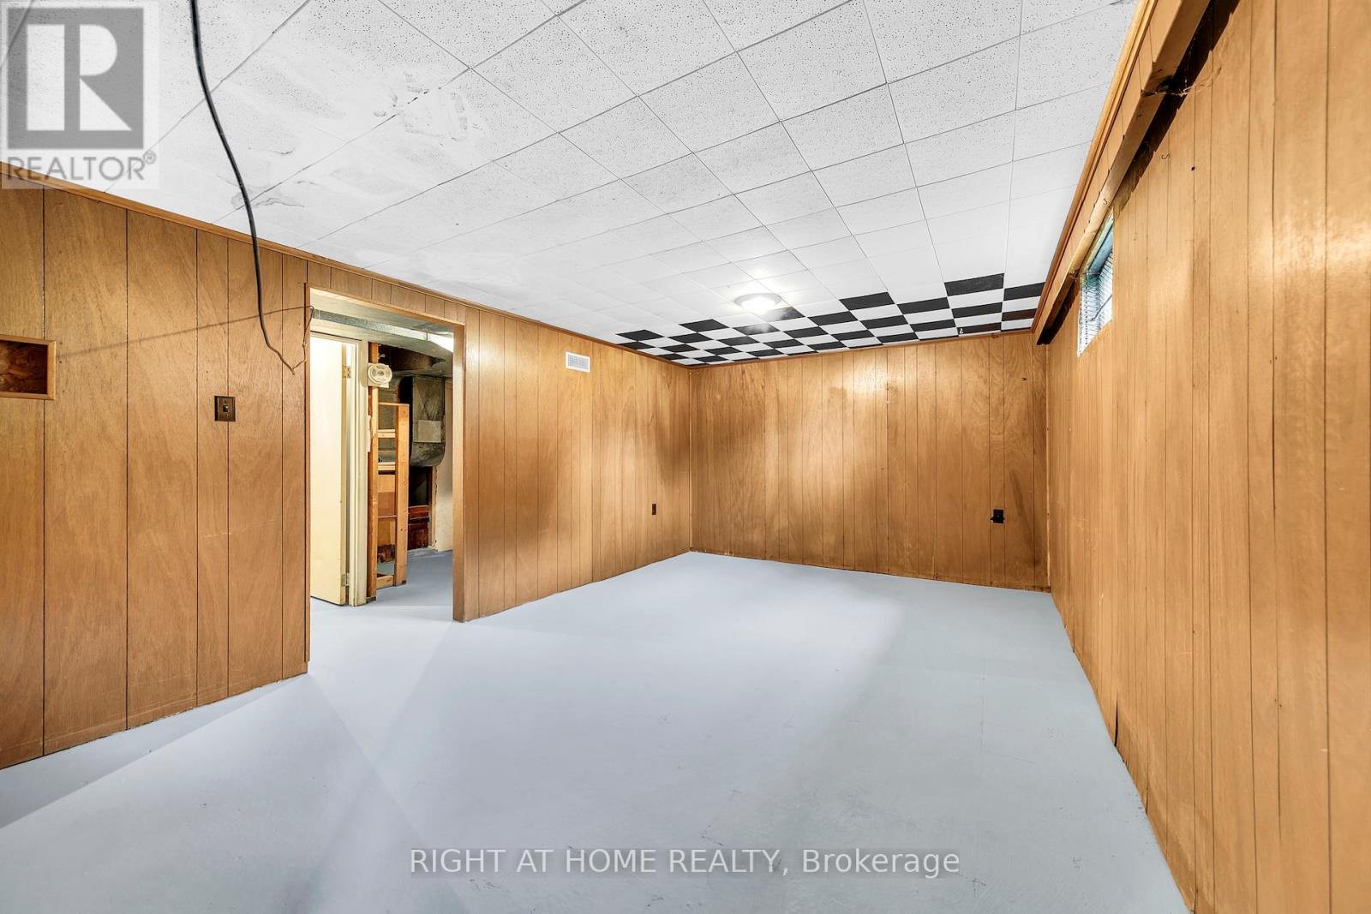
| Lower Level | 娱乐,游戏房 | 3.86 m | 3.28 m | 3.86 m x 3.28 m |
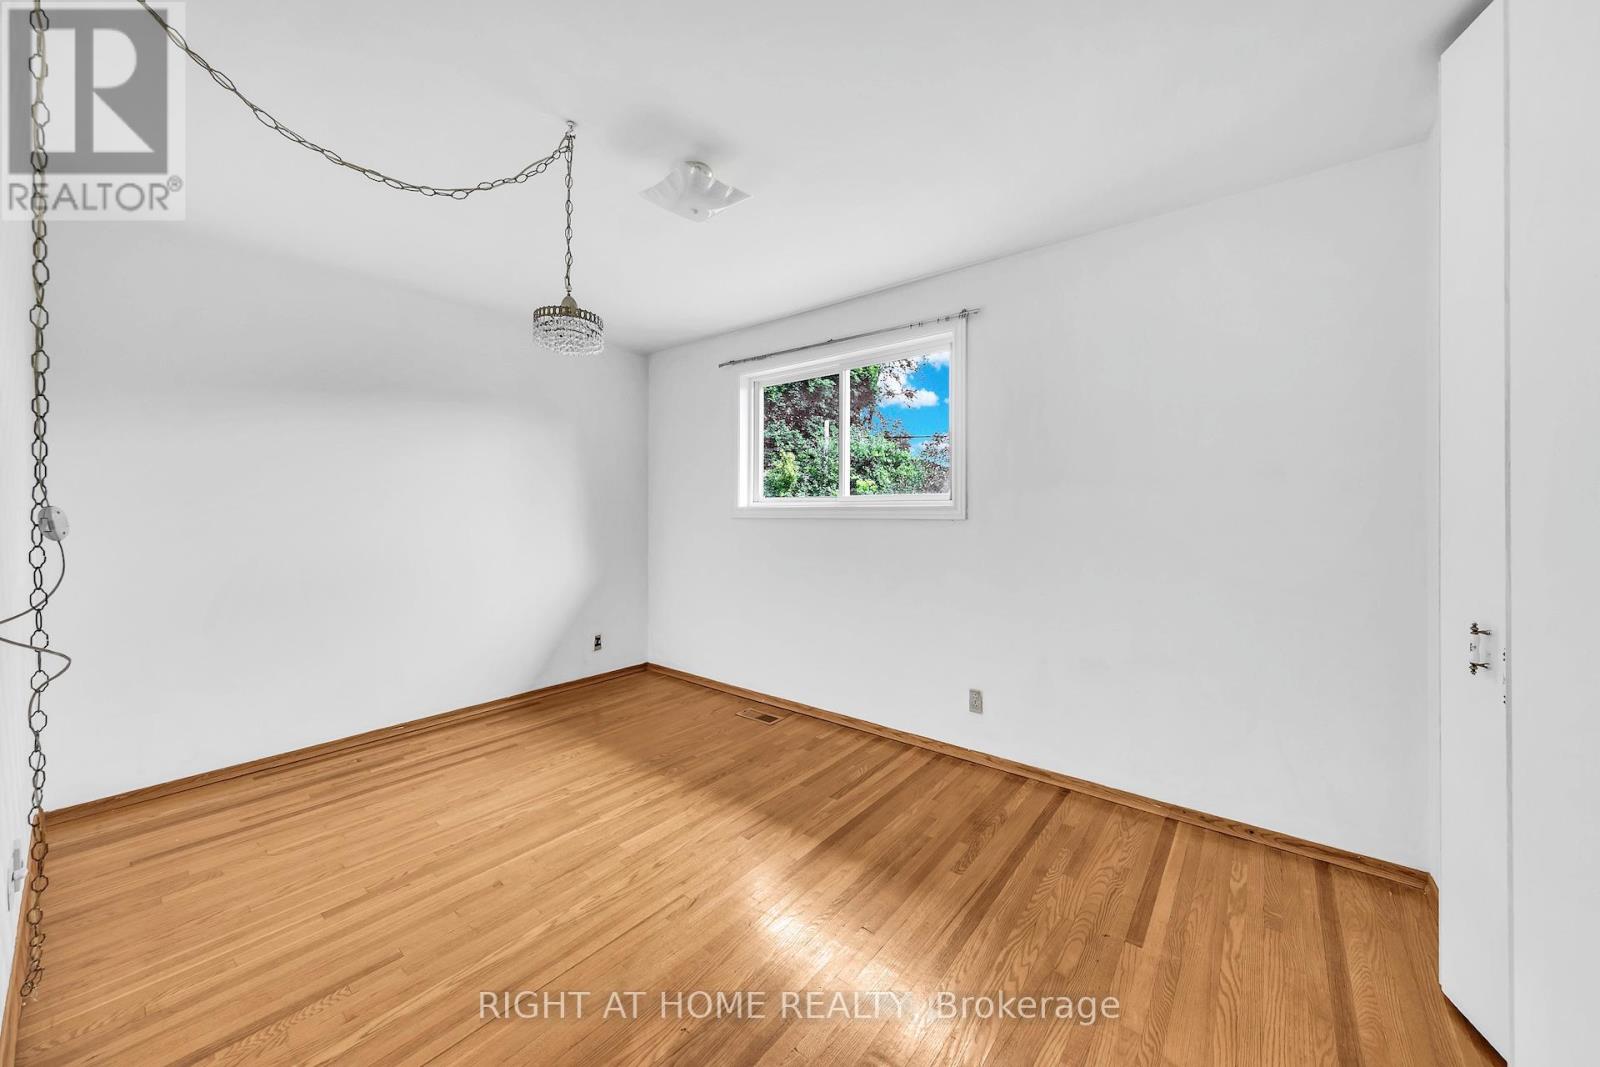
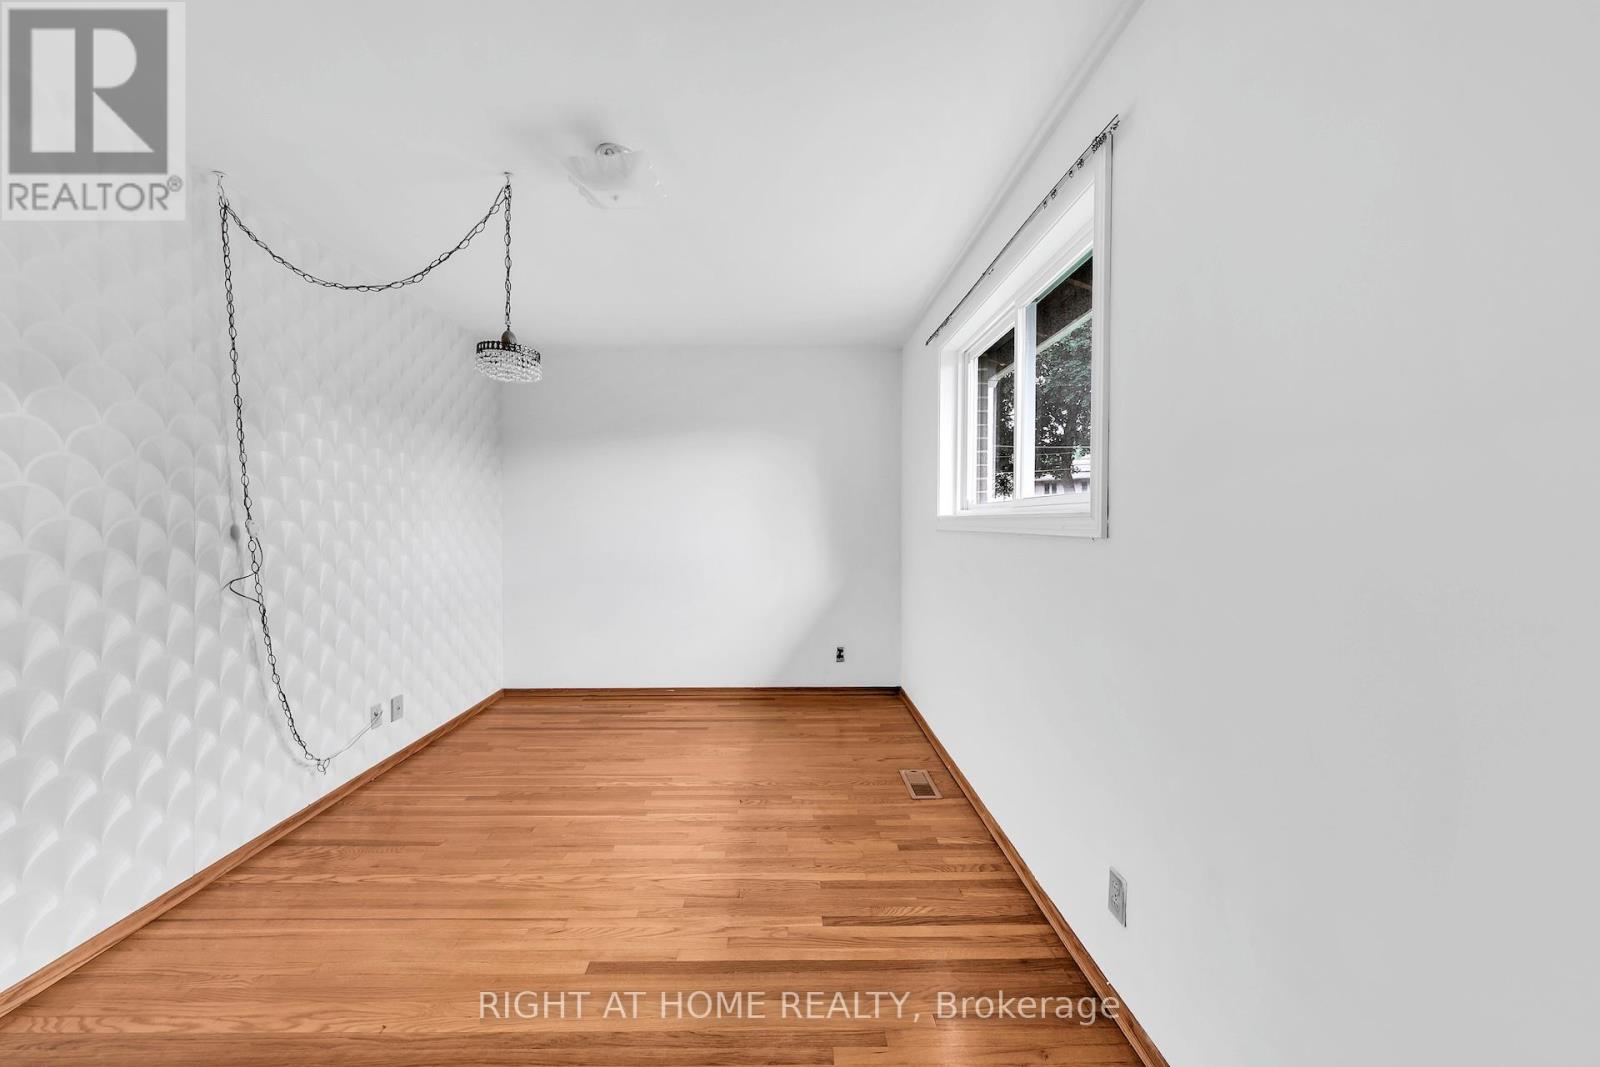
| Upper Level | 主卧 | 4.09 m | 2.77 m | 4.09 m x 2.77 m |
| Upper Level | 第二卧房 | 4.06 m | 2.75 m | 4.06 m x 2.75 m |
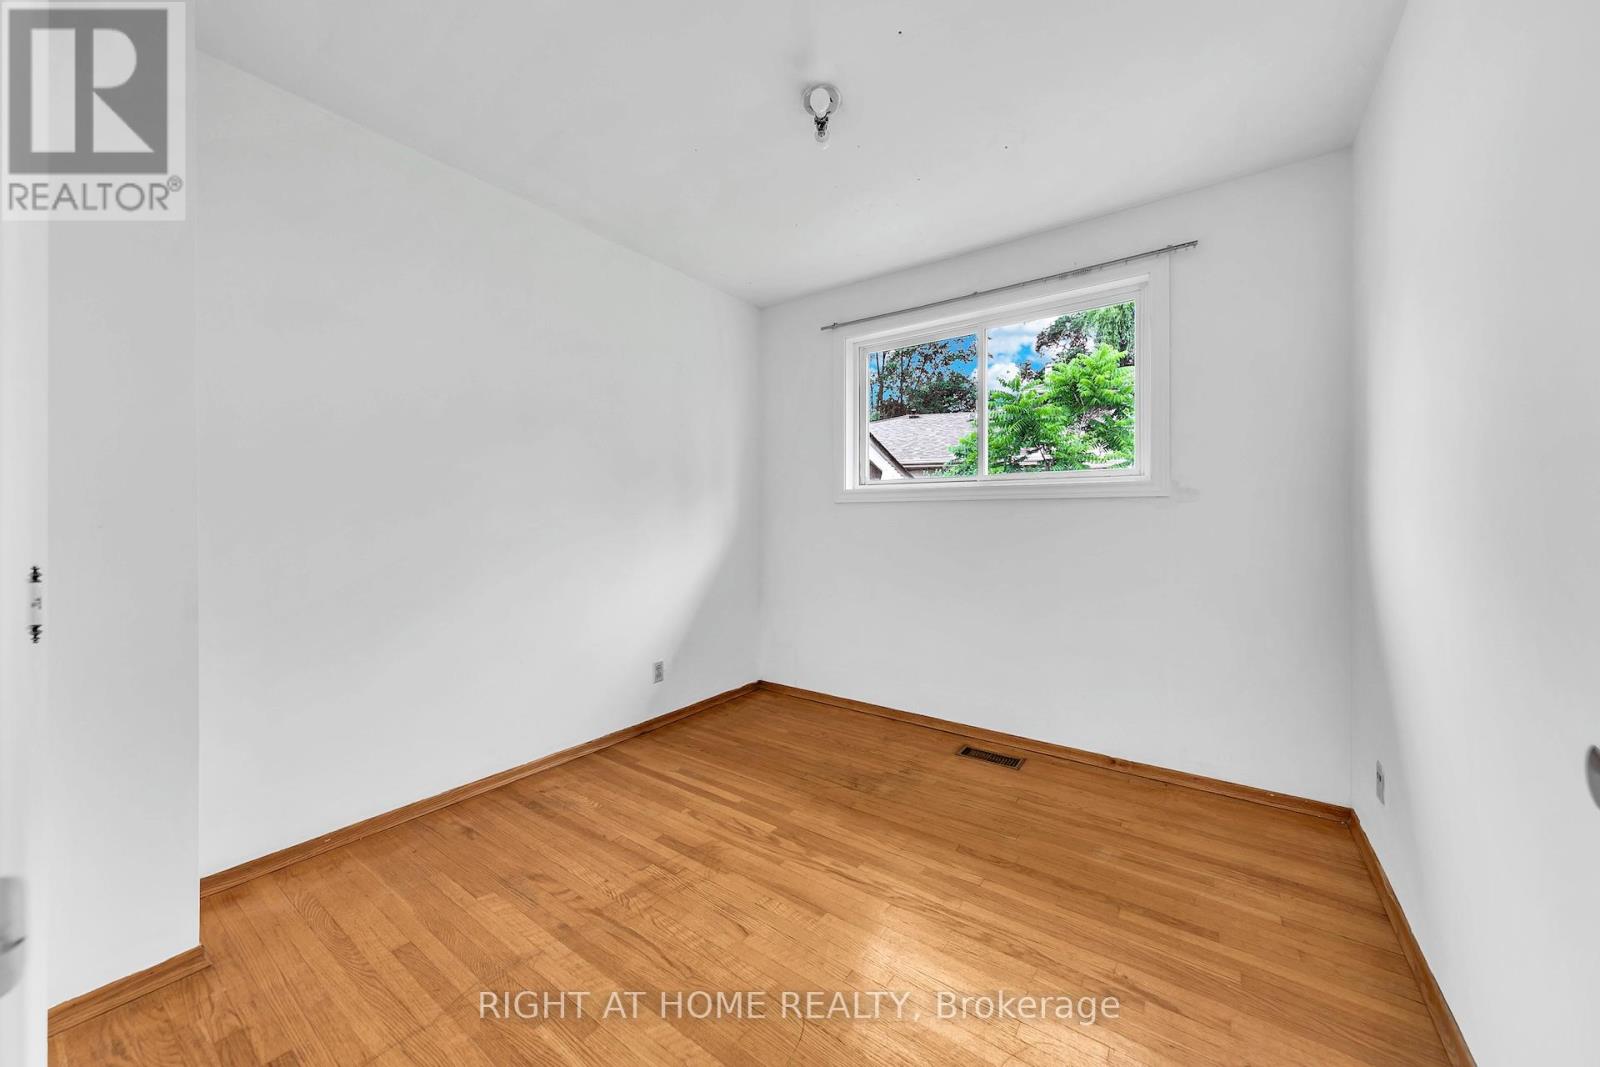
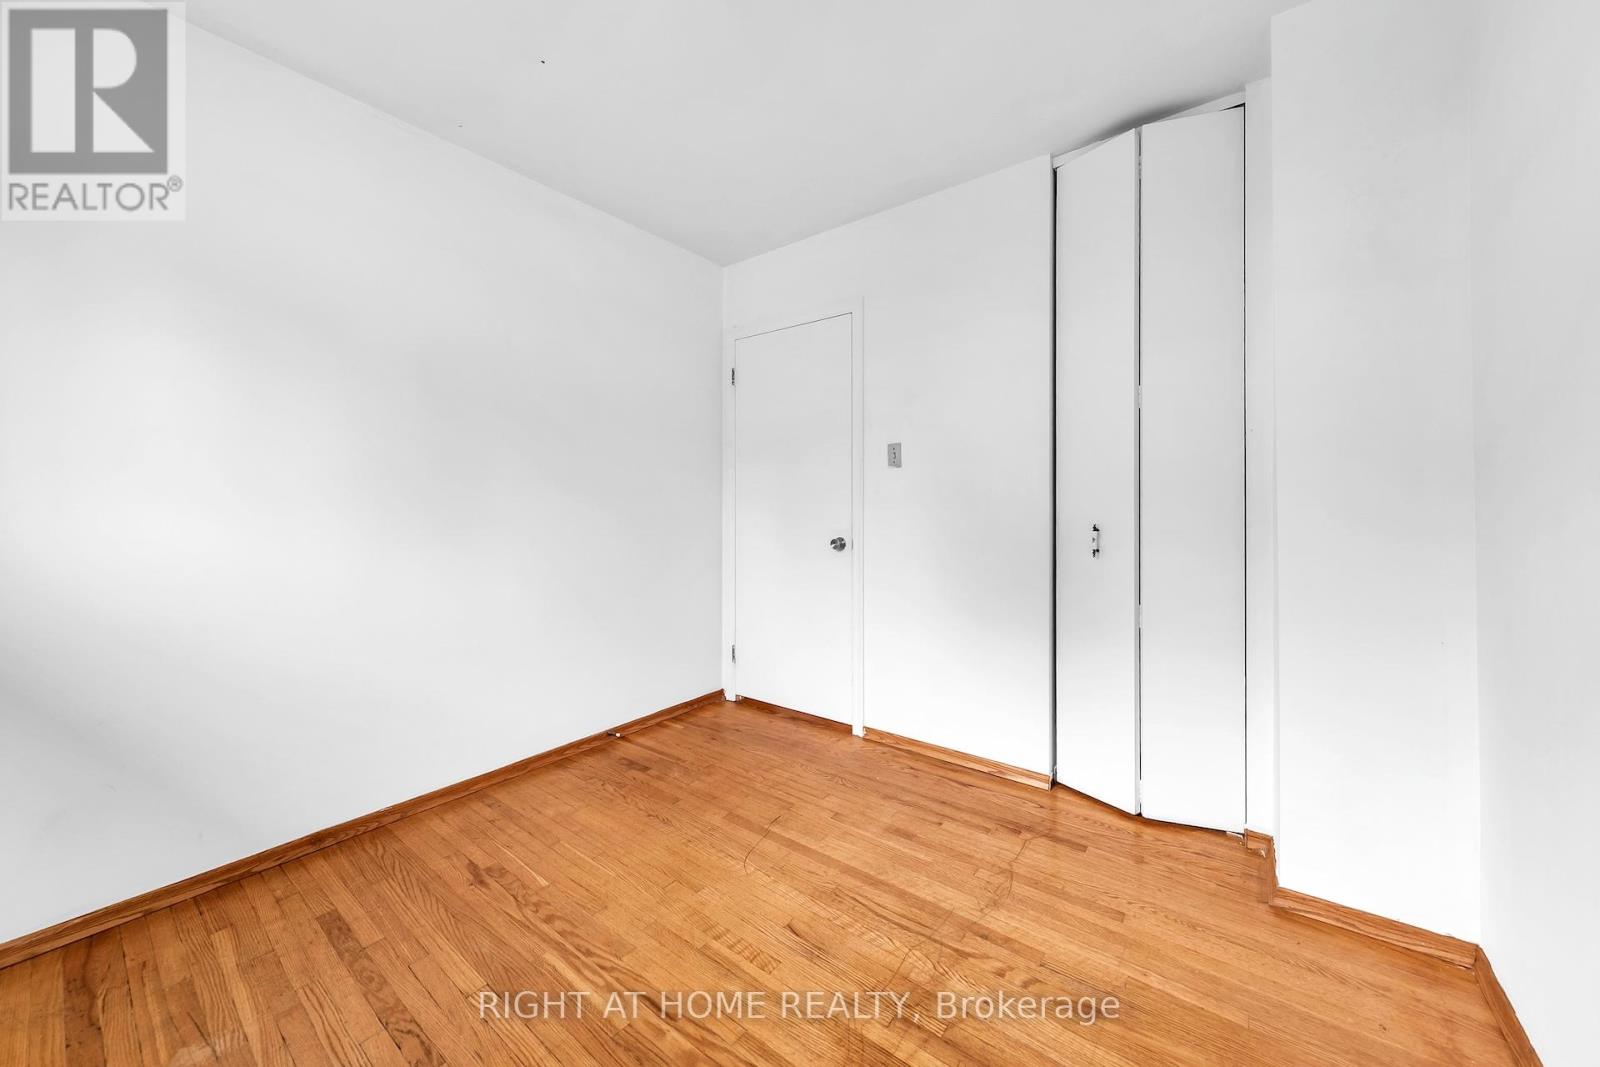
| Upper Level | 第三卧房 | 2.74 m | 2.71 m | 2.74 m x 2.71 m |
| 一楼 | 客厅 | 3.3 m | 6.2 m | 3.3 m x 6.2 m |
| 一楼 | 厨房 | 2.7 m | 5 m | 2.7 m x 5 m |
| 一楼 | 餐厅 | 3.2 m | 2.9 m | 3.2 m x 2.9 m |

The trademarks REALTOR®, REALTORS®, and the REALTOR® logo are controlled by The Canadian Real Estate Association (CREA) and identify real estate professionals who are members of CREA. The trademarks MLS®, Multiple Listing Service® and the associated logos are owned by The Canadian Real Estate Association (CREA) and identify the quality of services provided by real estate professionals who are members of CREA. The trademark DDF® is owned by The Canadian Real Estate Association (CREA) and identifies CREA's Data Distribution Facility (DDF®)
Toronto Real Estate Board
Right At Home Realty
June 29 2026 12:04:47
