
5 Chumleigh Crescent Markham (German Mills), Ontario L3T 4G5


$1,379,000
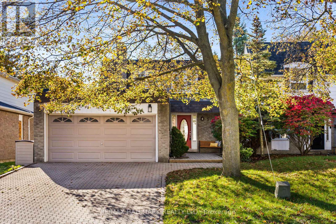
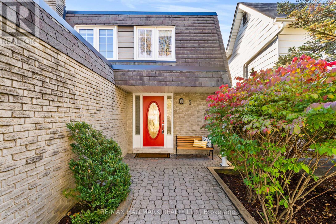
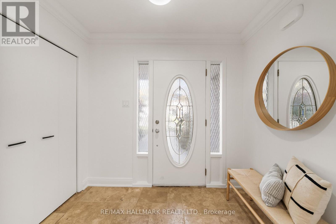
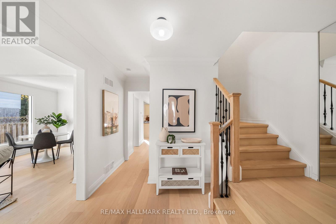
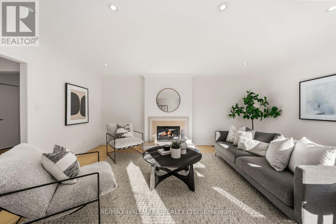
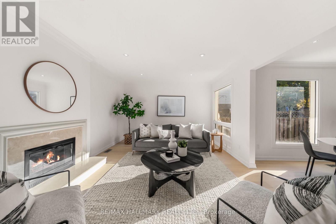
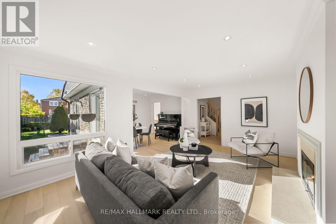
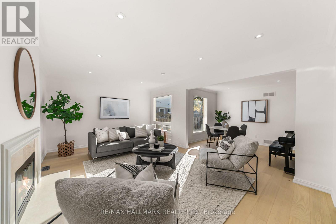
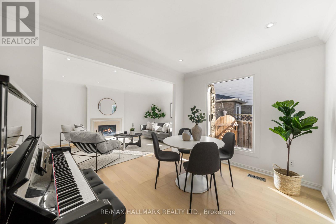
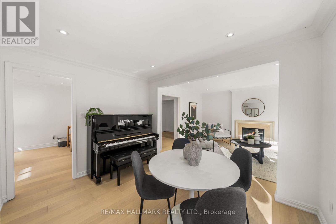
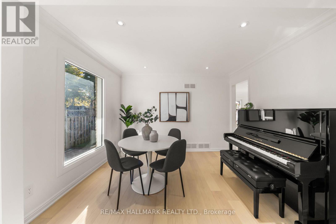
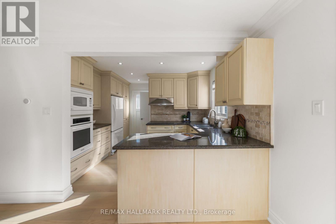
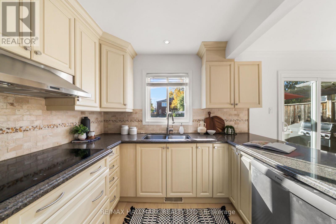
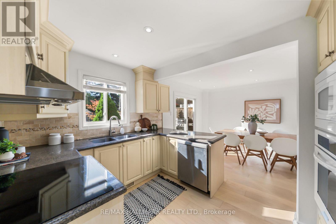
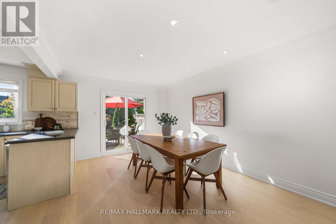
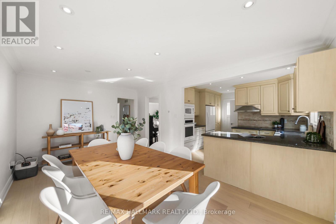
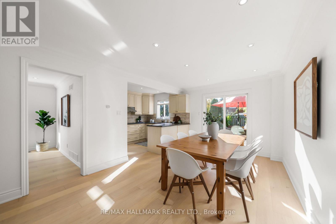
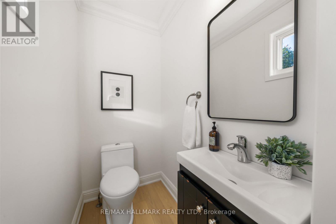
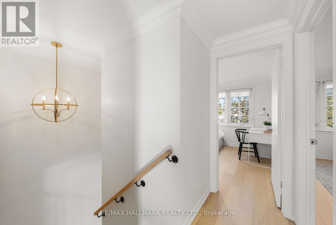
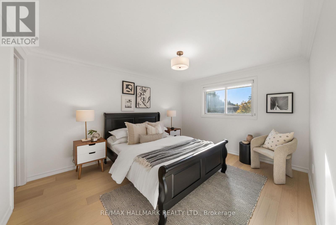
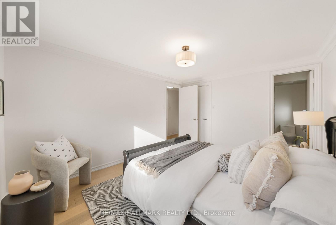
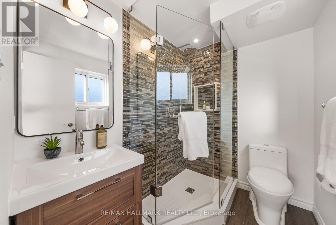
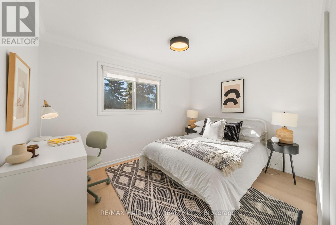
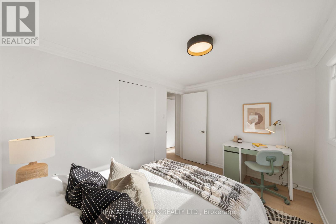
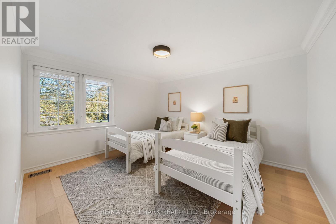
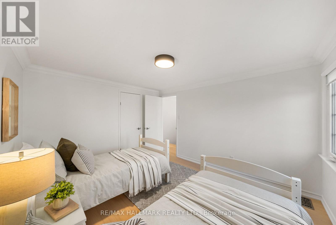
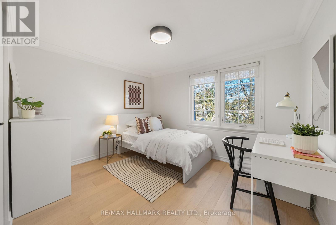
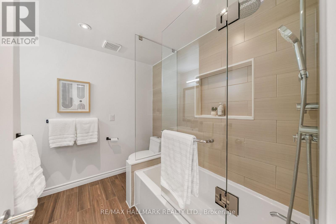
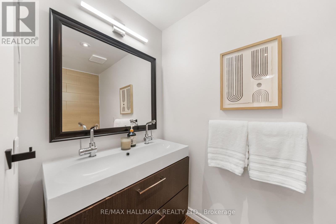
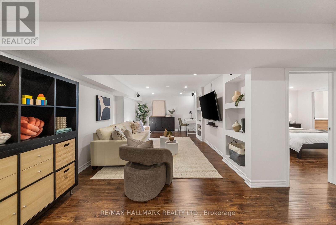
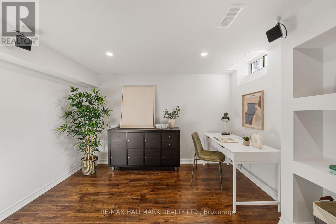
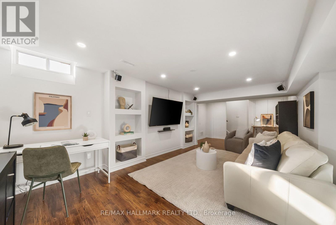
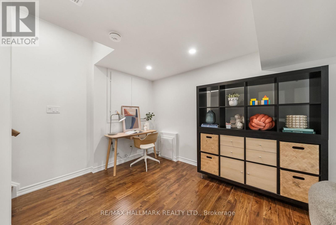
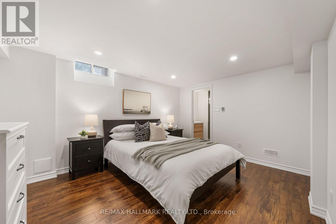
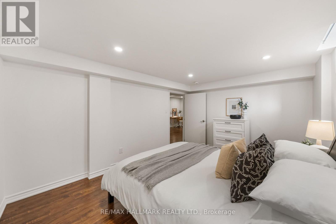
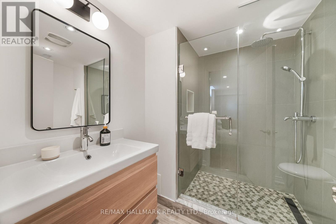
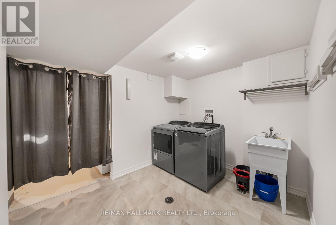
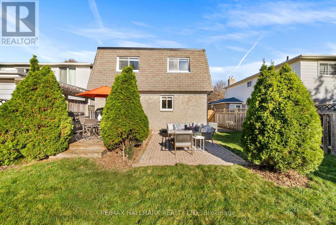
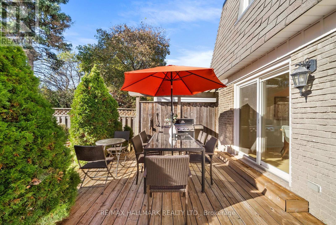
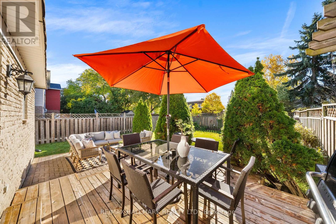
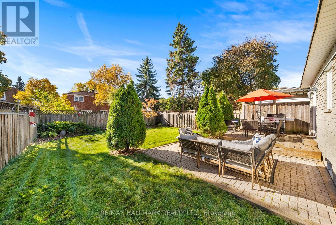
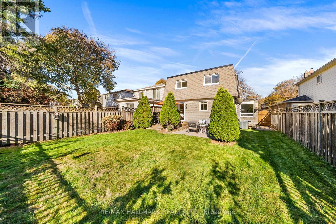
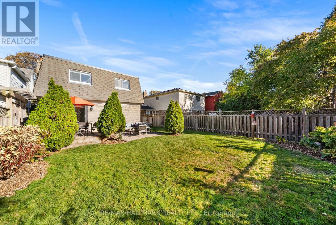
Beautifully updated and ready to welcome you home at 5 Chumleigh Crescent in the heart of sought-after German Mills! This spacious 4+1 bedroom, 4-bathroom home offers a wonderful combination of stylish finishes, comfortable living spaces, and a functional layout. Thoughtfully updated throughout with smooth ceilings, crown moulding, modern pot lights, and quality engineered hardwood floors (2026). The inviting living and dining rooms offer plenty of space to gather with family and friends with an open flow, wood-burning fireplace and large windows. The kitchen provides a welcoming hub for daily dinners in the large eat-in dining space, and easy weekly meal prep with built-in appliances, stone counters, and an ideal layout. Complete with a main floor powder room and two walk-outs to the backyard. Well-sized, the south-facing backyard features a deck with gas BBQ hookup, a patio great for outdoor entertaining, and ample greenspace for kids and dogs to play! A convenient main floor powder room adds to the home's practical design. Upstairs, four generously sized bedrooms provide plenty of room for the whole family, including a primary suite with walk-in closet and modern 3pc ensuite (2016). Fully renovated basement (2019) offers an multi-purpose open concept recreation space and an ideal in-law suite with a private bedroom and modern 3pc ensuite with heated floors. With ample storage, oversized laundry room, Nest smart thermostat, and turn-key finishes, this move-in ready house is calling you home! Located in the coveted school catchments of German Mills Public School and Thornlea Secondary. In an established neighbourhood with mature trees, nearby parks, walking trails, and recreational amenities. Minutes to GO station, shopping, and the 404 and 407, making commuting a breeze. (id:43681)
房源概要
| MLS® Number | N14108122 |
| 房源类型 | 民宅 |
| 社区名字 | German Mills |
| 附近的便利设施 | 公共交通, 学校, 公园 |
| 特征 | 无地毯, 亲戚套间 |
| 总车位 | 6 |
| 结构 | Deck, Patio(s), Porch |
详 情
| 浴室 | 4 |
| 地上卧房 | 4 |
| 地下卧室 | 1 |
| 总卧房 | 5 |
| 公寓设施 | Fireplace(s) |
| 家电类 | Garage Door Opener Remote(s), 烤箱 - Built-in, Range, Water Heater |
| 地下室进展 | 已装修 |
| 地下室类型 | N/a (finished) |
| 施工种类 | Link |
| 空调 | 中央空调 |
| 外墙 | 砖 |
| 壁炉 | 有 |
| Flooring Type | Tile, Hardwood, Laminate |
| 地基类型 | Unknown |
| 客人卫生间(不包含洗浴) | 1 |
| 供暖方式 | 天然气 |
| 供暖类型 | 压力热风 |
| 储存空间 | 2 |
| 内部尺寸 | 1500 - 2000 Sqft |
| 类型 | 独立屋 |
| 设备间 | 市政供水 |
车 位
| 附加车库 | |
| Garage |
土地
| 英亩数 | 无 |
| 土地便利设施 | 公共交通, 学校, 公园 |
| 污水道 | Sanitary Sewer |
| 土地深度 | 123 Ft |
| 土地宽度 | 35 Ft ,4 In |
| 不规则大小 | 35.4 X 123 Ft |
房 间
| 楼 层 | 类 型 | 长 度 | 宽 度 | 面 积 |
|---|---|---|---|---|
| 二楼 | Bedroom 4 | 3.48 m | 2.75 m | 3.48 m x 2.75 m |
| 二楼 | 浴室 | Measurements not available | ||
| 二楼 | 主卧 | 3.96 m | 328 m | 3.96 m x 328 m |
| 二楼 | 浴室 | Measurements not available | ||
| 二楼 | 第二卧房 | 3.48 m | 2.69 m | 3.48 m x 2.69 m |
| 二楼 | 第三卧房 | 3.94 m | 3.28 m | 3.94 m x 3.28 m |
| 地下室 | 娱乐,游戏房 | 8.64 m | 5.14 m | 8.64 m x 5.14 m |
| 地下室 | Bedroom 5 | 4.23 m | 3.35 m | 4.23 m x 3.35 m |
| 地下室 | 浴室 | Measurements not available | ||
| 地下室 | 洗衣房 | 3.21 m | 2.51 m | 3.21 m x 2.51 m |
| 地下室 | 设备间 | 4.81 m | 2.47 m | 4.81 m x 2.47 m |
| 一楼 | 门厅 | Measurements not available | ||
| 一楼 | 客厅 | 5.44 m | 3.68 m | 5.44 m x 3.68 m |
| 一楼 | 餐厅 | 3.43 m | 2.47 m | 3.43 m x 2.47 m |
| 一楼 | 厨房 | 3.56 m | 3.53 m | 3.56 m x 3.53 m |
| 一楼 | 厨房 | 5.18 m | 3.35 m | 5.18 m x 3.35 m |
| 一楼 | Partial Bathroom | Measurements not available |
https://www.realtor.ca/real-estate/30434307/5-chumleigh-crescent-markham-german-mills-german-mills

The trademarks REALTOR®, REALTORS®, and the REALTOR® logo are controlled by The Canadian Real Estate Association (CREA) and identify real estate professionals who are members of CREA. The trademarks MLS®, Multiple Listing Service® and the associated logos are owned by The Canadian Real Estate Association (CREA) and identify the quality of services provided by real estate professionals who are members of CREA. The trademark DDF® is owned by The Canadian Real Estate Association (CREA) and identifies CREA's Data Distribution Facility (DDF®)
Toronto Real Estate Board
RE/MAX Hallmark Realty Ltd.
November 01 2026 04:33:14
