
5 Byworth Boulevard Toronto (Kingsview Village-The Westway), Ontario M9R 1W7


$1,390,000
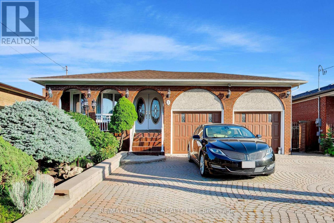
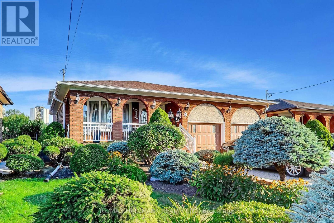
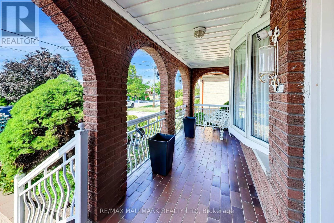
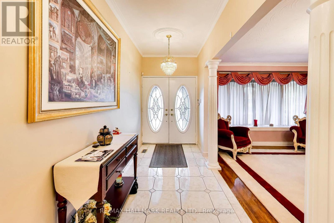
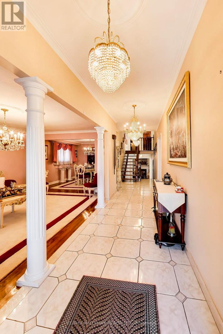
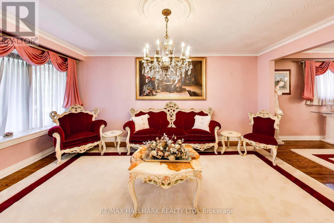
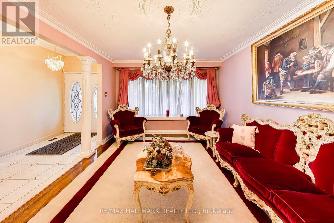
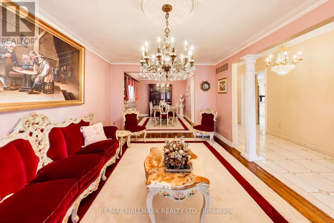
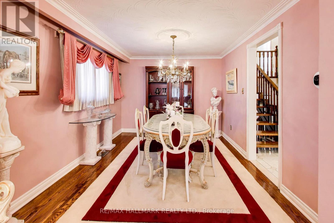
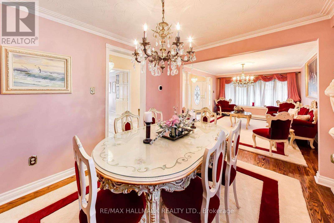
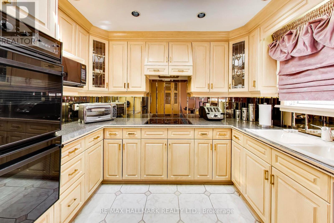
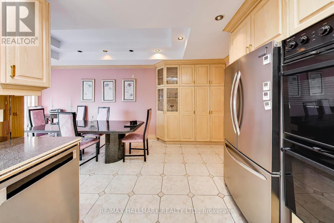
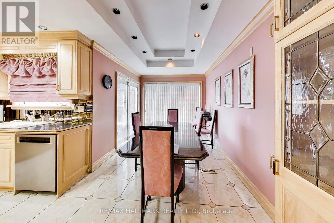
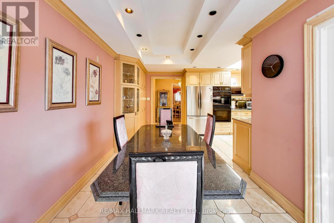
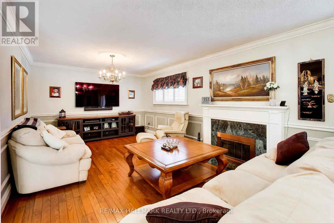
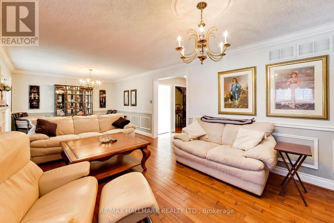
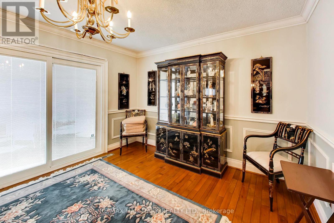
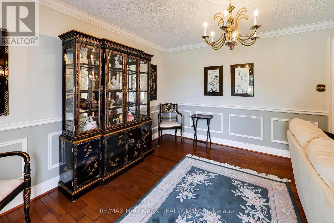
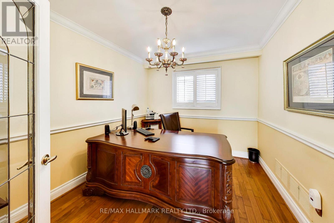
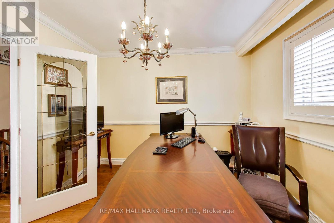
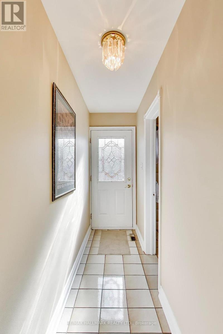
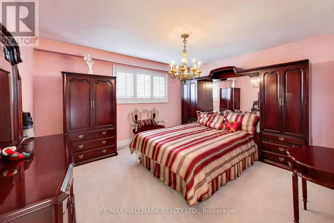
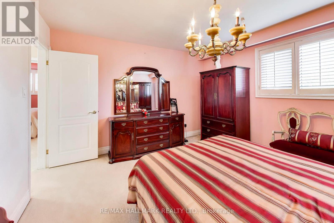
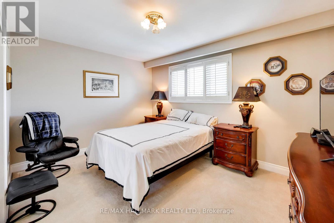
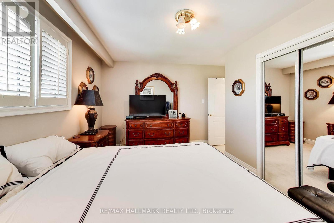
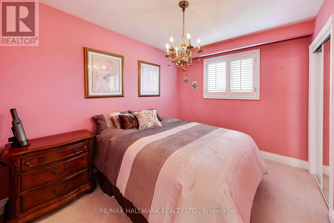
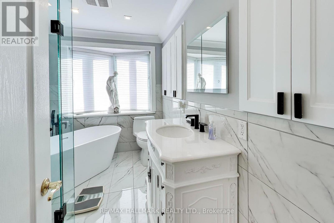
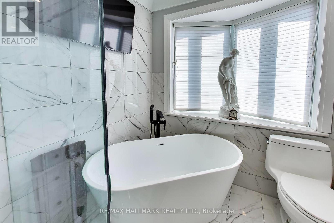
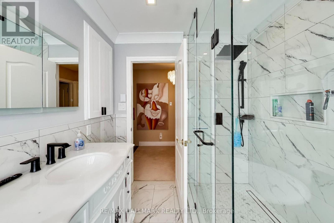
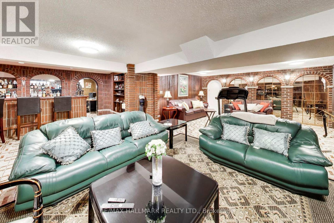
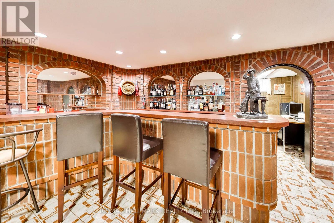
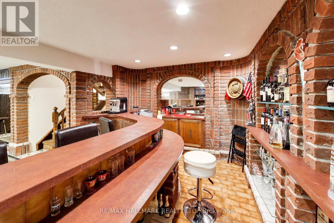
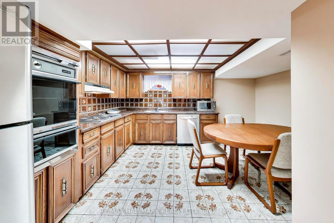
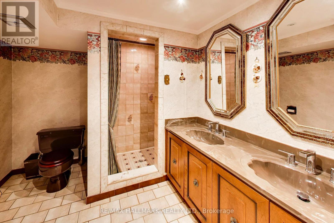
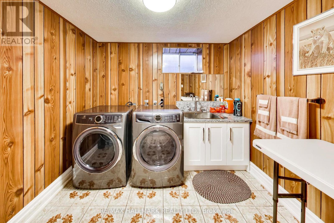
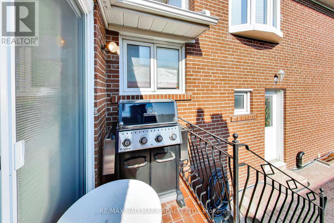
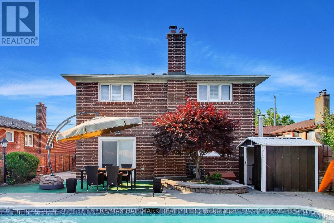
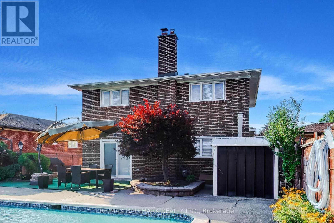
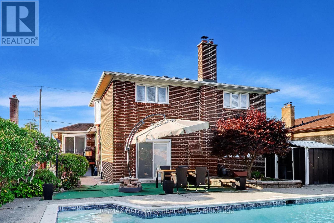
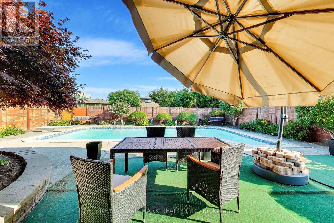
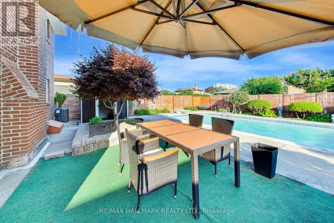
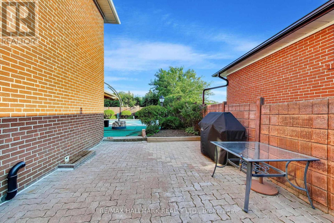
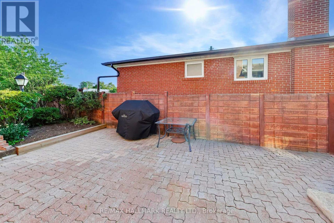
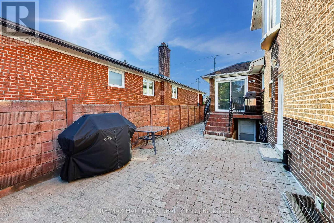
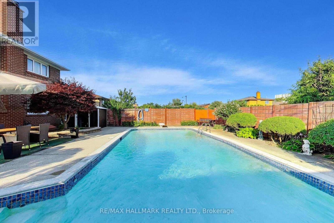
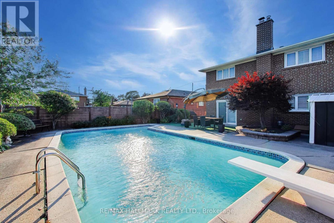
Welcome to 5 Byworth Blvd -an exceptionally spacious 5-level backsplit on a quiet, child-friendly street in the heart of sought-after Kingsview Village. Set on an impressive 48.5 x 130-foot lot, this beautifully maintained 4-bedroom, 3-bathroom home offers the space, flexibility and backyard lifestyle that growing and multigenerational families are searching for. Total of 3380 square feet according to the floor plans that were prepare by the photography company hired for the photos.The bright, expansive layout features generous principal rooms, hardwood flooring, a family-sized kitchen, crown moulding and a warm, inviting family room with a fireplace and walkout to the backyard. With multiple living areas spread across five levels, there is plenty of room for everyone to work, relax and entertain.The lower level includes a second kitchen, full bathroom and separate entrance, creating excellent potential for an in-law suite or extended-family living. The shared laundry area remains conveniently accessible from both living spaces.Step outside to your own private summer retreat, complete with a beautifully maintained inground pool, pool heater, newer pool filter and a spacious backyard designed for entertaining. The oversized interlocking driveway provides parking for up to six vehicles, plus the attached double garage.Notable updates include a new high-efficiency furnace installed in February 2026, KitchenAid dishwasher and washer/dryer in 2025, central air conditioning in 2023, and a renovated upper-level bathroom with an updated shower and bathtub.Ideally situated close to schools, parks, shopping and public transit, with quick access to Highways 401, 427 and 409. Toronto Pearson International Airport is just minutes away, while the nearby highway network provides convenient connections throughout Toronto, Mississauga and the GTA. A rare opportunity to own a substantial family home with an in-law suite and backyard pool-just in time to enjoy the rest of the summer. (id:43681)
房源概要
| MLS® Number | W13628708 |
| 房源类型 | 民宅 |
| 社区名字 | Kingsview Village-The Westway |
| 附近的便利设施 | 公园, 公共交通, 学校 |
| 设备类型 | 热水器 |
| 总车位 | 8 |
| 泳池类型 | Inground Pool |
| 租赁设备类型 | 热水器 |
详 情
| 浴室 | 3 |
| 地上卧房 | 3 |
| 地下卧室 | 1 |
| 总卧房 | 4 |
| 家电类 | Central Vacuum, 洗碗机, 烤箱, Two 炉子s, 窗帘, Two 冰箱s |
| 地下室进展 | 已装修 |
| 地下室功能 | Separate Entrance |
| 地下室类型 | N/a (finished), N/a |
| 施工种类 | 独立屋 |
| Construction Style Split Level | Backsplit |
| 空调 | 中央空调 |
| 外墙 | 砖 |
| 壁炉 | 有 |
| Flooring Type | Hardwood, Ceramic, 混凝土, Carpeted |
| 地基类型 | Unknown |
| 供暖方式 | 天然气 |
| 供暖类型 | 压力热风 |
| 内部尺寸 | 2000 - 2500 Sqft |
| 类型 | 独立屋 |
| 设备间 | 市政供水 |
车 位
| 附加车库 | |
| Garage |
土地
| 英亩数 | 无 |
| 围栏类型 | Fenced Yard |
| 土地便利设施 | 公园, 公共交通, 学校 |
| 污水道 | Sanitary Sewer |
| 土地深度 | 130 Ft |
| 土地宽度 | 48 Ft ,6 In |
| 不规则大小 | 48.5 X 130 Ft |
房 间
| 楼 层 | 类 型 | 长 度 | 宽 度 | 面 积 |
|---|---|---|---|---|
| 二楼 | 主卧 | 4.1 m | 3.8 m | 4.1 m x 3.8 m |
| 二楼 | 第二卧房 | 4.3 m | 3 m | 4.3 m x 3 m |
| 二楼 | 第三卧房 | 3.2 m | 3 m | 3.2 m x 3 m |
| Lower Level | 娱乐,游戏房 | 8.5 m | 4 m | 8.5 m x 4 m |
| Lower Level | 娱乐,游戏房 | 5.2 m | 4.4 m | 5.2 m x 4.4 m |
| Lower Level | 厨房 | 4 m | 3 m | 4 m x 3 m |
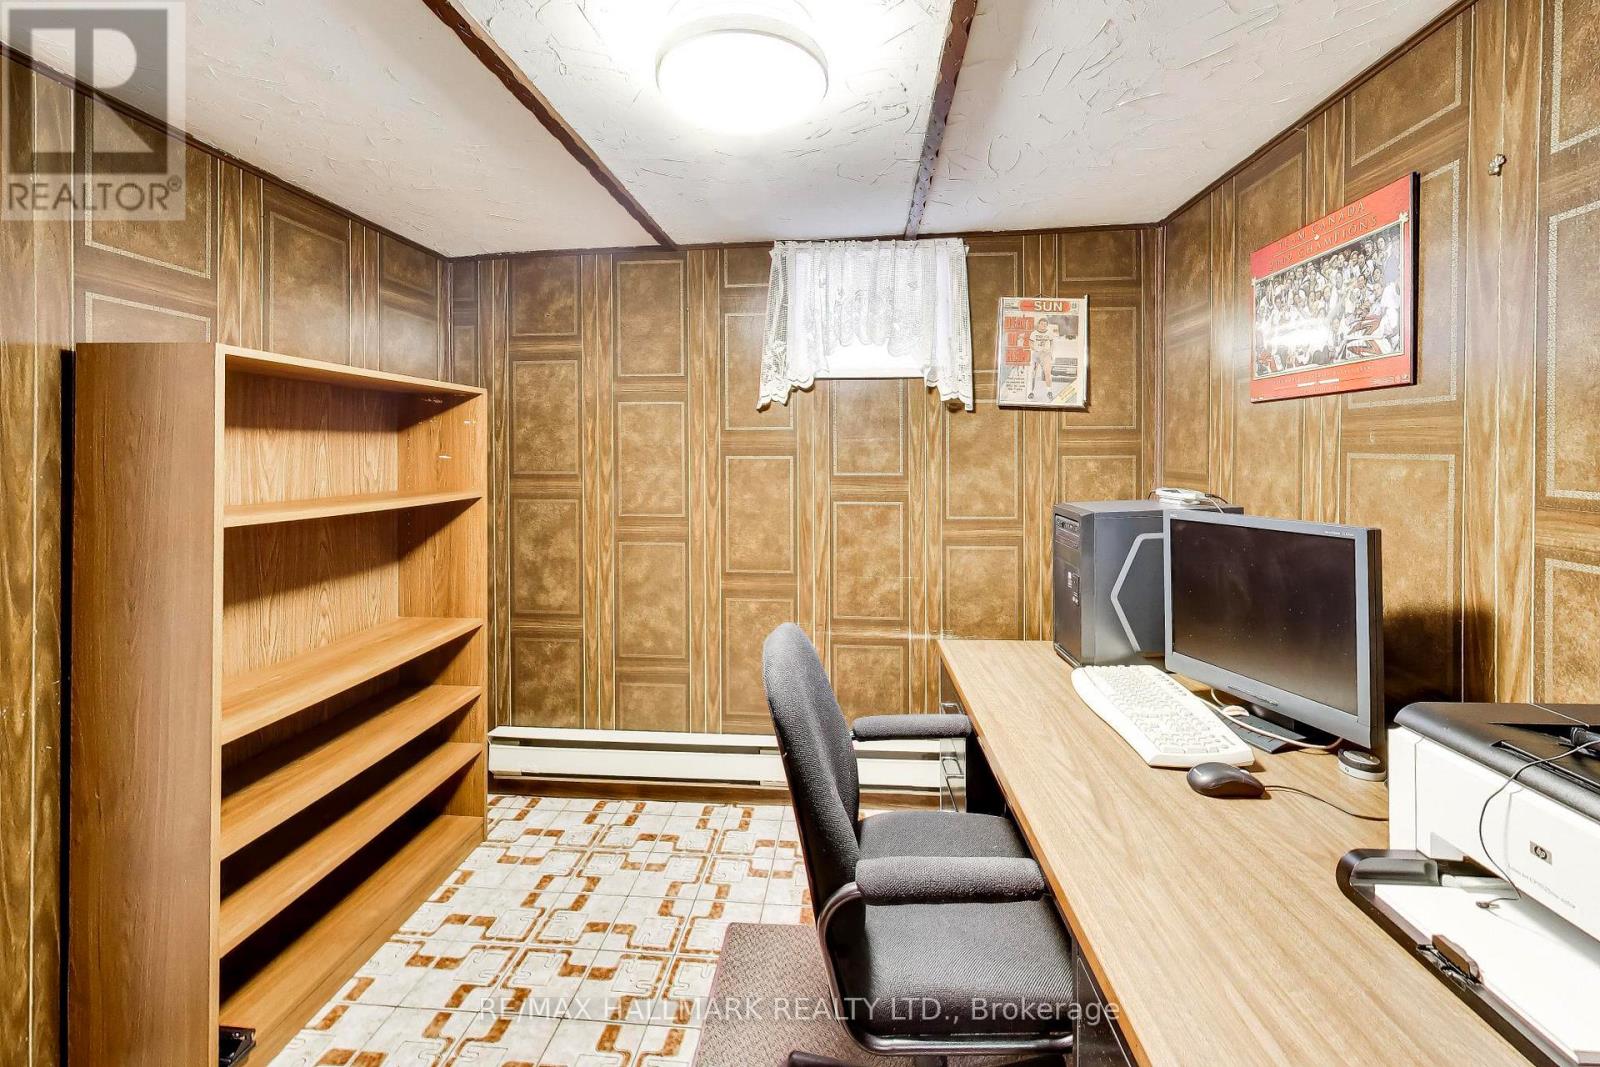
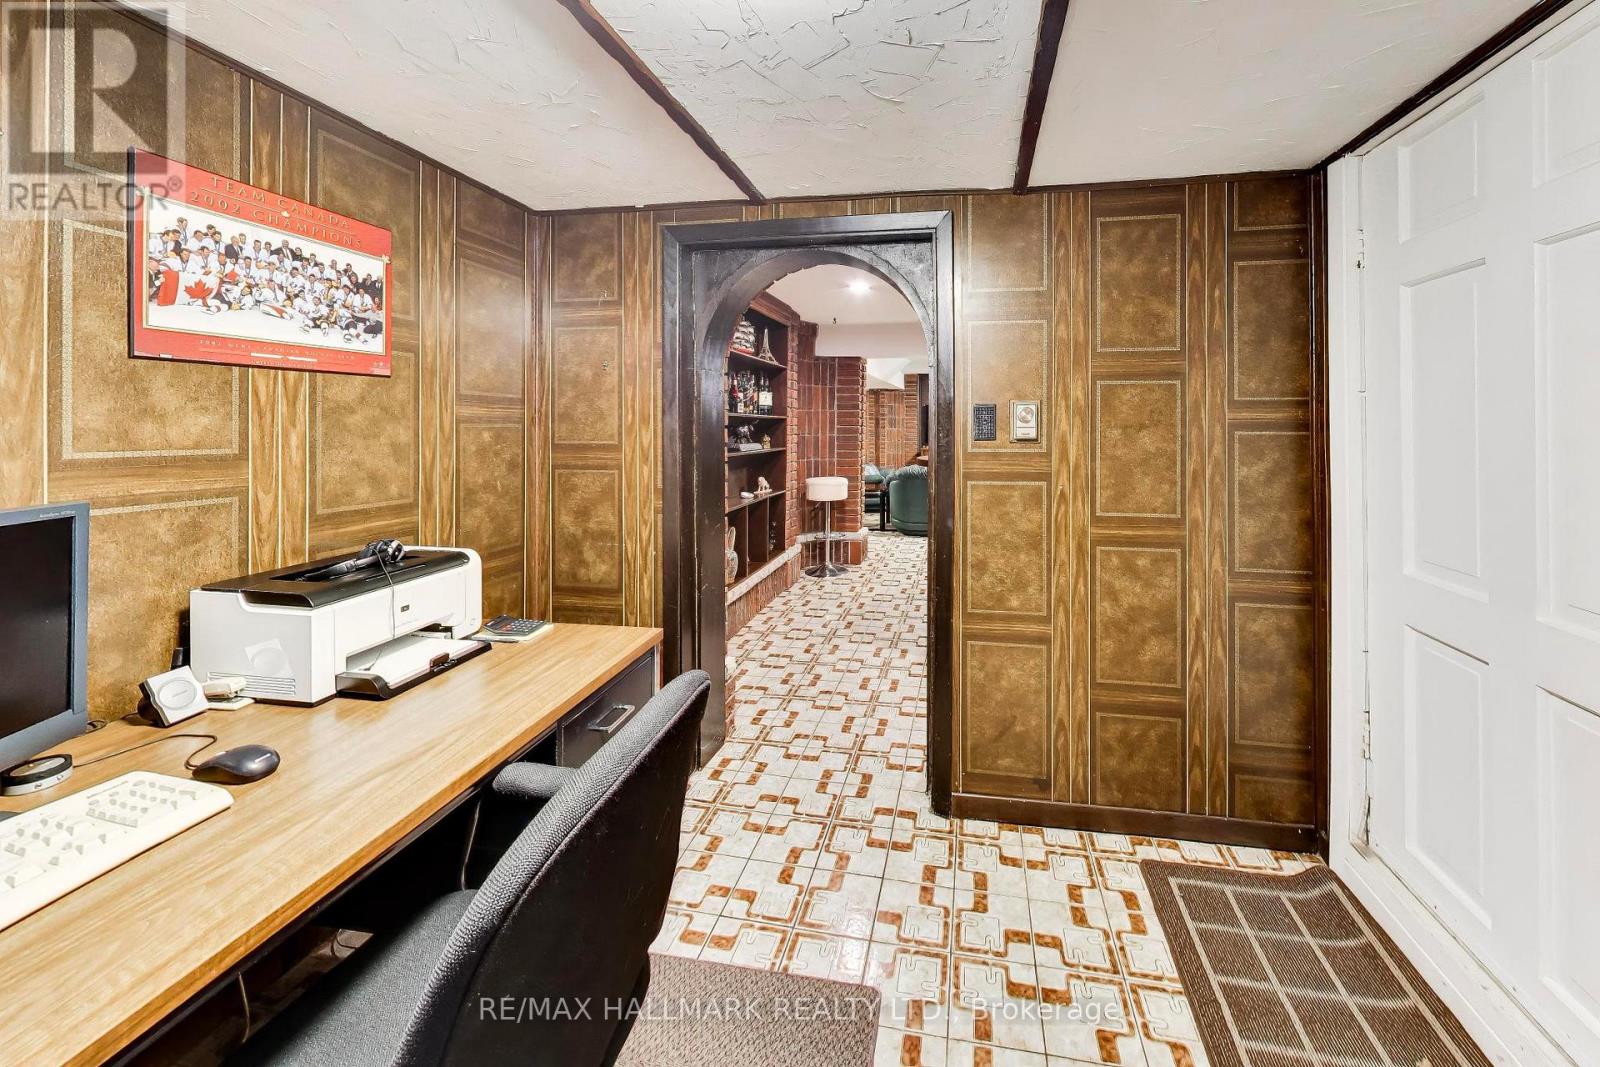
| Lower Level | Office | 2.4 m | 2.6 m | 2.4 m x 2.6 m |
| Lower Level | 洗衣房 | 2.7 m | 2.6 m | 2.7 m x 2.6 m |
| Lower Level | Cold Room | 5.4 m | 1.7 m | 5.4 m x 1.7 m |
| Lower Level | 设备间 | 3.8 m | 2 m | 3.8 m x 2 m |
| 一楼 | 客厅 | 3.4 m | 5 m | 3.4 m x 5 m |
| 一楼 | 门厅 | 5.3 m | 22.9 m | 5.3 m x 22.9 m |
| 一楼 | 餐厅 | 3.1 m | 3.7 m | 3.1 m x 3.7 m |
| 一楼 | 厨房 | 3.1 m | 3.1 m | 3.1 m x 3.1 m |
| 一楼 | Eating Area | 5.8 m | 2 m | 5.8 m x 2 m |
| 一楼 | 家庭房 | 8.5 m | 3.6 m | 8.5 m x 3.6 m |
| 一楼 | Office | 3.1 m | 2.8 m | 3.1 m x 2.8 m |

The trademarks REALTOR®, REALTORS®, and the REALTOR® logo are controlled by The Canadian Real Estate Association (CREA) and identify real estate professionals who are members of CREA. The trademarks MLS®, Multiple Listing Service® and the associated logos are owned by The Canadian Real Estate Association (CREA) and identify the quality of services provided by real estate professionals who are members of CREA. The trademark DDF® is owned by The Canadian Real Estate Association (CREA) and identifies CREA's Data Distribution Facility (DDF®)
Toronto Real Estate Board
RE/MAX Hallmark Realty Ltd.
August 01 2026 04:05:34
