
5 Buttery Court Clarington, Ontario L1C 4H7


$1,399,900
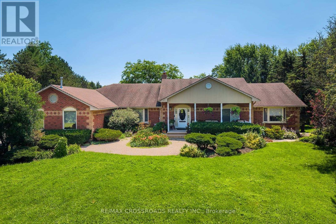
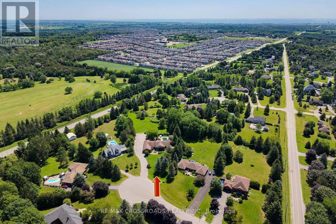
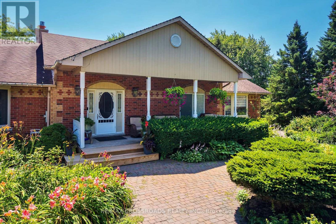
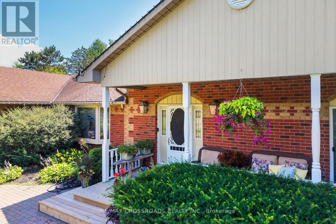
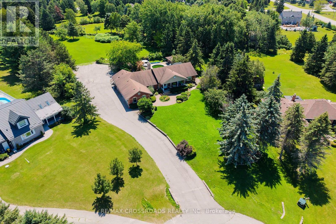
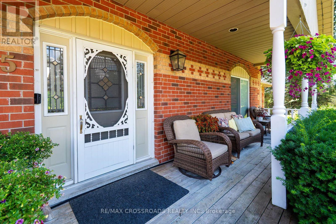
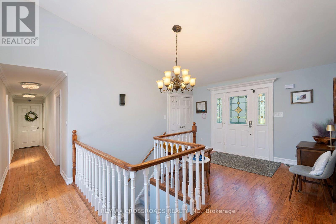
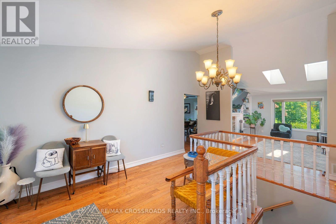
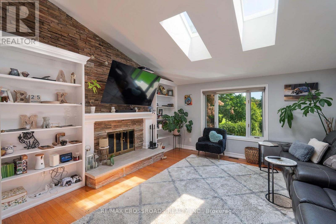
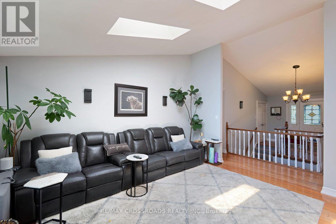
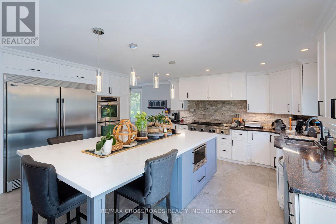
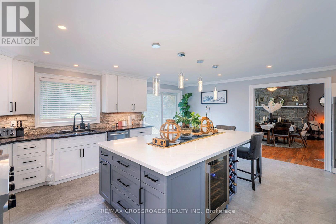
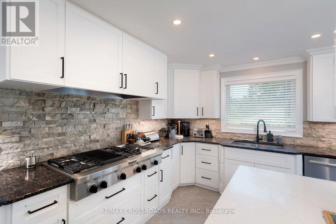
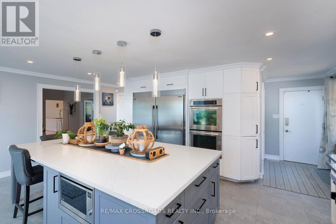
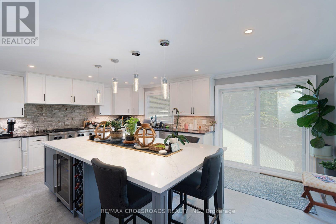
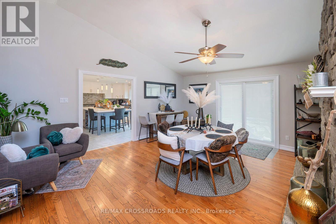
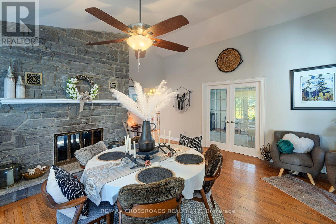
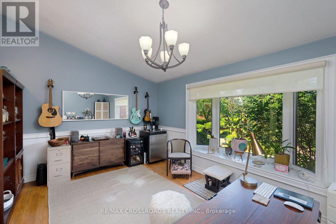
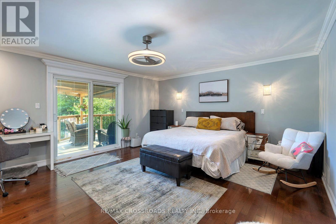
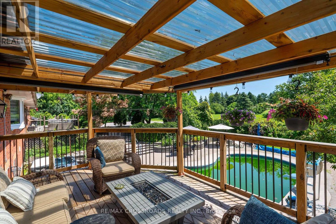
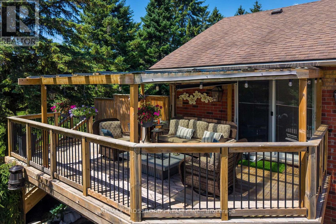
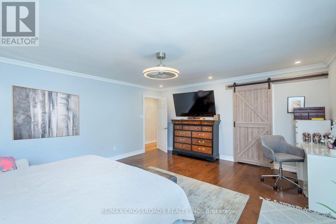
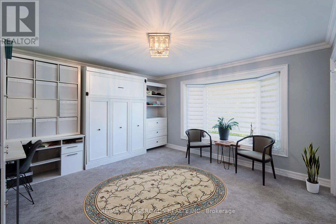
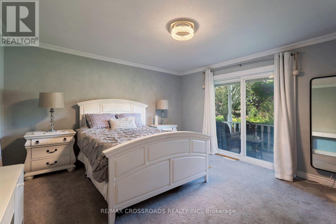
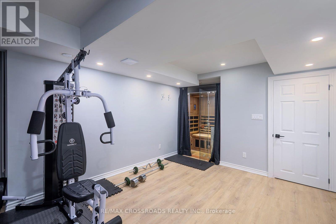
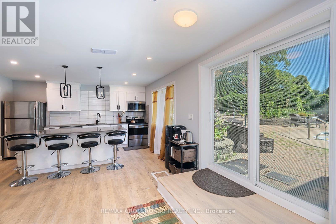
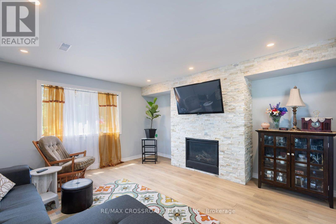
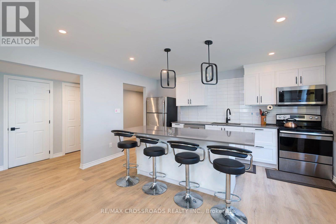
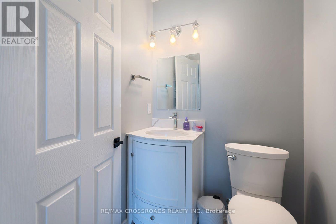
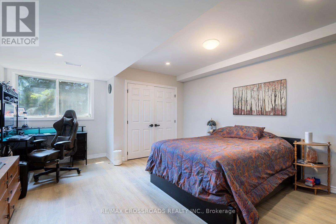
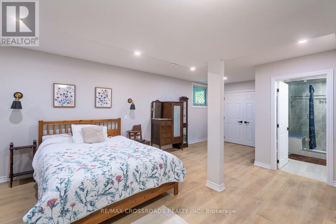
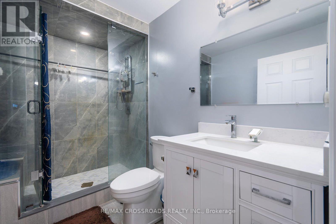
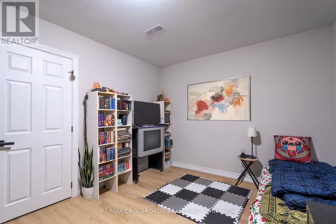
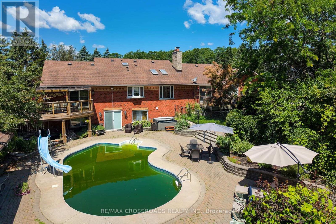
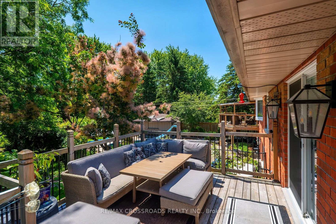
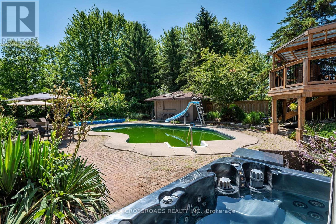
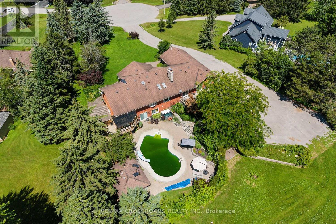
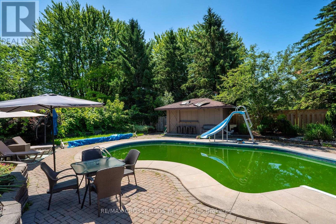
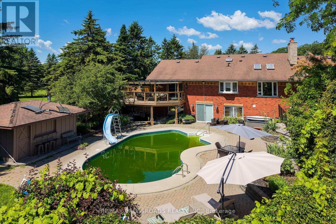
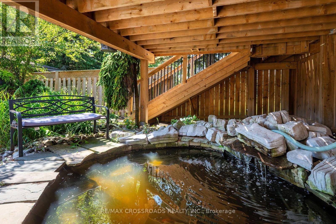
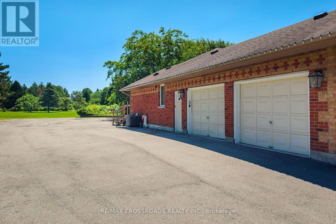
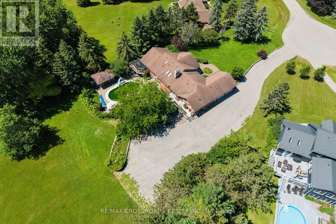
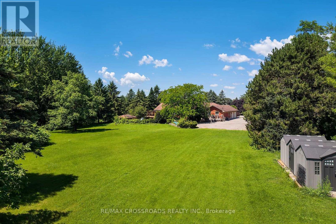
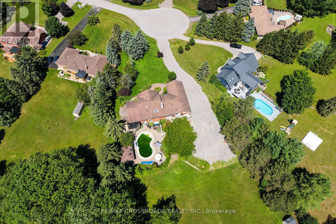
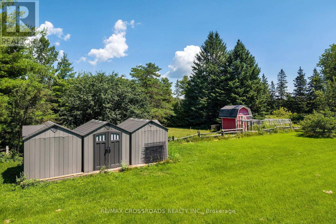
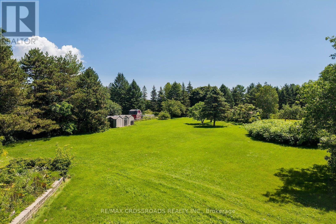
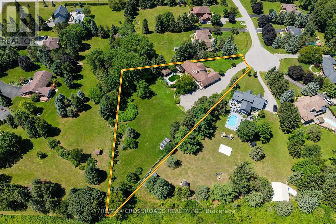
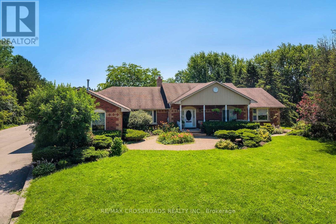
Welcome to an exceptional executive bungalow nestled on a quiet court in one of Rural Clarington's most sought-after estate communities! This impressive 3+2 bedroom, 5-bathroom home offers the perfect blend of luxury, privacy, and country living, all while being just minutes from the conveniences of Bowmanville and easy access to Highways 401 and 407! Thoughtfully designed with spacious principal rooms, an ideal layout for families and multi-generational living, and an abundance of room to entertain, this home offers both elegance and functionality. The finished lower level provides additional living space with two bedrooms, making it perfect for extended family, guests, or a private retreat. Situated on a peaceful court surrounded by executive homes, you'll enjoy the tranquility of estate living with mature trees, expansive properties, and a true sense of community. Outdoor enthusiasts will appreciate the nearby conservation areas, golf courses, parks, waterfront trails, and the charming shops and restaurants of historic downtown Bowmanville. Located close to excellent schools, Lakeridge Health Bowmanville, major employers including Darlington Nuclear Generating Station, and future GO Transit expansion, this home is ideally positioned for commuters and professionals alike. Experience the rare opportunity to enjoy the space and serenity of country living without sacrificing urban convenience. A truly exceptional property that offers the lifestyle today's discerning buyers have been waiting for. SEE ADDITIONAL REMARKS TO DATA FORM (id:43681)
房源概要
| MLS® Number | E14110506 |
| 房源类型 | 民宅 |
| 社区名字 | Rural Clarington |
| 设备类型 | 热水器 |
| 总车位 | 14 |
| 泳池类型 | Inground Pool |
| 租赁设备类型 | 热水器 |
详 情
| 浴室 | 5 |
| 地上卧房 | 3 |
| 地下卧室 | 2 |
| 总卧房 | 5 |
| 建筑风格 | 平房 |
| 地下室进展 | 已装修 |
| 地下室功能 | Walk Out, Separate Entrance |
| 地下室类型 | N/a (finished), N/a |
| 施工种类 | 独立屋 |
| 外墙 | 砖 |
| Flooring Type | Hardwood, Vinyl, Ceramic, Carpeted |
| 地基类型 | 混凝土浇筑 |
| 客人卫生间(不包含洗浴) | 2 |
| 供暖方式 | 天然气 |
| 供暖类型 | 压力热风 |
| 储存空间 | 1 |
| 内部尺寸 | 2500 - 3000 Sqft |
| 类型 | 独立屋 |
车 位
| Garage |
土地
| 英亩数 | 无 |
| 污水道 | Septic System |
| 土地宽度 | 101 Ft ,9 In |
| 不规则大小 | 101.8 Ft |
房 间
| 楼 层 | 类 型 | 长 度 | 宽 度 | 面 积 |
|---|---|---|---|---|
| 地下室 | Bedroom 4 | 8.5 m | 4.3 m | 8.5 m x 4.3 m |
| 地下室 | Bedroom 5 | 4.33 m | 3.04 m | 4.33 m x 3.04 m |
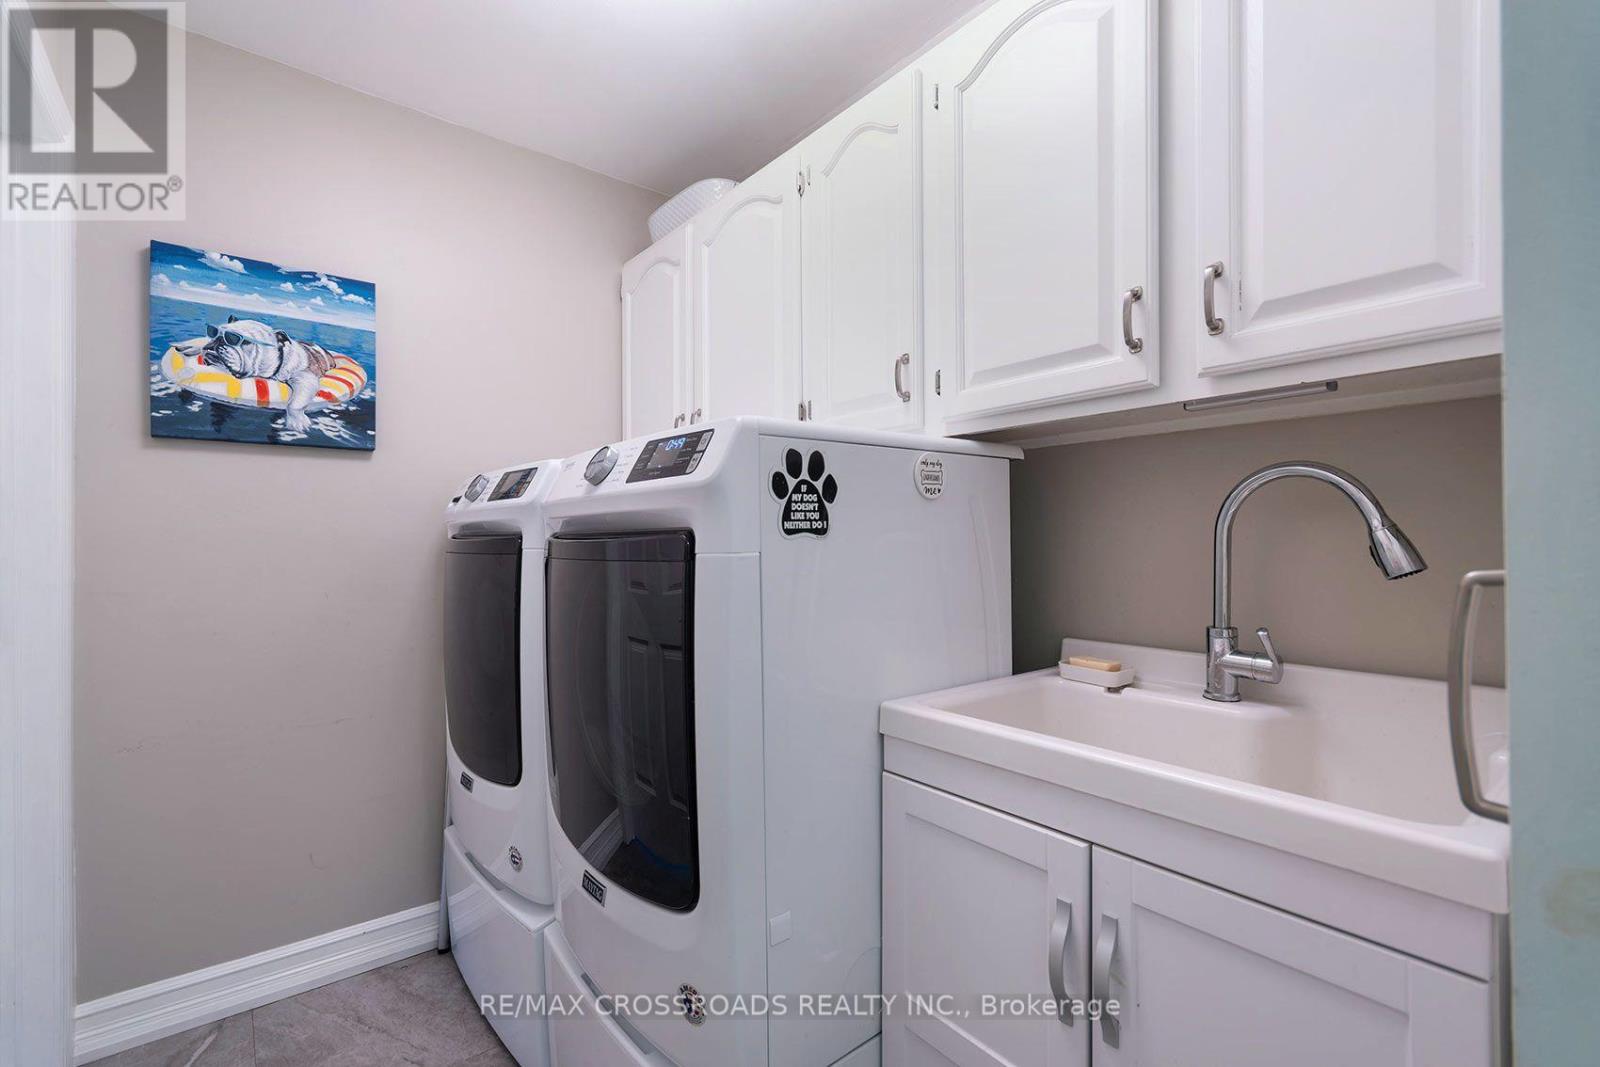
| 地下室 | 洗衣房 | 4 m | 2.04 m | 4 m x 2.04 m |
| 地下室 | 厨房 | 4.5 m | 4.3 m | 4.5 m x 4.3 m |
| 地下室 | 娱乐,游戏房 | 4.5 m | 4.32 m | 4.5 m x 4.32 m |
| 地下室 | 卧室 | 4.9 m | 4.19 m | 4.9 m x 4.19 m |
| 地下室 | Exercise Room | 6.14 m | 3.44 m | 6.14 m x 3.44 m |
| 地下室 | 其它 | 1.2 m | 1.1 m | 1.2 m x 1.1 m |
| 一楼 | 客厅 | 4.65 m | 4.55 m | 4.65 m x 4.55 m |
| 一楼 | 餐厅 | 5.75 m | 5.4 m | 5.75 m x 5.4 m |
| 一楼 | 厨房 | 6.1 m | 5.15 m | 6.1 m x 5.15 m |
| 一楼 | Office | 5.45 m | 3.62 m | 5.45 m x 3.62 m |
| 一楼 | 洗衣房 | 2.3 m | 1.62 m | 2.3 m x 1.62 m |
| 一楼 | 第二卧房 | 4.4 m | 4.2 m | 4.4 m x 4.2 m |
| 一楼 | 主卧 | 5.36 m | 4.62 m | 5.36 m x 4.62 m |
| 一楼 | 第三卧房 | 4.17 m | 4.12 m | 4.17 m x 4.12 m |
https://www.realtor.ca/real-estate/30437012/5-buttery-court-clarington-rural-clarington

The trademarks REALTOR®, REALTORS®, and the REALTOR® logo are controlled by The Canadian Real Estate Association (CREA) and identify real estate professionals who are members of CREA. The trademarks MLS®, Multiple Listing Service® and the associated logos are owned by The Canadian Real Estate Association (CREA) and identify the quality of services provided by real estate professionals who are members of CREA. The trademark DDF® is owned by The Canadian Real Estate Association (CREA) and identifies CREA's Data Distribution Facility (DDF®)
Toronto Real Estate Board
RE/MAX Crossroads Realty Inc.
October 23 2026 03:02:24
