
5 Burdy Drive St. Catharines (Grapeview), Ontario L2S 2Z1


$649,000
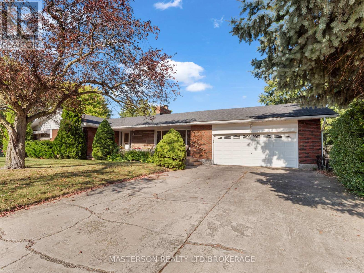
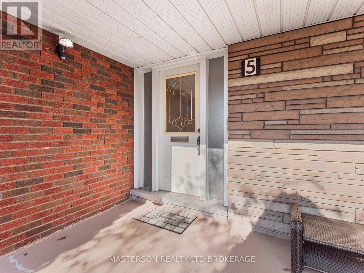
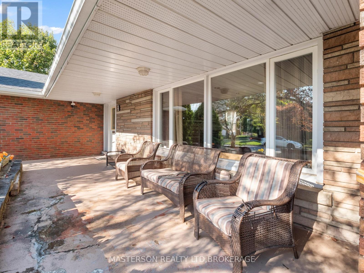
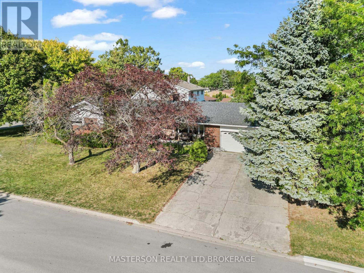
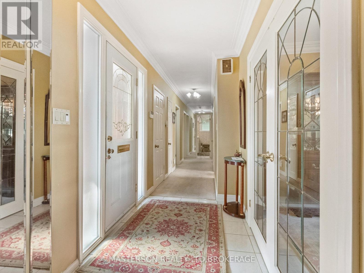
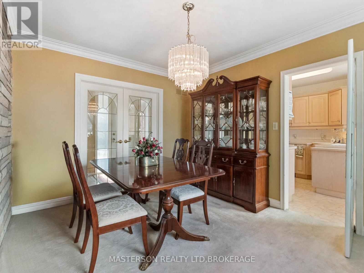
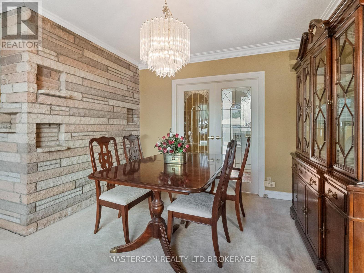
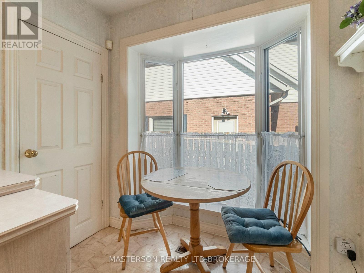
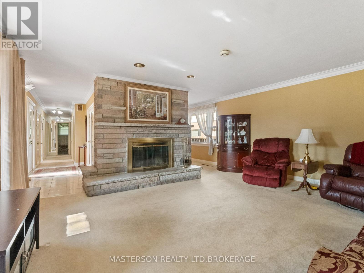
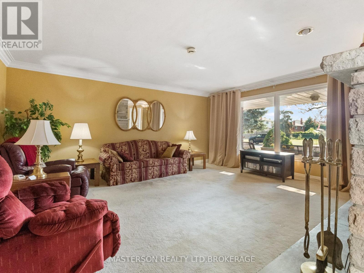
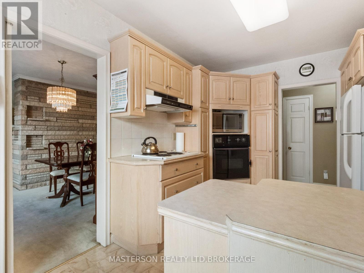
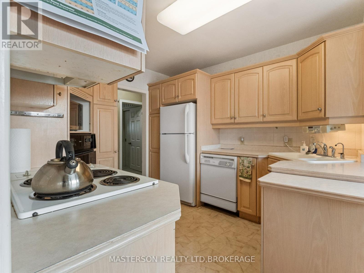
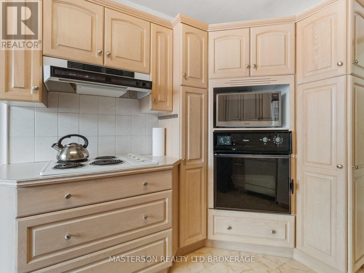
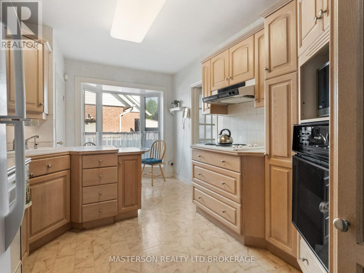
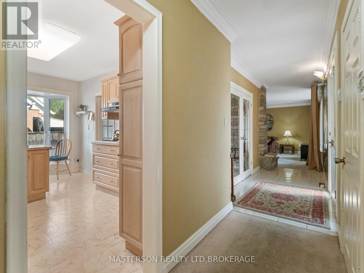
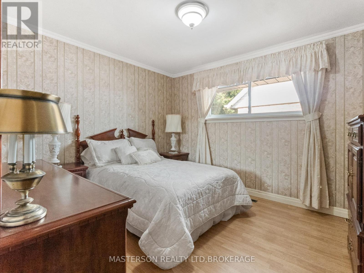
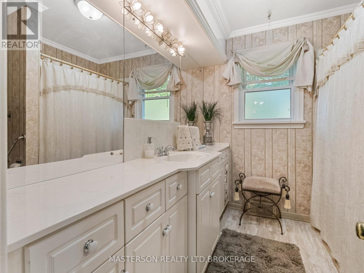
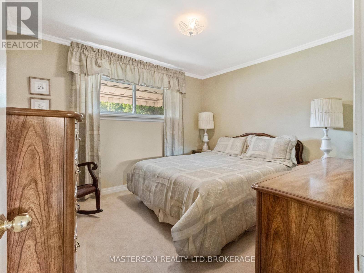
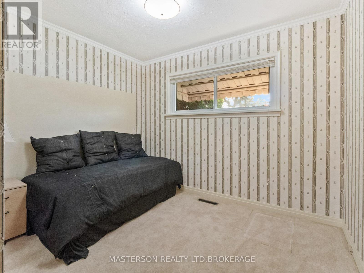
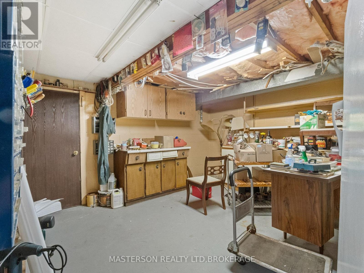
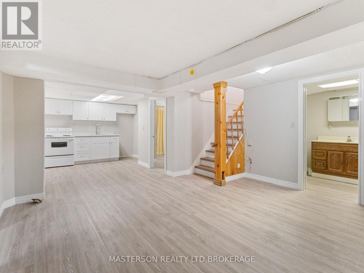
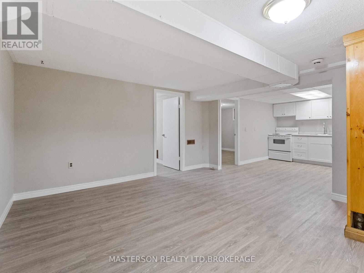
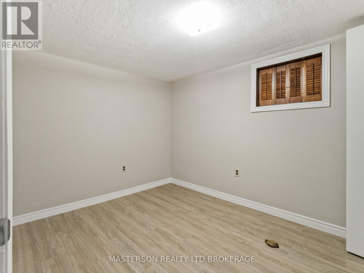
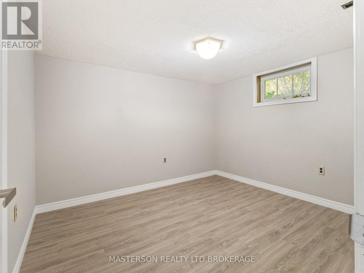
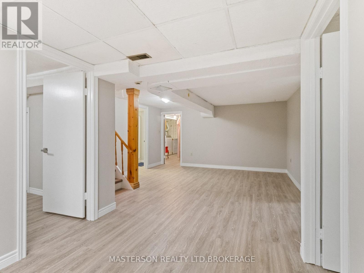
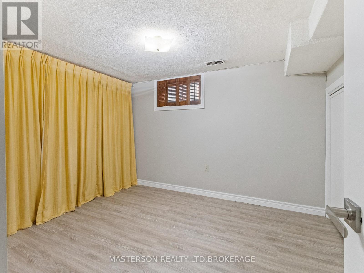
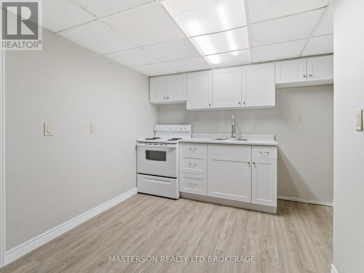
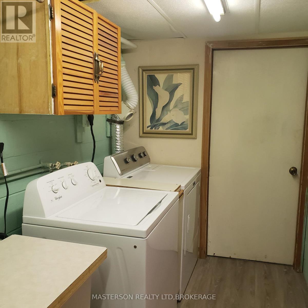
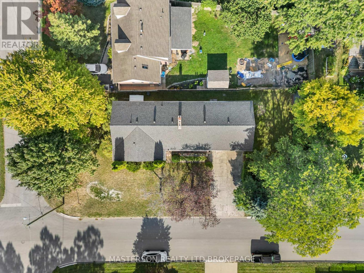
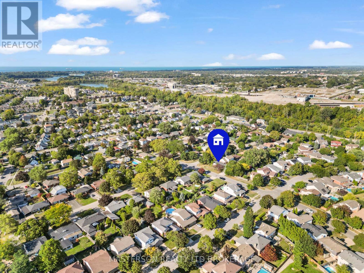
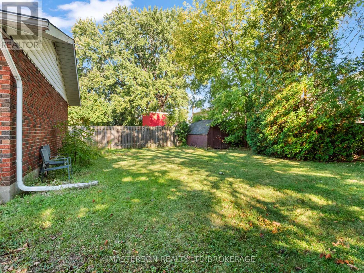
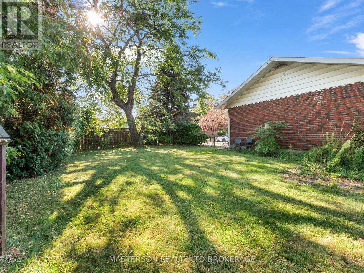
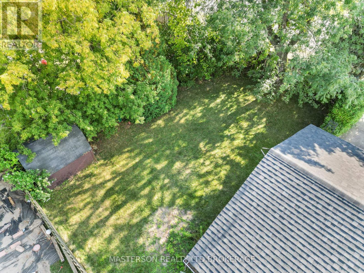
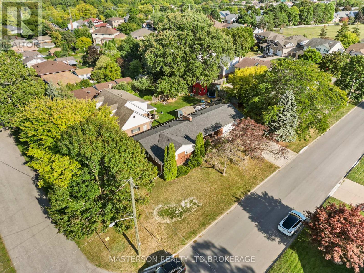
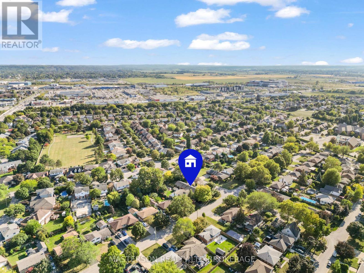
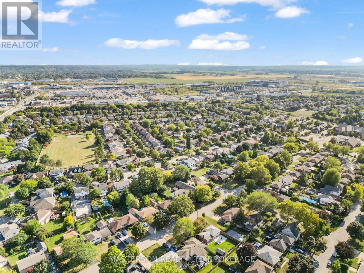
Discover the possibilities at 5 Burdy Drive, nestled in the highly sought-after Grapeview neighbourhood of St. Catharines. This charming classic brick ranch bungalow offers an expansive, accessible main floor, an inviting open flow, and bright principal rooms filled with natural light. Ideally located just minutes from the hospital, both the QEW and Highway 406, excellent elementary schools, the charming waterfront community of Port Dalhousie, and everyday grocery and shopping amenities, this home combines convenience with exceptional potential. Featuring 3+3 bedrooms, two bathrooms, two kitchens, and a separate entrance, the property offers outstanding flexibility for multi-generational living, potential supplementary rental income, or a home-based business, subject to applicable approvals. Set on an impressive 150-foot-wide lot with two 30-foot side yards, a four-car driveway, and a substantial 640 sq. ft. garage, this property is a rare opportunity to make your vision a reality. Whether you're looking to move in, personalize your space, or invest in future possibilities, 5 Burdy Drive is where location meets opportunity. (id:43681)
房源概要
| MLS® Number | X14092496 |
| 房源类型 | 民宅 |
| 社区名字 | 453 - Grapeview |
| 设备类型 | 热水器 |
| 特征 | 亲戚套间 |
| 总车位 | 6 |
| 租赁设备类型 | 热水器 |
详 情
| 浴室 | 2 |
| 地上卧房 | 3 |
| 地下卧室 | 3 |
| 总卧房 | 6 |
| 家电类 | Central Vacuum |
| 建筑风格 | 平房 |
| 地下室进展 | 已装修 |
| 地下室功能 | Separate Entrance |
| 地下室类型 | N/a, N/a (finished) |
| 施工种类 | 独立屋 |
| 空调 | 中央空调 |
| 外墙 | 砖 |
| 壁炉 | 有 |
| 地基类型 | 混凝土浇筑 |
| 供暖方式 | 天然气 |
| 供暖类型 | 压力热风 |
| 储存空间 | 1 |
| 内部尺寸 | 1100 - 1500 Sqft |
| 类型 | 独立屋 |
| 设备间 | 市政供水 |
车 位
| 附加车库 | |
| Garage |
土地
| 英亩数 | 无 |
| 污水道 | Sanitary Sewer |
| 土地深度 | 61 Ft |
| 土地宽度 | 149 Ft ,7 In |
| 不规则大小 | 149.6 X 61 Ft |
房 间
| 楼 层 | 类 型 | 长 度 | 宽 度 | 面 积 |
|---|---|---|---|---|
| 地下室 | 第三卧房 | 3.2 m | 2.57 m | 3.2 m x 2.57 m |
| 地下室 | 客厅 | 3.99 m | 4.29 m | 3.99 m x 4.29 m |
| 地下室 | 厨房 | 2.44 m | 3.53 m | 2.44 m x 3.53 m |
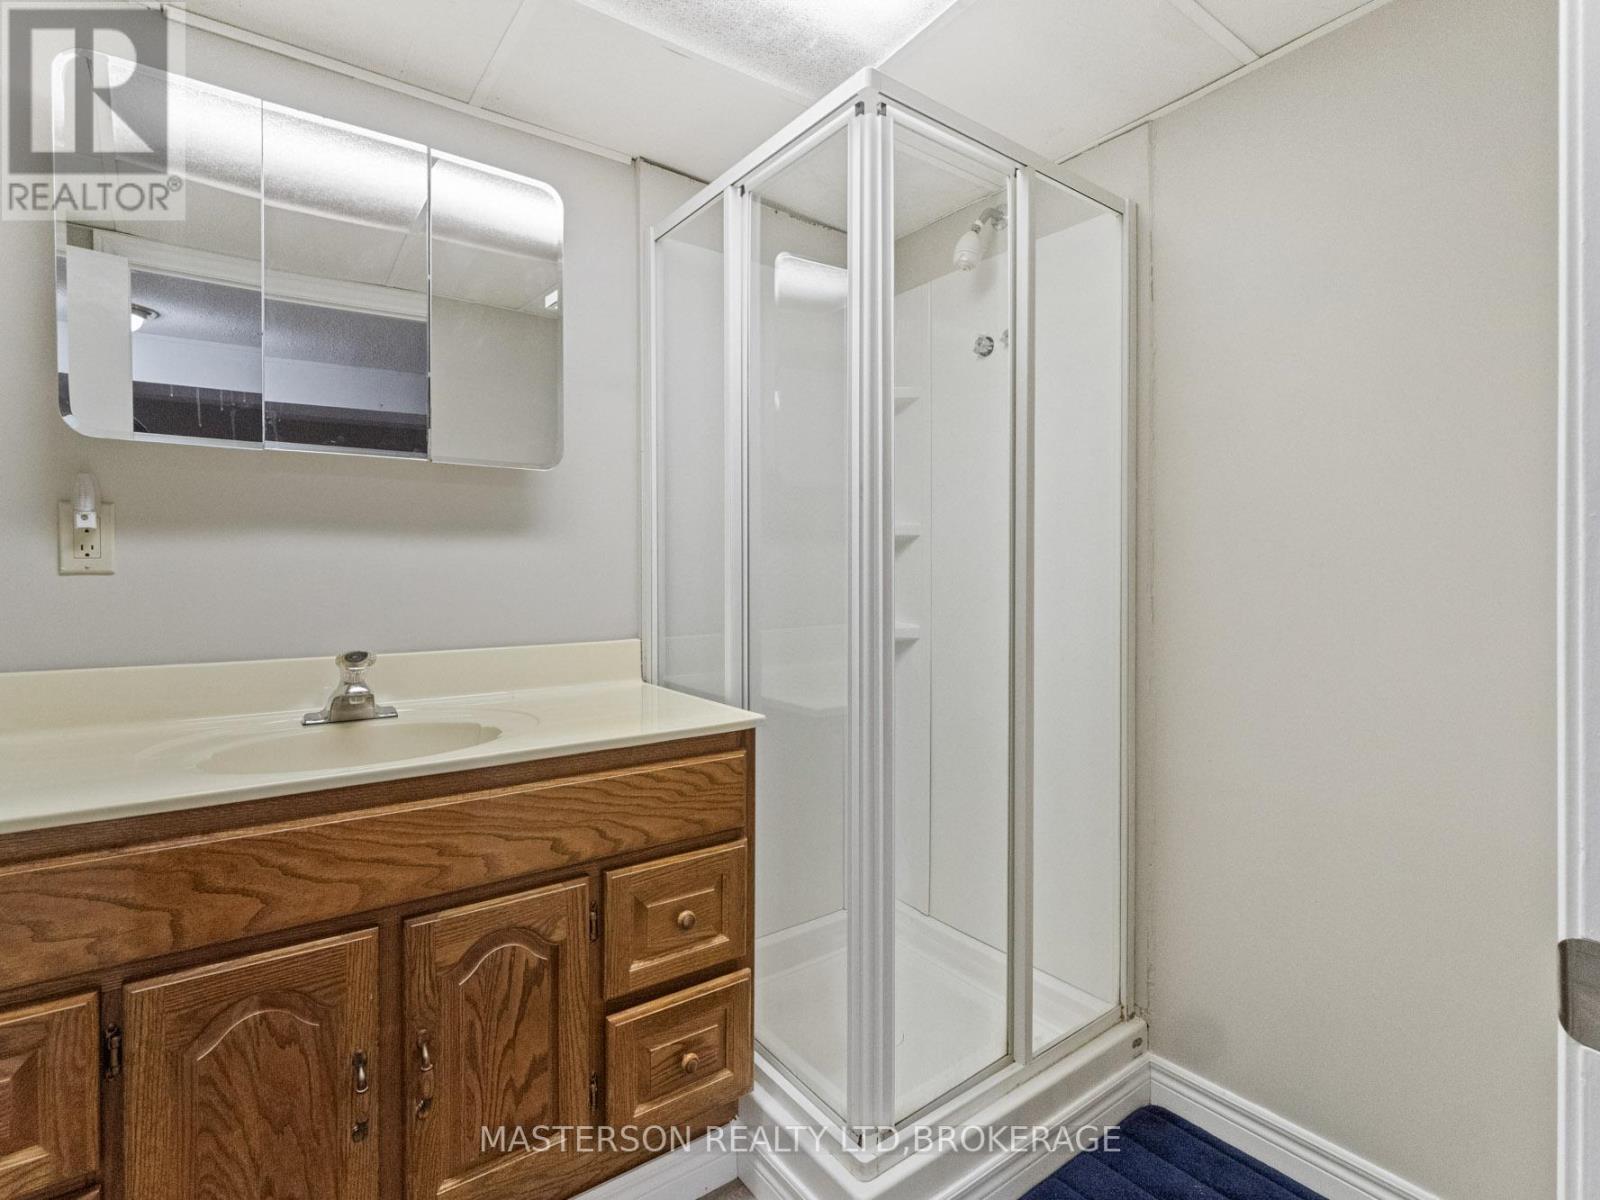
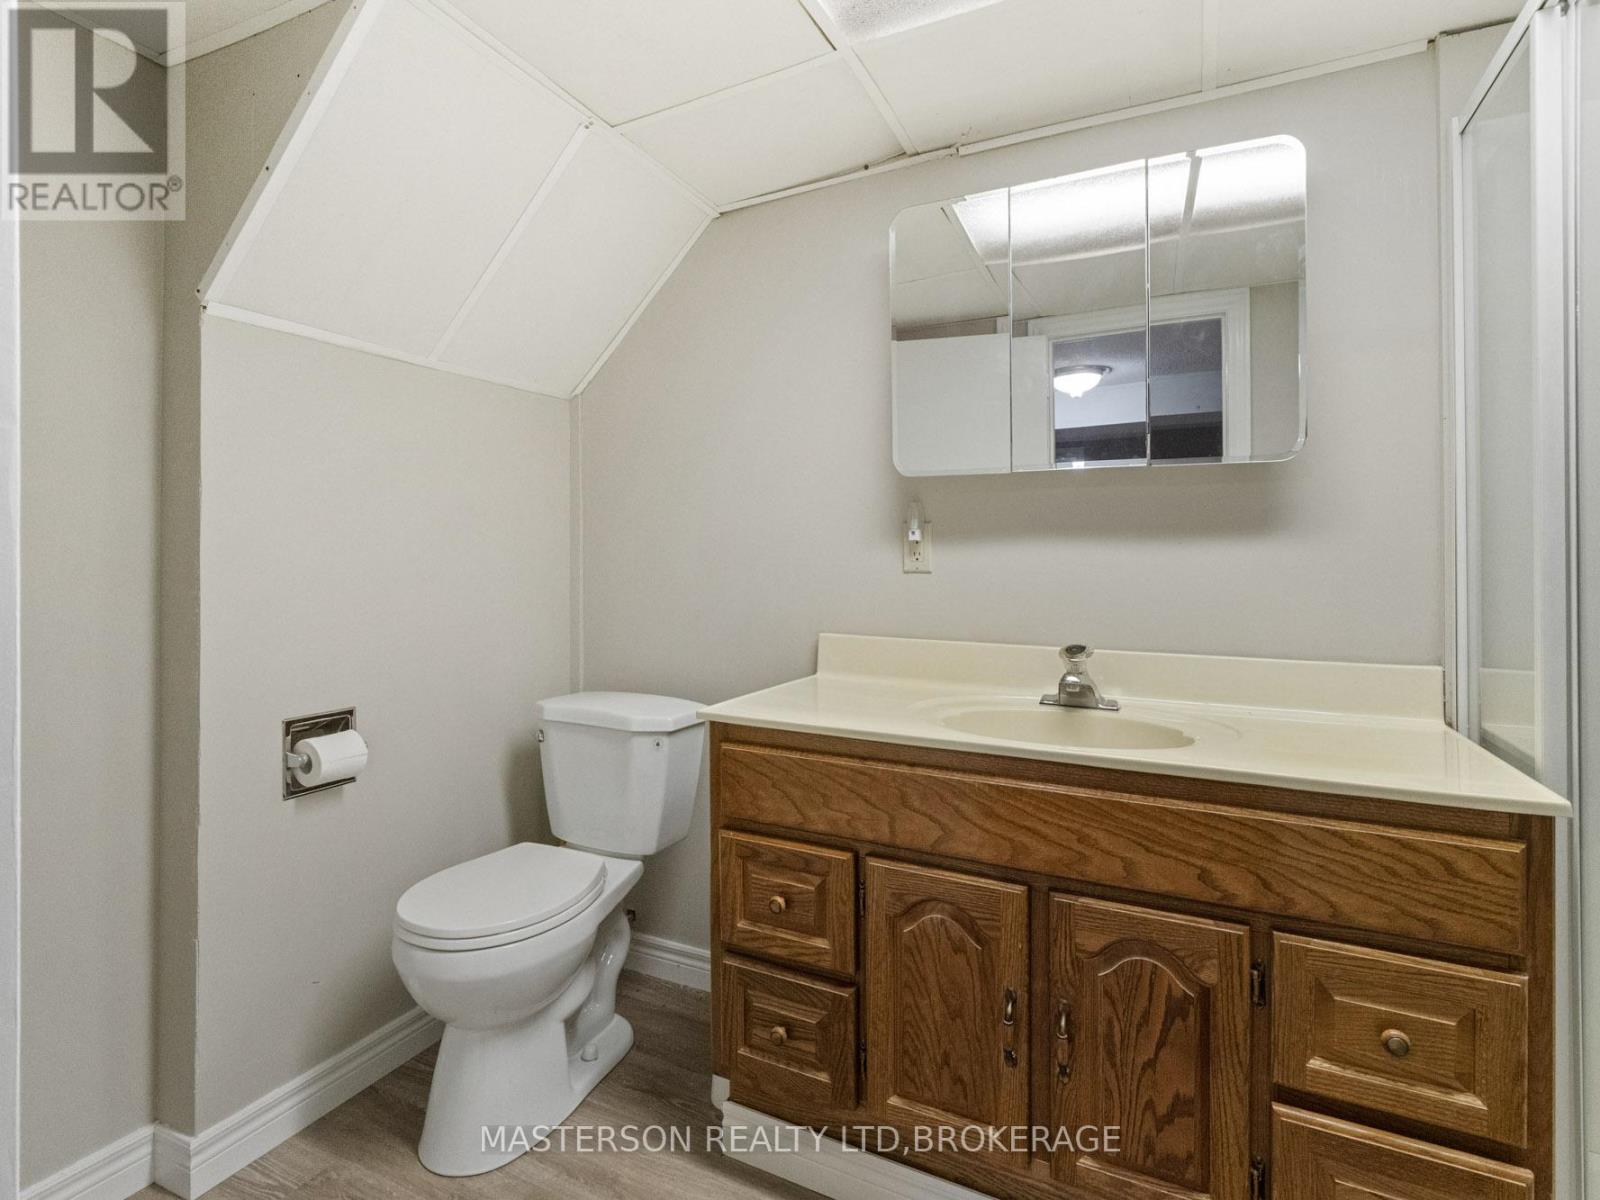
| 地下室 | 浴室 | 2.95 m | 1.68 m | 2.95 m x 1.68 m |
| 地下室 | 卧室 | 3.53 m | 2.57 m | 3.53 m x 2.57 m |
| 地下室 | 第二卧房 | 3.35 m | 3.05 m | 3.35 m x 3.05 m |
| 一楼 | 卧室 | 3.66 m | 3.2 m | 3.66 m x 3.2 m |
| 一楼 | 第二卧房 | 3.35 m | 3.38 m | 3.35 m x 3.38 m |
| 一楼 | 第三卧房 | 3.25 m | 2.74 m | 3.25 m x 2.74 m |
| 一楼 | 浴室 | 2.49 m | 2.26 m | 2.49 m x 2.26 m |
| 一楼 | 厨房 | 4.27 m | 2.95 m | 4.27 m x 2.95 m |
| 一楼 | 客厅 | 5.64 m | 4.78 m | 5.64 m x 4.78 m |
https://www.realtor.ca/real-estate/30417211/5-burdy-drive-st-catharines-grapeview-453-grapeview

The trademarks REALTOR®, REALTORS®, and the REALTOR® logo are controlled by The Canadian Real Estate Association (CREA) and identify real estate professionals who are members of CREA. The trademarks MLS®, Multiple Listing Service® and the associated logos are owned by The Canadian Real Estate Association (CREA) and identify the quality of services provided by real estate professionals who are members of CREA. The trademark DDF® is owned by The Canadian Real Estate Association (CREA) and identifies CREA's Data Distribution Facility (DDF®)
Niagara Association of REALTORS®
Masterson Realty Ltd,brokerage
November 02 2026 05:24:12
