
5 Brooks Circle West Lincoln (Smithville), Ontario L0R 2A0


$665,000
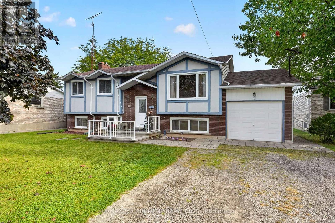
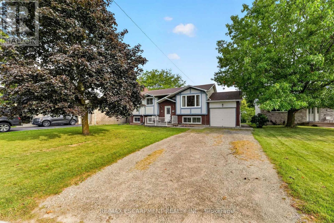
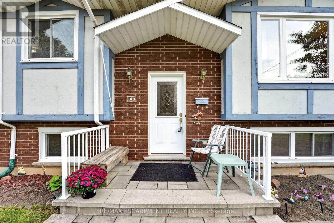
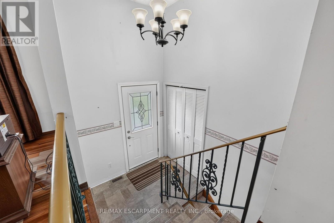
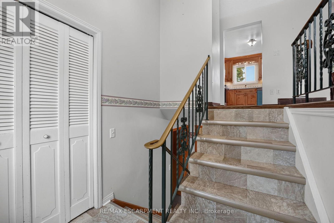
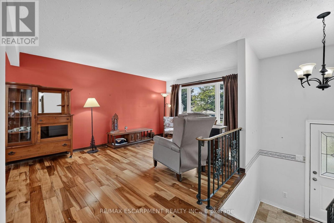
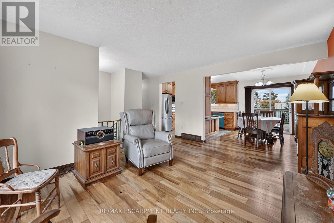
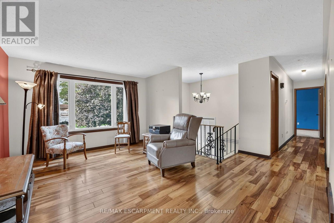
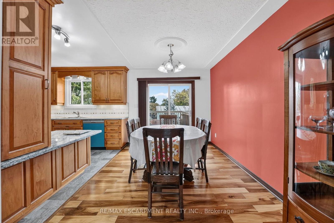
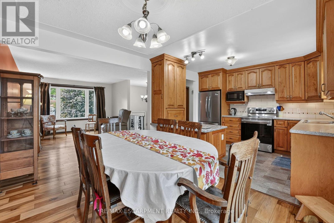
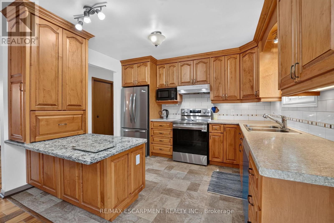
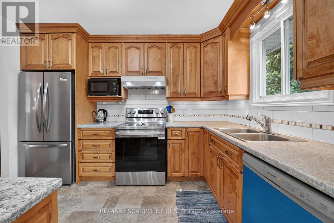
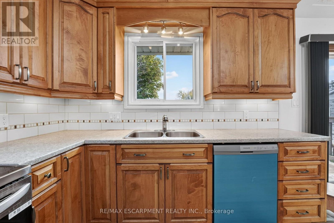
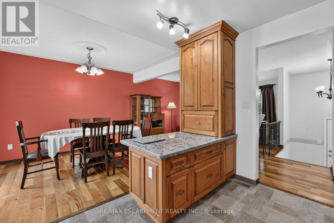
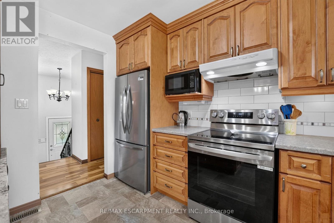
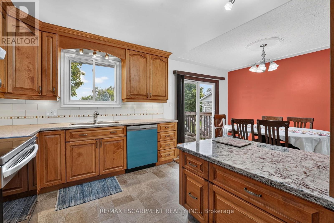
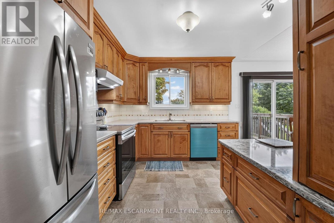
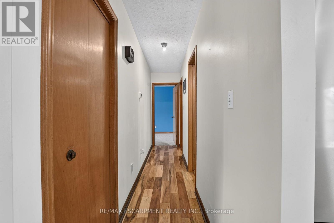
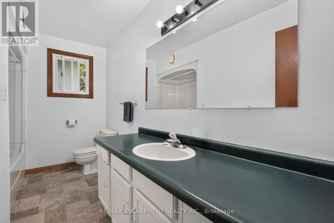
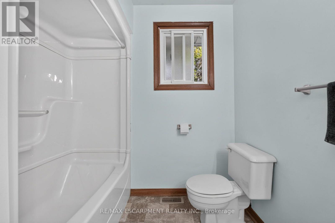
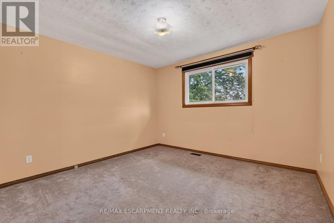
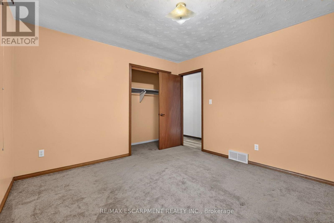
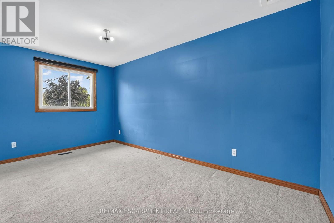
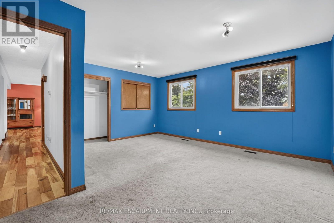
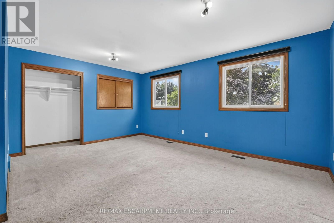
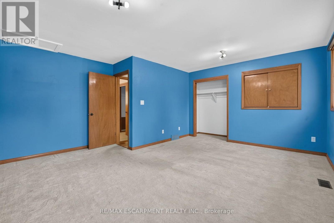
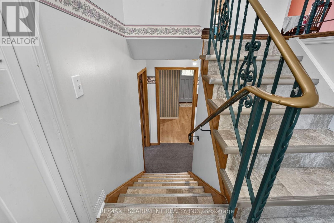
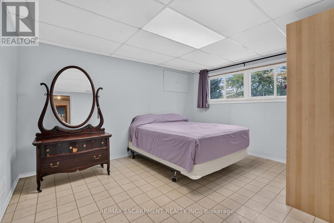
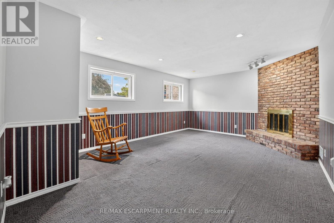
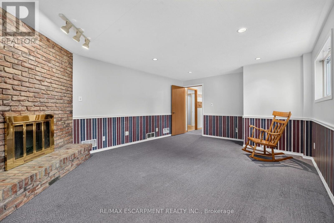
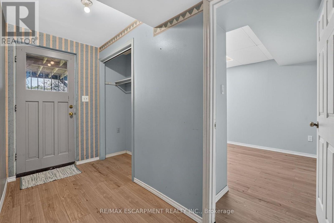
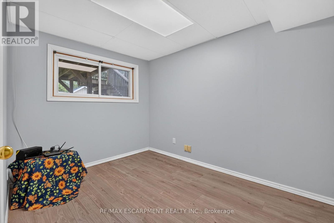
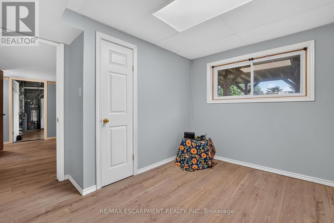
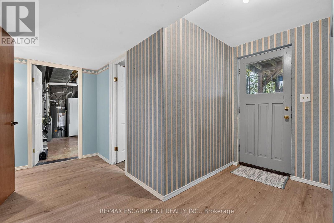
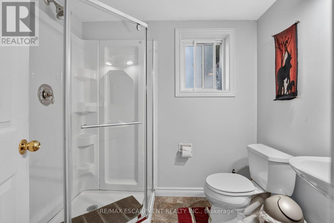
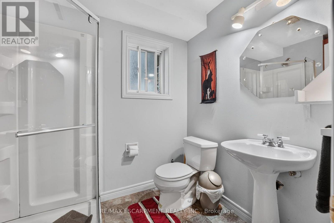
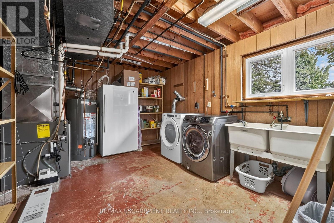
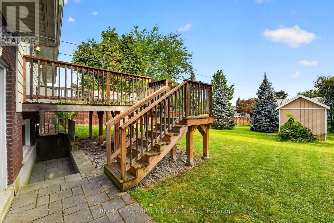
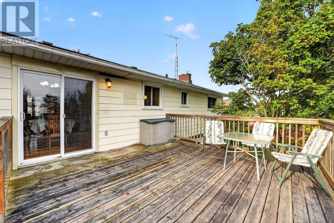
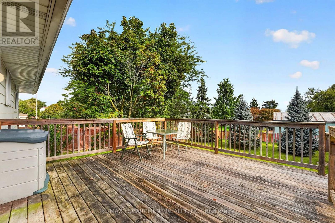
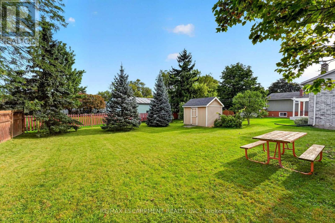
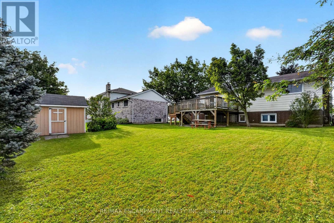
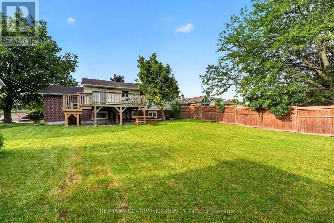
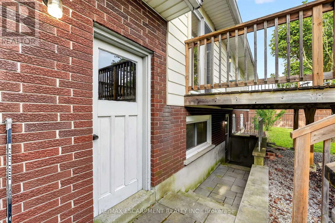
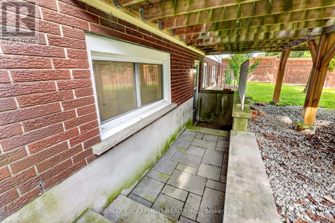
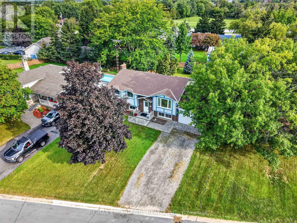
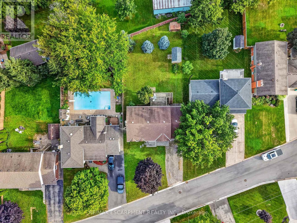
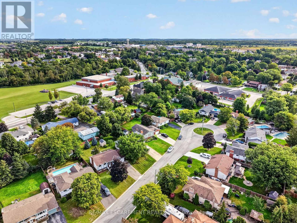
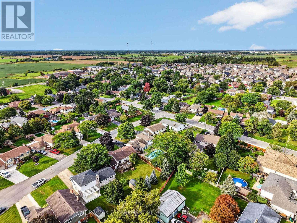
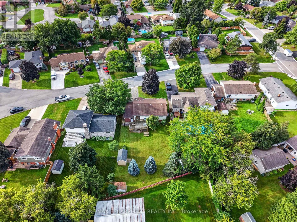
Discover this beautifully presented 2+1 bedroom raised ranch (1060sf+bsmt) nestled on a quiet cul-de-sac location in the heart of Smithville! Set on a generous 63x144' lot, this house is ready for your personal touch! Step inside & ascend a few stairs to get to an inviting main floor living space featuring warm acacia hardwood flooring. The spacious living area, bathed in natural light from a large south-facing window, flows seamlessly into a defined dining space with a patio door opening onto a sunny rear deck (225sf). The stunningly revamped kitchen showcases maple cabinetry, clean vinyl flooring, newer countertops, & a 'convenient' granite peninsula island that makes meal prep a pleasure. The opposite of the home has two large carpeted bedrooms serviced by a tidy 4pc bath. The basement has an expansive rec-room with a f/p & bright oversized windows - 'ultimate' family retreat, a large bedroom, a 3pc shower, utility/laundry room, versatile hobby room or 4th bedroom, and a walk-up to the rear yard. Additional highlights: attached single garage, 8x12 shed w/ concrete, 7x9 metal shed, mature trees, newer furnace/AC, vinyl windows, 100AMP breakers, owned HWT, poured concrete foundation, +++! Steps to schools, parks, and town amenities - and a commuter's dream with stress-free drive to the QEW. With your personal touch, make this your 'home' and reap the benefits of 'small town' living! (id:43681)
房源概要
| MLS® Number | X13797466 |
| 房源类型 | 民宅 |
| 社区名字 | 057 - Smithville |
| 附近的便利设施 | 公园, 礼拜场所, 学校 |
| 社区特征 | 社区活动中心 |
| 总车位 | 5 |
| 结构 | Deck, 棚 |
详 情
| 浴室 | 2 |
| 地上卧房 | 4 |
| 总卧房 | 4 |
| 家电类 | Water Heater |
| 地下室进展 | 部分完成 |
| 地下室类型 | 全部完成 |
| 施工种类 | 独立屋 |
| Construction Style Split Level | Backsplit |
| 空调 | 中央空调 |
| 外墙 | 铝壁板, 灰泥 |
| 壁炉 | 有 |
| 地基类型 | 混凝土浇筑 |
| 供暖方式 | 天然气 |
| 供暖类型 | 压力热风 |
| 内部尺寸 | 700 - 1100 Sqft |
| 类型 | 独立屋 |
| 设备间 | 市政供水 |
车 位
| 附加车库 | |
| Garage |
土地
| 英亩数 | 无 |
| 土地便利设施 | 公园, 宗教场所, 学校 |
| Landscape Features | Landscaped |
| 污水道 | Sanitary Sewer |
| 土地深度 | 144 Ft |
| 土地宽度 | 63 Ft ,9 In |
| 不规则大小 | 63.8 X 144 Ft |
房 间
| 楼 层 | 类 型 | 长 度 | 宽 度 | 面 积 |
|---|---|---|---|---|
| Lower Level | 设备间 | 4.29 m | 3.48 m | 4.29 m x 3.48 m |
| Lower Level | 娱乐,游戏房 | 5.69 m | 4.14 m | 5.69 m x 4.14 m |
| Lower Level | 第二卧房 | 3.53 m | 4.14 m | 3.53 m x 4.14 m |
| Lower Level | 第三卧房 | 3.15 m | 3.45 m | 3.15 m x 3.45 m |
| Lower Level | 浴室 | 2.52 m | 1.73 m | 2.52 m x 1.73 m |
| 一楼 | 客厅 | 4.57 m | 4.62 m | 4.57 m x 4.62 m |
| 一楼 | 餐厅 | 2.57 m | 3.56 m | 2.57 m x 3.56 m |
| 一楼 | 厨房 | 3 m | 3.48 m | 3 m x 3.48 m |
| 一楼 | 浴室 | 2.06 m | 3.48 m | 2.06 m x 3.48 m |
| 一楼 | 卧室 | 3.56 m | 3.48 m | 3.56 m x 3.48 m |
| 一楼 | 主卧 | 4.98 m | 4.65 m | 4.98 m x 4.65 m |
https://www.realtor.ca/real-estate/30293503/5-brooks-circle-west-lincoln-smithville-057-smithville

The trademarks REALTOR®, REALTORS®, and the REALTOR® logo are controlled by The Canadian Real Estate Association (CREA) and identify real estate professionals who are members of CREA. The trademarks MLS®, Multiple Listing Service® and the associated logos are owned by The Canadian Real Estate Association (CREA) and identify the quality of services provided by real estate professionals who are members of CREA. The trademark DDF® is owned by The Canadian Real Estate Association (CREA) and identifies CREA's Data Distribution Facility (DDF®)
Toronto Real Estate Board
RE/MAX Escarpment Realty Inc.
September 17 2026 05:06:04
