
5 Blair Athol Crescent Toronto (Princess-Rosethorn), Ontario M9A 1X6


$2,680,000
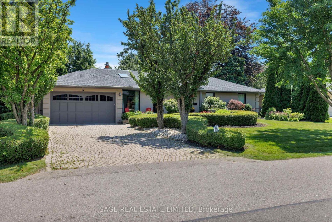
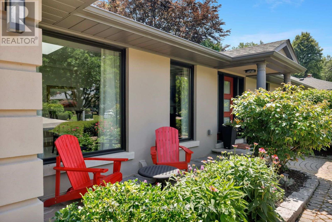
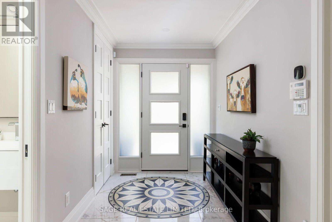
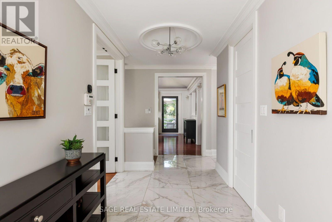
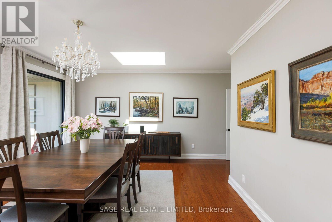
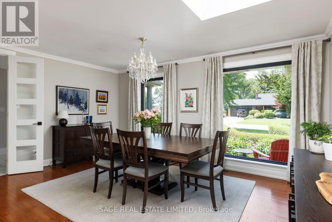
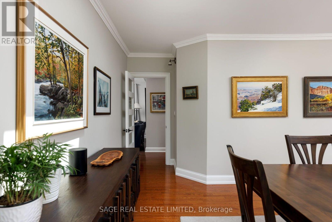
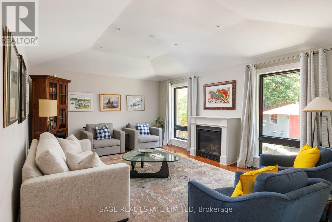
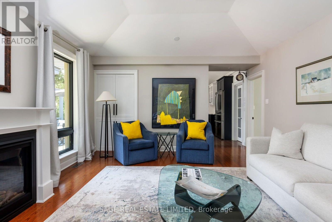
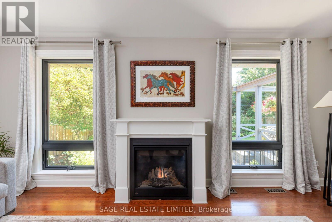
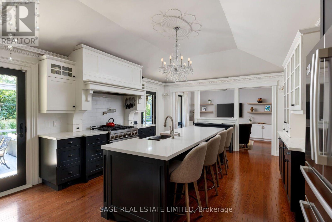
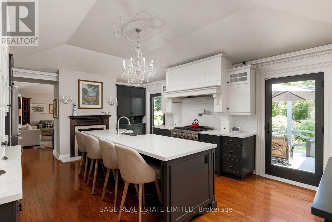
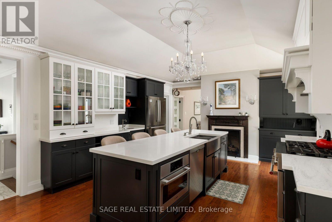
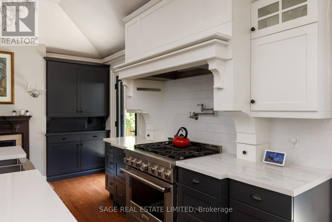
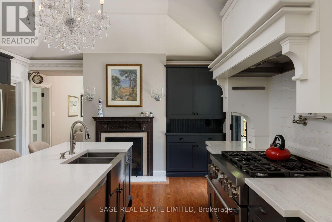
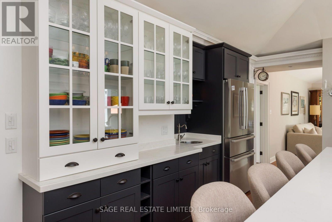
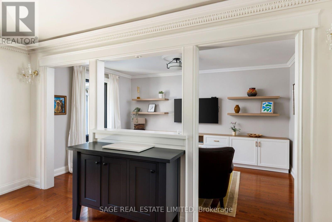
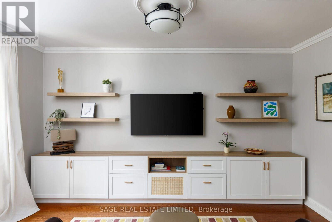
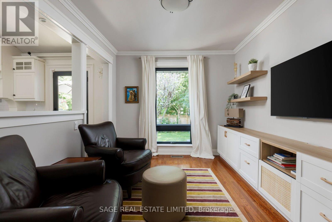
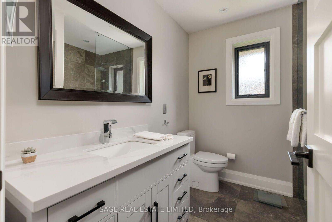
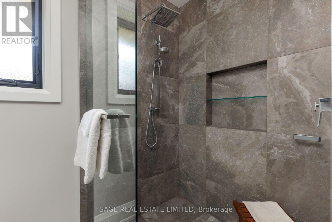
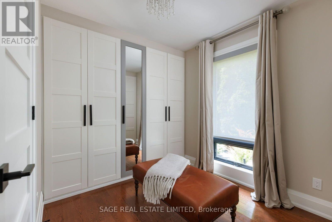
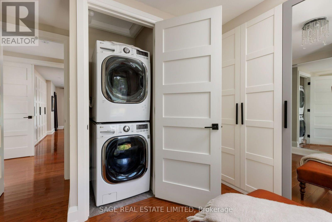
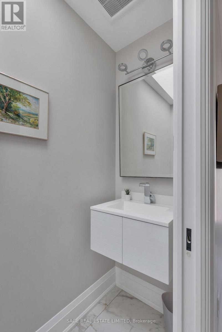
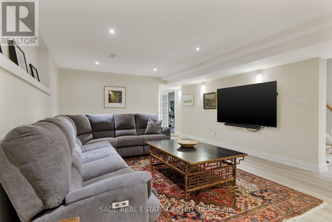
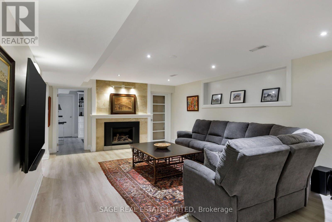
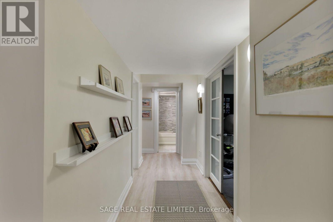
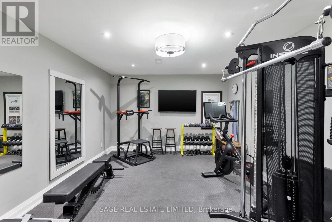

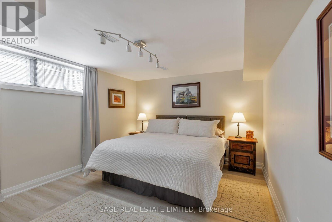
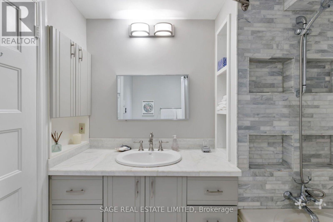
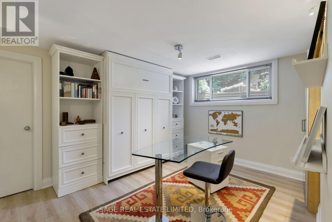
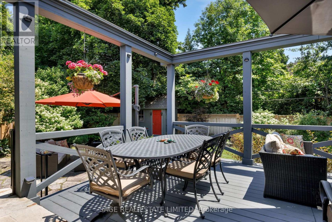
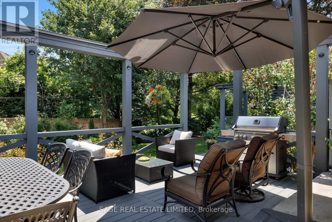
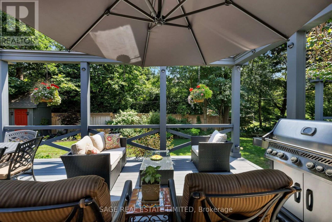
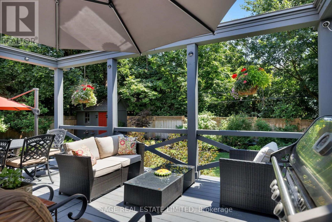
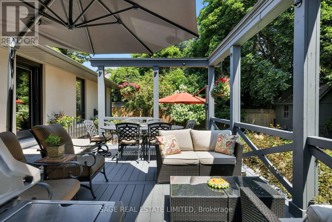
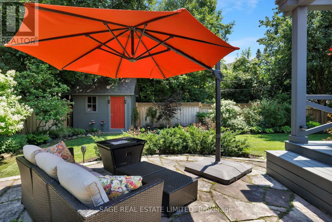
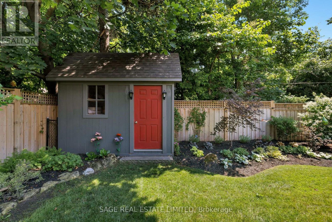
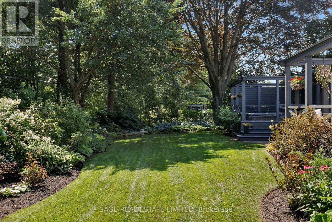
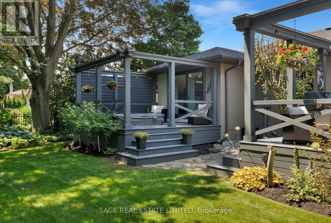
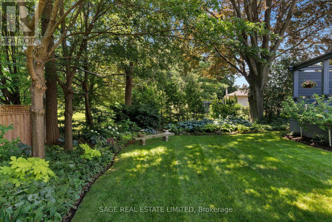
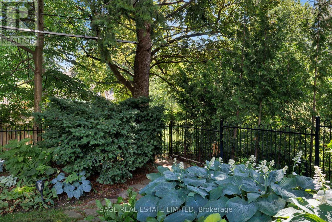
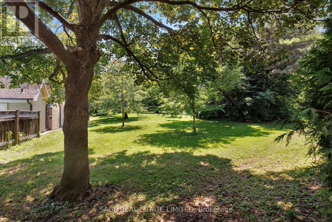
Welcome to this masterfully renovated bungalow, perfectly tailored for empty nesters who refuse to compromise on luxury, space, or lifestyle. Situated in one of Toronto's most prestigious and tranquil neighborhoods, home of St. George's Golf Club, this residence offers sophisticated, low-maintenance living at its absolute finest. Every inch of the main floor has been reimagined with high-end finishes and an effortless flow. The chef's kitchen is the true heart of the home. This renovated culinary space features premium cabinetry, top-tier appliances, and a massive central island. It is uniquely anchored by its own cozy gas fireplace. The spacious Great Room is deeply comfortable featuring a second gas fireplace and 2 beautiful new floor-to-ceiling windows that showcase the magnificent back yard oasis. The garden becomes your personal sanctuary, which features a private rear gate opening directly into a pristine local park-essentially extending your backyard into acres of professionally maintained green space. The fully finished lower level offers an exceptional amount of additional living space, ensuring you have all the room you need for family visits, hobbies, and wellness. Two spacious, bright bedrooms offer ultimate comfort and privacy for returning children or overnight guests. A spacious recreation room featuring the home's third fireplace-an ideal spot for movie nights or a billiard table. Skip the club membership with a dedicated home fitness studio. No detail has been overlooked in this remarkable renovation. Boasting an array of recent, high-end upgrades-from modern mechanicals and sophisticated lighting to premium flooring and designer fixtures-this home offers absolute peace of mind. This is more than just a home; it's a lifestyle upgrade for your next chapter. (id:43681)
Open House
现在这个房屋大家可以去Open House参观了!
2:00 pm
结束于:4:00 pm
2:00 pm
结束于:4:00 pm
房源概要
| MLS® Number | W13644972 |
| 房源类型 | 民宅 |
| 社区名字 | Princess-Rosethorn |
| 总车位 | 6 |
详 情
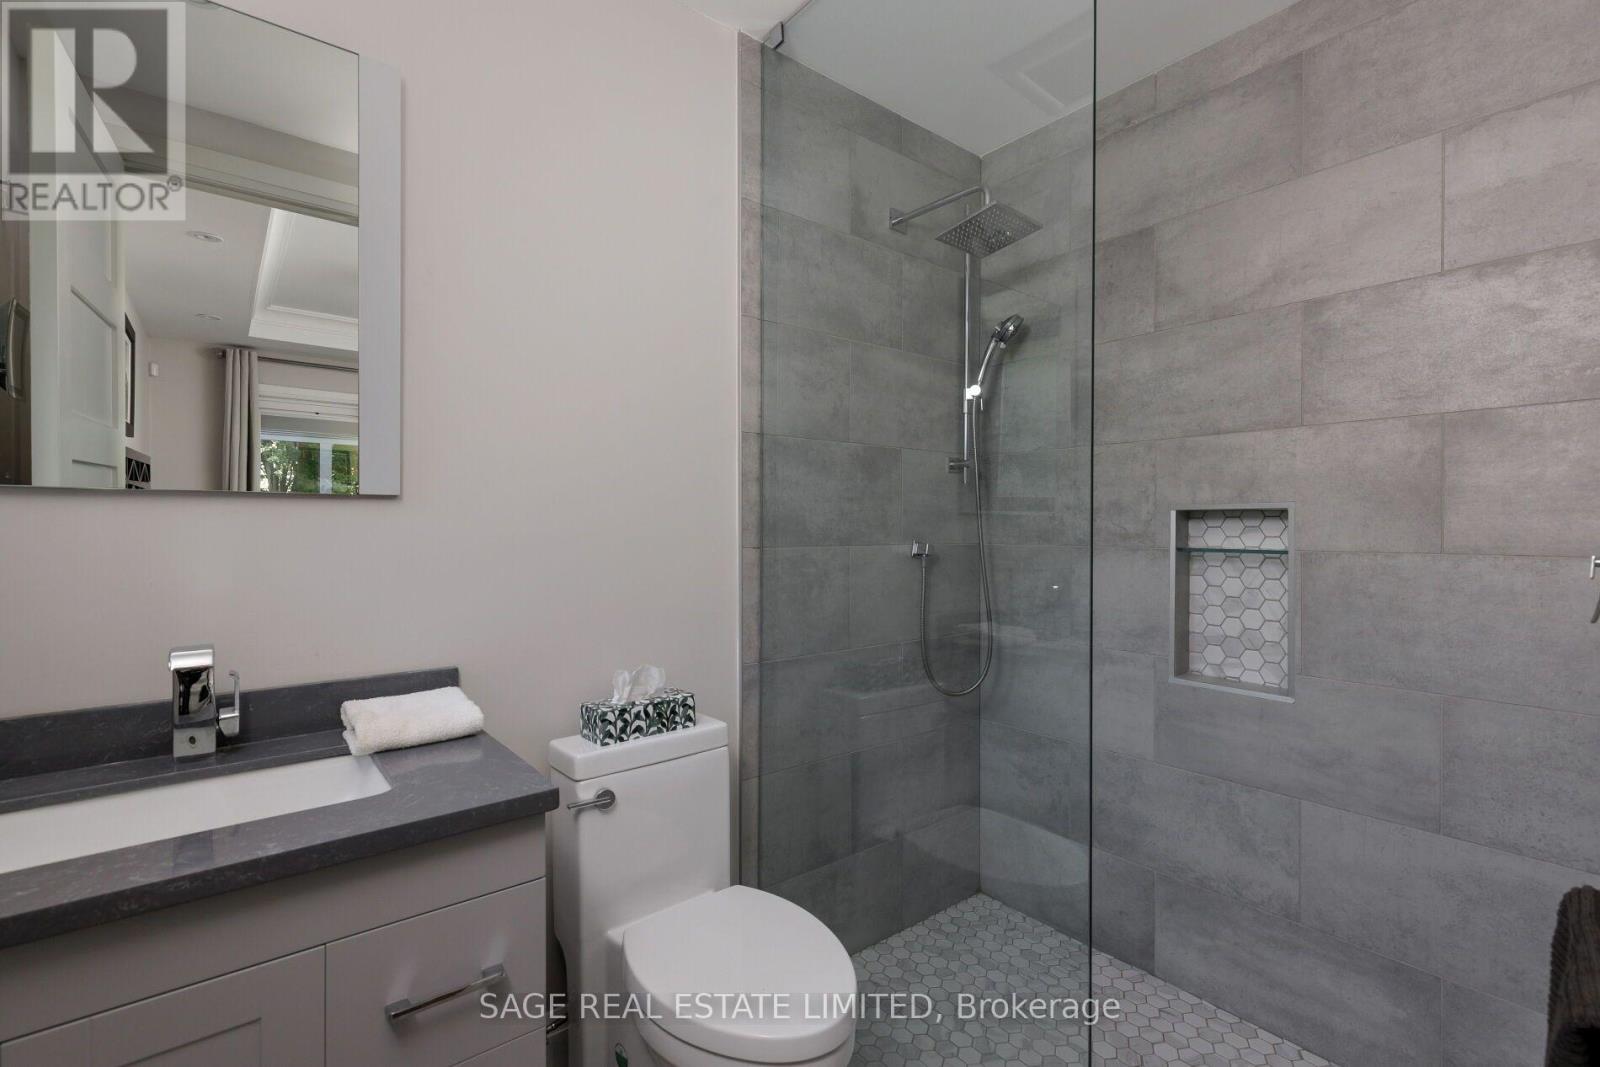
| 浴室 | 4 |
| 地上卧房 | 3 |
| 地下卧室 | 2 |
| 总卧房 | 5 |
| 家电类 | Central Vacuum, 洗碗机, 烘干机, 微波炉, 烤箱, Gas 炉子(s), 洗衣机, Whirlpool, 窗帘, 冰箱 |
| 建筑风格 | 平房 |
| 地下室进展 | 已装修 |
| 地下室类型 | 全完工 |
| 施工种类 | 独立屋 |
| 空调 | 中央空调 |
| 外墙 | 灰泥 |
| 壁炉 | 有 |
| Flooring Type | Hardwood, Tile, Laminate |
| 地基类型 | 水泥 |
| 客人卫生间(不包含洗浴) | 1 |
| 供暖方式 | 天然气 |
| 供暖类型 | 压力热风 |
| 储存空间 | 1 |
| 内部尺寸 | 2000 - 2500 Sqft |
| 类型 | 独立屋 |
| 设备间 | 市政供水 |
车 位
| 附加车库 | |
| Garage |
土地
| 英亩数 | 无 |
| 污水道 | Sanitary Sewer |
| 土地深度 | 125 Ft ,6 In |
| 土地宽度 | 80 Ft |
| 不规则大小 | 80 X 125.5 Ft |
房 间
| 楼 层 | 类 型 | 长 度 | 宽 度 | 面 积 |
|---|---|---|---|---|
| Lower Level | Bedroom 4 | 4.76 m | 3.55 m | 4.76 m x 3.55 m |
| Lower Level | Bedroom 5 | 5.24 m | 3.55 m | 5.24 m x 3.55 m |
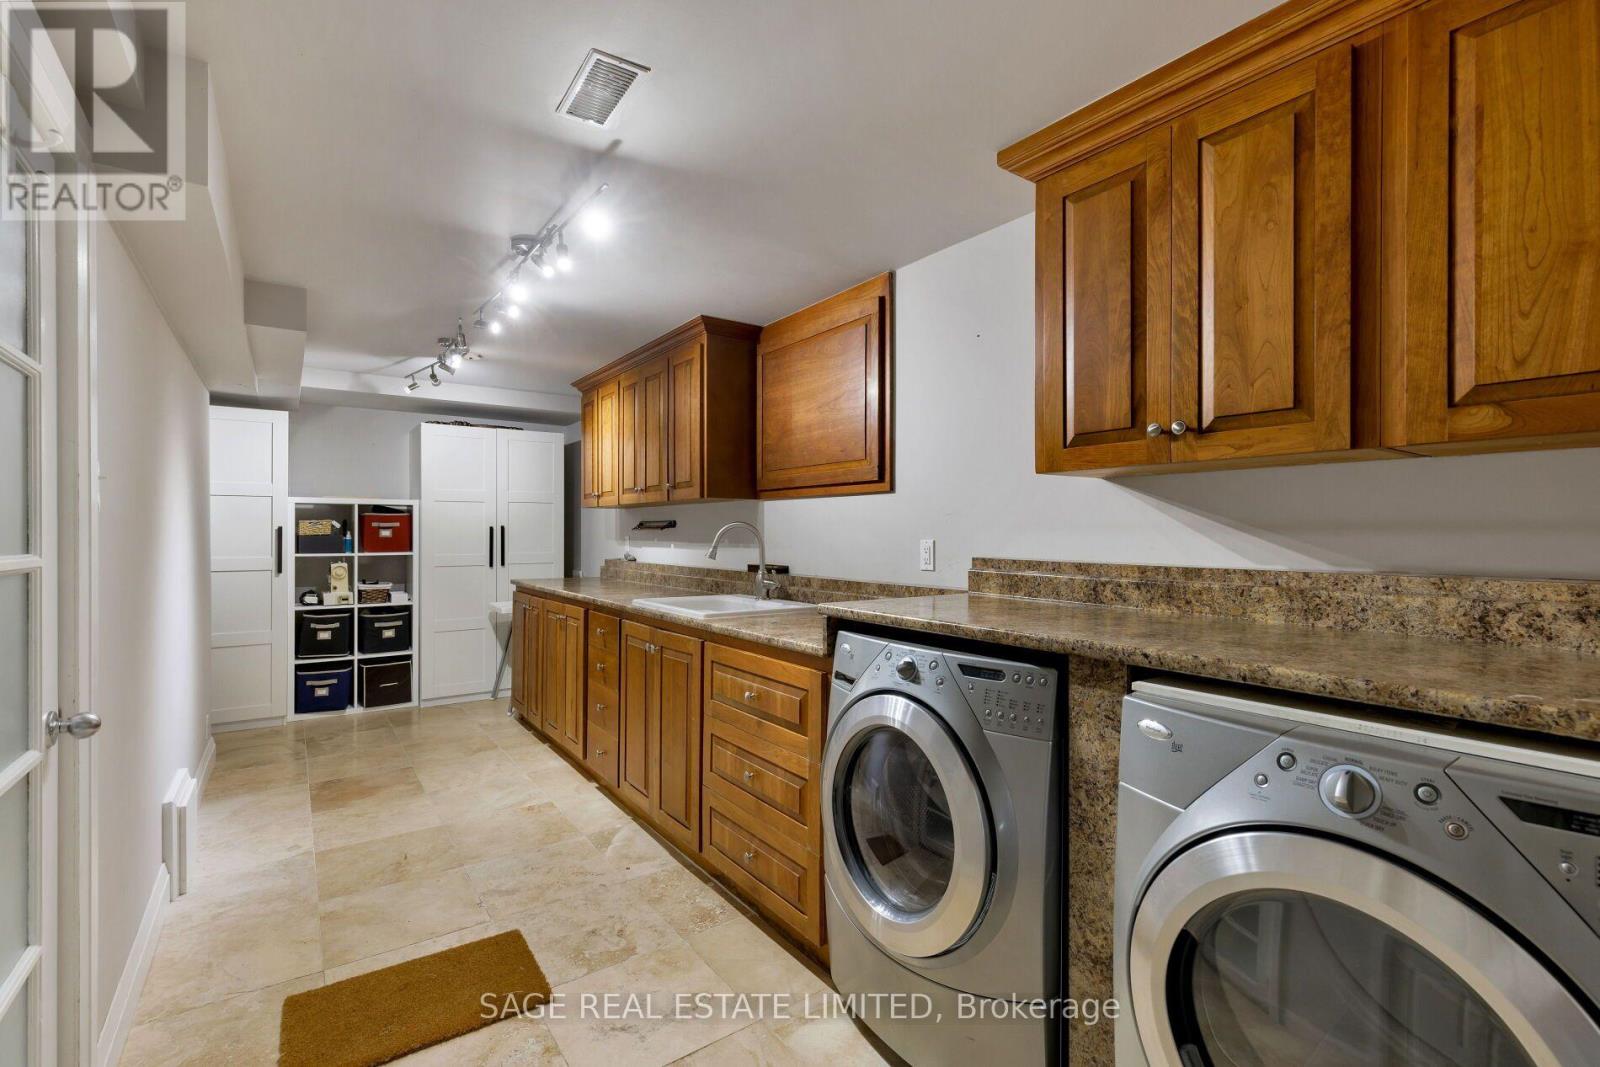
| Lower Level | 洗衣房 | 7.07 m | 3.5 m | 7.07 m x 3.5 m |
| Lower Level | 娱乐,游戏房 | 6.37 m | 5.58 m | 6.37 m x 5.58 m |
| Lower Level | Exercise Room | 4.96 m | 3.48 m | 4.96 m x 3.48 m |
| Lower Level | Office | 4.41 m | 3.83 m | 4.41 m x 3.83 m |
| 一楼 | 客厅 | 6.4 m | 4.41 m | 6.4 m x 4.41 m |
| 一楼 | 餐厅 | 5.18 m | 4.98 m | 5.18 m x 4.98 m |
| 一楼 | 厨房 | 6.87 m | 4.41 m | 6.87 m x 4.41 m |
| 一楼 | 衣帽间 | 4.41 m | 2.88 m | 4.41 m x 2.88 m |
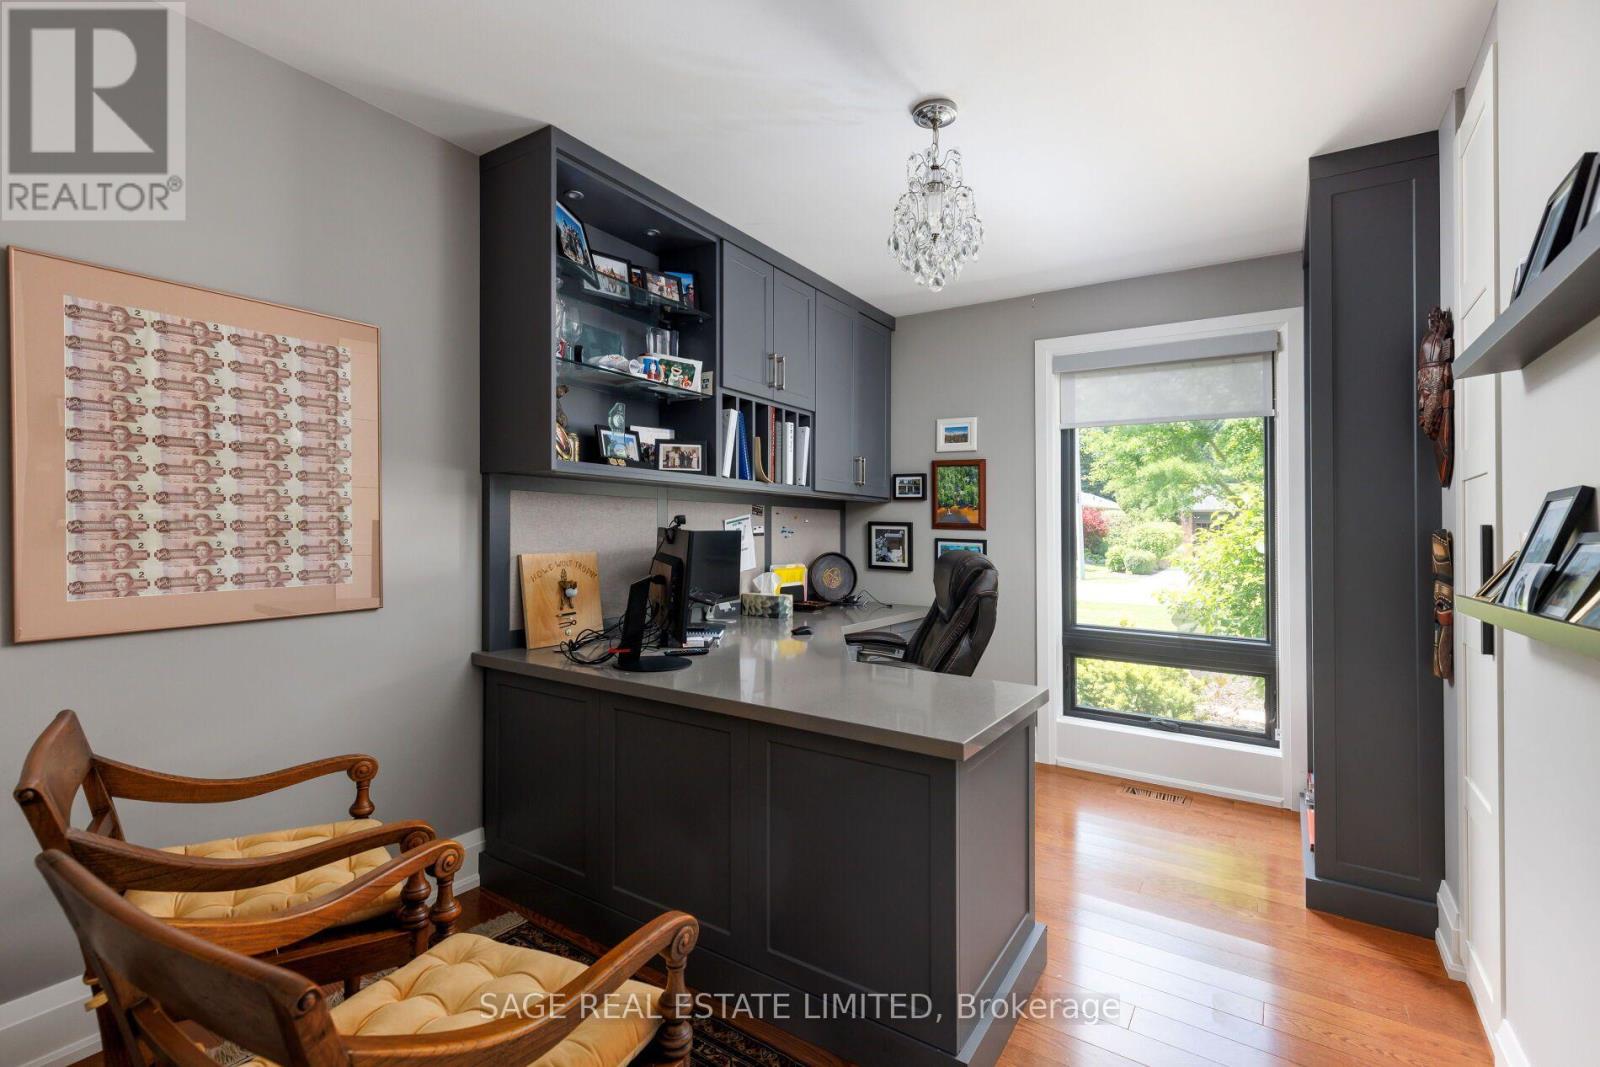
| 一楼 | Office | 3.86 m | 3.68 m | 3.86 m x 3.68 m |
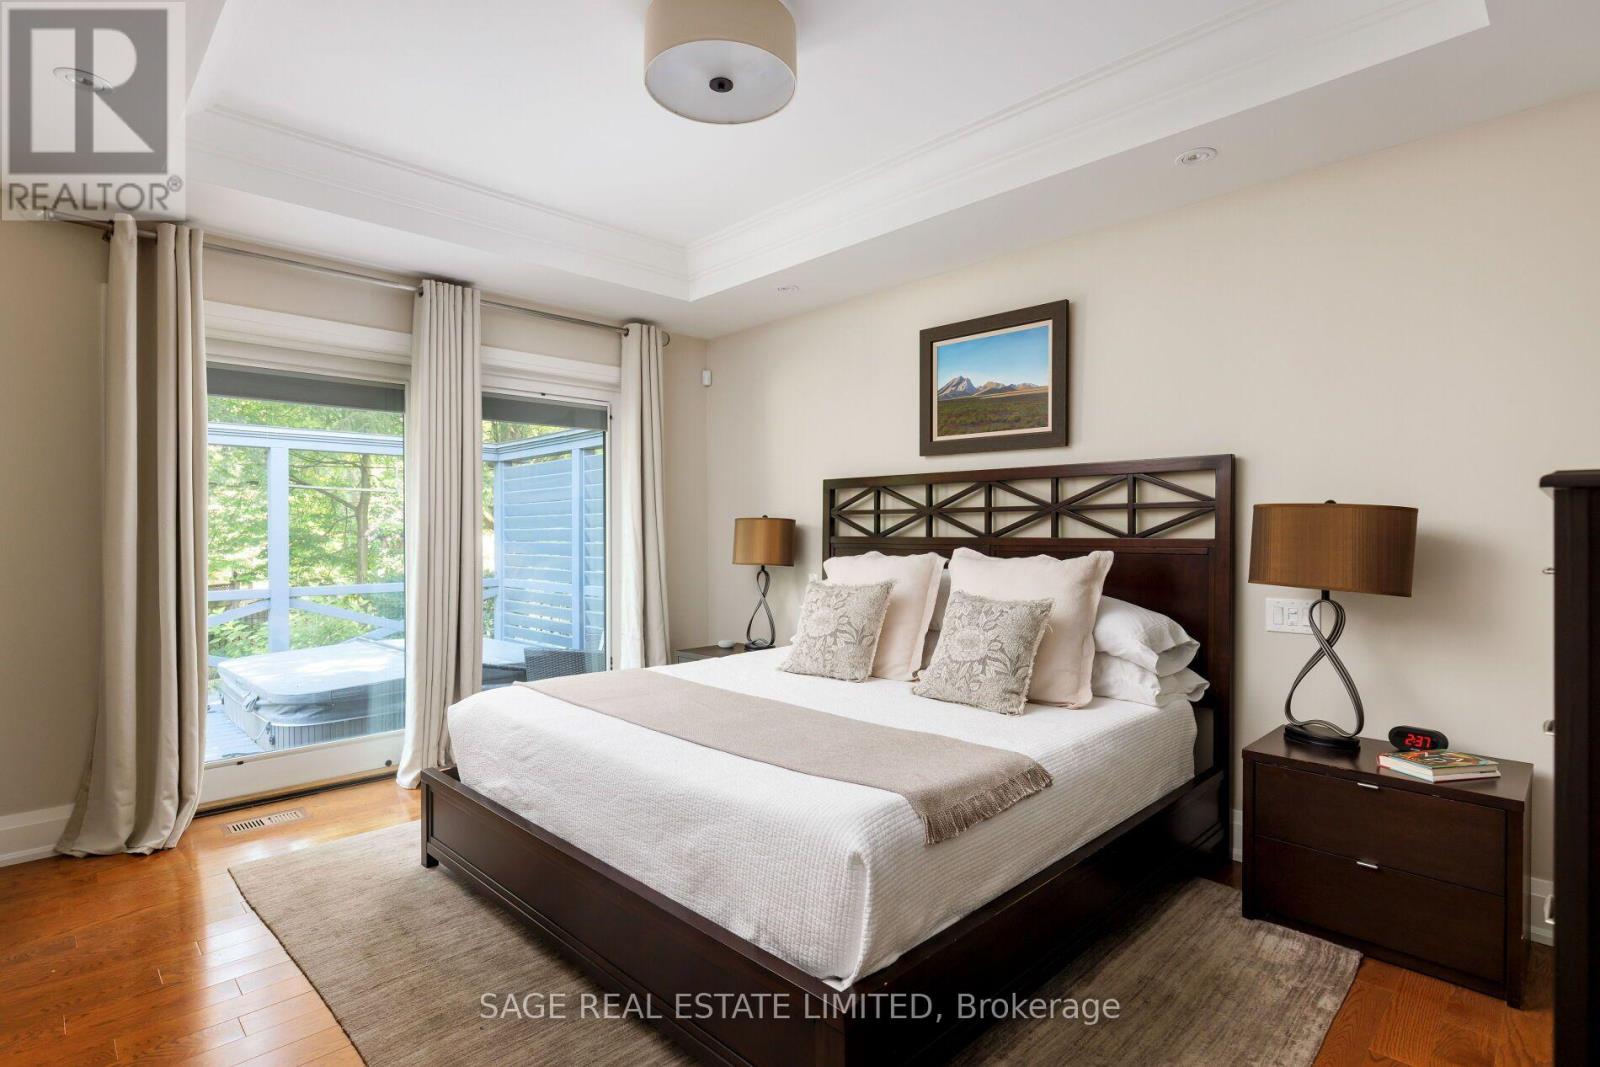
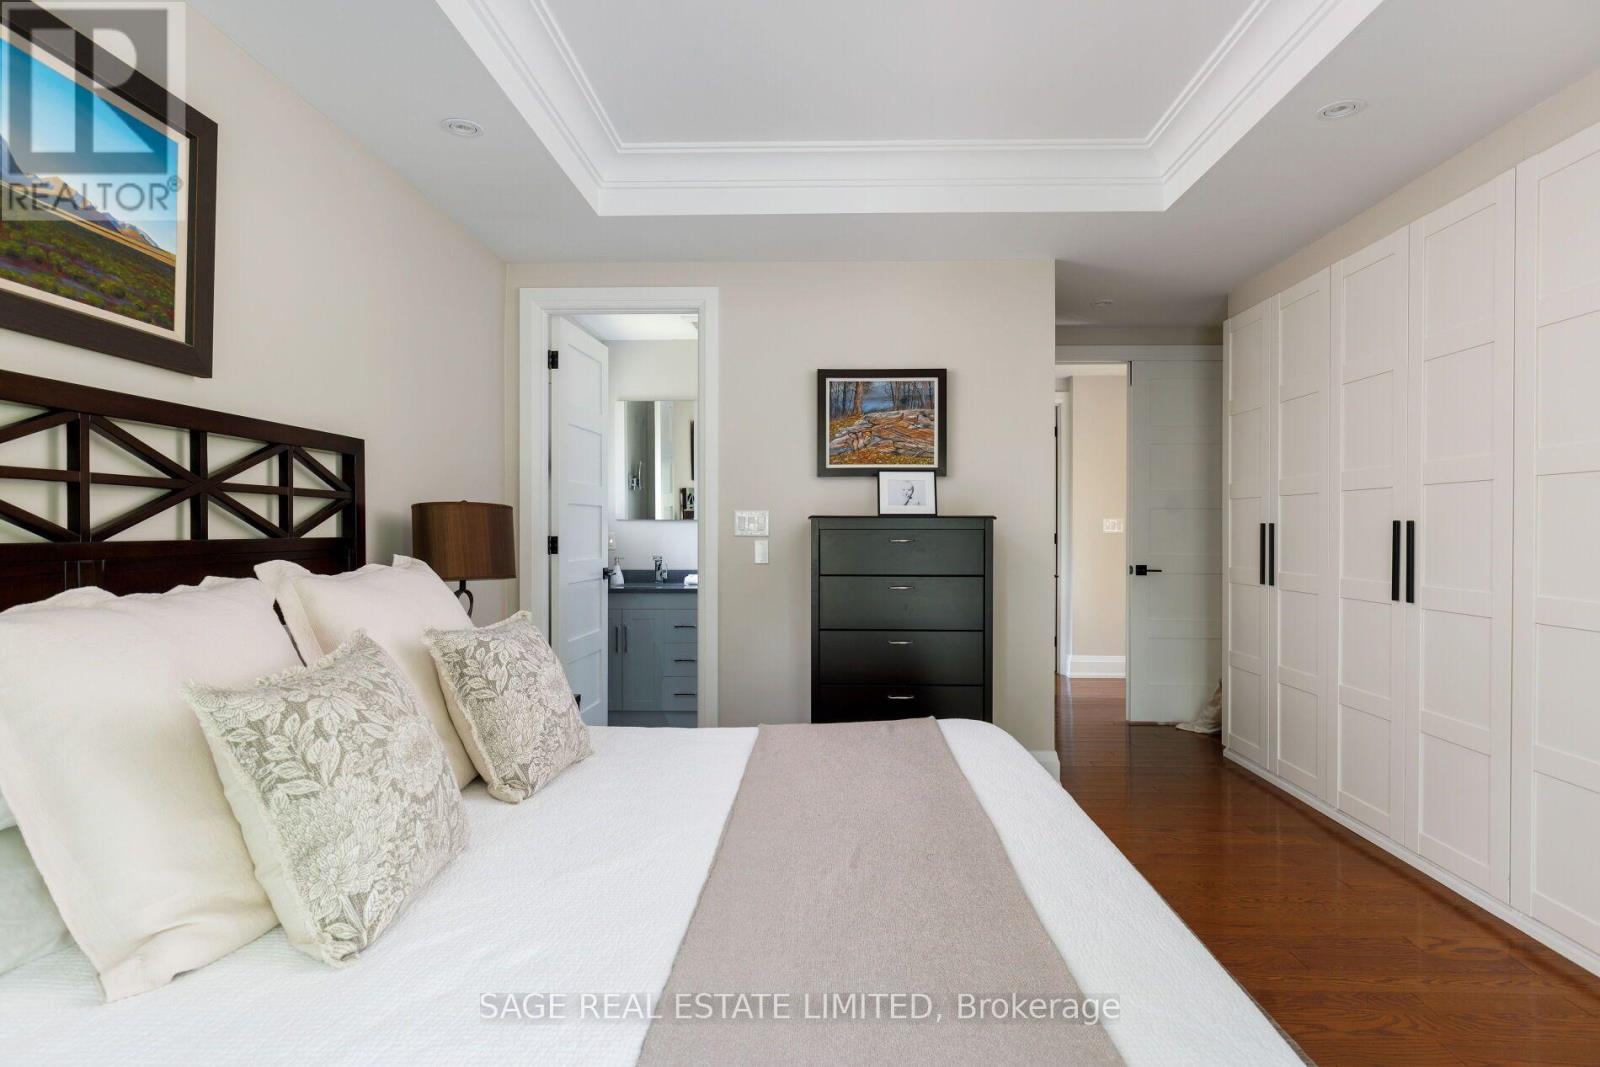
| 一楼 | 主卧 | 5.95 m | 4.36 m | 5.95 m x 4.36 m |
| 一楼 | 第二卧房 | 4.01 m | 2.63 m | 4.01 m x 2.63 m |

The trademarks REALTOR®, REALTORS®, and the REALTOR® logo are controlled by The Canadian Real Estate Association (CREA) and identify real estate professionals who are members of CREA. The trademarks MLS®, Multiple Listing Service® and the associated logos are owned by The Canadian Real Estate Association (CREA) and identify the quality of services provided by real estate professionals who are members of CREA. The trademark DDF® is owned by The Canadian Real Estate Association (CREA) and identifies CREA's Data Distribution Facility (DDF®)
Toronto Real Estate Board
Sage Real Estate Limited
August 06 2026 05:36:05
