
5 Beech Street - 4449 Milburough Line Burlington, Ontario L7P 0C5


$527,500
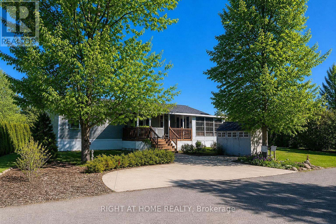
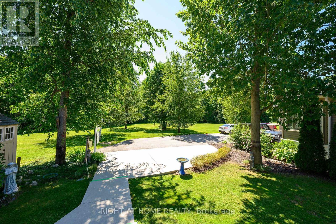
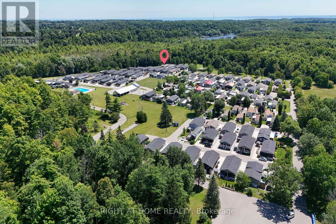
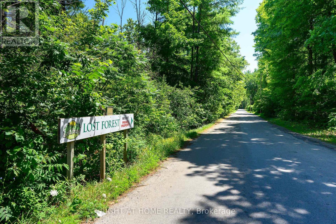
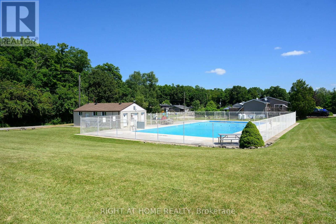
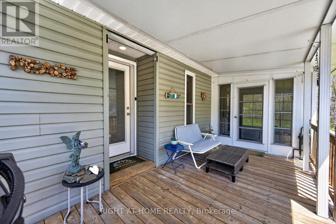
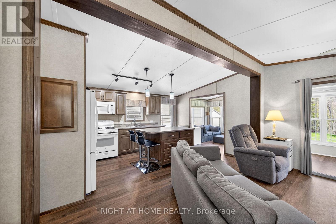
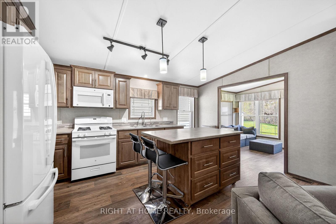
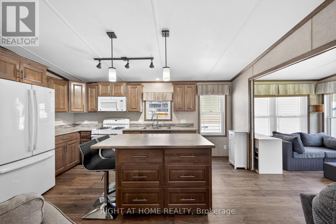
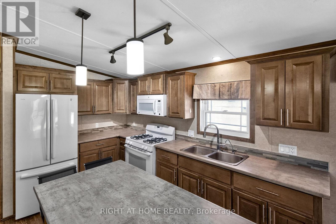
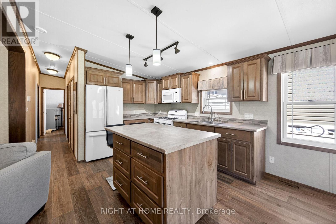
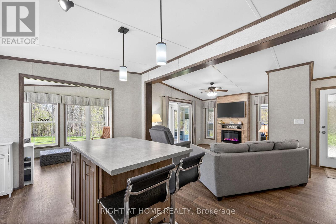
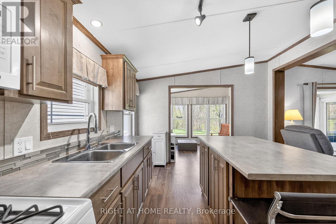
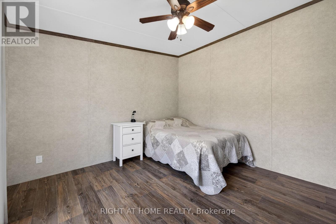
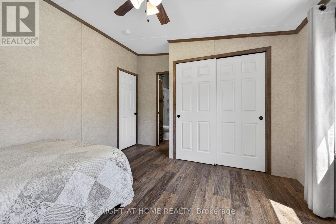
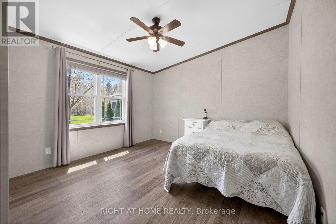
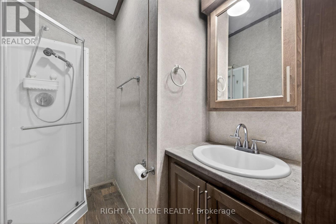
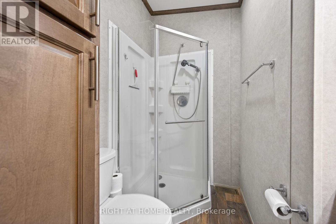
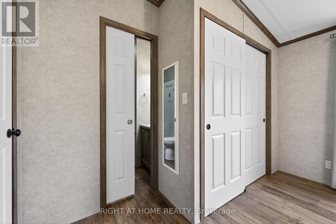
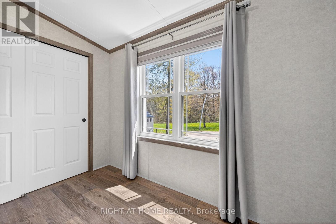
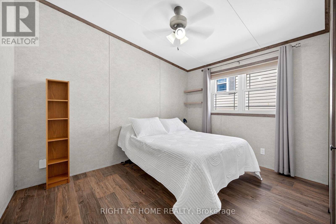
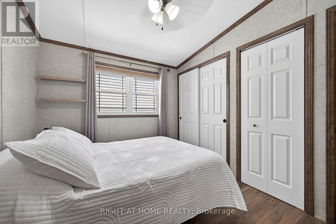
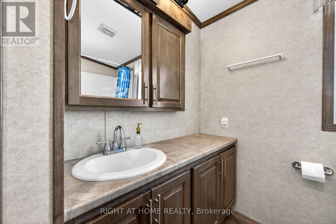
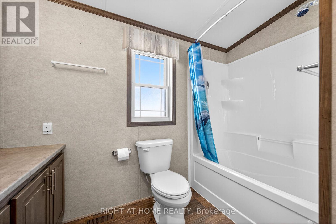
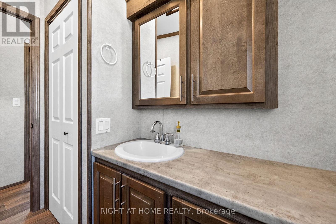
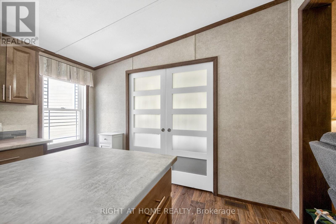
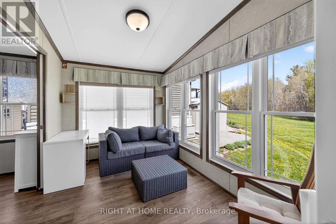
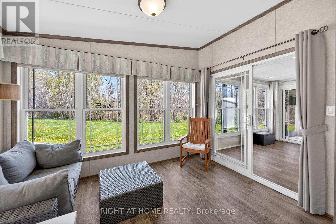
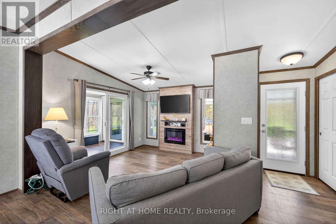
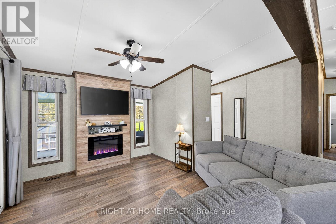
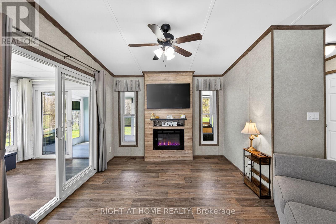
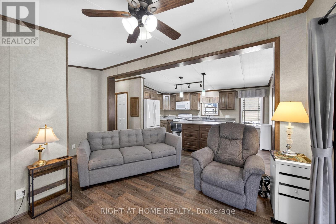
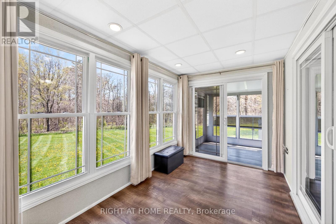
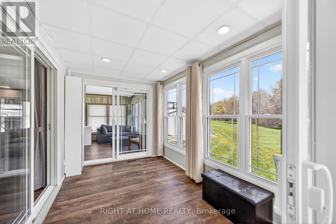
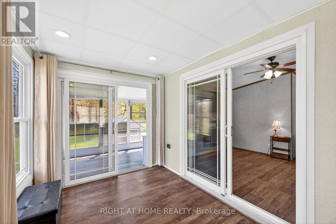
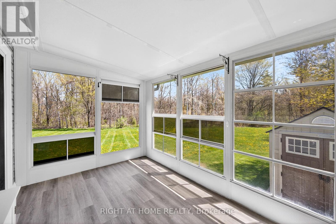
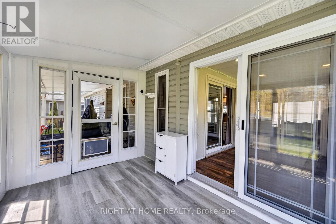
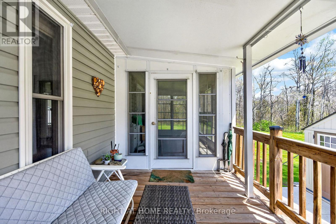
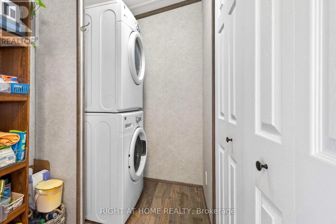
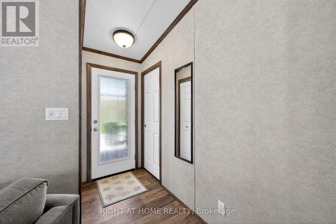
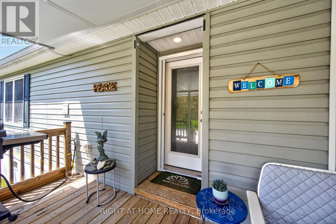
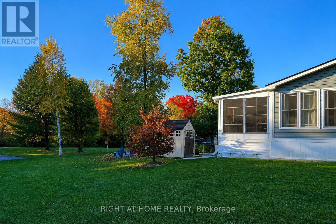
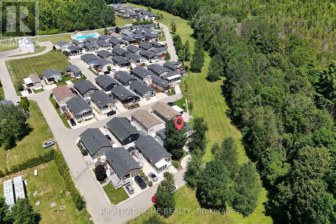
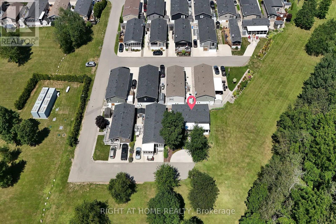
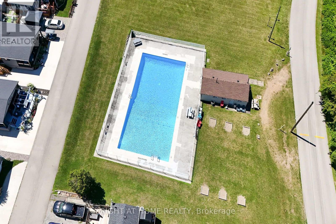
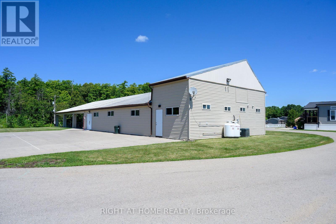
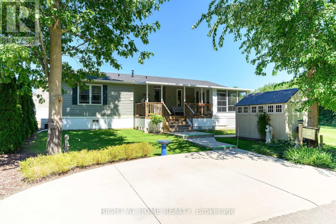
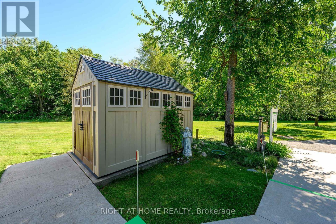
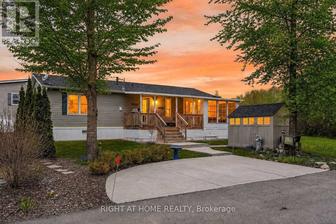
This is the epitome of Lost Forest living, where nature, privacy, and timeless design come together seamlessly. Nestled at the end of Beech Street, on a Cul de Sac, surrounded by lush forest and green space, this home offers spectacular views from every angle. A charming front porch and fully enclosed sunroom with sliding windows encompass indoor and outdoor living. Inside, you'll find a meticulously maintained 2-bedroom, 2-bathroom home offering over 1,220 sq ft of thoughtfully designed living space. The open-concept kitchen features a large centre island with breakfast bar and overlooks the spacious living room with fireplace. Just off the kitchen, the Muskoka room with pocket doors provides a versatile space, ideal as a dining room or home office, while taking full advantage of the serene forest views. Sliding doors lead to a newer sound proof, multi-purpose room, perfect as a den, crafting room, reading nook, office, or home gym. The primary suite includes a 3-piece ensuite. The second bedroom is well-sized and conveniently located near the 4-piece main bathroom. The generous laundry room offers ample storage. A soft, neutral palette flows throughout the home. Additional features include luxury vinyl flooring, a Generac generator, two propane tanks, a concrete driveway, Leaf Filter gutter protection, outdoor shed, and crawl space for extra storage. Residents of Lost Forest enjoy access to community amenities including an outdoor pool, recreational pavilion, and an abundance of shared green spaces. Ideally located in Burlington, just 15-20 minutes by car to shopping, Burlington Go Station, highways, and an 8-minute drive to Waterdown shops and everyday conveniences. Wake up to the sounds of nature and unwind surrounded by forest views, this is where peaceful living begins. Move in ready. All you need to do is unpack and enjoy! Land Lease Fee: $802.55 (includes Taxes, Water & Sewer, Park Amenities & Maintenance). (id:43681)
房源概要
| MLS® Number | W13842410 |
| 房源类型 | 民宅 |
| 社区名字 | Rural Burlington |
| 设备类型 | Propane Tank |
| 特征 | Cul-de-sac, 树木繁茂的地区, 无地毯 |
| 总车位 | 2 |
| 泳池类型 | Inground Pool, Outdoor Pool |
| 租赁设备类型 | Propane Tank |
| 结构 | Porch, Deck, 棚 |
详 情
| 浴室 | 2 |
| 地上卧房 | 2 |
| 总卧房 | 2 |
| 公寓设施 | Fireplace(s) |
| 家电类 | Water Heater - Tankless, Water Heater, All, Hot Water Instant, 窗帘 |
| 建筑风格 | 平房 |
| 地下室类型 | 没有 |
| Construction Style Other | Manufactured |
| 空调 | 中央空调 |
| 外墙 | 乙烯基壁板 |
| 壁炉 | 有 |
| Fireplace Total | 1 |
| 供暖方式 | Propane |
| 供暖类型 | 压力热风 |
| 储存空间 | 1 |
| 内部尺寸 | 1100 - 1500 Sqft |
| 类型 | Modular |
| Utility Power | Generator |
| 设备间 | Community Water System |
车 位
| 没有车库 |
土地
| 英亩数 | 无 |
| Landscape Features | Landscaped |
| 污水道 | Septic System |
房 间
| 楼 层 | 类 型 | 长 度 | 宽 度 | 面 积 |
|---|---|---|---|---|
| 一楼 | 门厅 | 1.5 m | 1.02 m | 1.5 m x 1.02 m |
| 一楼 | 洗衣房 | 1.5 m | 2.13 m | 1.5 m x 2.13 m |
| 一楼 | 客厅 | 3.66 m | 2.95 m | 3.66 m x 2.95 m |
| 一楼 | 厨房 | 3.66 m | 4.85 m | 3.66 m x 4.85 m |
| 一楼 | 餐厅 | 3.66 m | 2.44 m | 3.66 m x 2.44 m |
| 一楼 | 衣帽间 | 3.66 m | 2.44 m | 3.66 m x 2.44 m |
| 一楼 | Sunroom | 2.44 m | 3.66 m | 2.44 m x 3.66 m |
| 一楼 | 主卧 | 3.71 m | 3.4 m | 3.71 m x 3.4 m |
| 一楼 | 浴室 | 1.35 m | 2.13 m | 1.35 m x 2.13 m |
| 一楼 | 第二卧房 | 3.71 m | 2.79 m | 3.71 m x 2.79 m |
| 一楼 | 浴室 | 2.54 m | 2.87 m | 2.54 m x 2.87 m |

The trademarks REALTOR®, REALTORS®, and the REALTOR® logo are controlled by The Canadian Real Estate Association (CREA) and identify real estate professionals who are members of CREA. The trademarks MLS®, Multiple Listing Service® and the associated logos are owned by The Canadian Real Estate Association (CREA) and identify the quality of services provided by real estate professionals who are members of CREA. The trademark DDF® is owned by The Canadian Real Estate Association (CREA) and identifies CREA's Data Distribution Facility (DDF®)
Toronto Real Estate Board
Right At Home Realty
October 14 2026 09:07:00
