
5 Ballinger Way Uxbridge, Ontario L9P 1W6


$879,900管理费,Parcel of Tied Land
$180 每月
管理费,Parcel of Tied Land
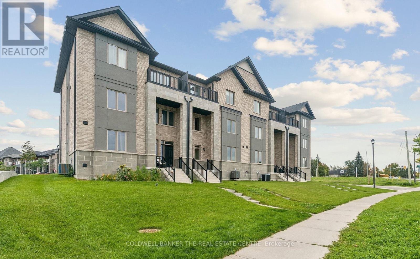
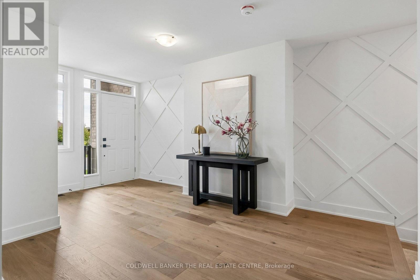
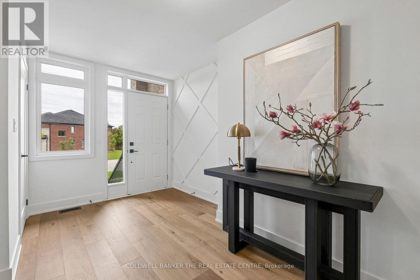
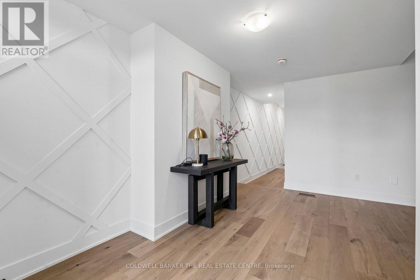
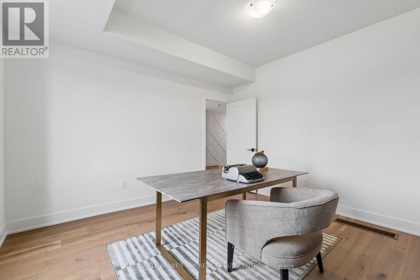
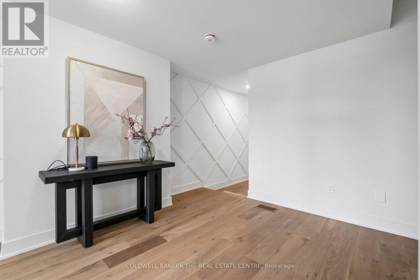
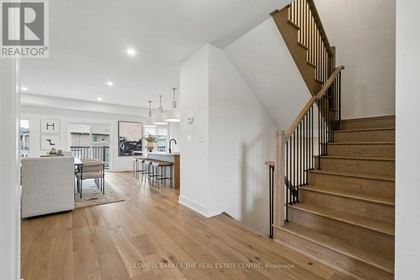
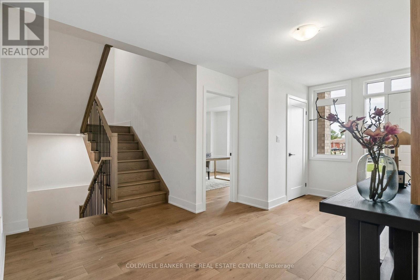
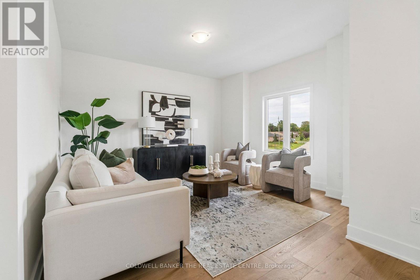
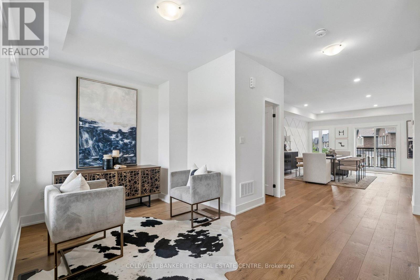
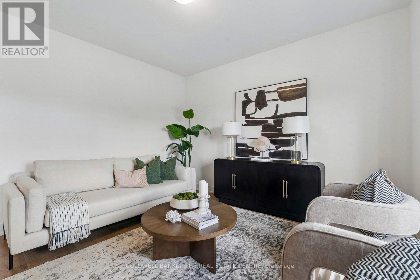
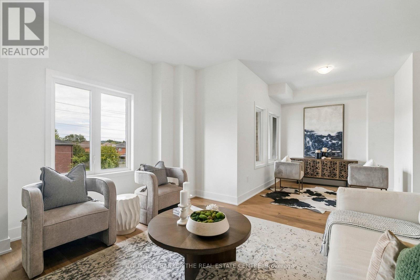
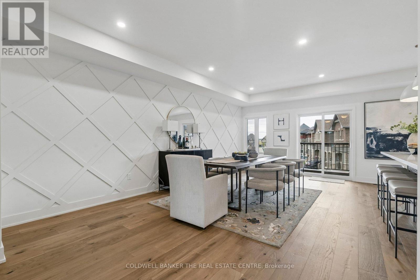
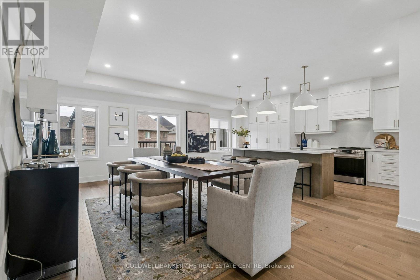
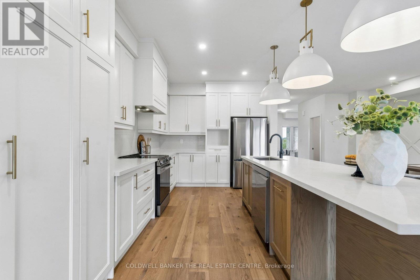
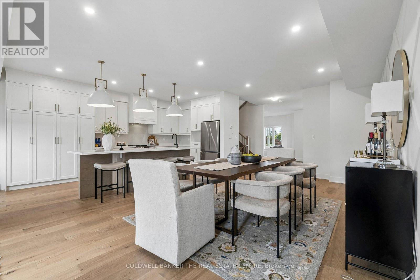
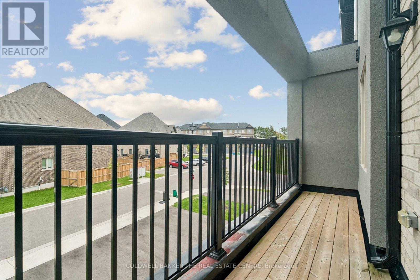
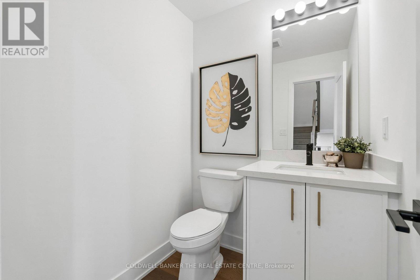
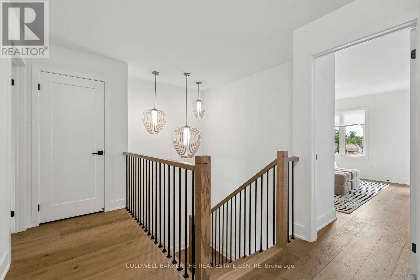
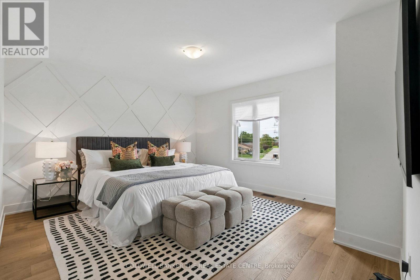
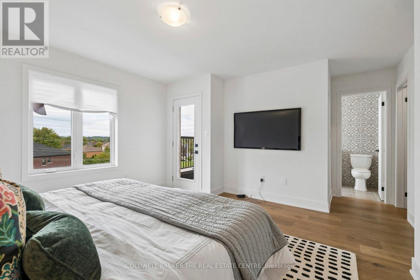
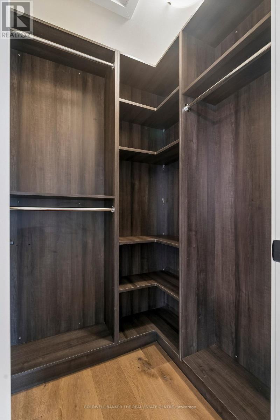
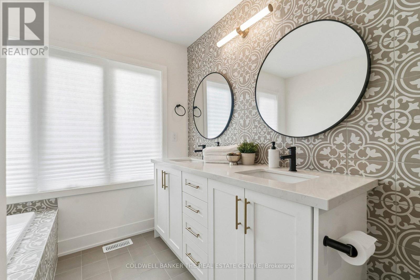
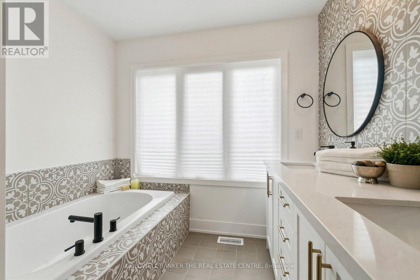
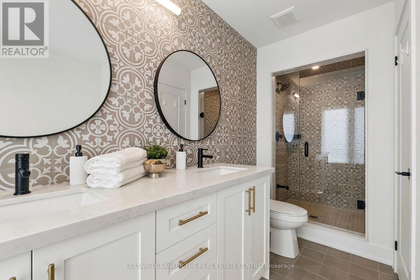
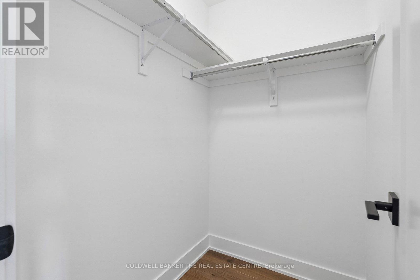
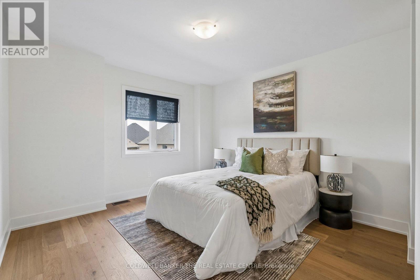
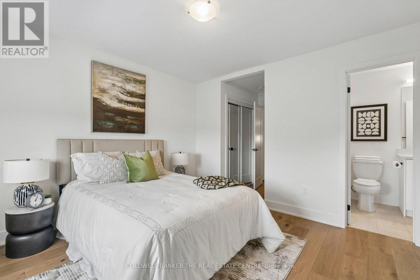
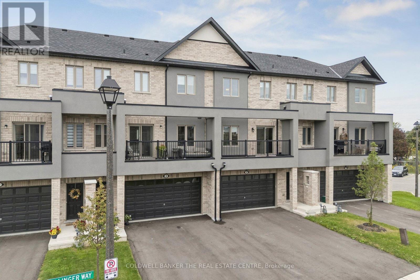
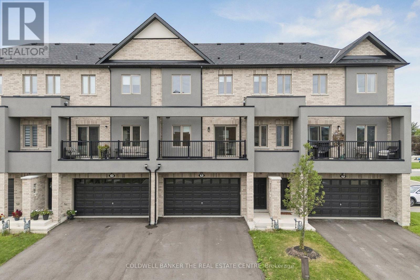
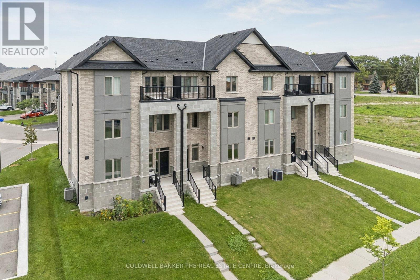
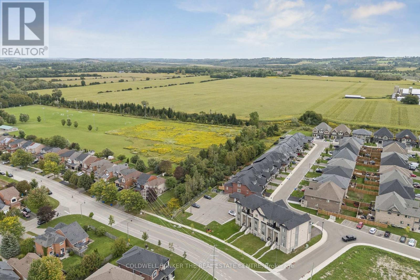
$180 每月Welcome to 5 Ballinger Way. This stunning 2,520 sq. ft. home has been professionally interior-designed and decorated, featuring approximately $106,000 in luxury upgrades and carefully curated finishes throughout!! This gorgeous CUSTOM DESIGNED kitchen is the heart of the home, featuring wall to wall cabinetry with extended uppers to the ceiling, additional pantry storage, quartz countertops and backsplash, and an impressive nearly 10 foot (9.4") island, is an entertainer's dream! Gorgeous and upgraded 7 inch hardwood flooring flows throughout the entire home, complemented by custom and sophisticated wall treatments that give every space a polished, designer feel. All 3 bathrooms have been beautifully upgraded with quartz countertops and custom tile selections. A rare bonus is the exceptional 6 car parking! Huge double car garage with room for 2 vehicles, plus a driveway accommodating an additional 4 cars. No detail has been overlooked in this beautifully finished, extensively upgraded home. Stylish, sophisticated and truly move-in ready!! (id:43681)
房源概要
| MLS® Number | N13834718 |
| 房源类型 | 民宅 |
| 社区名字 | Uxbridge |
| Easement | Unknown |
| 设备类型 | 热水器 |
| 特征 | Flat Site |
| 总车位 | 4 |
| 租赁设备类型 | 热水器 |
详 情
| 浴室 | 3 |
| 地上卧房 | 3 |
| 总卧房 | 3 |
| Age | New Building |
| 家电类 | Water Heater, Water Meter, 洗碗机, 炉子, 冰箱 |
| 地下室进展 | 已完成 |
| 地下室类型 | Full (unfinished) |
| 施工种类 | 附加的 |
| 空调 | 中央空调 |
| 外墙 | 石, 砖 |
| Flooring Type | Tile, Hardwood |
| 地基类型 | 混凝土浇筑 |
| 客人卫生间(不包含洗浴) | 1 |
| 供暖方式 | 天然气 |
| 供暖类型 | 压力热风 |
| 储存空间 | 3 |
| 内部尺寸 | 2500 - 3000 Sqft |
| 类型 | 联排别墅 |
| 设备间 | 市政供水 |
车 位
| 附加车库 | |
| 没有车库 |
土地
| 英亩数 | 无 |
| 污水道 | Sanitary Sewer |
| 土地深度 | 108 Ft |
| 土地宽度 | 23 Ft ,6 In |
| 不规则大小 | 23.5 X 10⁸ Ft |
| 规划描述 | 住宅 |
房 间
| 楼 层 | 类 型 | 长 度 | 宽 度 | 面 积 |
|---|---|---|---|---|
| 一楼 | 客厅 | 4.06 m | 3.84 m | 4.06 m x 3.84 m |
| 一楼 | 起居室 | 3.25 m | 2.62 m | 3.25 m x 2.62 m |
| 一楼 | 餐厅 | 3.84 m | 3.35 m | 3.84 m x 3.35 m |
| 一楼 | 浴室 | 1.52 m | 1.52 m | 1.52 m x 1.52 m |
| 一楼 | 厨房 | 3.15 m | 3.76 m | 3.15 m x 3.76 m |
| 一楼 | Eating Area | 3.15 m | 2.44 m | 3.15 m x 2.44 m |
| 一楼 | 大型活动室 | 3.84 m | 3.35 m | 3.84 m x 3.35 m |
| Upper Level | 浴室 | 2.62 m | 2.92 m | 2.62 m x 2.92 m |
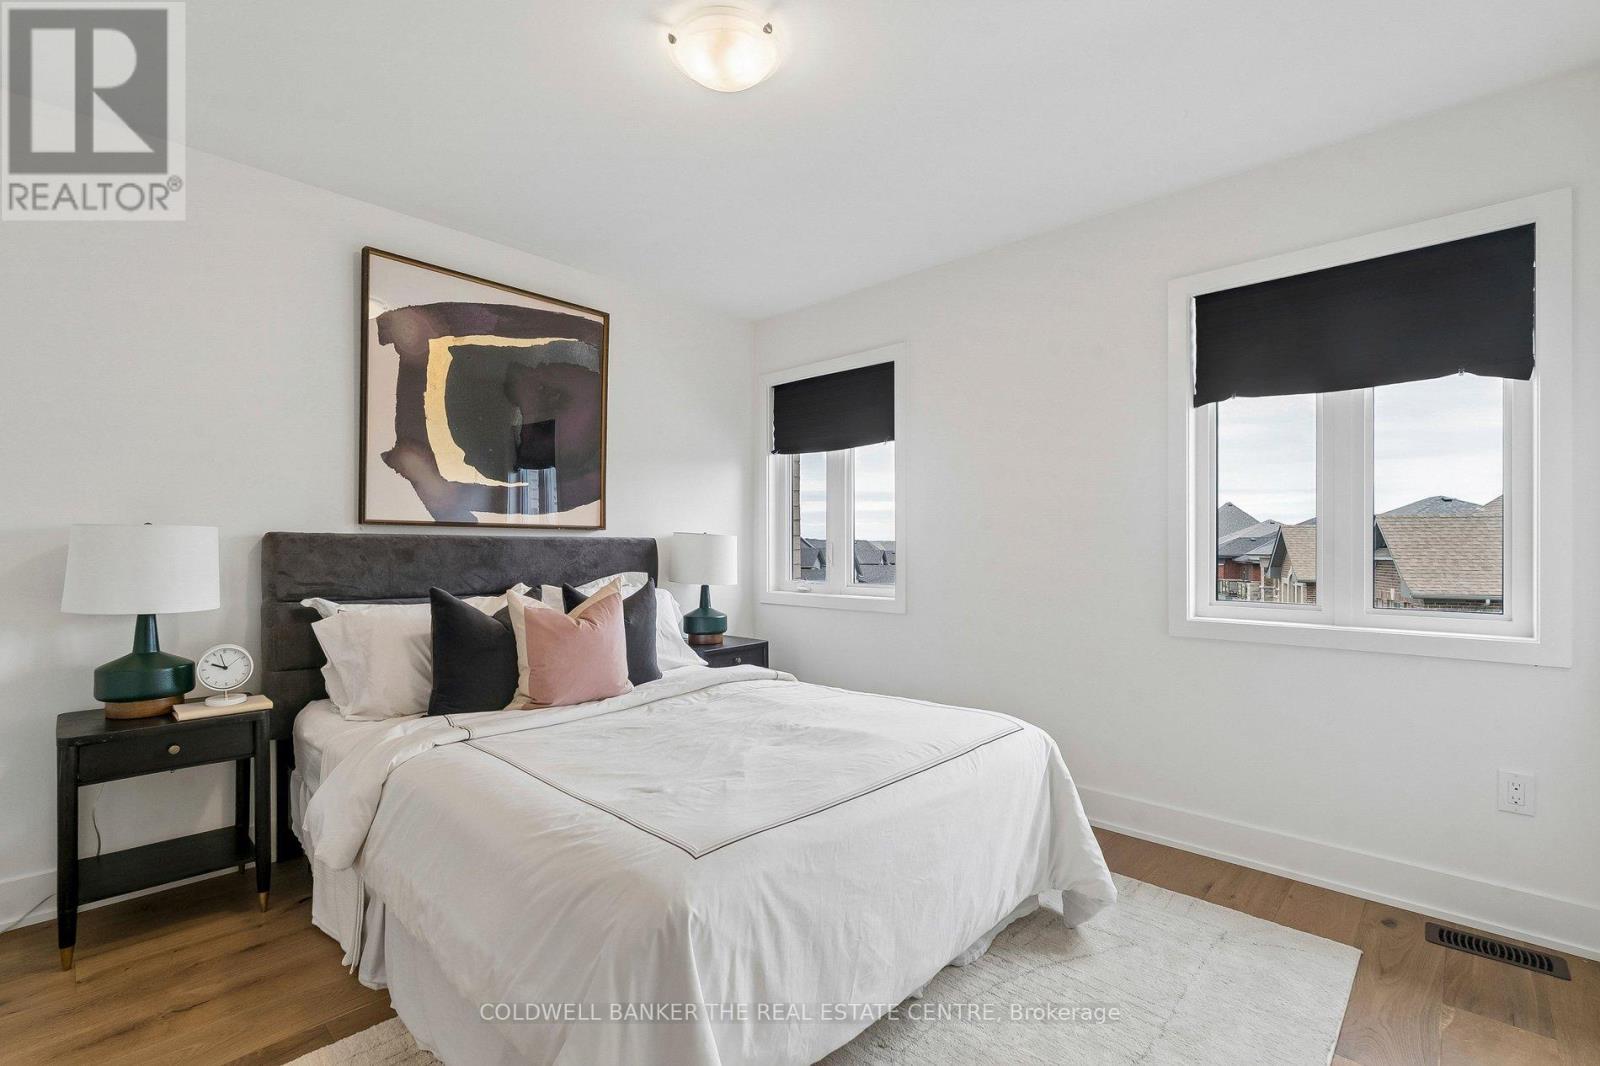
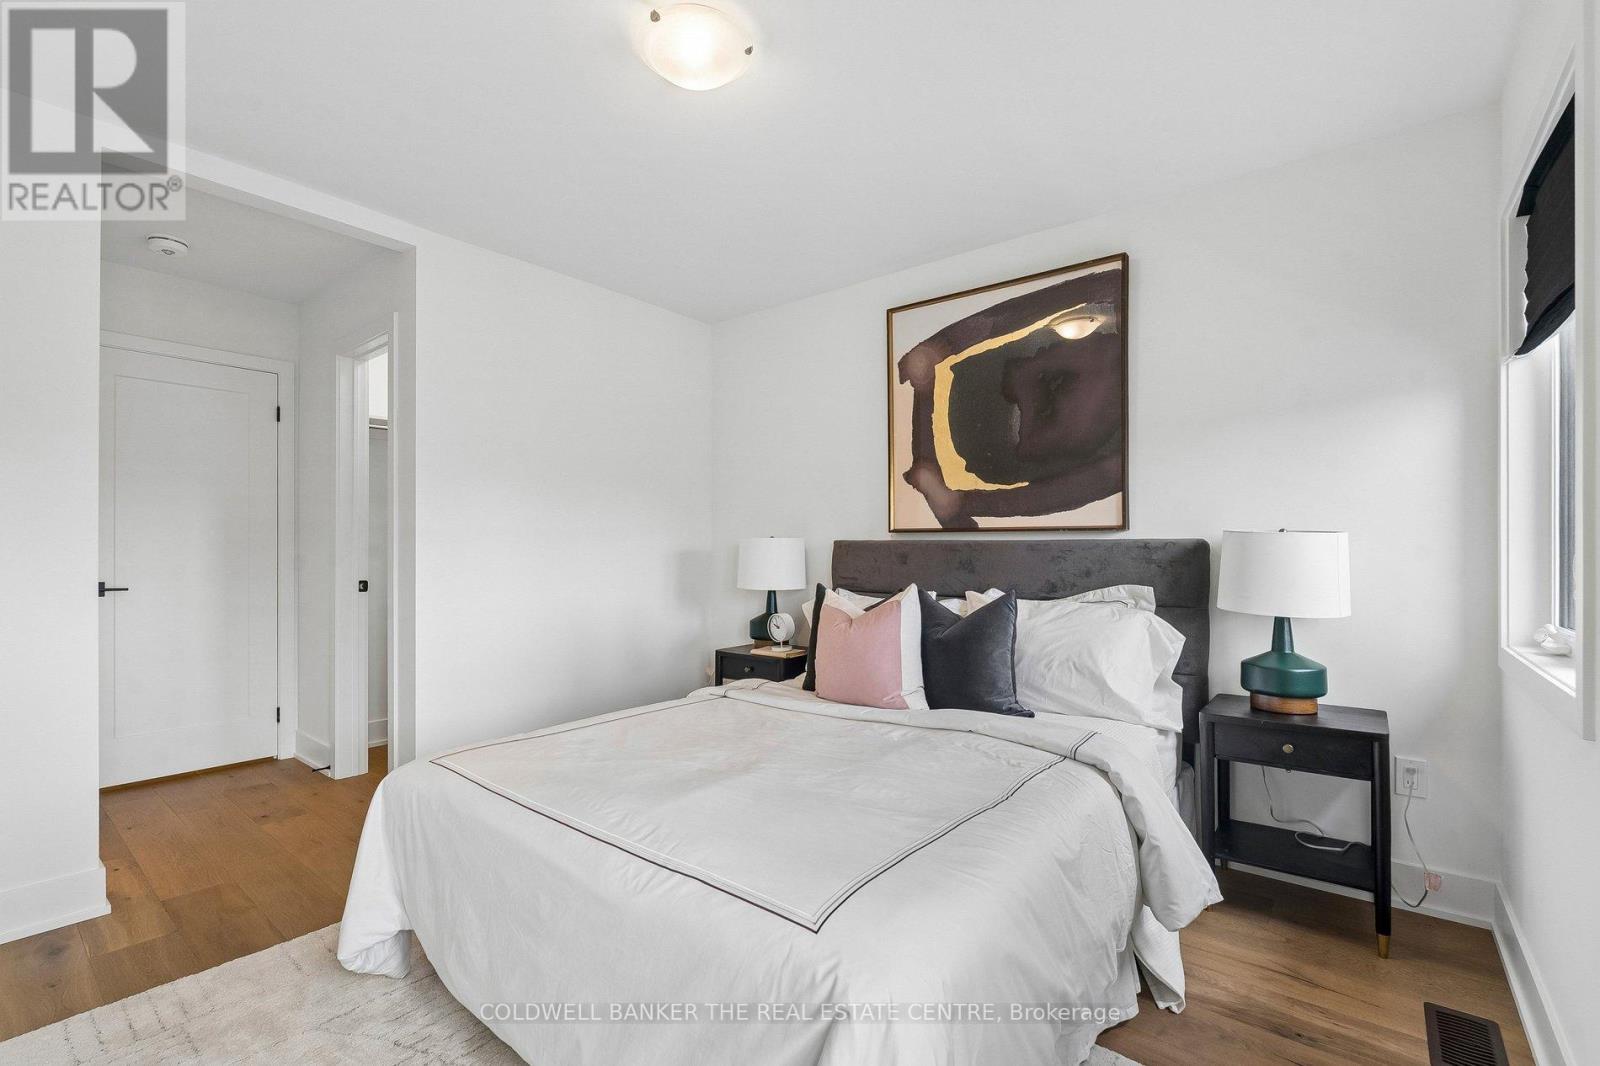
| Upper Level | 第二卧房 | 3.43 m | 3.35 m | 3.43 m x 3.35 m |
| Upper Level | 第三卧房 | 3.45 m | 3.35 m | 3.45 m x 3.35 m |
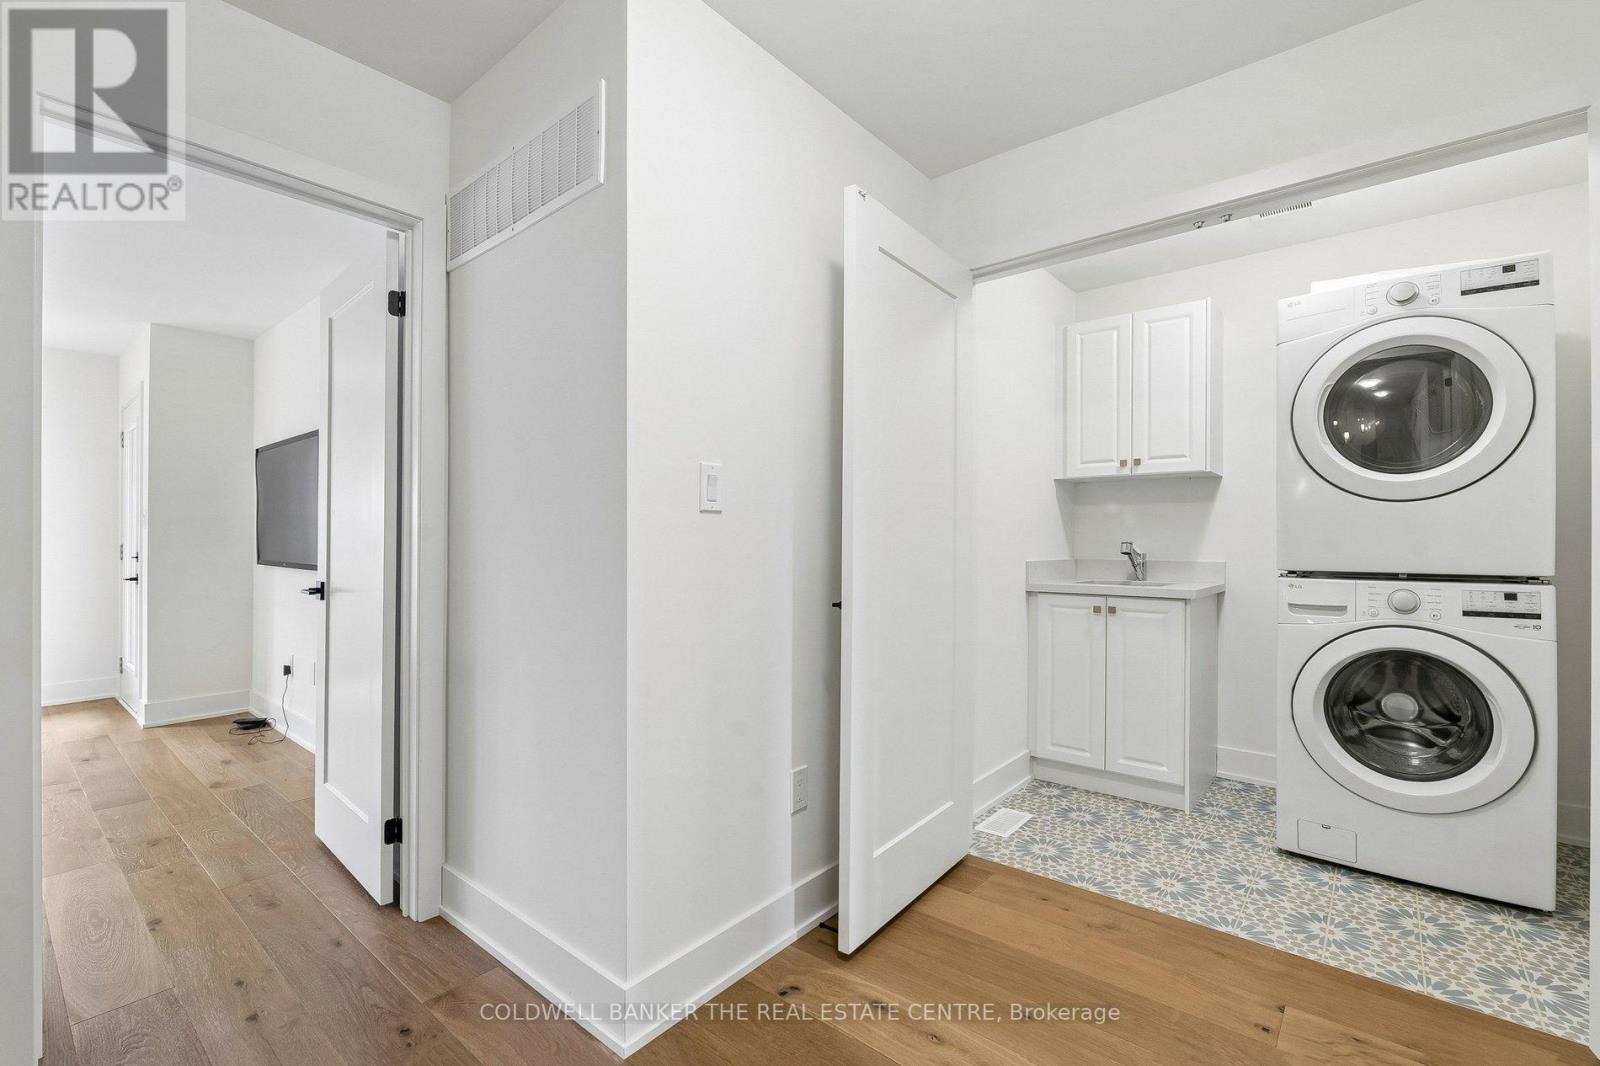
| Upper Level | 洗衣房 | 1.63 m | 1.98 m | 1.63 m x 1.98 m |
| Upper Level | 主卧 | 4.27 m | 4.14 m | 4.27 m x 4.14 m |
| 一楼 | 门厅 | 2.44 m | 1.52 m | 2.44 m x 1.52 m |
| 一楼 | Office | 3.76 m | 3.84 m | 3.76 m x 3.84 m |
https://www.realtor.ca/real-estate/30334781/5-ballinger-way-uxbridge-uxbridge

The trademarks REALTOR®, REALTORS®, and the REALTOR® logo are controlled by The Canadian Real Estate Association (CREA) and identify real estate professionals who are members of CREA. The trademarks MLS®, Multiple Listing Service® and the associated logos are owned by The Canadian Real Estate Association (CREA) and identify the quality of services provided by real estate professionals who are members of CREA. The trademark DDF® is owned by The Canadian Real Estate Association (CREA) and identifies CREA's Data Distribution Facility (DDF®)
Toronto Real Estate Board
Coldwell Banker The Real Estate Centre
October 19 2026 03:31:49
